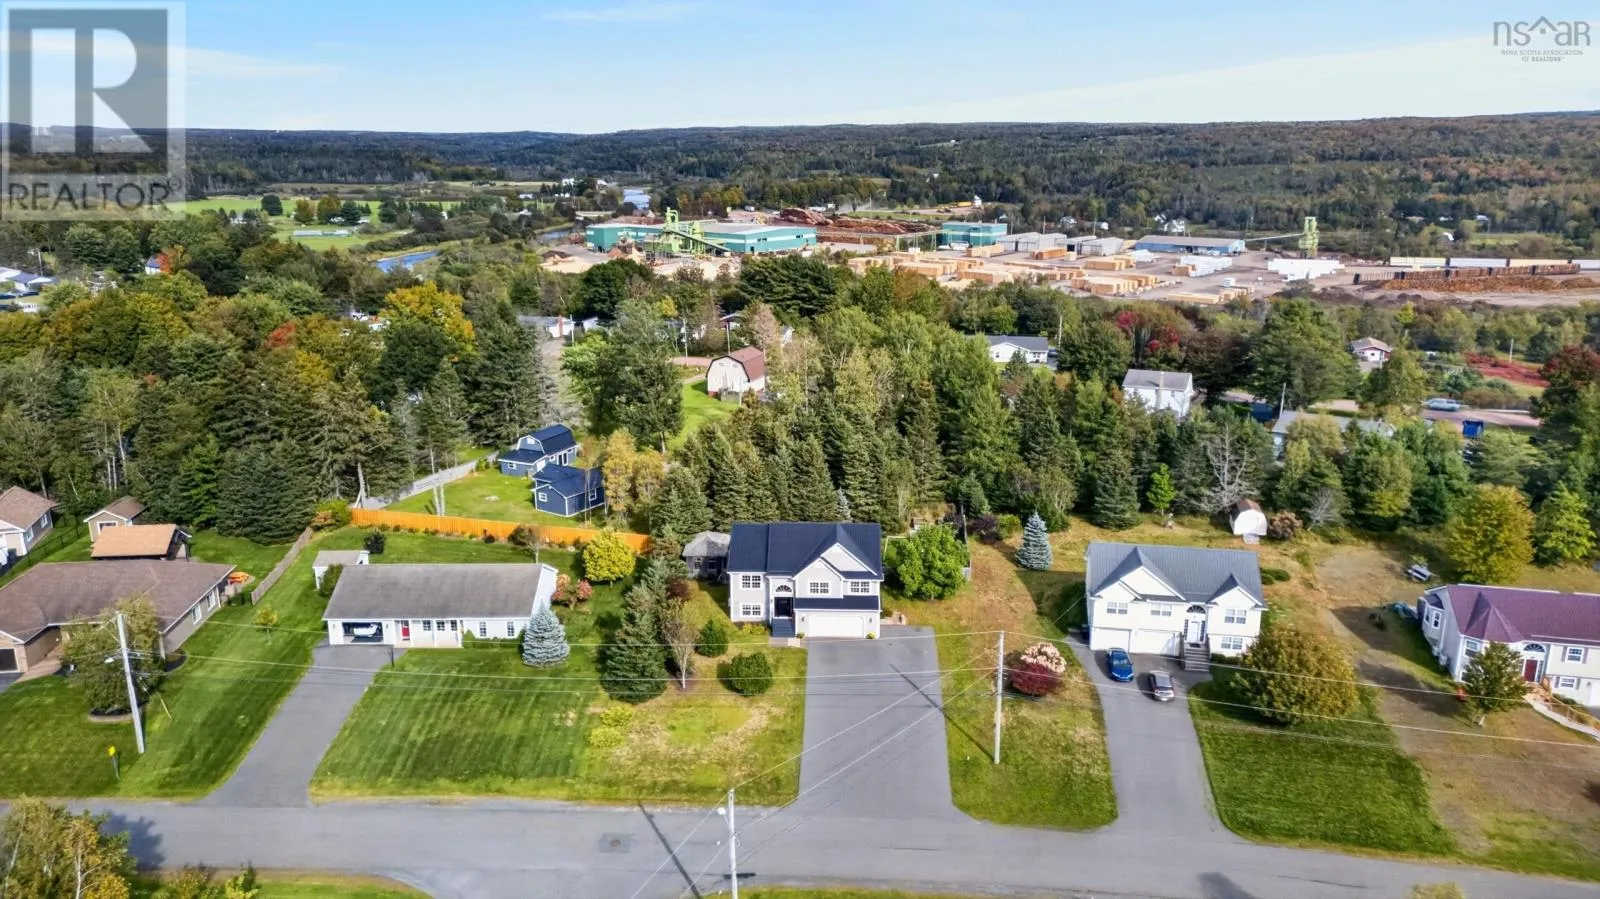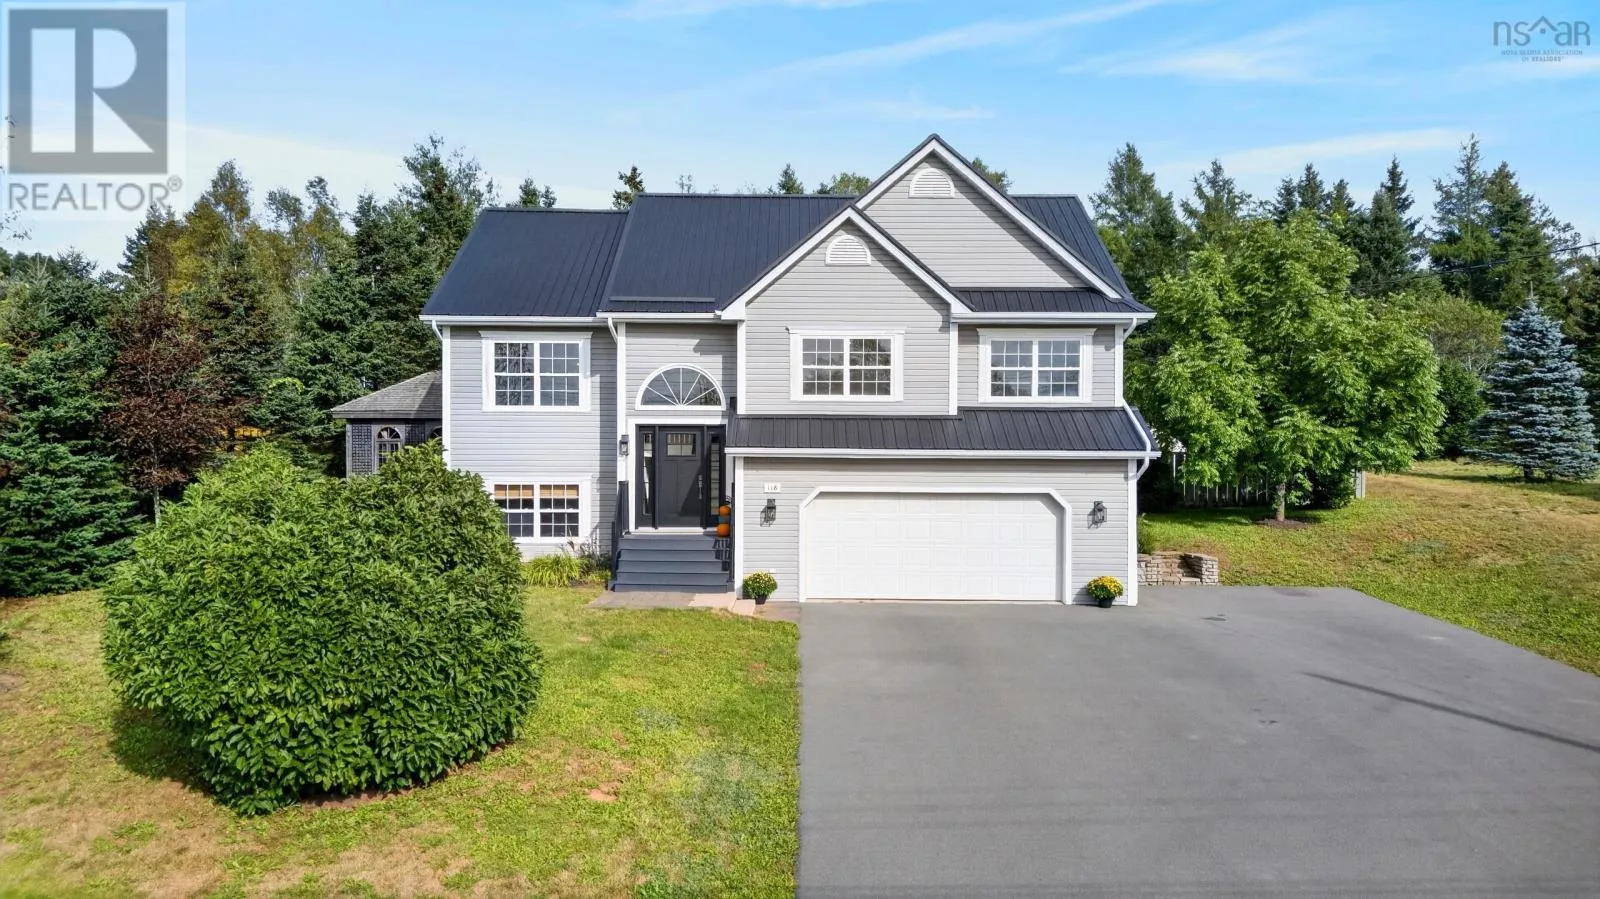
118 Edgehill Drive, Valley, Nova Scotia B6L 3K3

Listed for:
$558,500
4 beds
3 baths
Listed 1 day ago
House for rent: 118 Edgehill Drive, Valley, Nova Scotia B6L 3K3

View all 50 photos

About

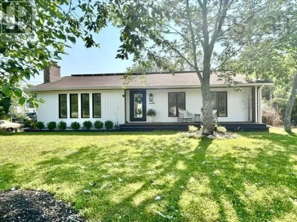
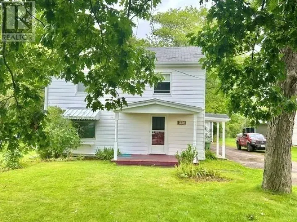
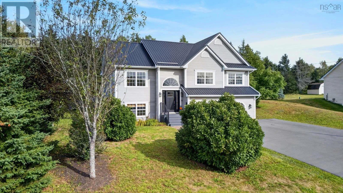
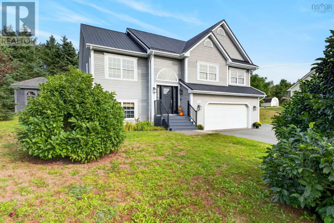
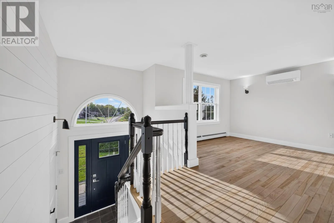
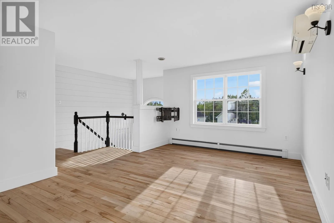
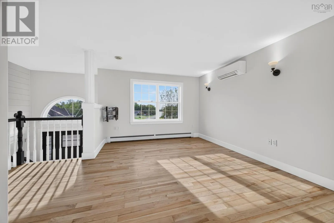
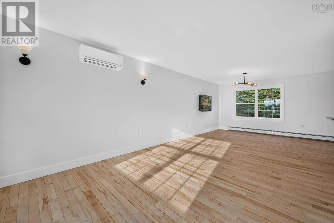
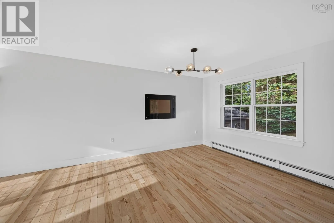
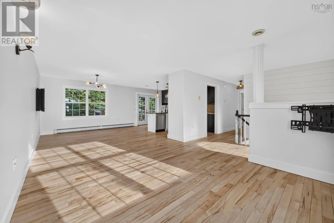
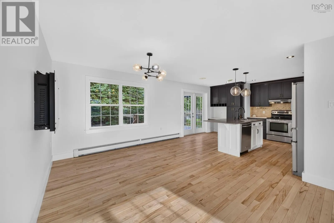
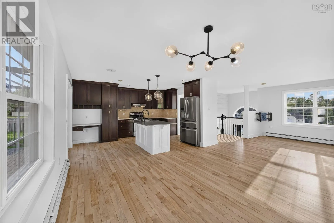
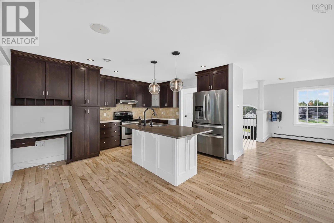
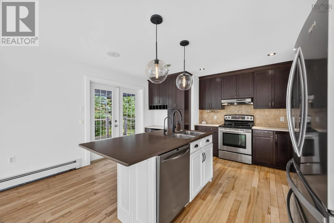
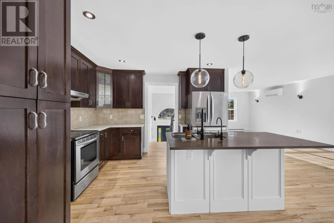
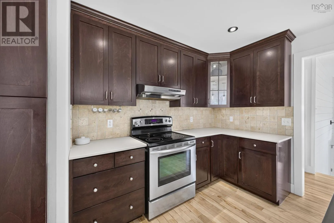
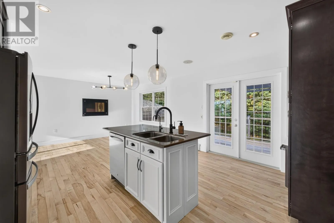
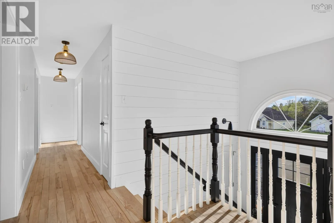
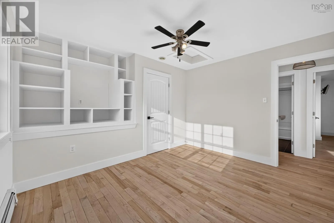
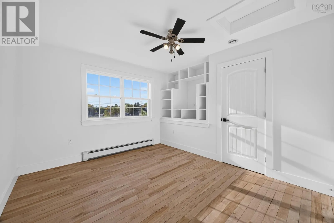
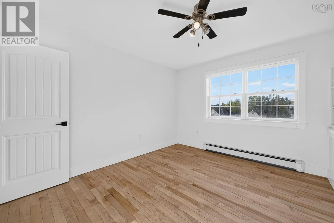
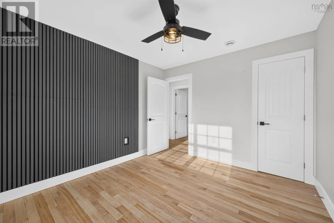
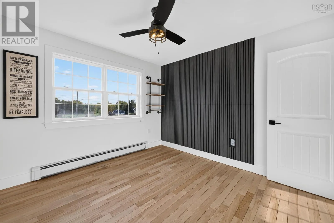
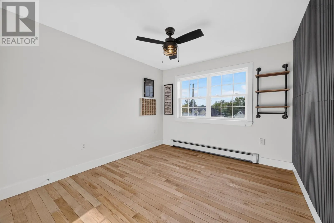
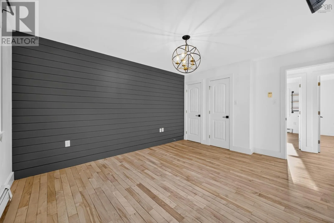
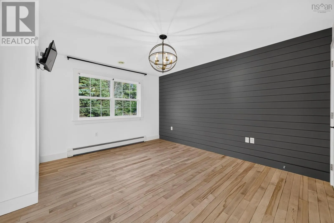
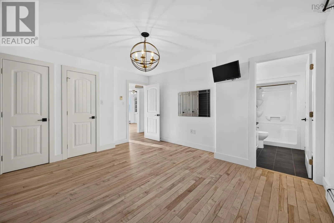
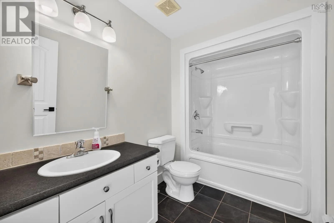
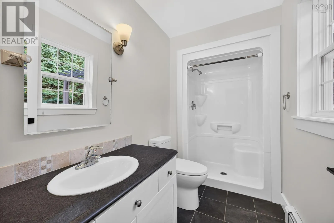
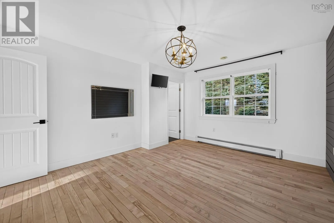
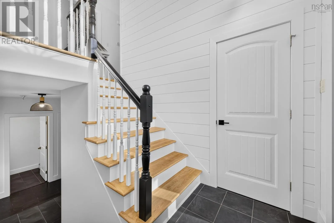
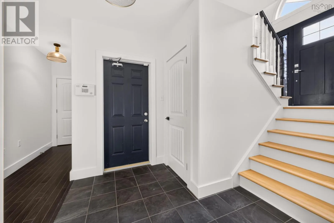
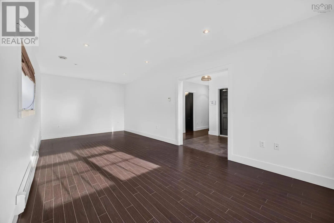
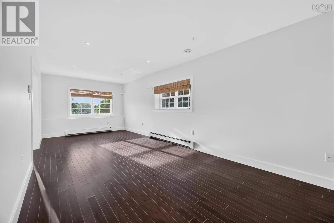
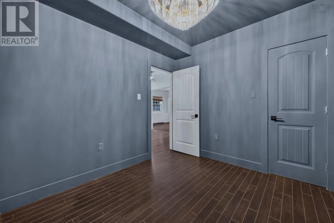
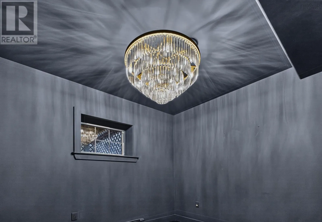
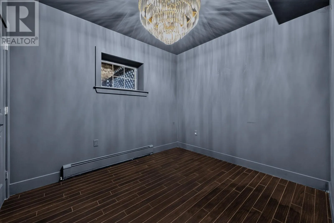
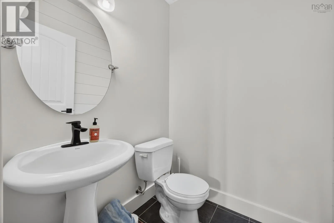
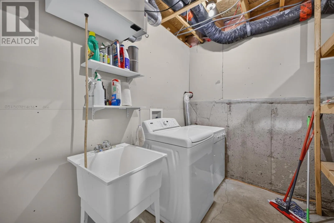
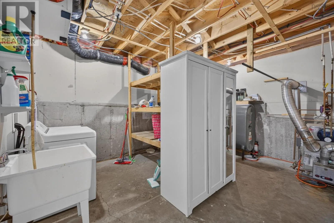
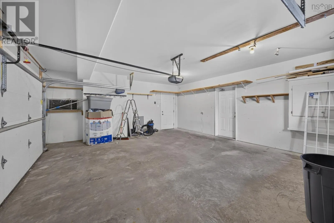
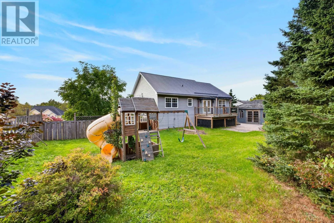
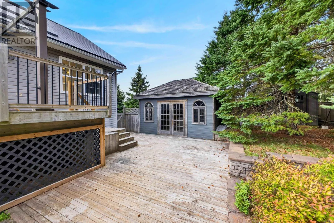
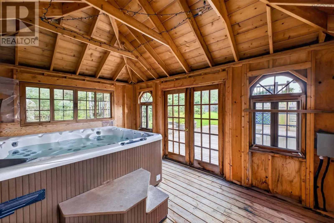
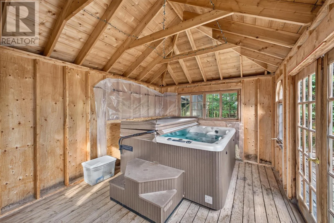
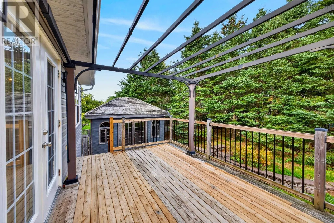
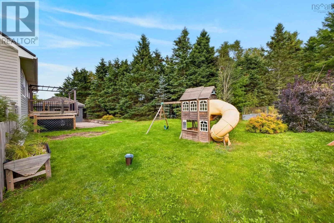
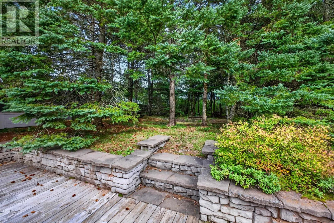
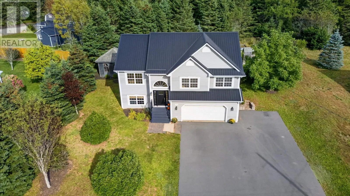
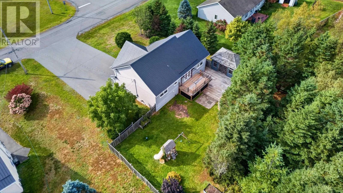
From College Road turn onto Homestead, then left onto Cambridge and left onto Edgehill Drive. Welcome to 118 Edgehill, located in a popular Valley subdivision! This four-bedroom, two-and-a-half-bath home offers room to gather, space to unwind, and plenty to enjoy outdoors! The open-concept living and dining areas create a welcoming setting for everyday living and entertaining, while the kitchen features Corian countertops and included appliances. A mix of hardwood, porcelain tile, and laminate flooring complements the interior. The primary bedroom offers its own three-piece ensuite, while two additional bedroomsincluding one with built-insand a four-piece bath complete the main living level. The lower level provides a fourth bedroom, spacious rec room, two-piece bath, and utility space. Enjoy the comfort of a heat pump and oil-fired hot water baseboard heating, along with an air exchanger, water softener, and UV system. A metal roof installed approximately in 20222023 adds to the appeal, and the washer and dryer are included. Outside, the fenced backyard offers space for play, gardening, and relaxing, with a covered pergola, firepit, playset, garden boxes, and storage shed. A dedicated hot tub room with an included hot tub provides your own space to unwind. With a versatile layout and a sought-after Valley location, this home has plenty to offer! (id:27476)

Property Highlights

MLS® Number
202624655
Type
Single Family
Community Name
Valley
Ownership Type
Freehold
Land Size
0.5788 ac

Building

Building Type
House
Storeys
1.00
Square Footage
1727 sqft
Bathrooms Total
3
Bedrooms Above Ground
3
Bedrooms Total
4
Amenities
Playground, Shopping, Place of Worship
Exterior Finish
Vinyl
Fireplace Present
No
Basement Type
Basement Features
Building Heating Type
Baseboard heaters, Heat Pump, Ductless, Hot Water
Heating Fuel
Electric, Oil
Building Cooling Type
Air Conditioned

Utilities

Water
Drilled Well
Utility Sewer
Municipal sewage system

Room Layout

Foyer
Lower level
7.5x3.6
Family room
Lower level
11.1x25.3
2pc Bathroom
Lower level
5.1x5-jog
Bedroom
Lower level
9.8x9.8+jog
Utility room
Lower level
15.9x13.5
Kitchen
Main level
12.4x13.7-jog
Dining room
Main level
11.9x13.11
Living room
Main level
18.11x11.7+/-jog
4pc Bathroom
Main level
5.10x8.9-jog
Primary Bedroom
Main level
12x13.7
3pc Ensuite bath
Main level
9.4x4.6-jog
Bedroom
Main level
11.4x11.11
Bedroom
Main level
9.11x10.11

Location

Learn more about this property
Listing provided by:
RE/MAX Fairlane Realty
MLS® number:
202624655
Agent:
Amy Crowell
*Indicates required field
Name is required
Email is required
Please enter a valid phone number (e.g., 416-111-1111).

Community Spotlight: Homes For sale in Your Neighborhood