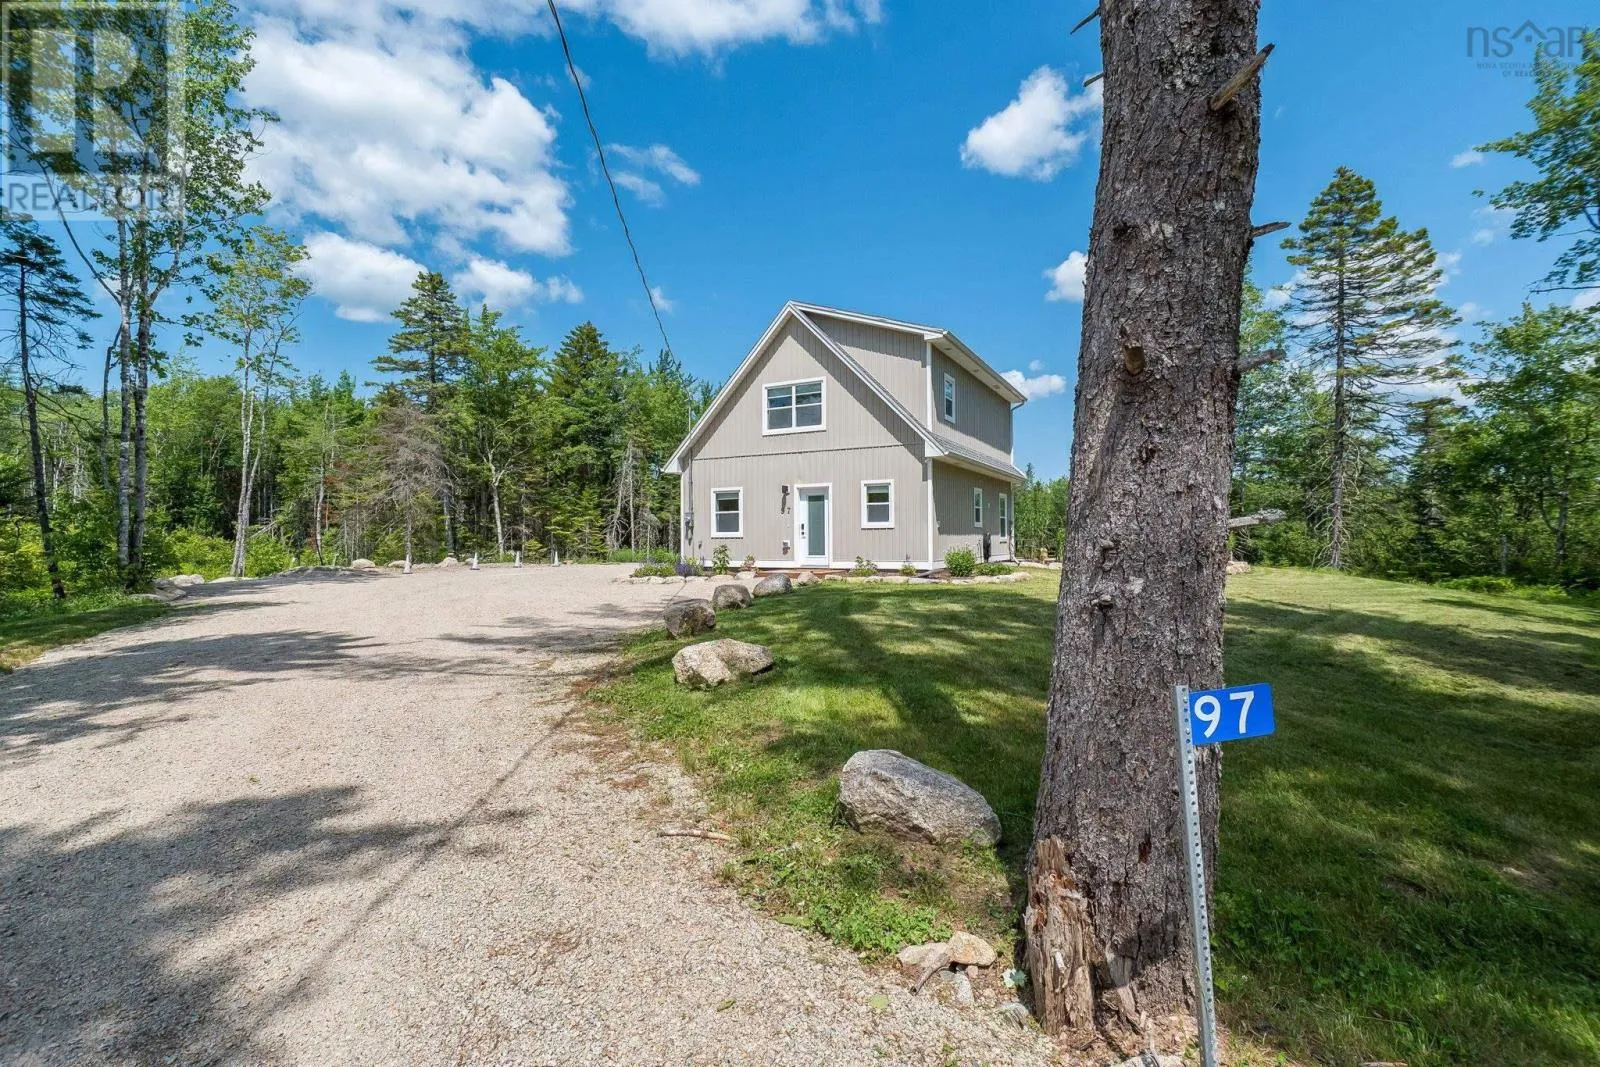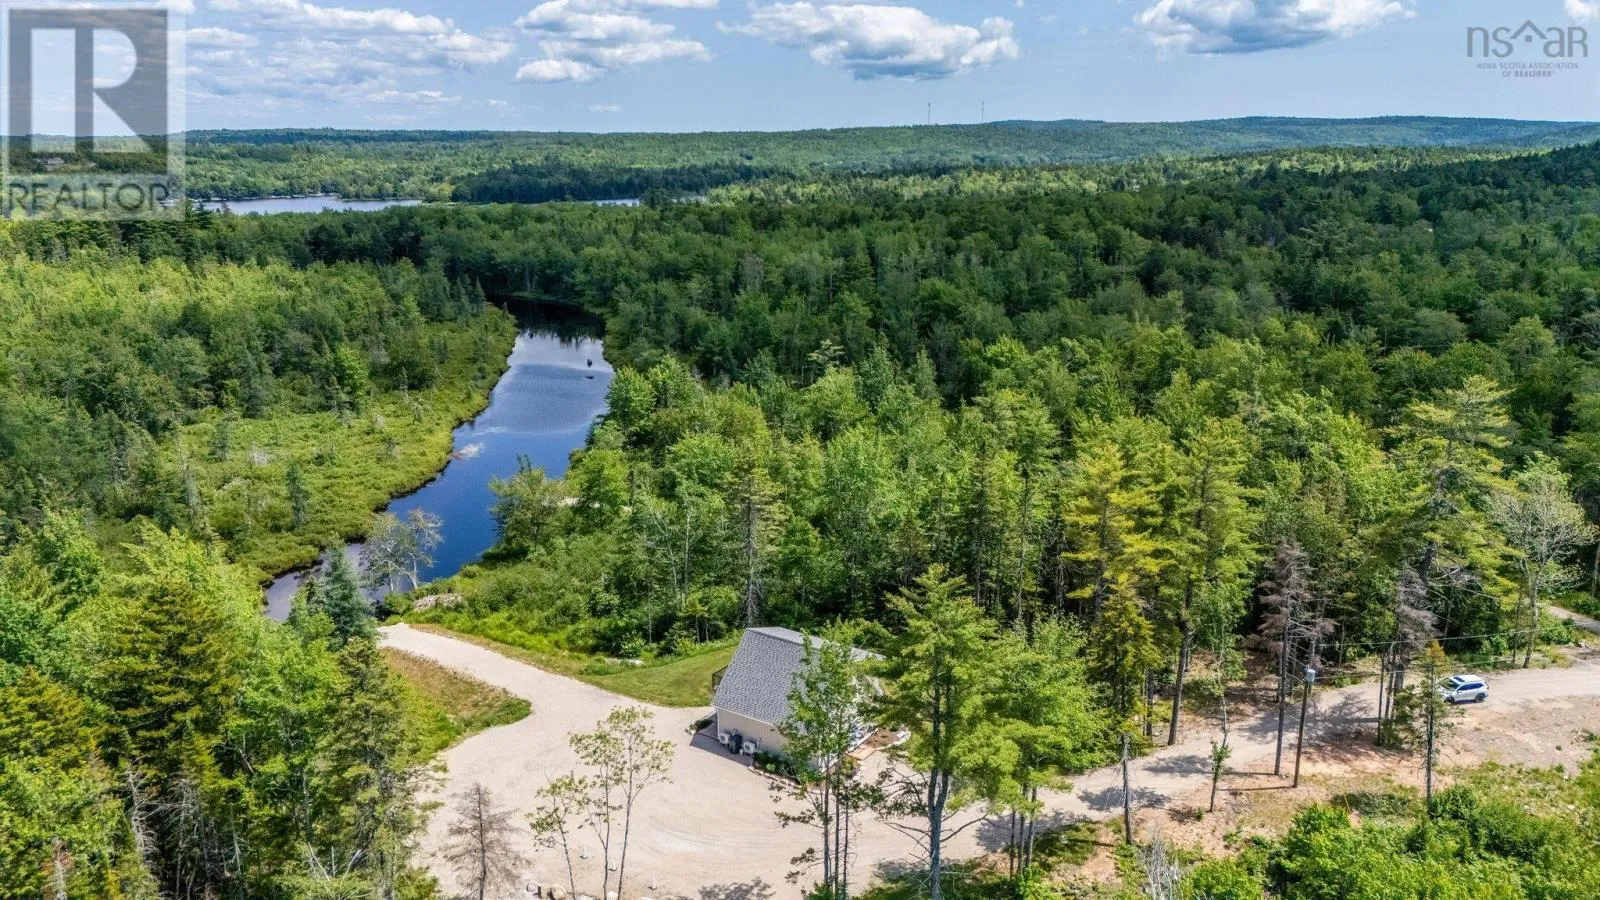
97 Forest Heights Drive, Vaughan, Nova Scotia B0N 2T0

Listed for:
$529,900
3 beds
3 baths
Listed 9 days ago
House for rent: 97 Forest Heights Drive, Vaughan, Nova Scotia B0N 2T0

View all 41 photos

About

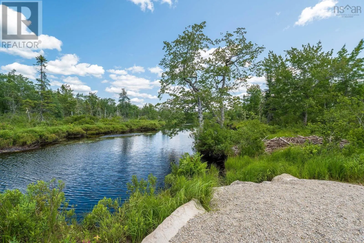
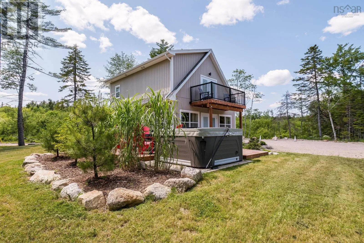
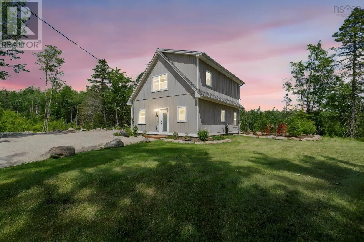
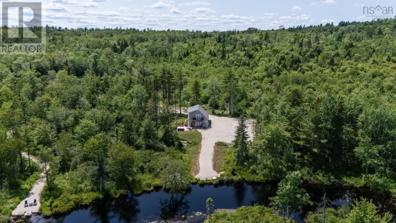
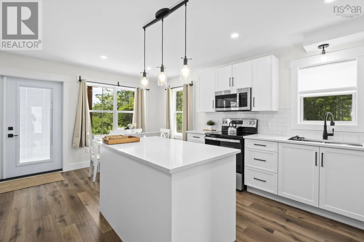
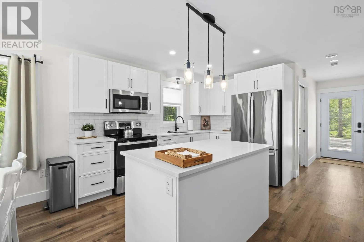
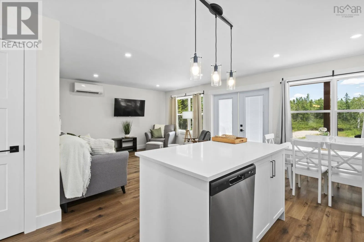
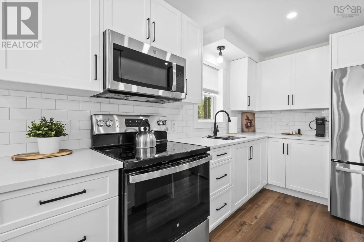
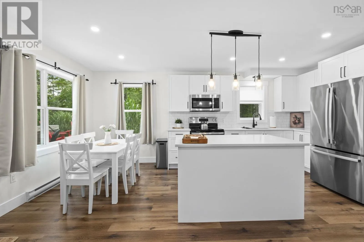
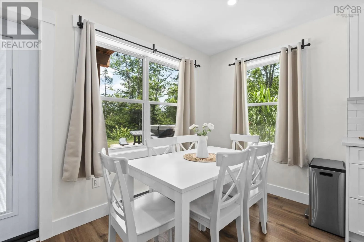
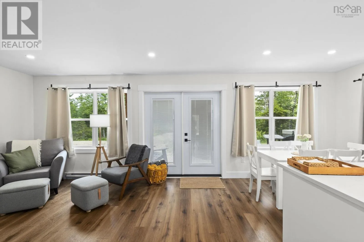
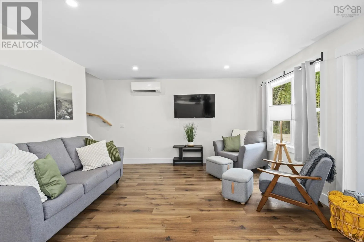
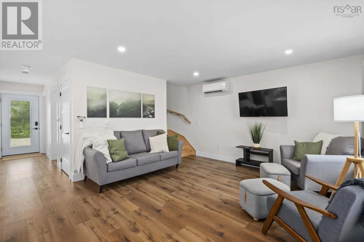
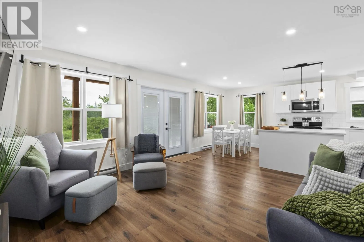
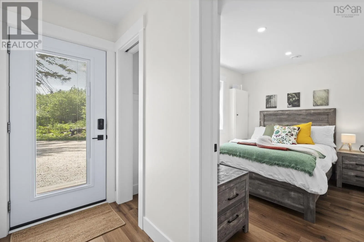
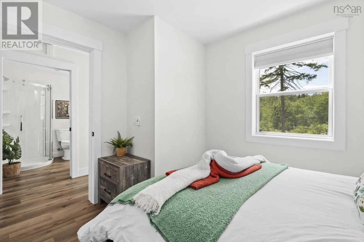
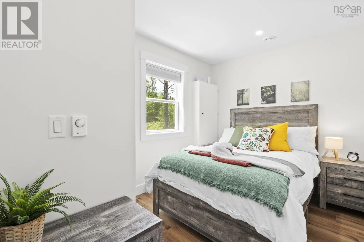
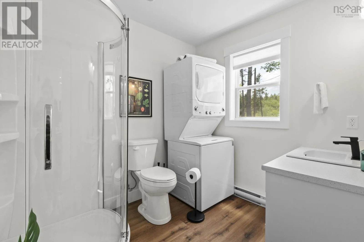
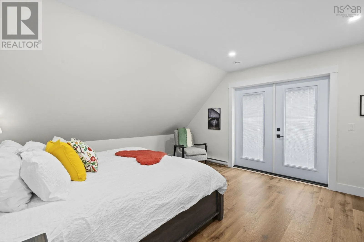
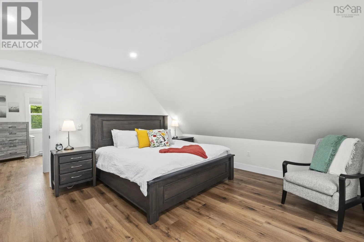
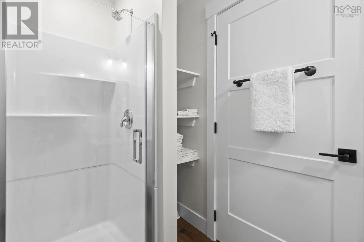
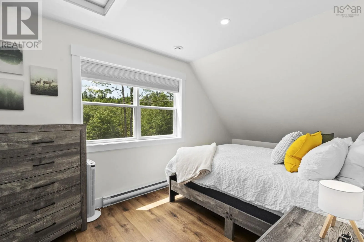
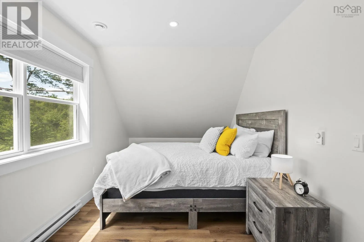
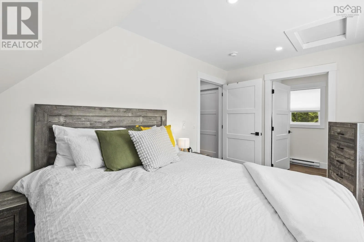
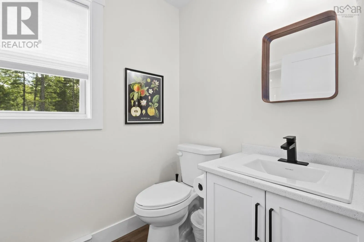
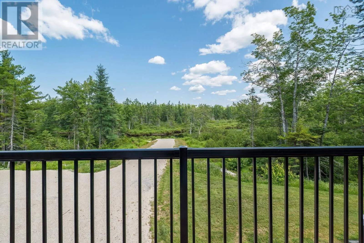
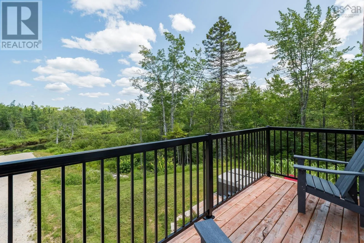
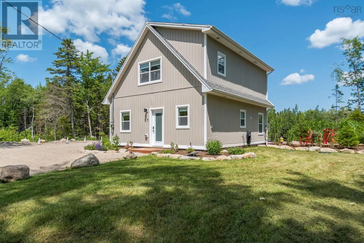
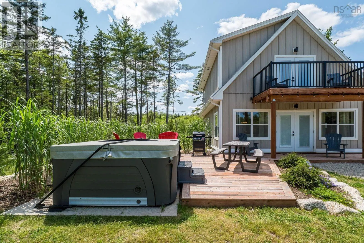
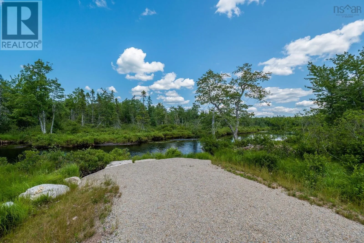
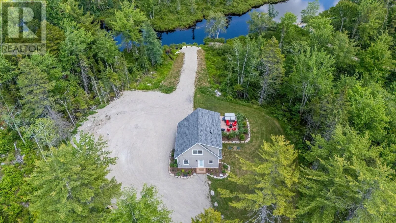
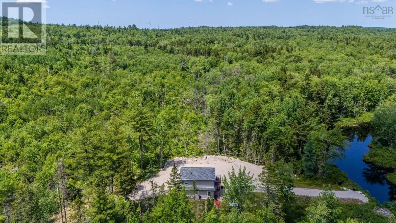
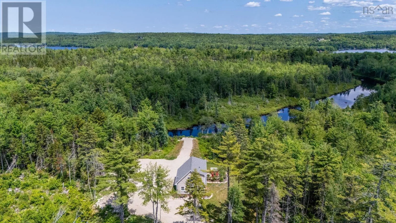
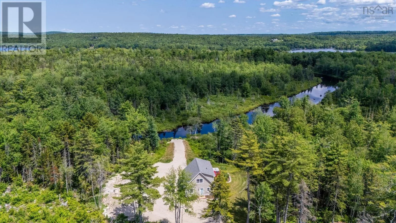
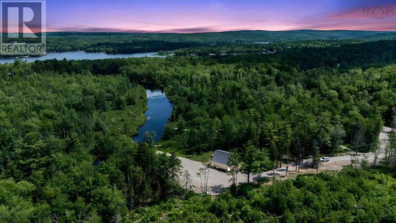
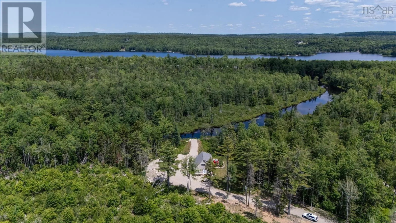
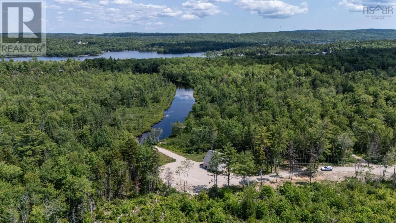
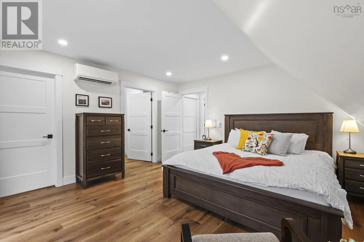
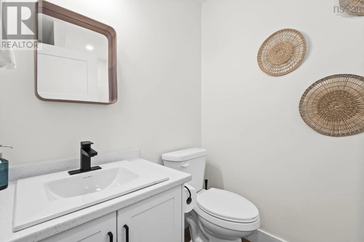
FALLS LAKE WEST COMMUNITY - Pioneer Drive to Forest Height Drive, Vaughan. This property is NOT in Chalet Hamlet. Welcome to the community of Falls Lake West to this beautifully constructed home that has been thoughtfully designed to blend modern comfort with a peaceful natural setting. Access to the desirable Falls Lake is just a short walk away on Pioneer Drive. Tucked away in a private location, the property is enhanced by the soothing sounds of a babbling brook, creating a tranquil backdrop for everyday living. Inside, youll find stylish vinyl plank flooring throughout, offering both durability and contemporary appeal. The bright, open living spaces are complemented by sleek quartz countertops, perfect for both daily living and entertaining. With 3 bedrooms and 3 bathrooms there's great space for family, guests, or a home office. The main bedroom serves as a private retreat, complete with its own heat pump, ensuite, walk in closet plus a balcony which is an ideal spot to unwind while taking in the beauty of nature. Every detail of this newly built home has been carefully selected to provide comfort, functionality, and timeless style. This home is ready to be enjoyed! Call your agent to book your private viewing. (id:27476)

Property Highlights

MLS® Number
202617840
Type
Single Family
Community Name
Vaughan
Ownership Type
Freehold
Land Size
2.1939 ac

Building

Building Type
House
Storeys
2.00
Square Footage
1200 sqft
Bathrooms Total
3
Bedrooms Above Ground
3
Bedrooms Total
3
Amenities
Golf Course, Place of Worship, Beach
Exterior Finish
Vinyl
Fireplace Present
No
Basement Type
None
Basement Features
Building Heating Type
Baseboard heaters, Heat Pump, Ductless
Heating Fuel
Electric
Building Cooling Type
Air Conditioned

Utilities

Water
Drilled Well
Utility Sewer
Septic System

Room Layout

Ensuite (# pieces 2-6)
Second level
5.2 x 5.2
Bedroom
Second level
14.10 x 9
Ensuite (# pieces 2-6)
Second level
5.6 x 6
Kitchen
Main level
/Dining 18.3x11.7
Living room
Main level
11.5 x 13.10
Bedroom
Main level
8.8 x 8.6
Bath (# pieces 1-6)
Main level
8.2 x 7.2
Primary Bedroom
Main level
14.11 x 14
Storage
Main level
5.2 x 3.7

Location

Learn more about this property
Listing provided by:
Royal LePage Atlantic - Valley(Windsor)
MLS® number:
202617840
Agent:
Jodi Daniels
*Indicates required field
Name is required
Email is required
Please enter a valid phone number (e.g., 416-111-1111).

Community Spotlight: Homes For sale in Your Neighborhood