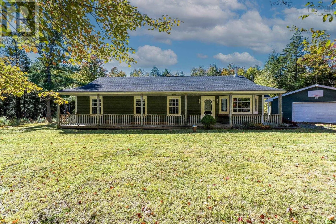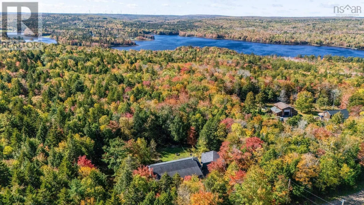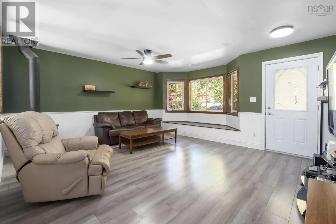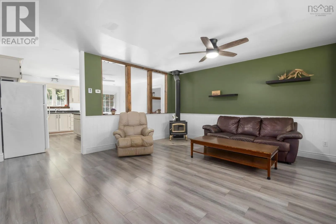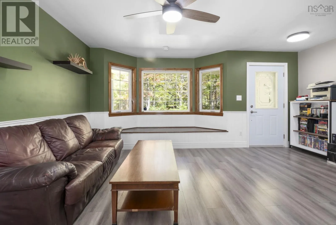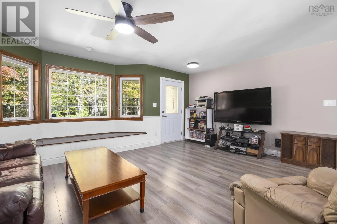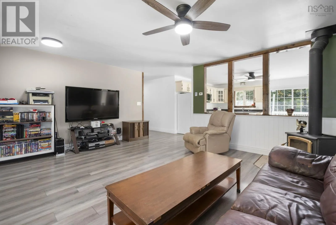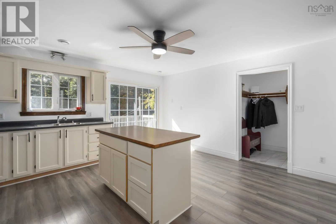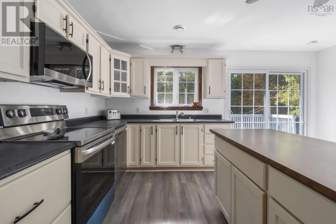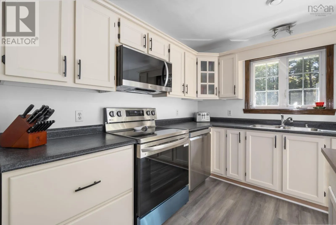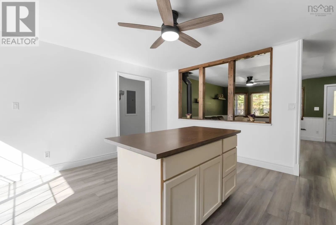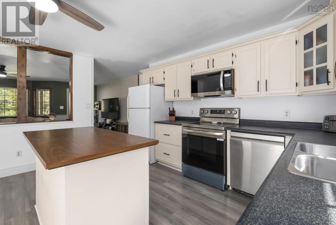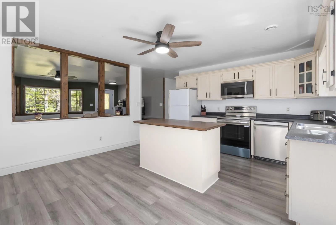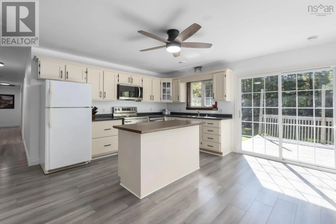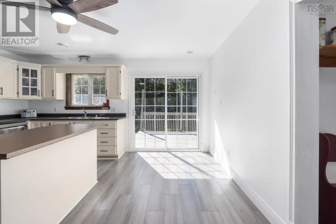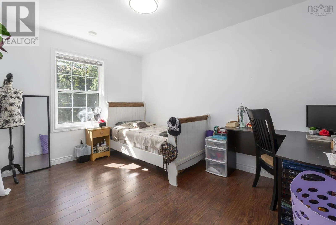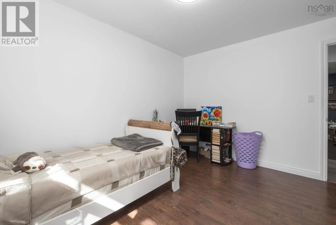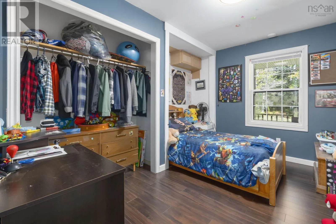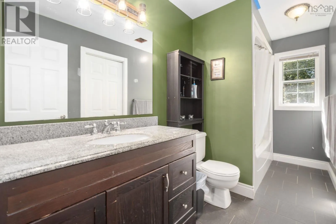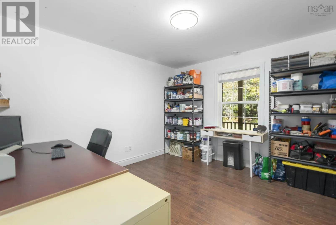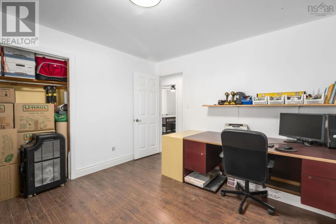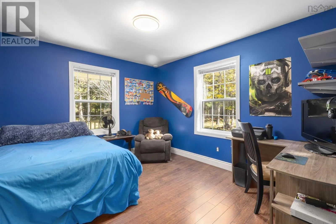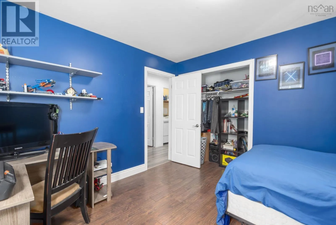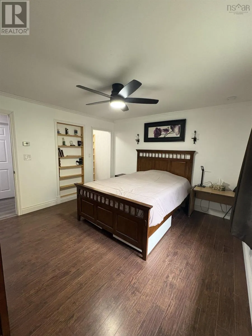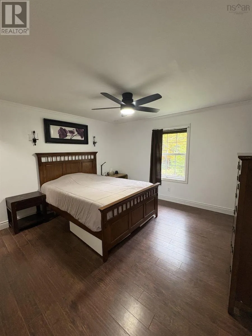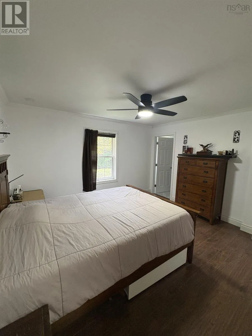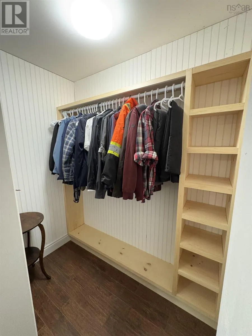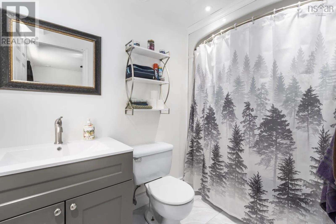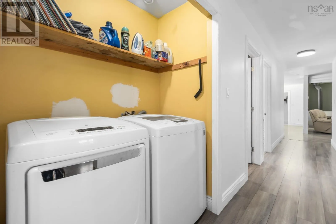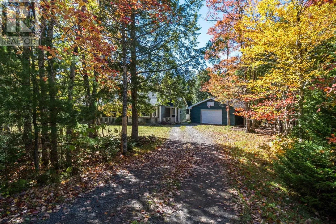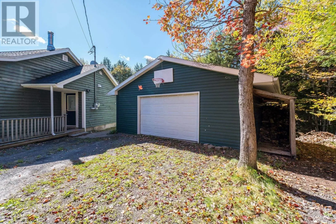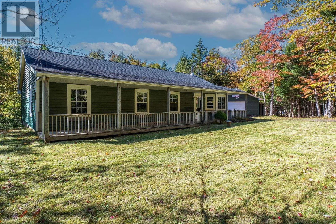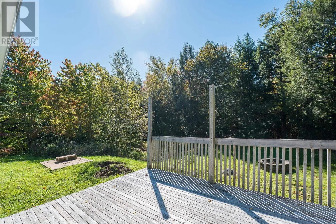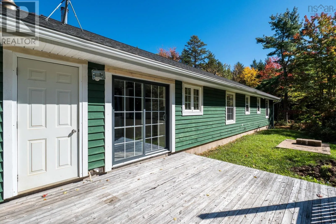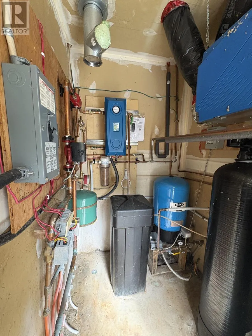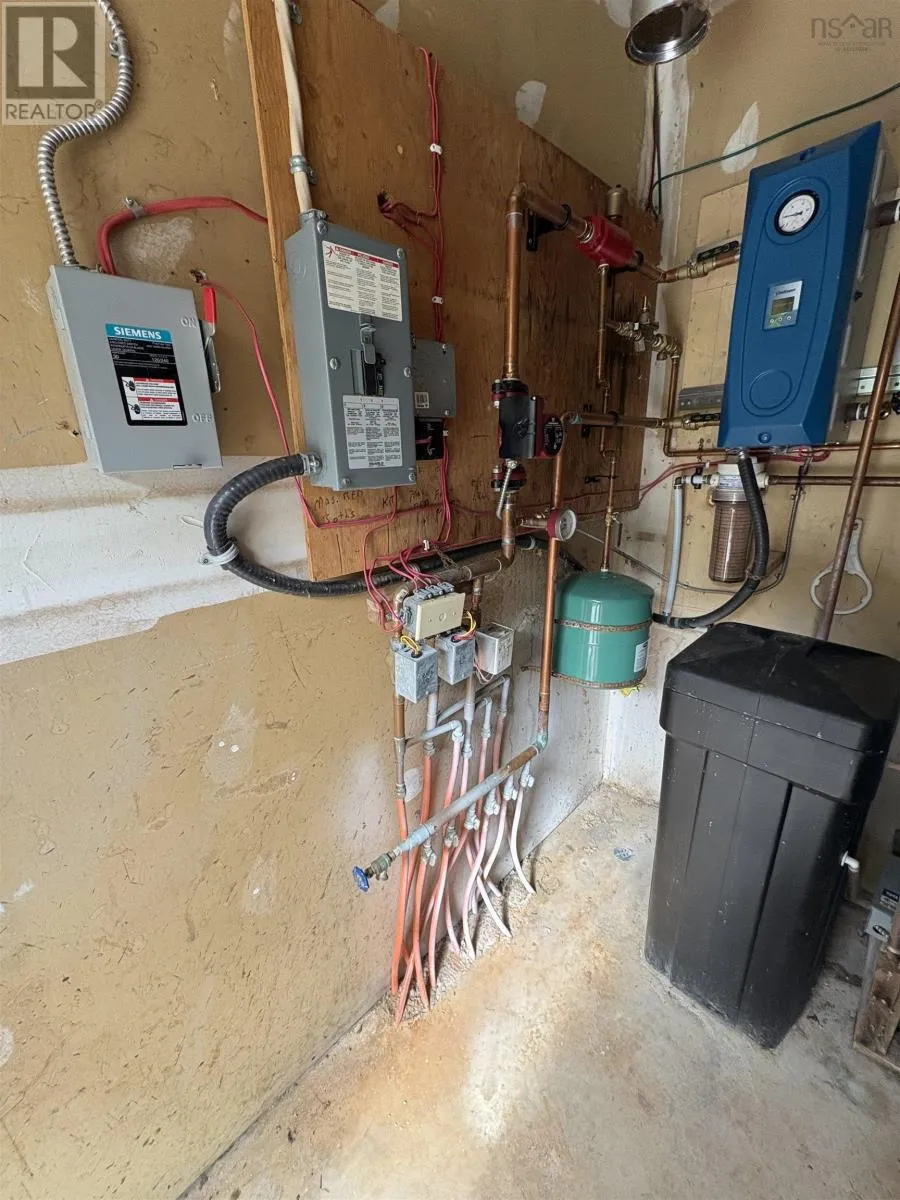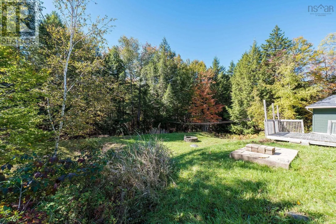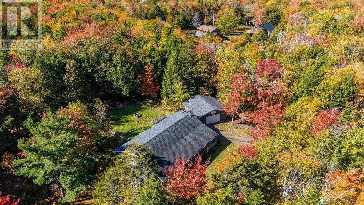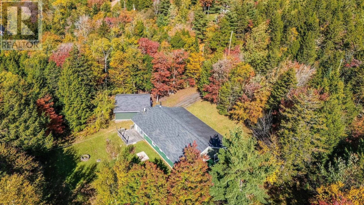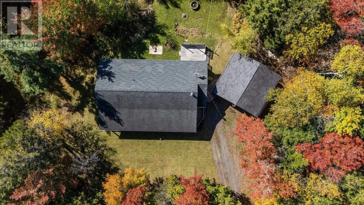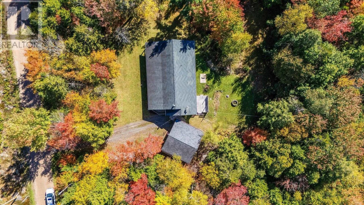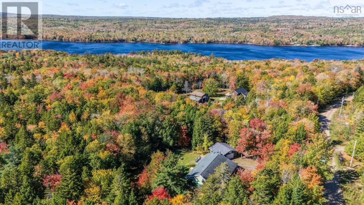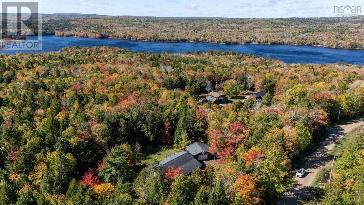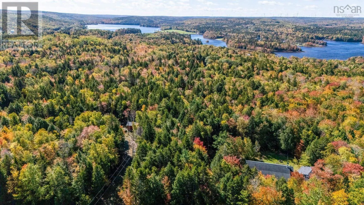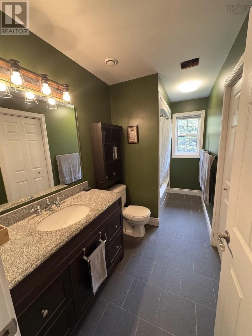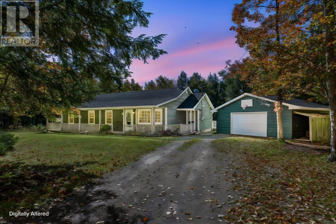
Highway 14 to Chateau Village, Summit Ridge Road - Civic #696. Tucked in among the trees, you'll find a home that feels like an exhale. This welcoming bungalow ranch offers 4 bedrooms plus a den and 2 full bathrooms, all on one easy level. It's set on a private lot where the outside world feels pleasantly far away. A covered porch stretches across the front of the home, the perfect spot for morning coffee or watching the leaves turn. Inside, the cozy family room is the heart of the house, with a bay window, a built-in window seat, and classic wainscoting. It's perfect for curling up with a good book. The kitchen opens to it through a charming rustic wood-framed pass-through, so the cook is never far from the conversation. It has a centre island with a warm wood top, and plenty of cabinet space. Updated flooring and modern ceiling fans carry through the main living areas. Single-level living with in-floor heated slab, keeps things simple and practical. The den offers flexibility for a home office, playroom or hobby space. Outside, the wired double-detached garage is ideal for keeping all of your toys in one place. Around back, there's a small deck and open space plus a firepit for evenings under the stars. The best part is your access to a private community beach, so summer days by the water are just around the corner. Surrounded by forest and lakes, this is country living at its coziest. Come see why it's the place to put down roots! (id:27476)