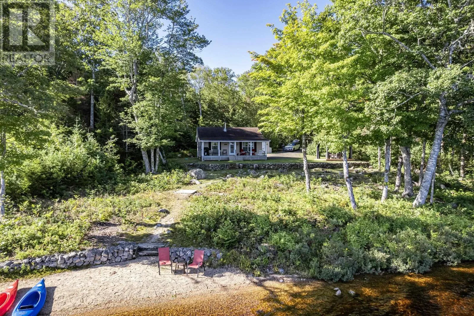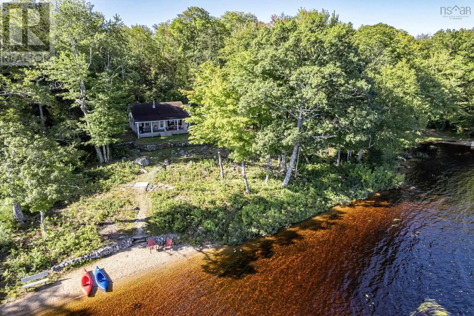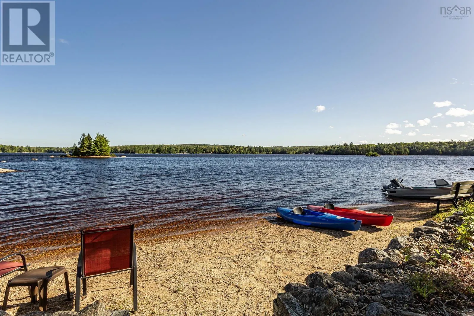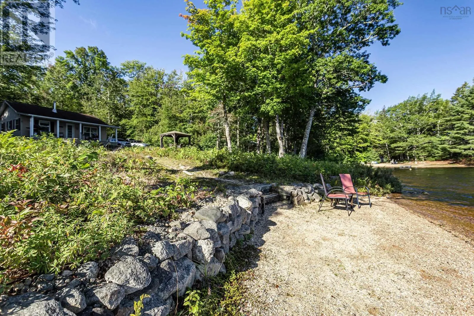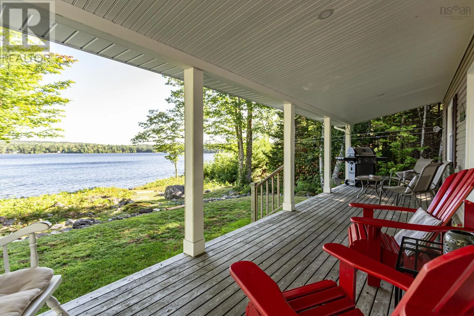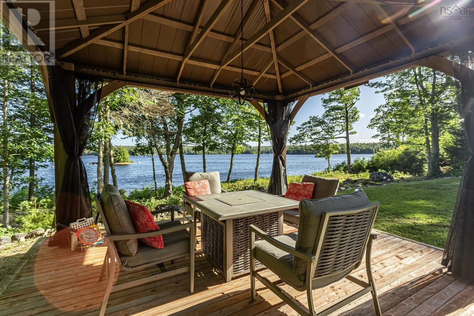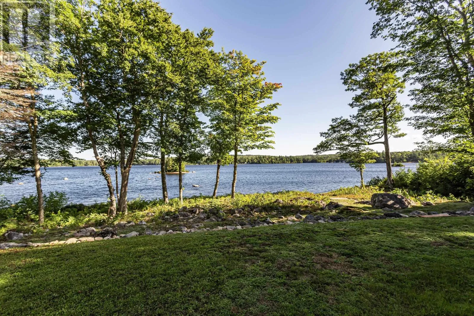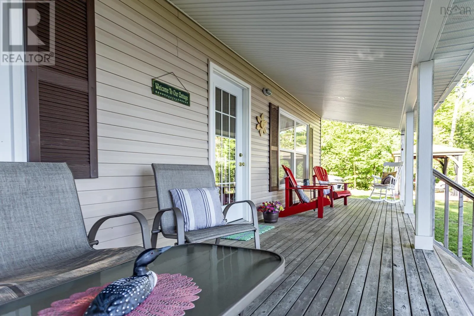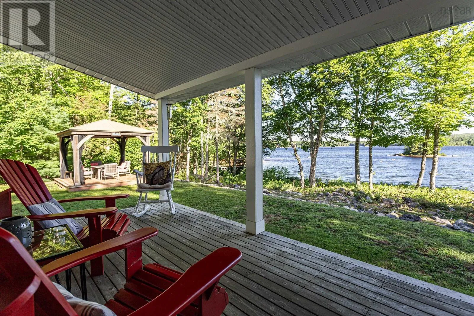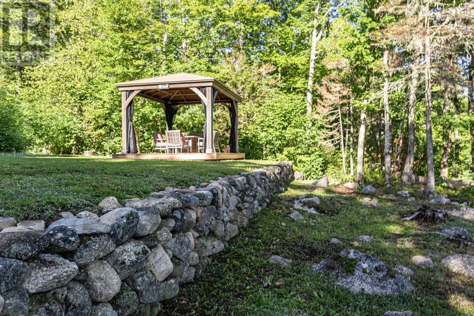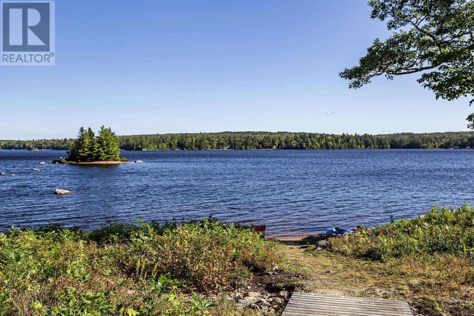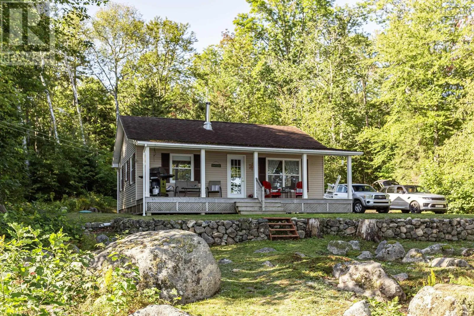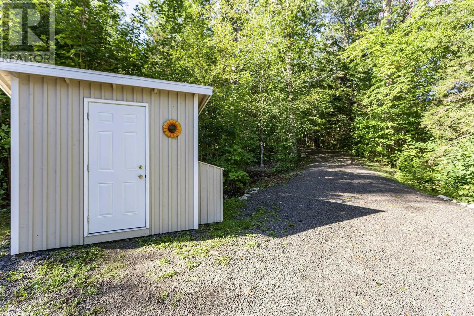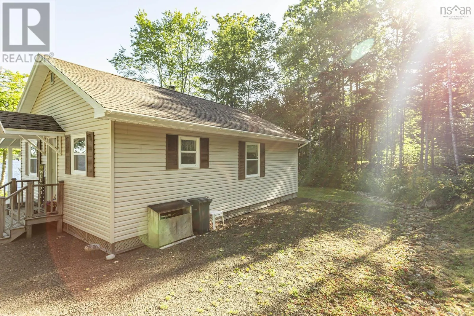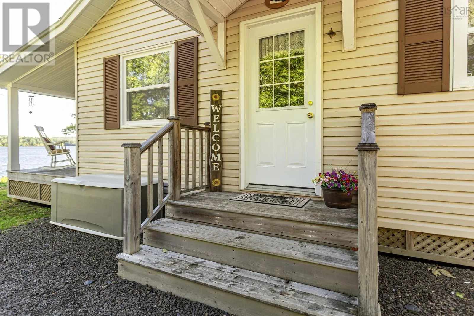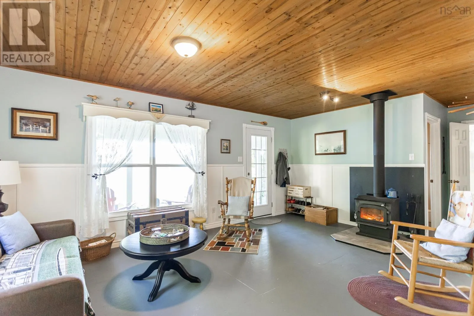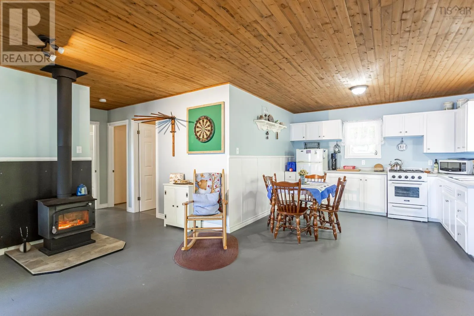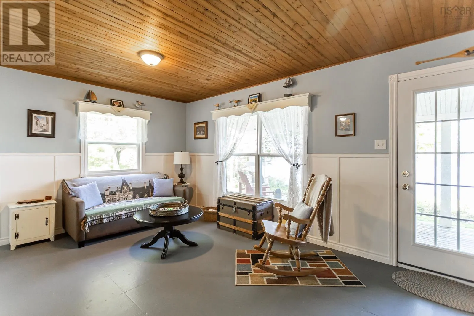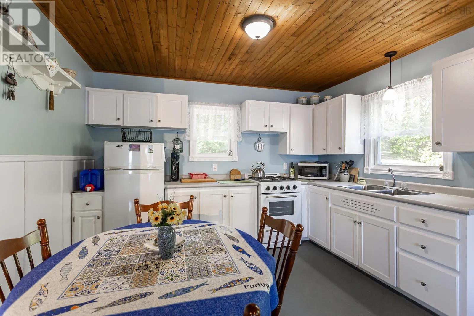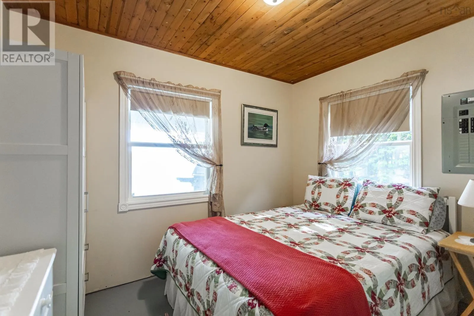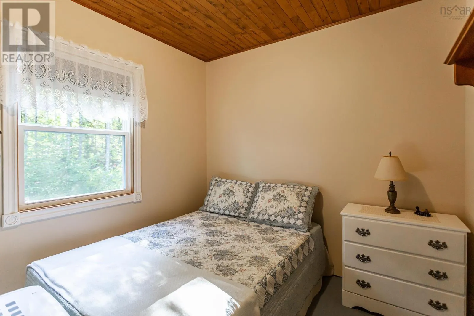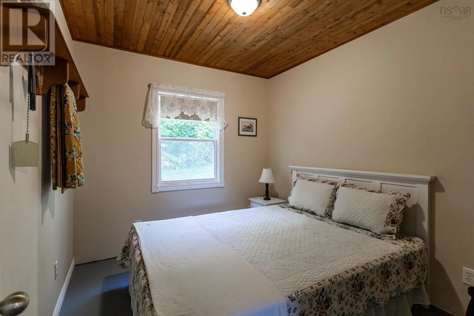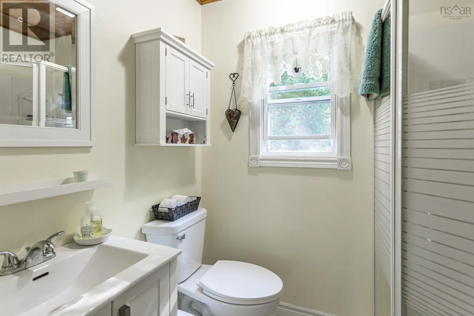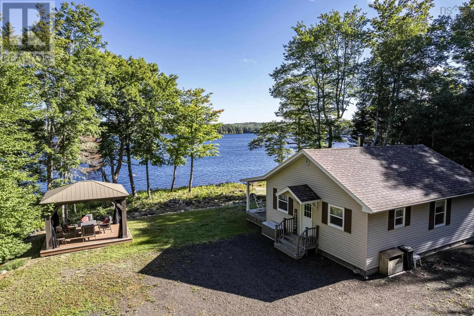
From Annapolis Royal: South on Highway 8, West on Clementsvale Rd, South on Virginia Rd, East on Forrest Dr to civic 210 feet of Grand Lake frontage, a sandy shoreline that many Annapolis Valley lakes don't offer, and an immaculate cottage that has been quietly doing the off-grid thing properly since long before it was fashionable. The 720 sqft interior holds three bedrooms and one bathroom, fully insulated, fully wired, and trimmed out to a standard that tends to surprise anyone arriving braced for rough camp construction. A small solar array handles lights, phones, and the essentials, the range and refrigerator run on propane, and the wood stove will carry you through a February storm. Water comes from a gravity fed dug well and waste goes to a full septic, which is a good deal more civilized than the average lake cottage of this vintage manages. Outside, a covered 8 ft deck for morning coffee, a gazebo for the evening version, a storage shed, and landscaping someone has clearly fussed over for years. Roof, windows, and exterior doors all replaced within roughly the last 8-10 years. What is left is warm sand underfoot and a lake that has no idea what day of the week it is. All of this on a very private 1.84 acre lot, and available fully furnished if desired. Don't sleep on this one! (id:27476)