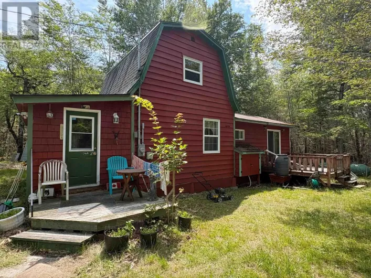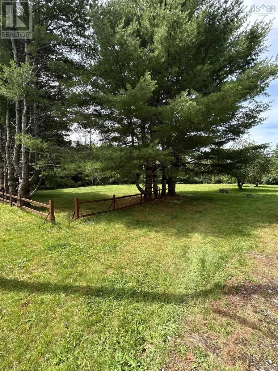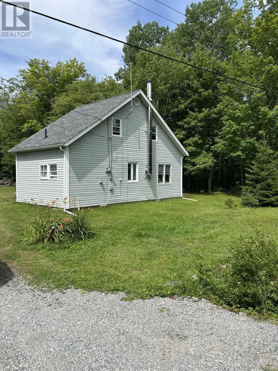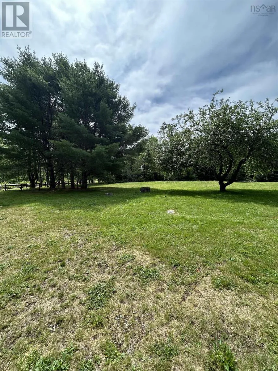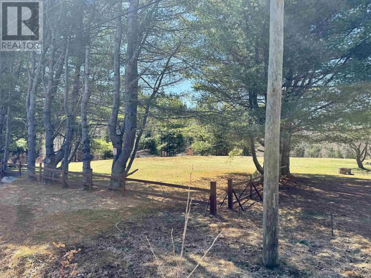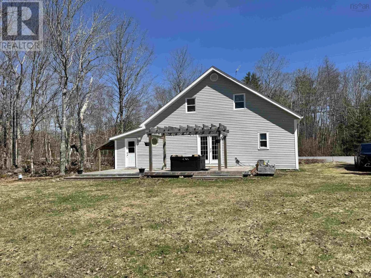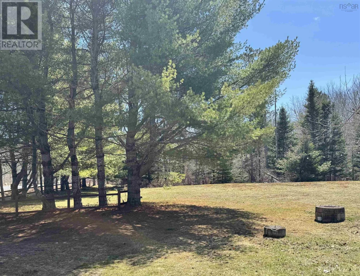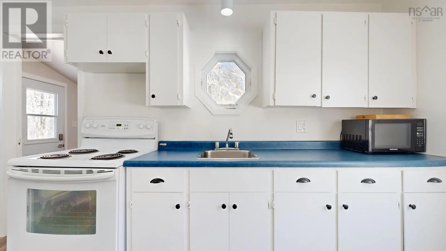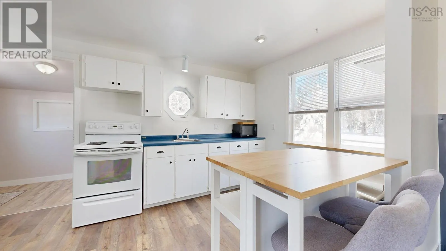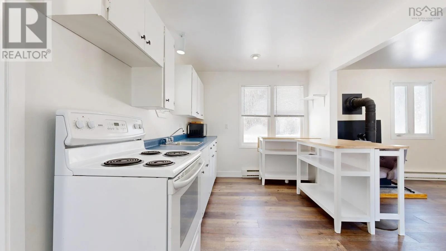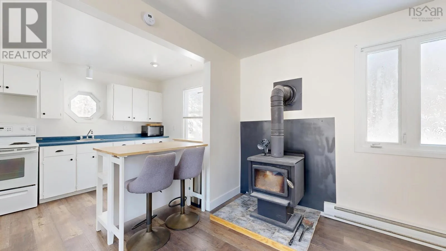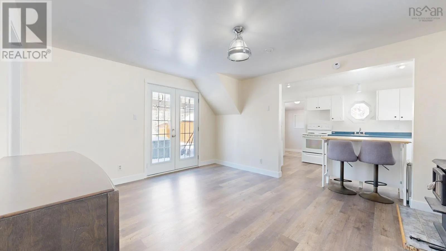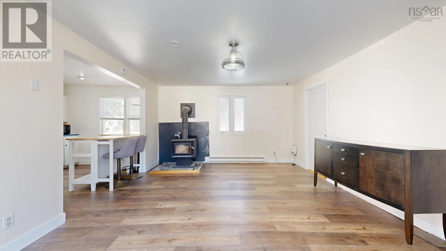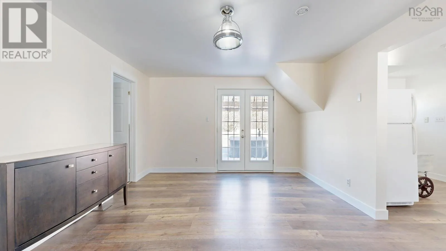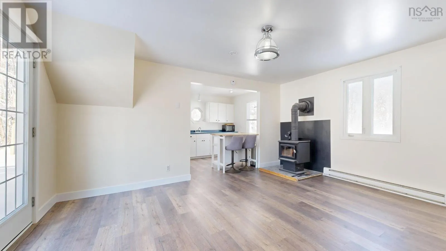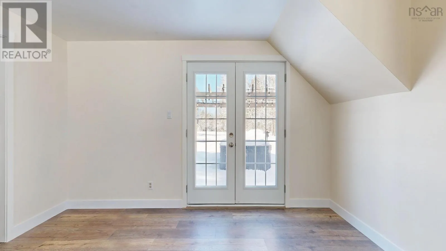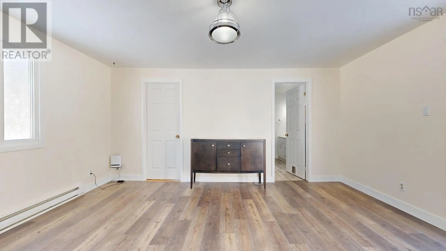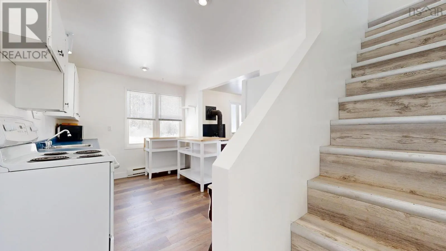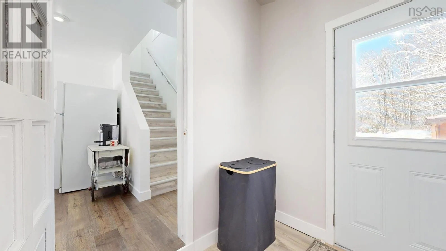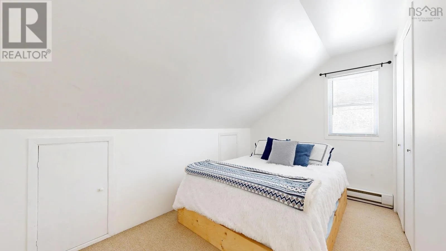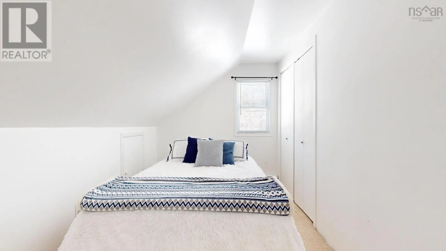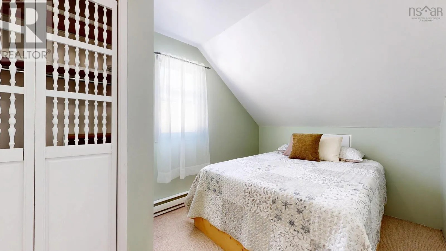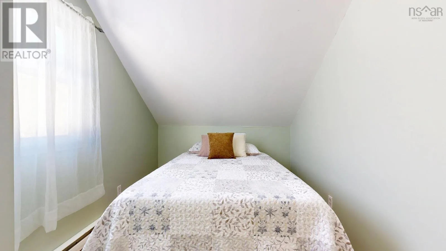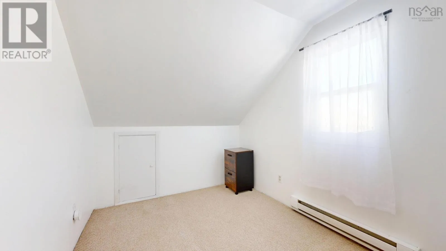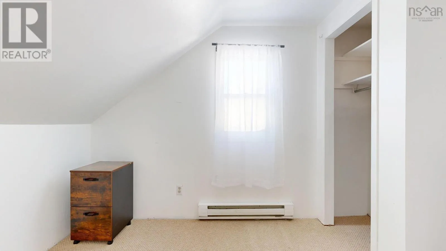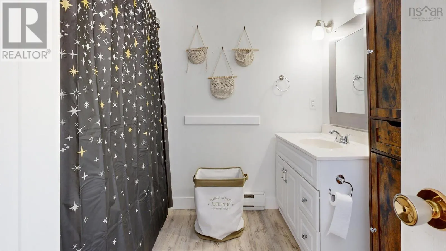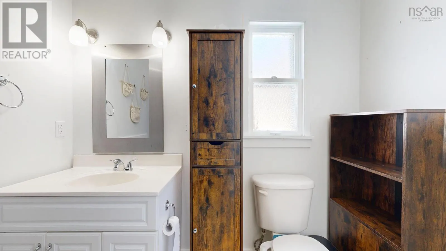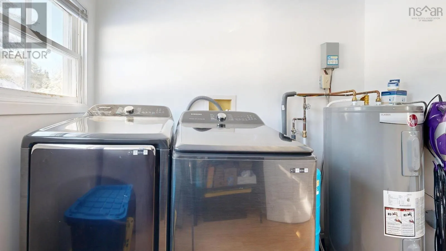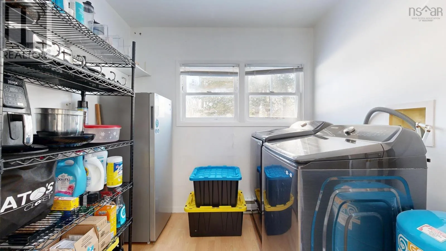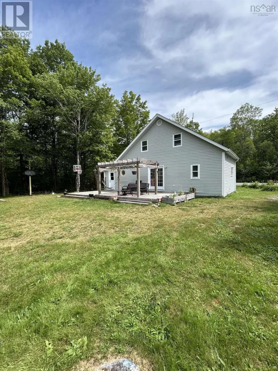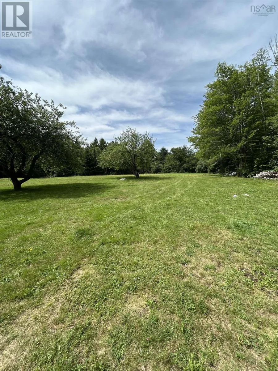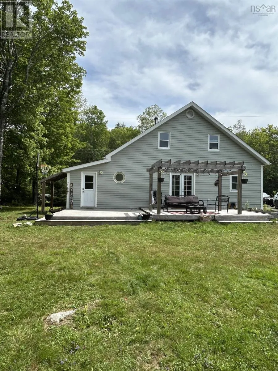
Exit 11 off Highway 103, right on Trunk 3, right on Cornwall Road, right on Newburne Road, right on Walburne Road, right on Woodstock Road. Overview Woodstock Looking for a home away from the hustle & bustle? Welcome to 4149 Woodstock Road. This quaint & cozy 3-bedroom home sits on a level, mostly cleared 1.14-acre lot offering room to breathe, grow a garden or enjoy the peacefulness that Country living affords. The main level features bright & cheery open-concept living room and eat-in kitchen, along with full bathroom and convenient laundry room. Upstairs, you will find three bedrooms, suitable for a small family or home office situation. Enjoy cozy fall and winter days by the wood stove, then relax year-round on the back deck under the pergola while watching deer and pheasants wander through the property. Multiple sheds provide plenty of storage for tools, toys, and seasonal extras, and the property also features an RV hookup for added convenience. Recent upgrades within the past year include roof shingles, crawl space/structural improvements, water purification system, flooring in the living room and kitchen, front and patio doors, plus some fresh paint. Just minutes away from the Lunenburg County Winery and 30 minutes from the amenities of Mahone Bay. This affordable away-from-it-all gem is a perfect starter home for a first-time home buyer or a wonderful retreat for a retired couple who want to get away from it all. (id:27476)