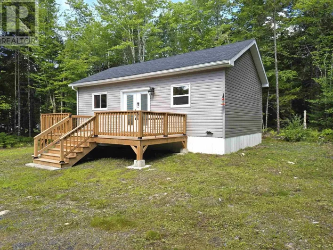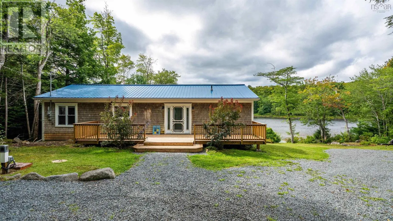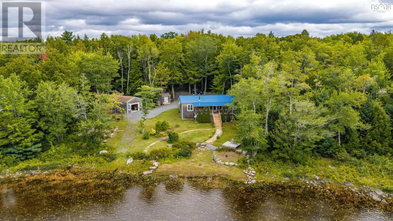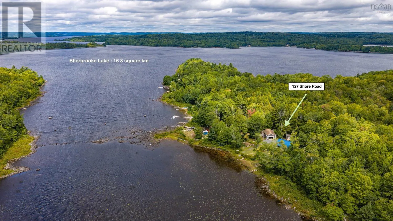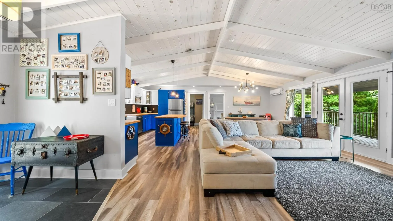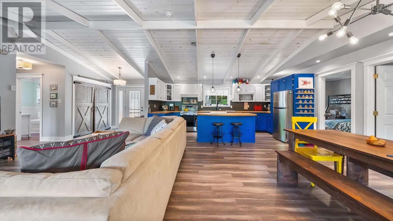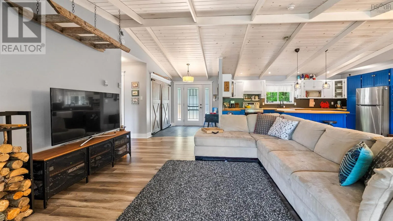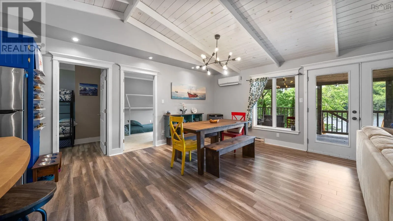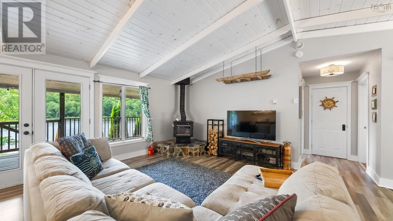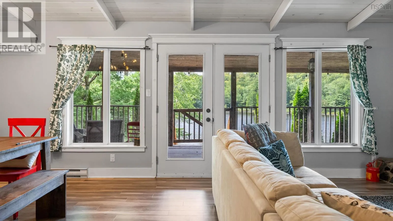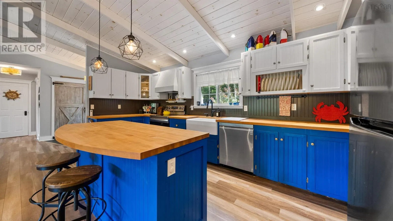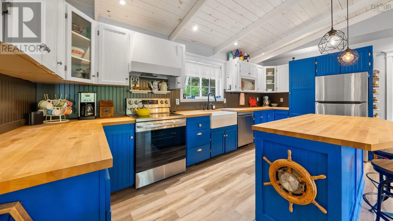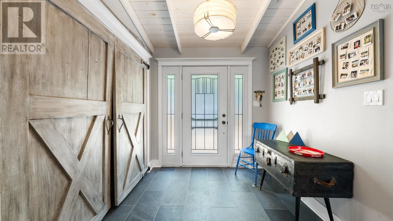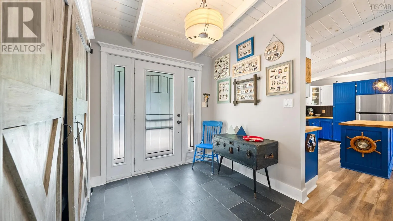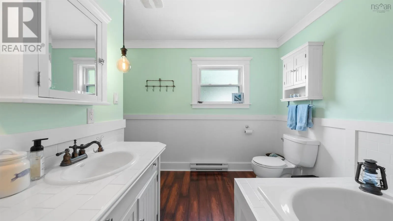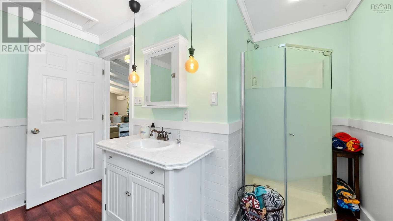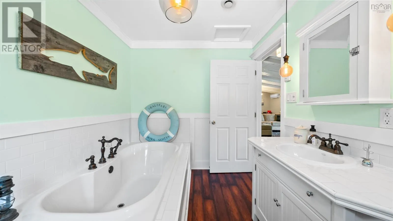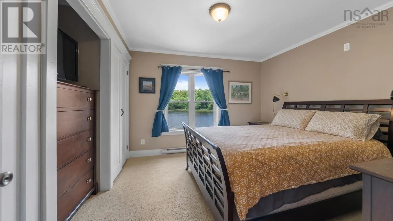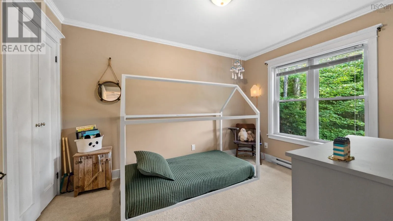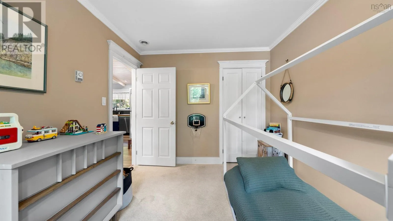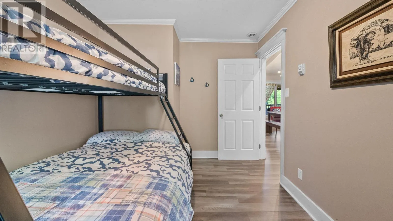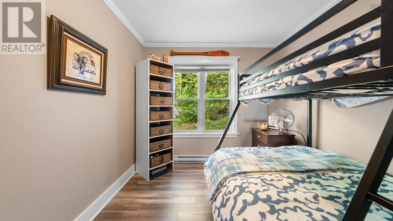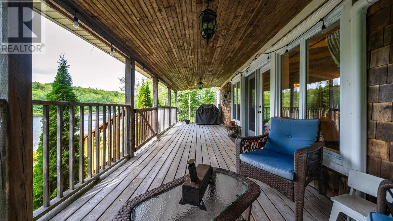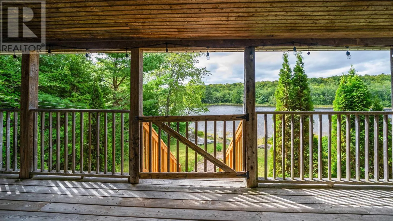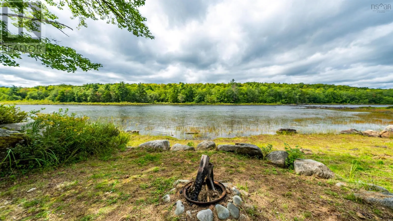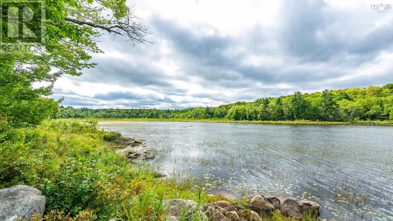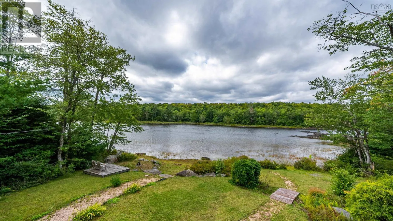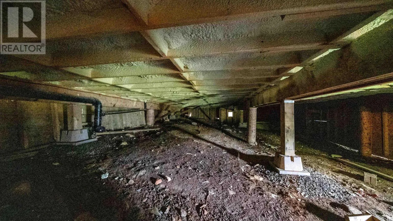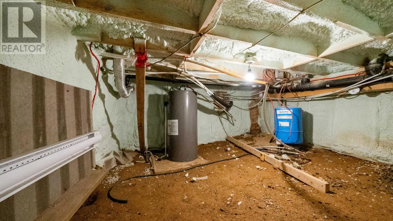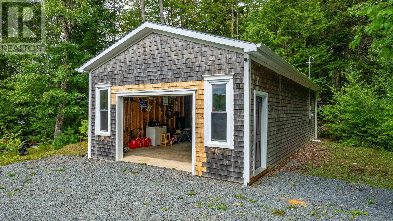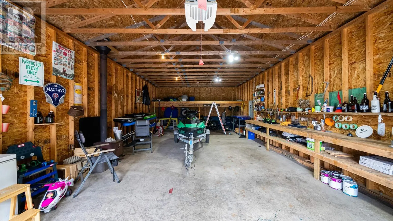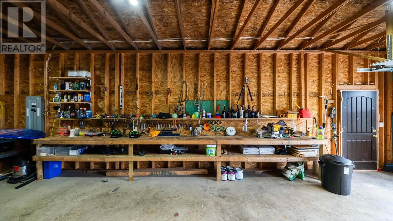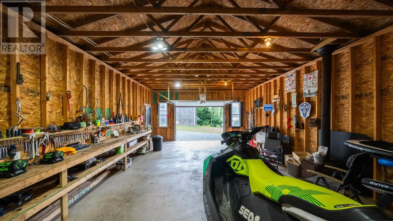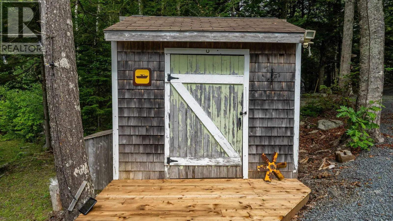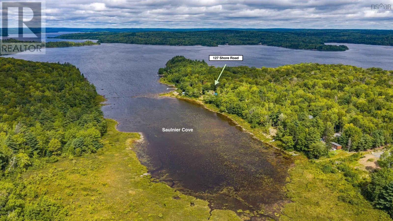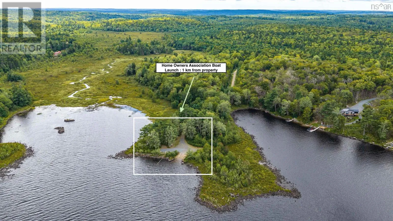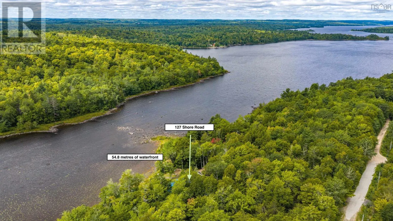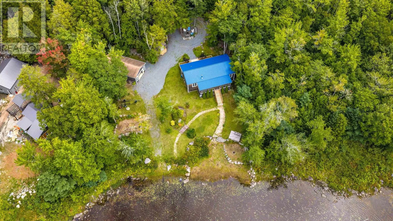
Woodstock Road to Turner Point Road to Shore Road Welcome to 127 Shore Road on Sherbrooke Lake. This 1.15 acre property is nestled on the shoreline with over 54 metres of direct water frontage. A fully winterized three bedroom, one bathroom home that combines year round comfort with effortless outdoor adventure. Make it your full time home, or your cottage! Launch your kayak or paddle board directly from the backyard, or head to the boat launch just seconds away to explore 16.8 square kilometres of boating, swimming and fishing. The open concept interior features vaulted ceilings, a woodstove and lots of windows overlooking the lake. The full bathroom includes both a soaker tub and separate shower. Two large decks on the front and back provide the ultimate setup for soaking in nature, while the large detached, wired garage offers abundant space for both a workshop and for storing gear. Complete with two fire pits, a storage shed and a convenient circular driveway, this turnkey property is located just 25 minutes from Mahone Bay and 35 minutes from Bridgewater. A well-managed HOA ($350/year) handles year-round road maintenance and snow clearing, making seamless lakefront living a reality. Finally, the current owners have completed some nice upgrades including : a heat pump, spray foamed crawl space, 2019 metal roof and rebuilt decks and stairs. Be sure to visit realtor.ca for links to a thorough property website with videos & documents. (id:27476)