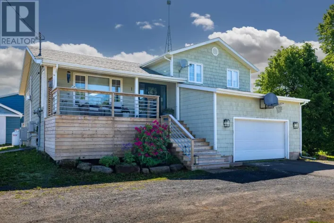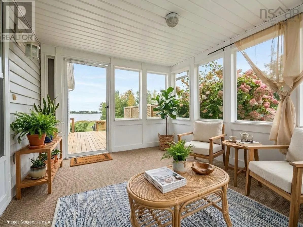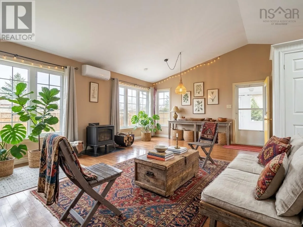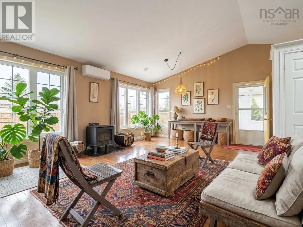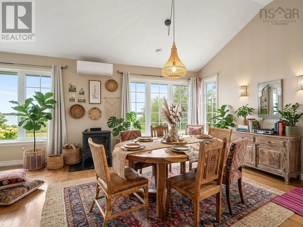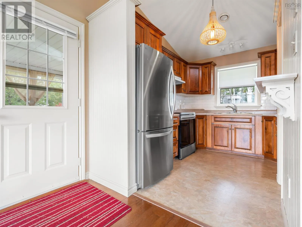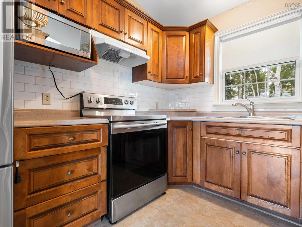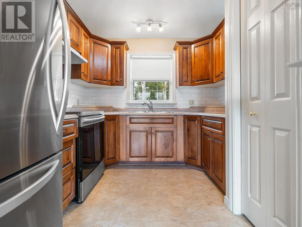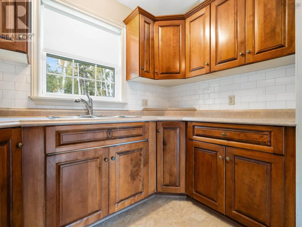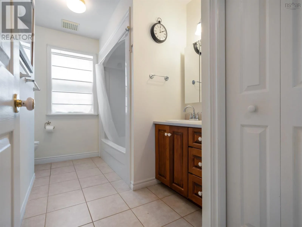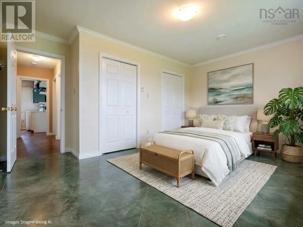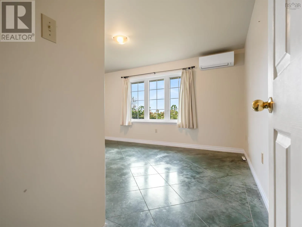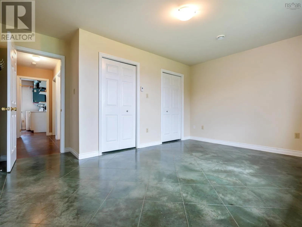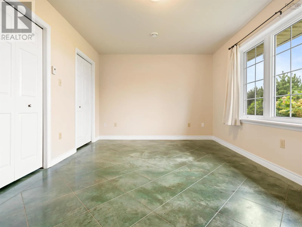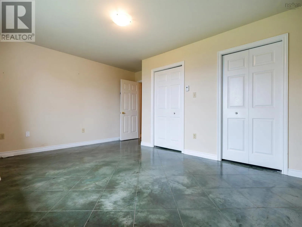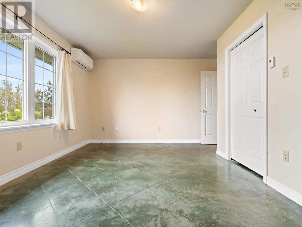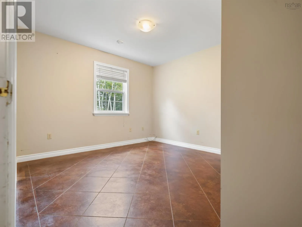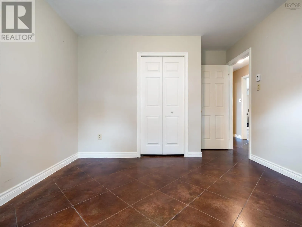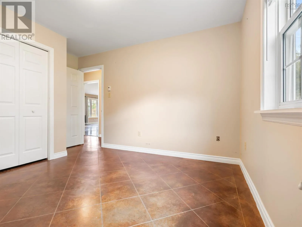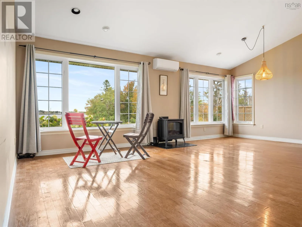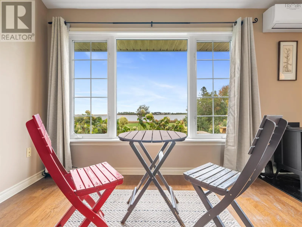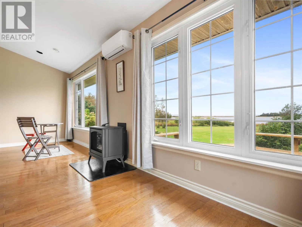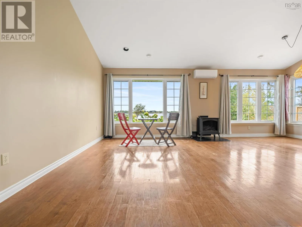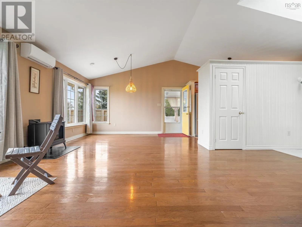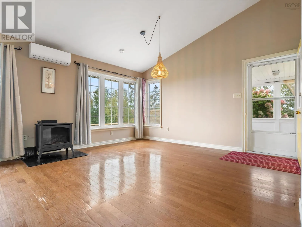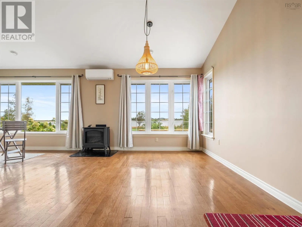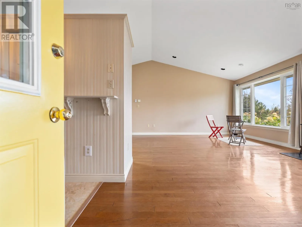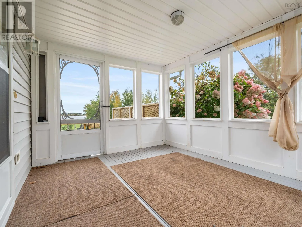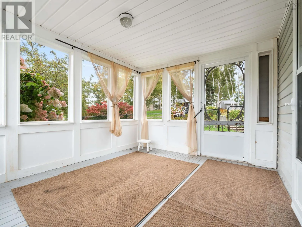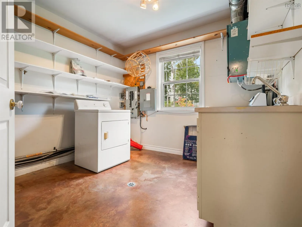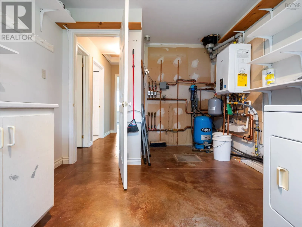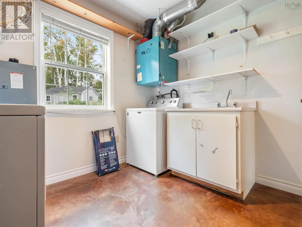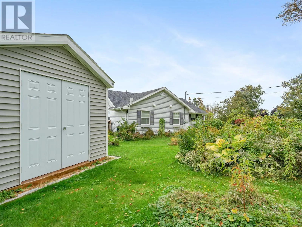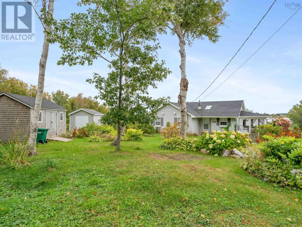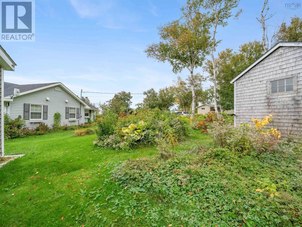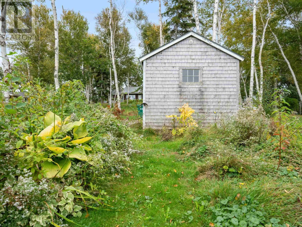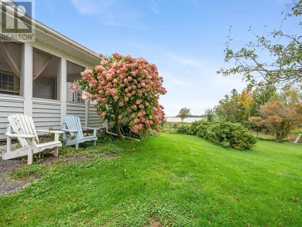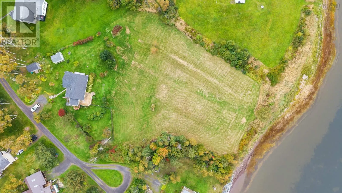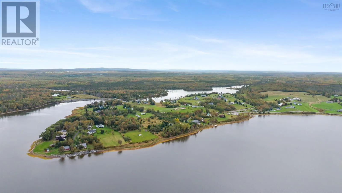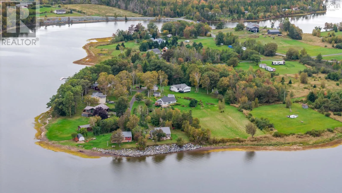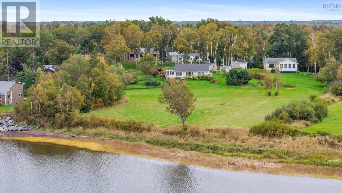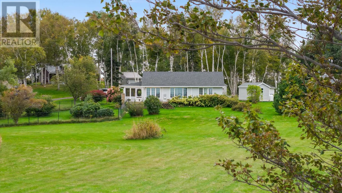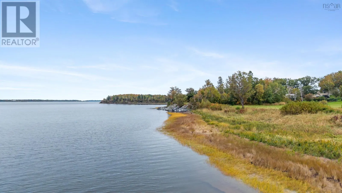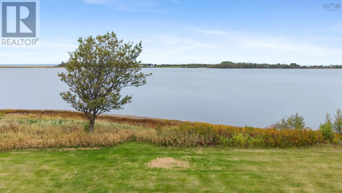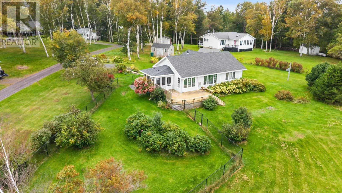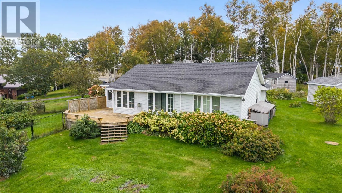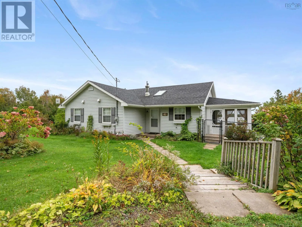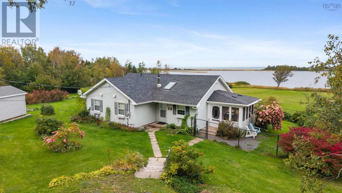
from highway 6, turn up R Grant Road, turn right on Shore, turn left on Arrow Head Cres. Waterfront properties like this dont come along every day. Set on nearly 2 acres in beautiful Waterside, this bright and welcoming two-bedroom, one-bath bungalow offers panoramic water views, direct water access and the ease of one-level living. Inside, the home feels warm and inviting with a modern updated kitchen, a beautiful sunroom and plenty of natural light throughout. Step outside onto the spacious deck and take in the incredible views. The perfect place for morning coffee, summer dinners or simply relaxing by the water. The home has seen many updates and is well equipped for year-round living with 2 heat pumps, a propane fireplace, propane furnace, on-demand hot water, a newer roof and a propane wired in dual-fuel generator. The landscaped yard is partially fenced and there are two outbuildings offering additional storage. For those who love being on the water, launch a kayak or paddleboard right from your property, or explore the possibility of adding a dock for your boat. Youre also just minutes from beautiful Waterside Beach, a short drive to the historic town of Pictou, close to the PEI ferry and approximately 90 minutes from Halifax Stanfield International Airport. Whether youre searching for a year-round waterfront home, a peaceful coastal escape or a special place to gather with family and friends, this property offers the lifestyle so many buyers are looking for. (id:27476)