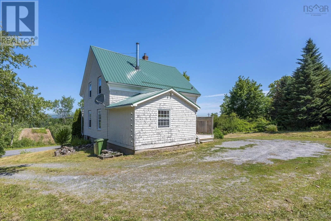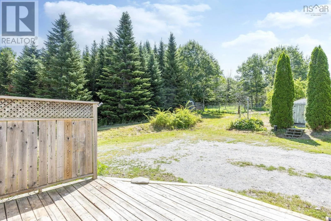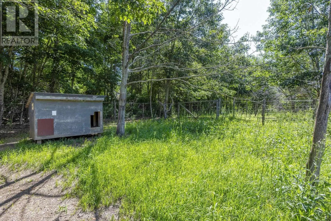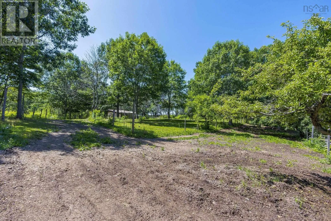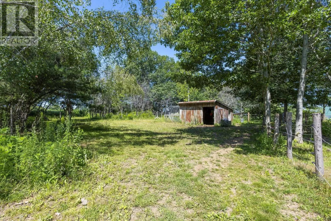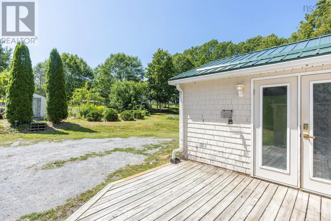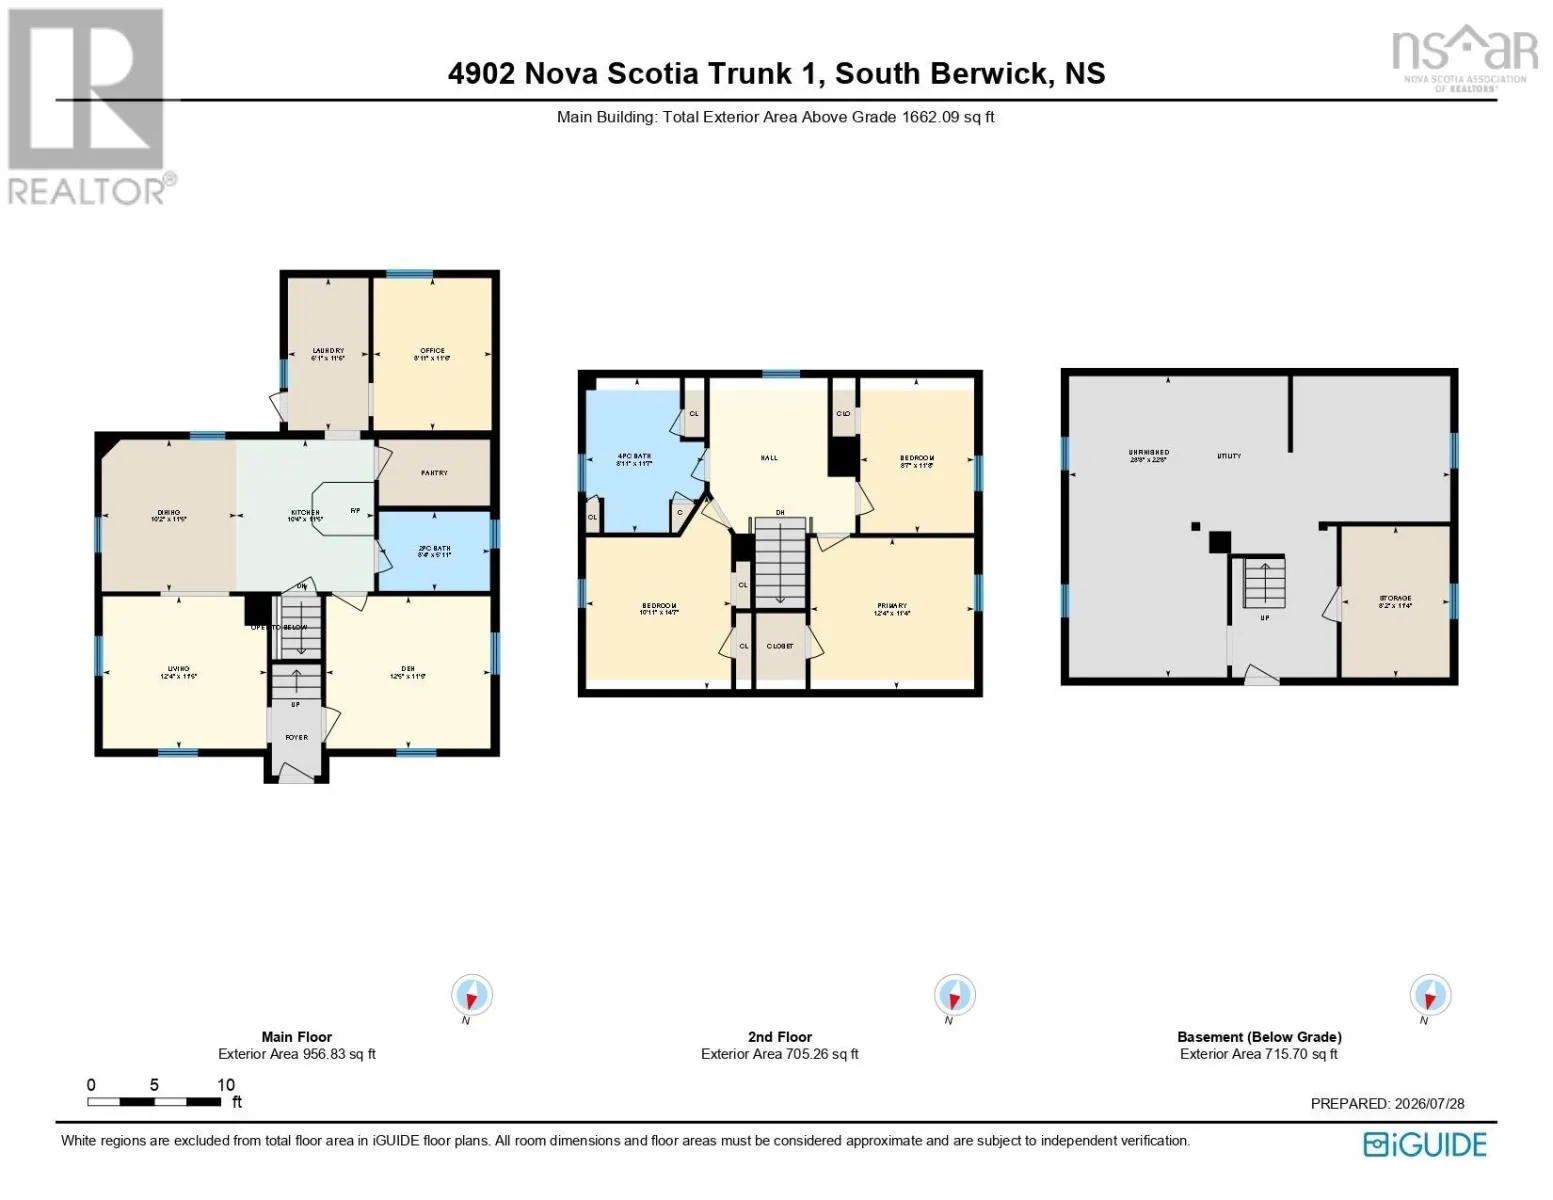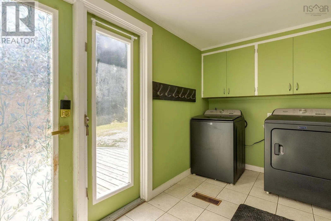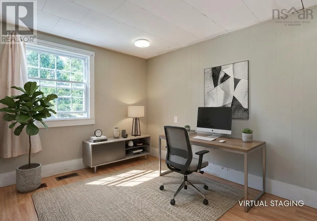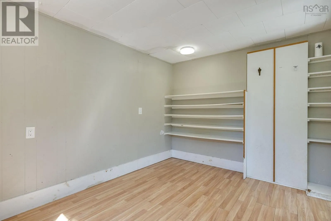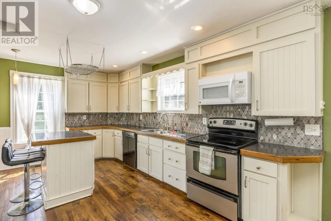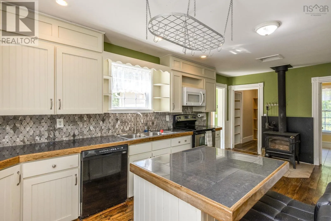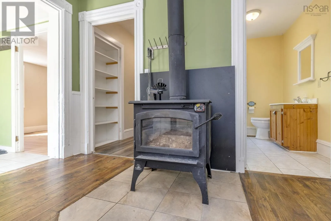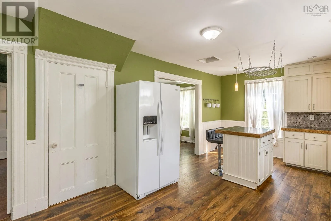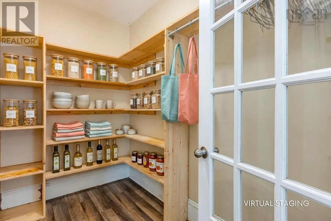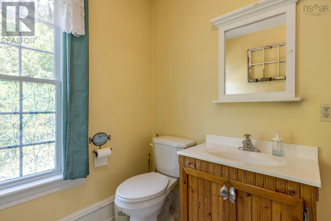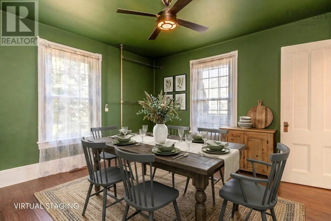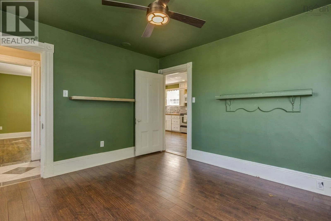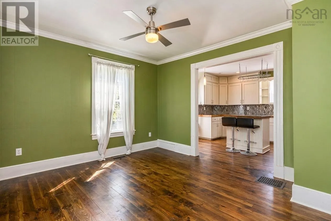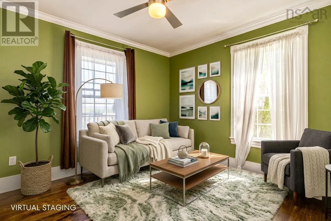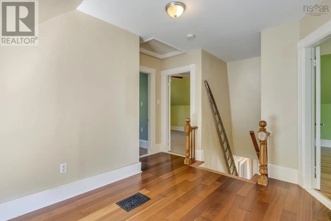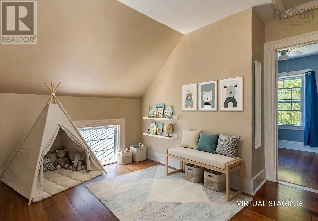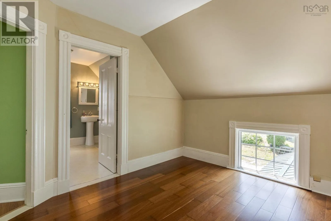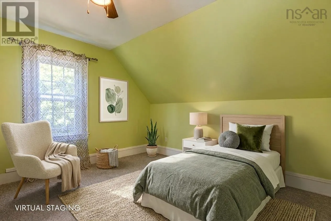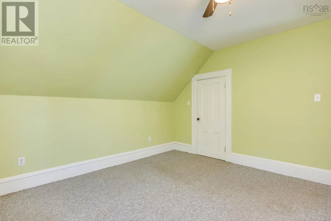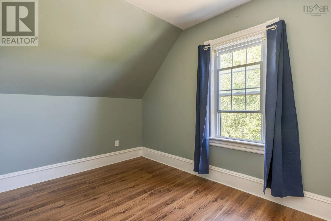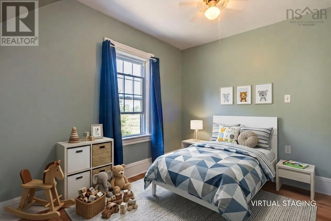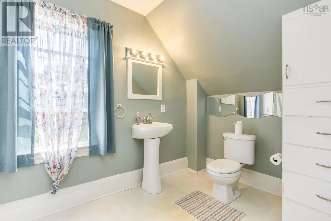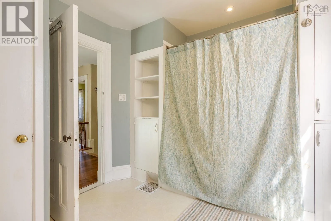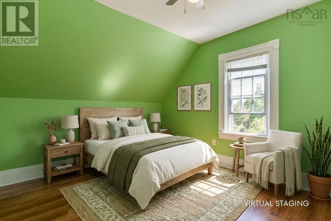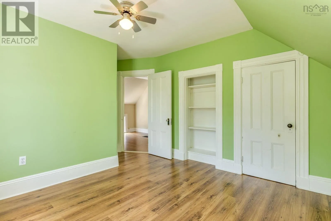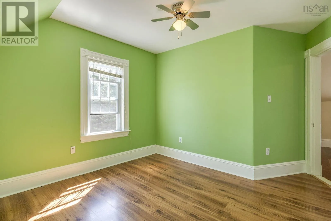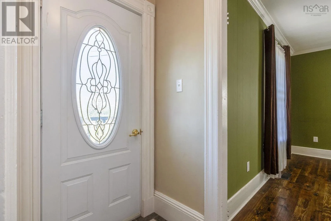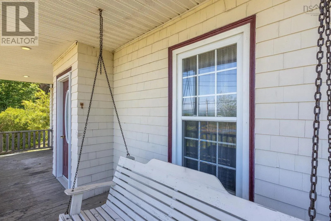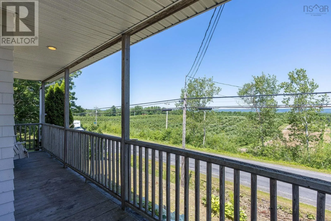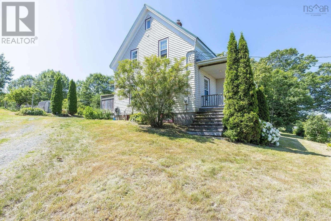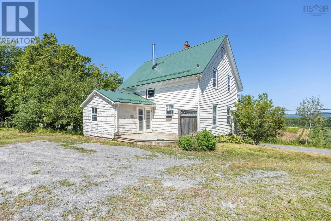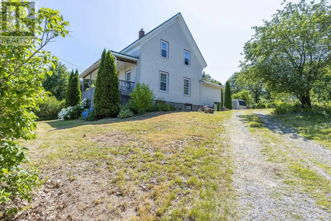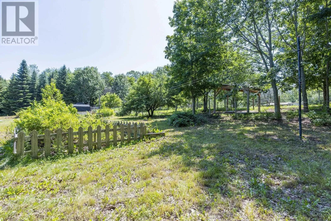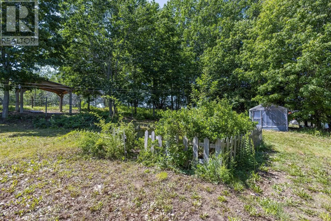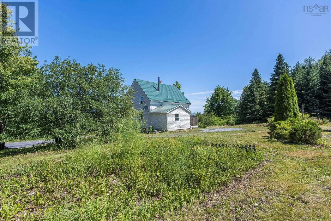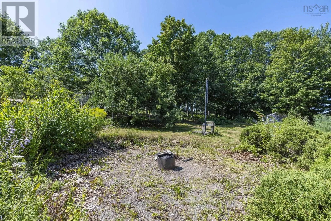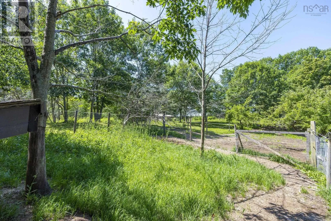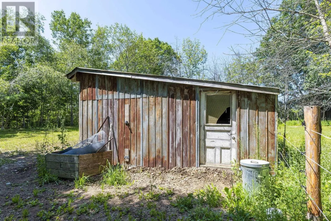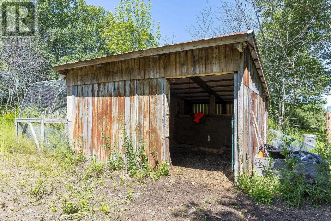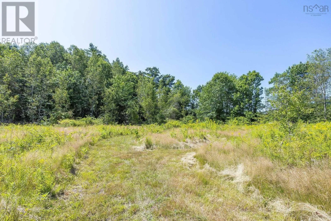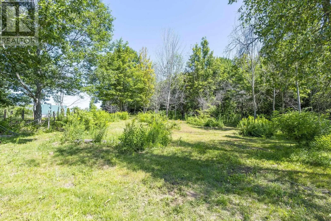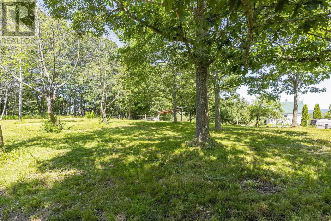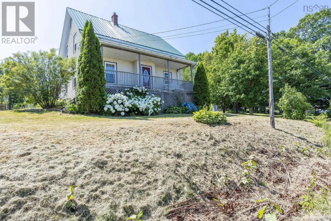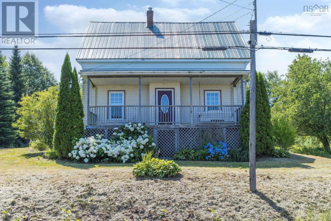
From HWY#1 Berwick, travel east towards Waterville. Property is on the right hand side watch for civic/sign. Country living with room to grow! Just five minutes from the popular Town of Berwick, this classic farmhouse sits on 3 acres with A1 zoning, making it an ideal opportunity for anyone dreaming of a hobby farm or a little more space to enjoy. Arrive via the circular driveway and take in the property's new durable steel roof and developed yard space. Outside, you'll find everything you need to get started, with a small barn, run-in shelter, greenhouse, and plenty of room for gardens, animals, and outdoor hobbies. Step inside to a welcoming country kitchen featuring included appliances, a movable island, attractive tile backsplash, and plenty of workspace. Softwood floors and a cozy woodstove create a warm, inviting atmosphere, while practical features like a spacious mudroom, walk-in pantry, and a full bathroom on each level make everyday living a breeze. Two versatile rooms on the main floor can be tailored to your needs as a dining room, home office, playroom, or hobby space. Upstairs offers three comfortable bedrooms with ample closet space, along with an additional bonus nook at the top of the stairs perfect for a home office. The full walkout basement provides good storage space for firewood, tools, and seasonal items. Enjoy the outdoors from the welcoming front veranda or relax on the back sundeck overlooking your property. With immediate possession available, you can settle in and start enjoying country life right away. Contact your REALTOR® of choice today to arrange your private showing appointment! (id:27476)