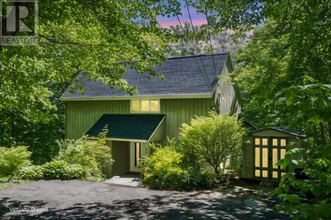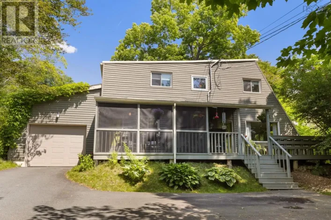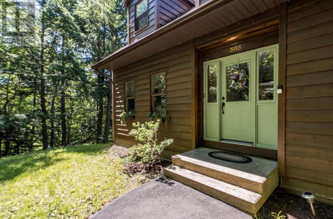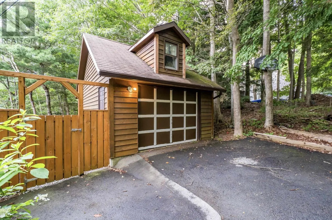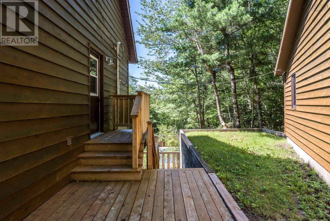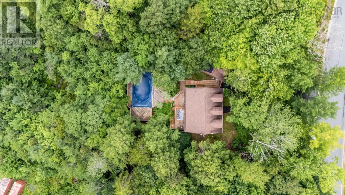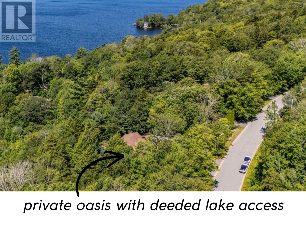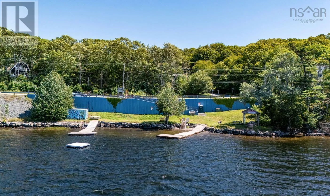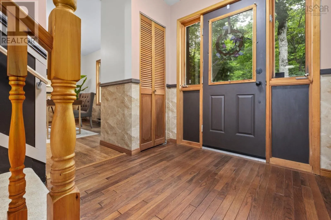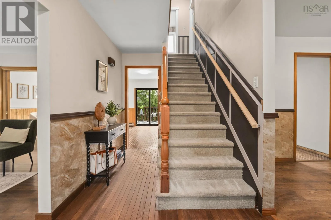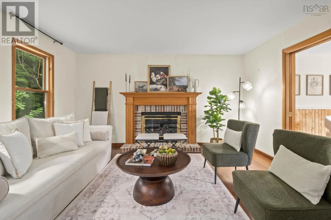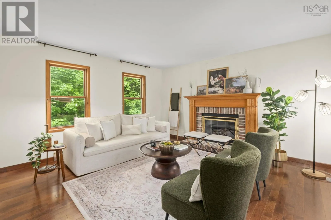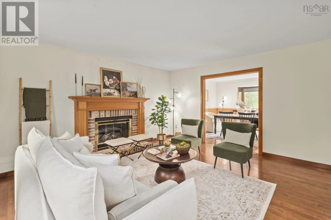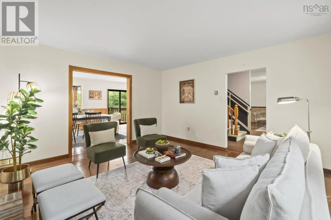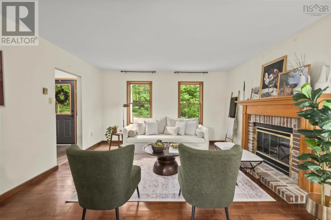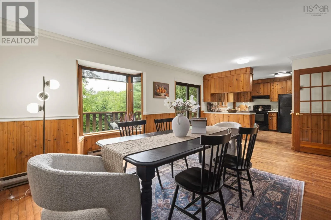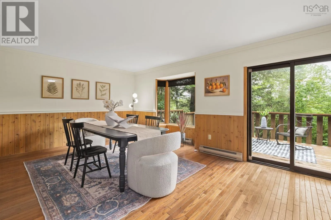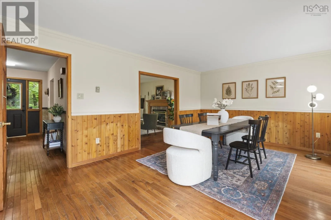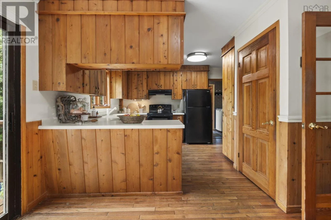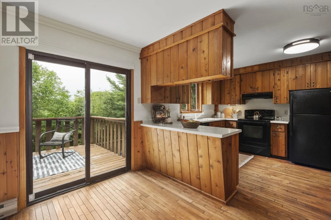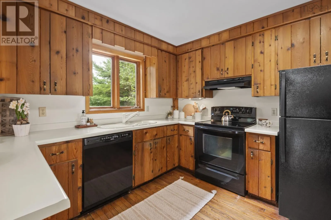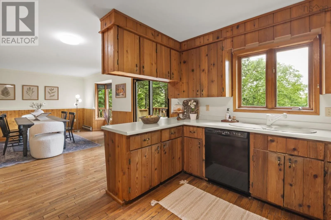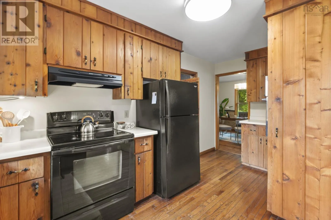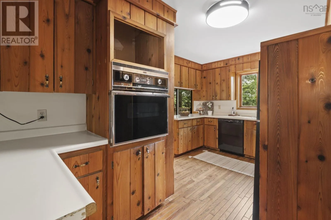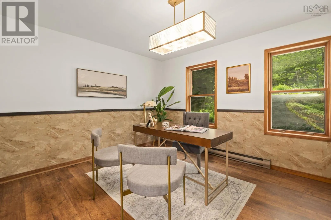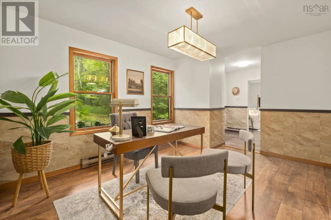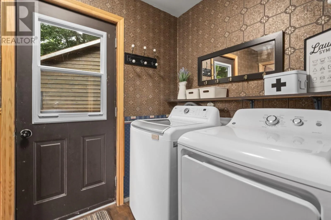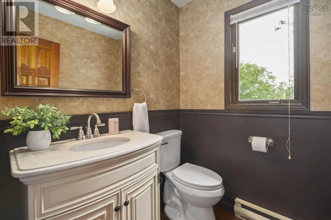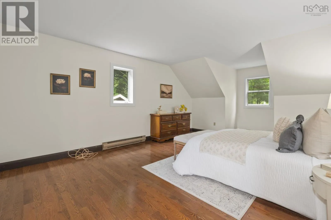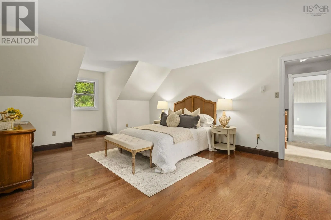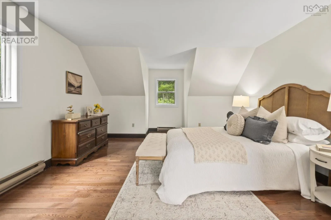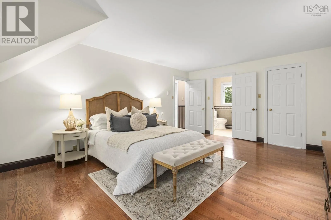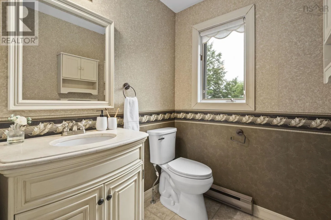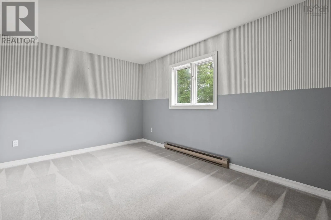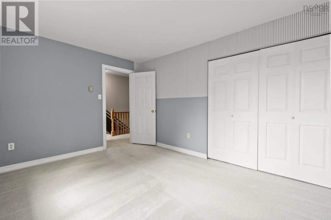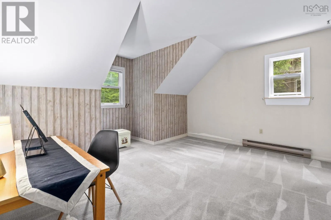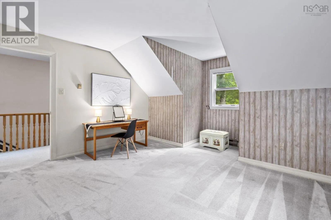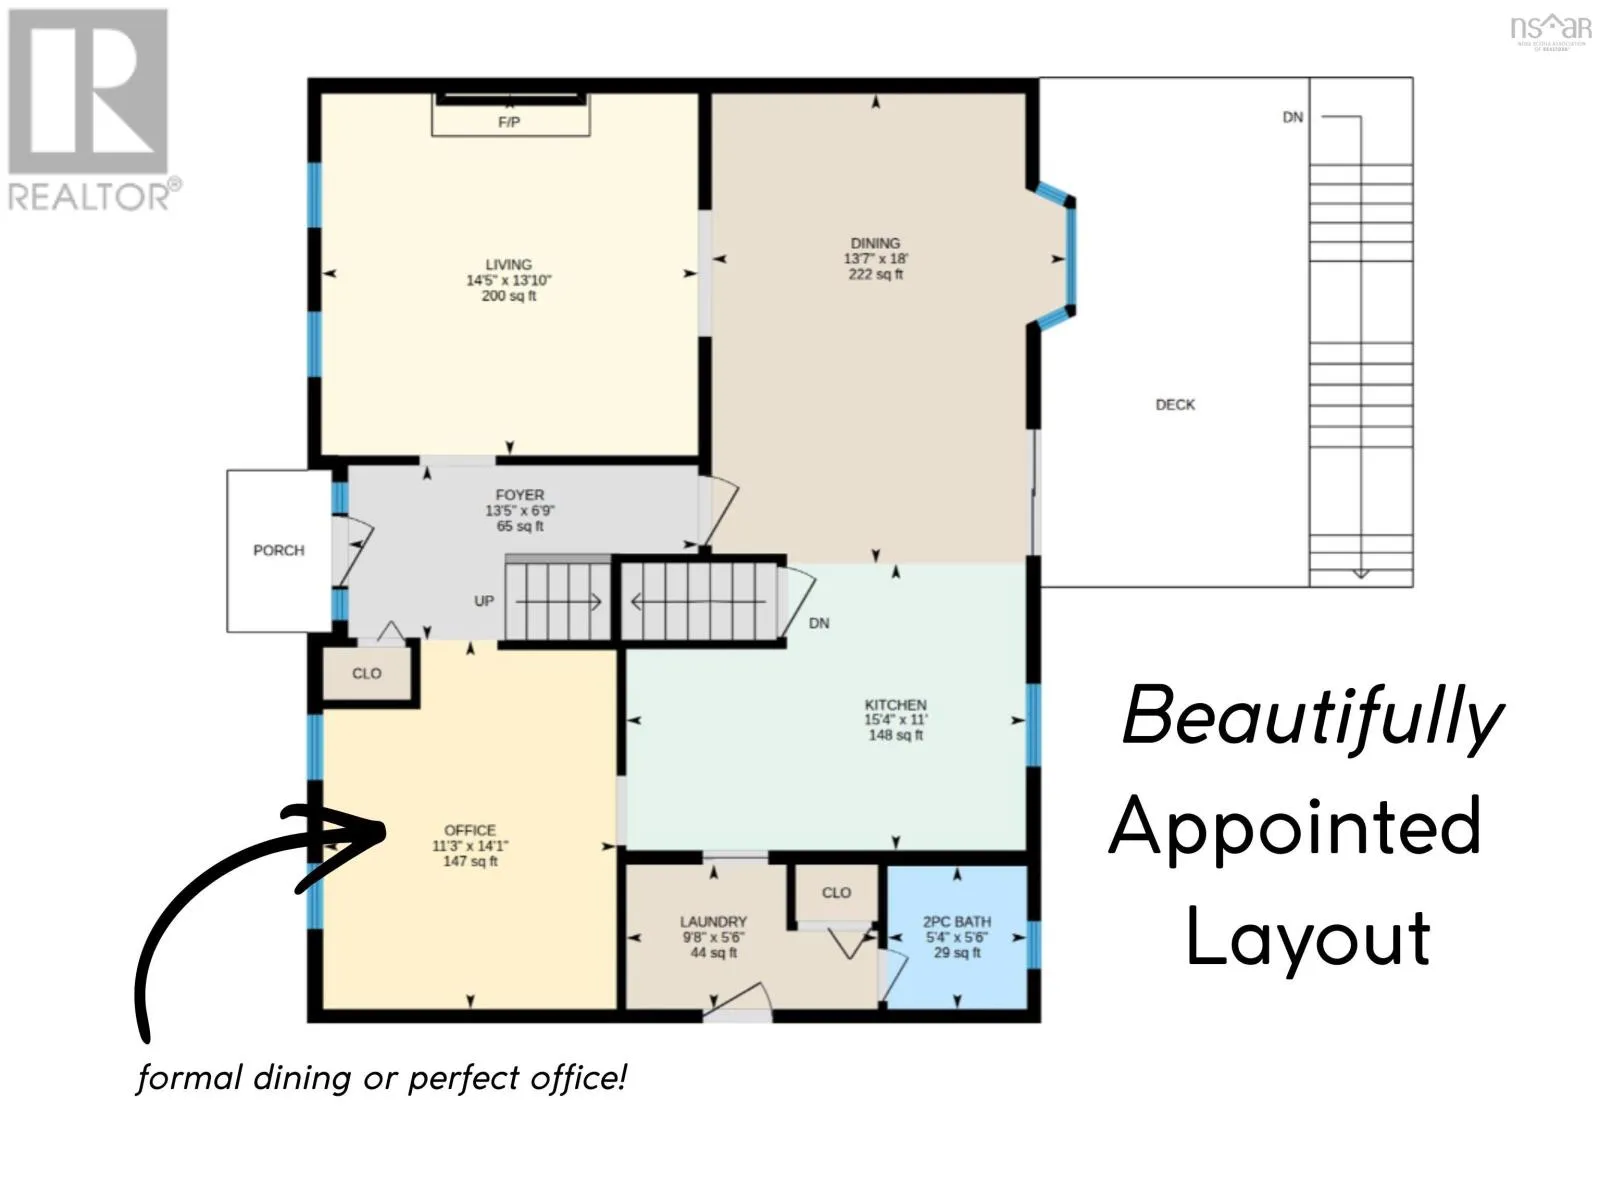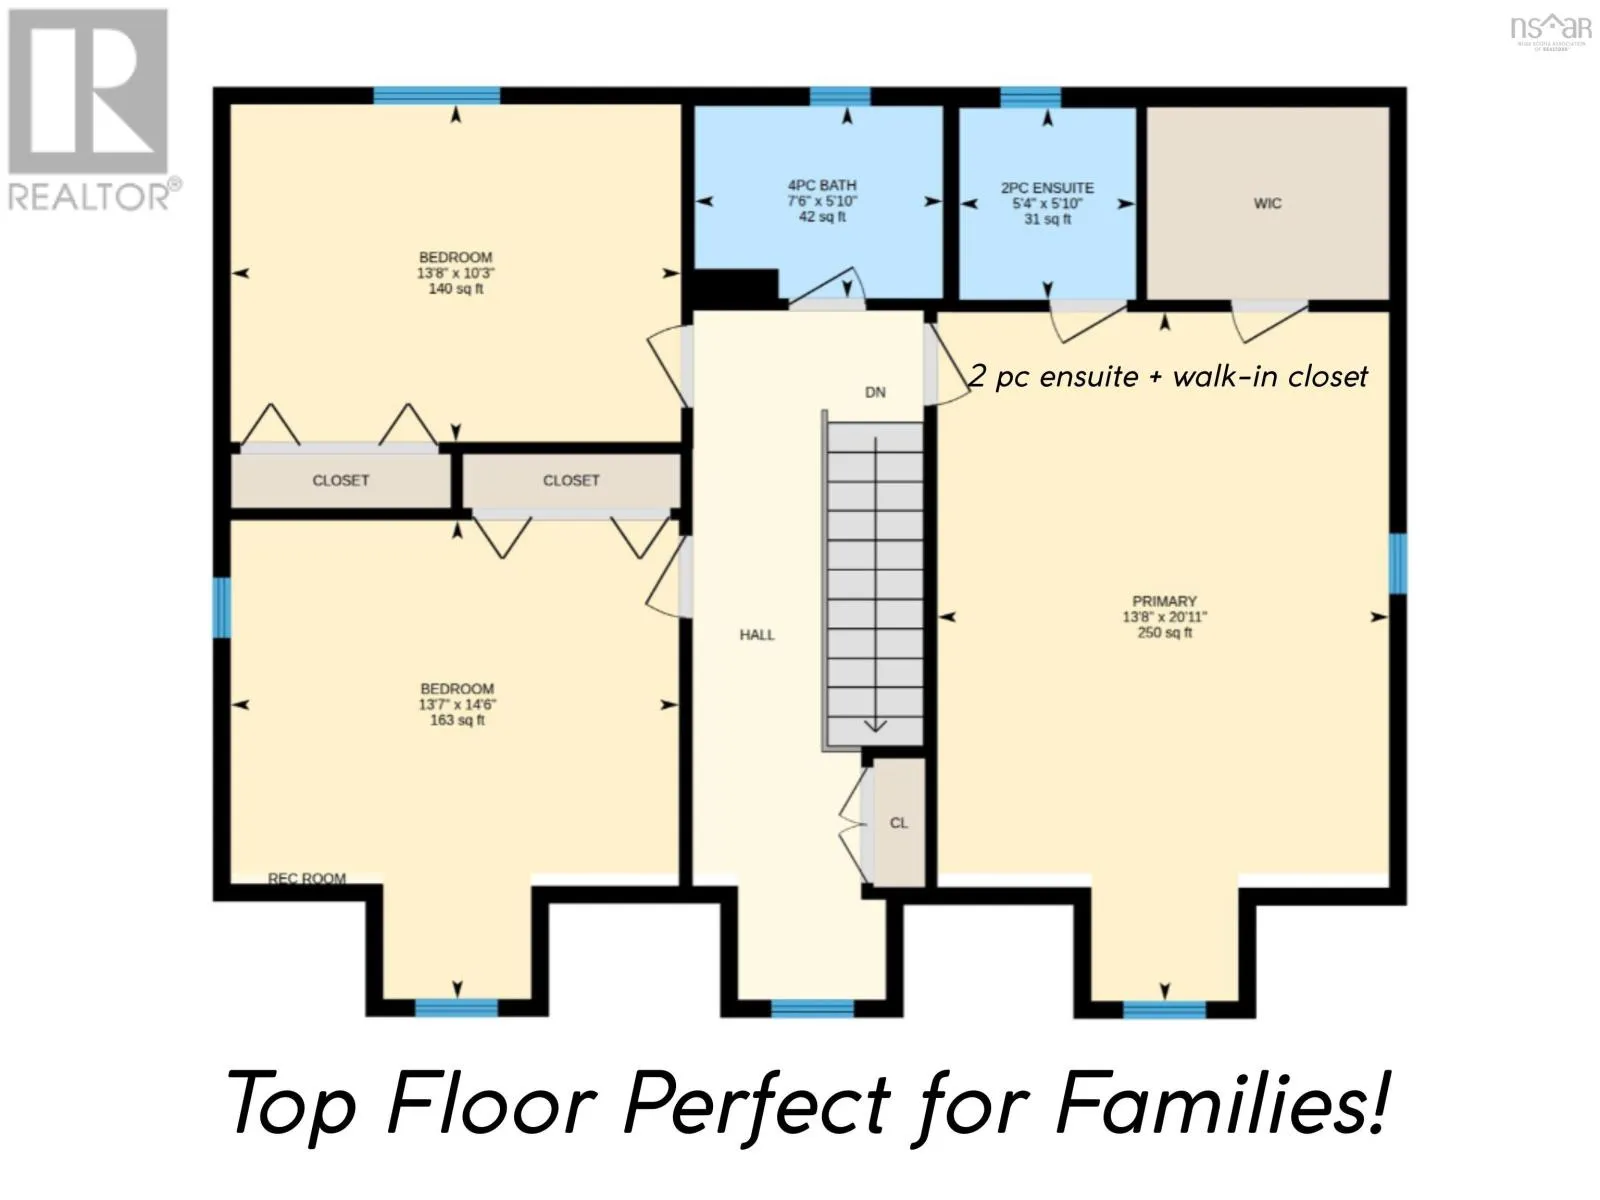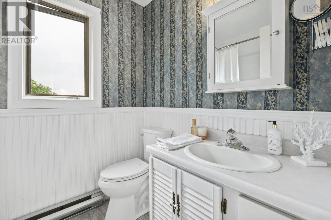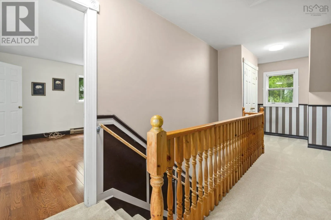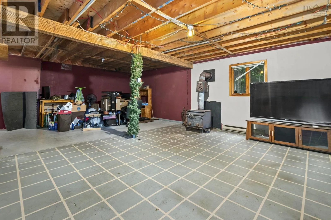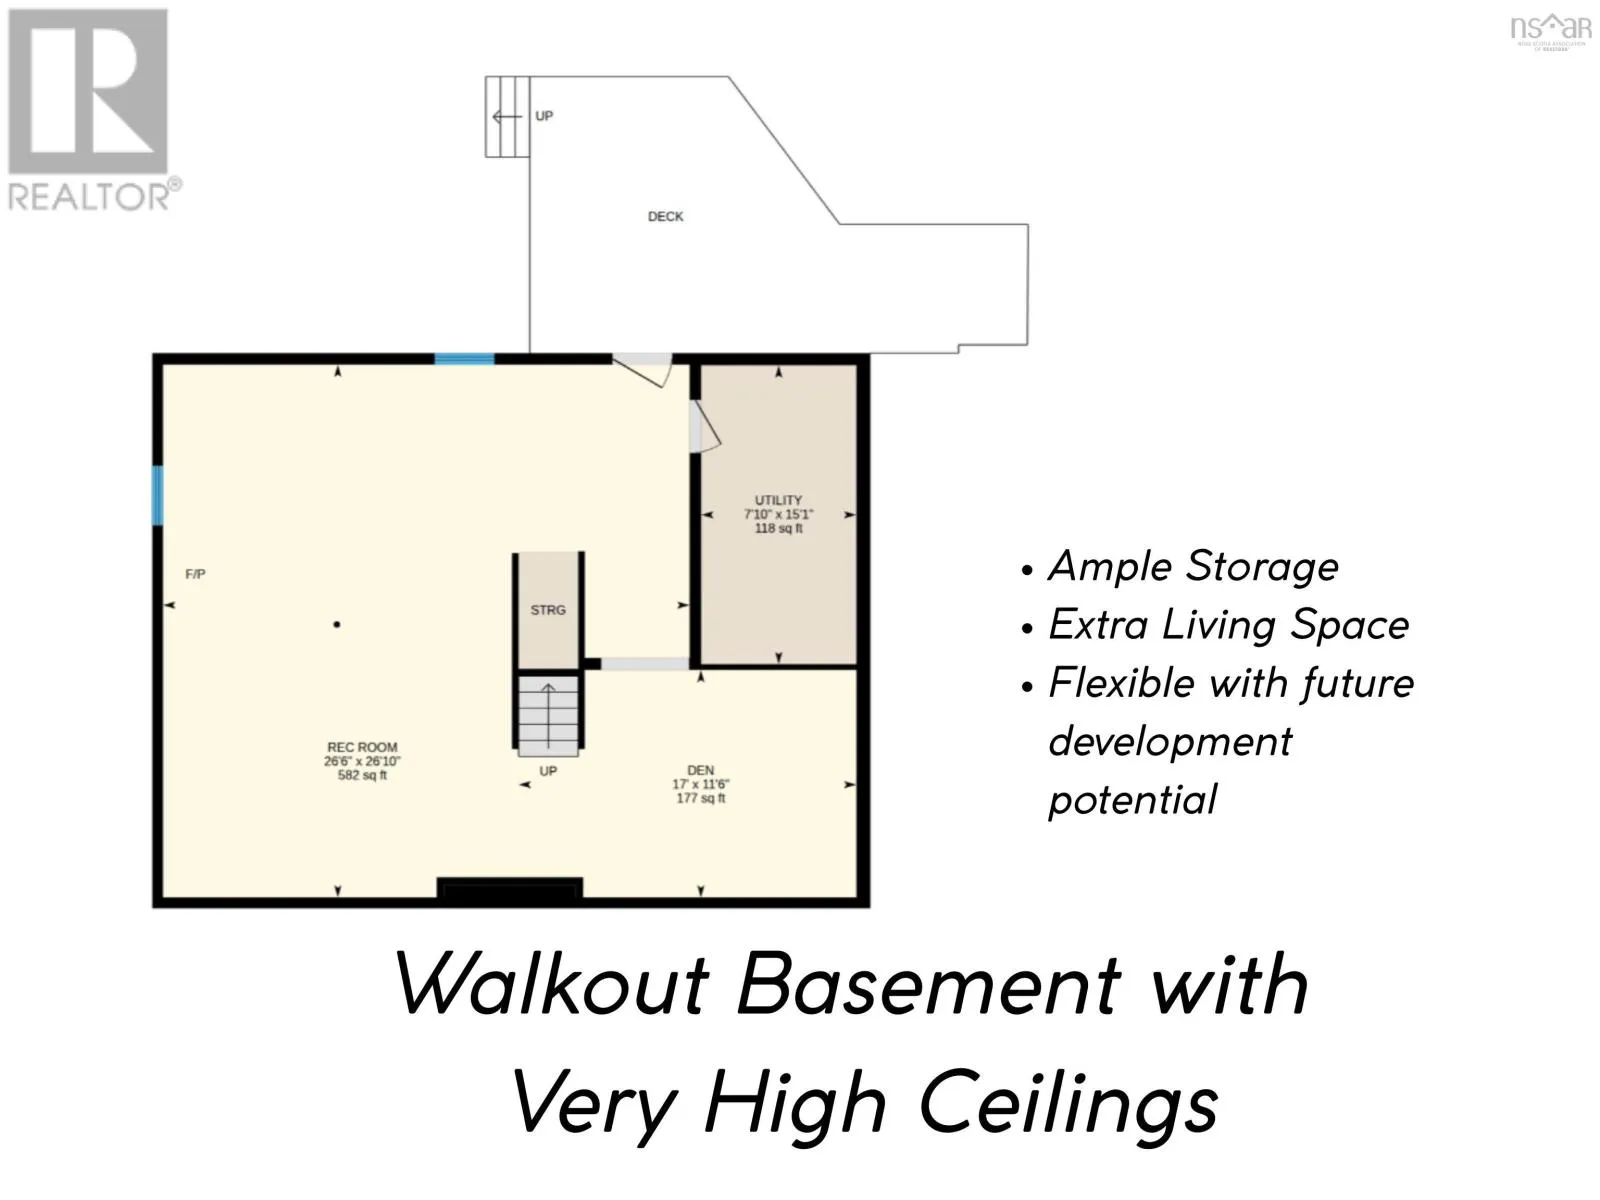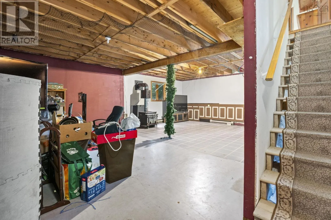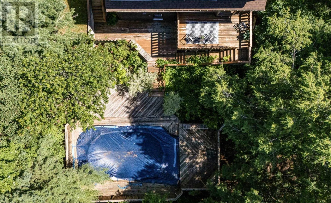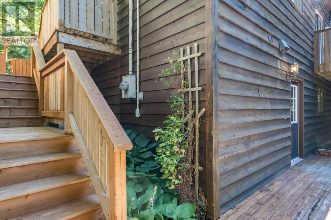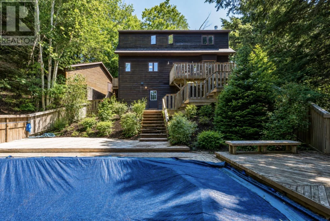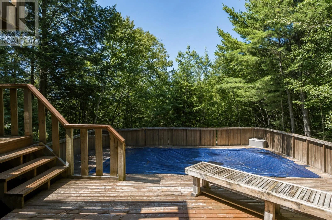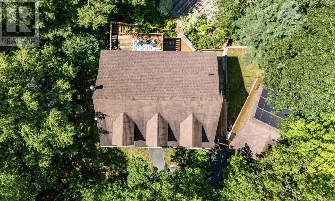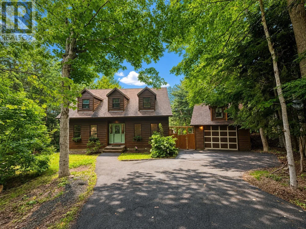
Waverley Road Silversides Subdivision - turn into Rolling Hills Drive 305 Rolling Hills: where family memories are made. Tucked away on a beautifully landscaped and exceptionally private 0.66-acre lot in Waverley's sought-after Silversides community, this classic Cape Cod offers the rare combination of timeless character, an outstanding floor plan, and the kind of backyard that becomes the gathering place for family and friends. Offering 2,132 sq. ft. of finished living space, plus approximately 900 sq. ft. in the walkout lower level with 9-foot ceilings, this home was thoughtfully designed for everyday family living. The spacious primary suite features a walk-in closet and private ensuite, while generous living spaces provide room to gather, celebrate, and unwind. Adding even more versatility is the detached garage, offering additional storage, workshop space, or room for recreational equipment. Speaking of recreation, youll step outside and see the deck-integrated above-ground pool! As part of the home's preparation for sale, it has been recently cleaned, equipment tested, and drained. Every summer becomes one to remember with a property like this. Comfort is simple and efficient with all-electric heat, back up wood stove in the basement. Recent updates include the front gate, exterior stairs, hardwood flooring in the primary bedroom, and additional interior improvements, reflecting the care that's gone into the property over time. While some buyers may wish to incorporate their own design style over the years, the beauty of this home is the exceptional layout, generous room sizes, solid construction, and incredible setting provide the perfect foundation to personalize gradually. Residents enjoy deeded access to beautiful Lake William, nearby beaches, parks, and a welcoming neighbourhood just minutes from Bedford, Dartmouth, and Halifax. Check out the video and 3D tour! (id:27476)