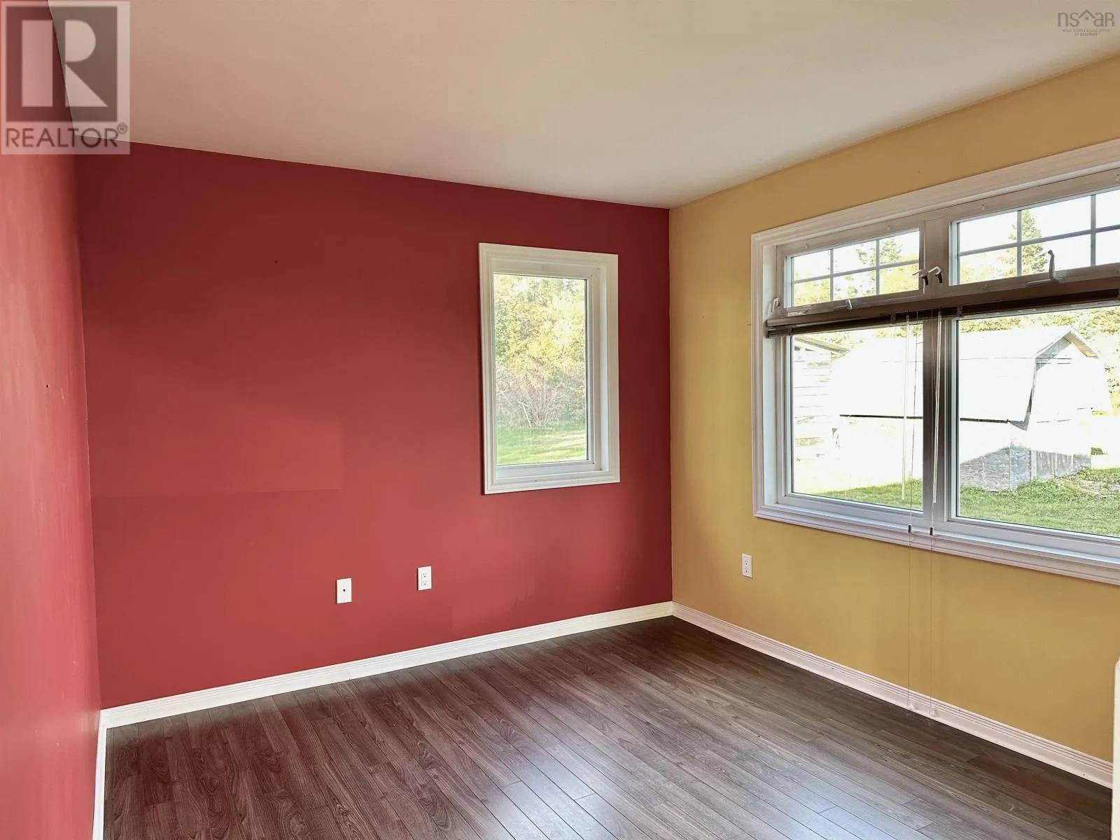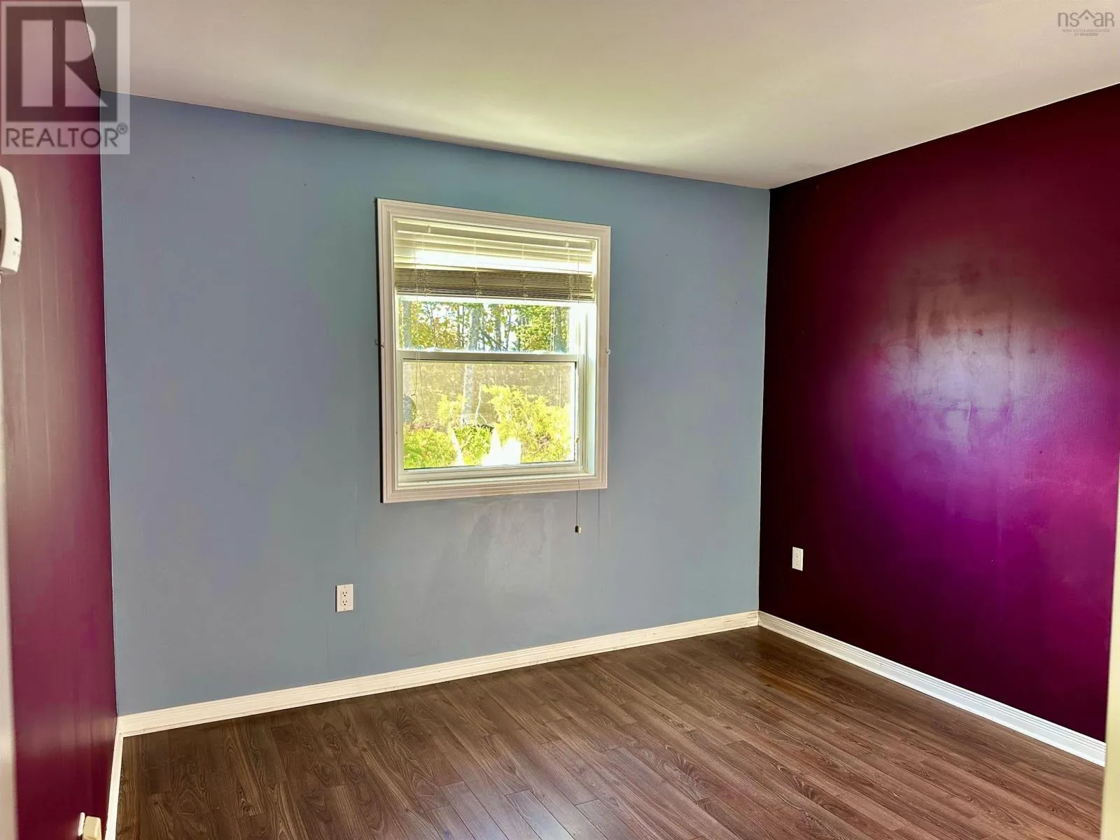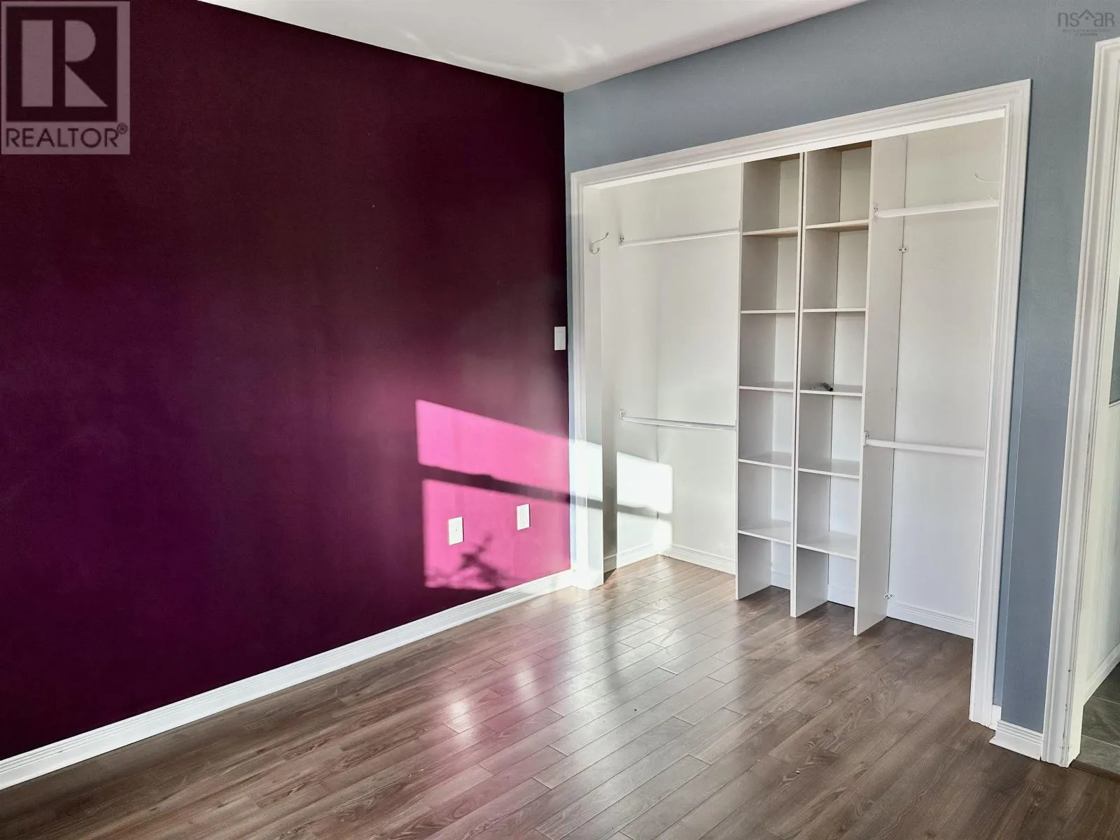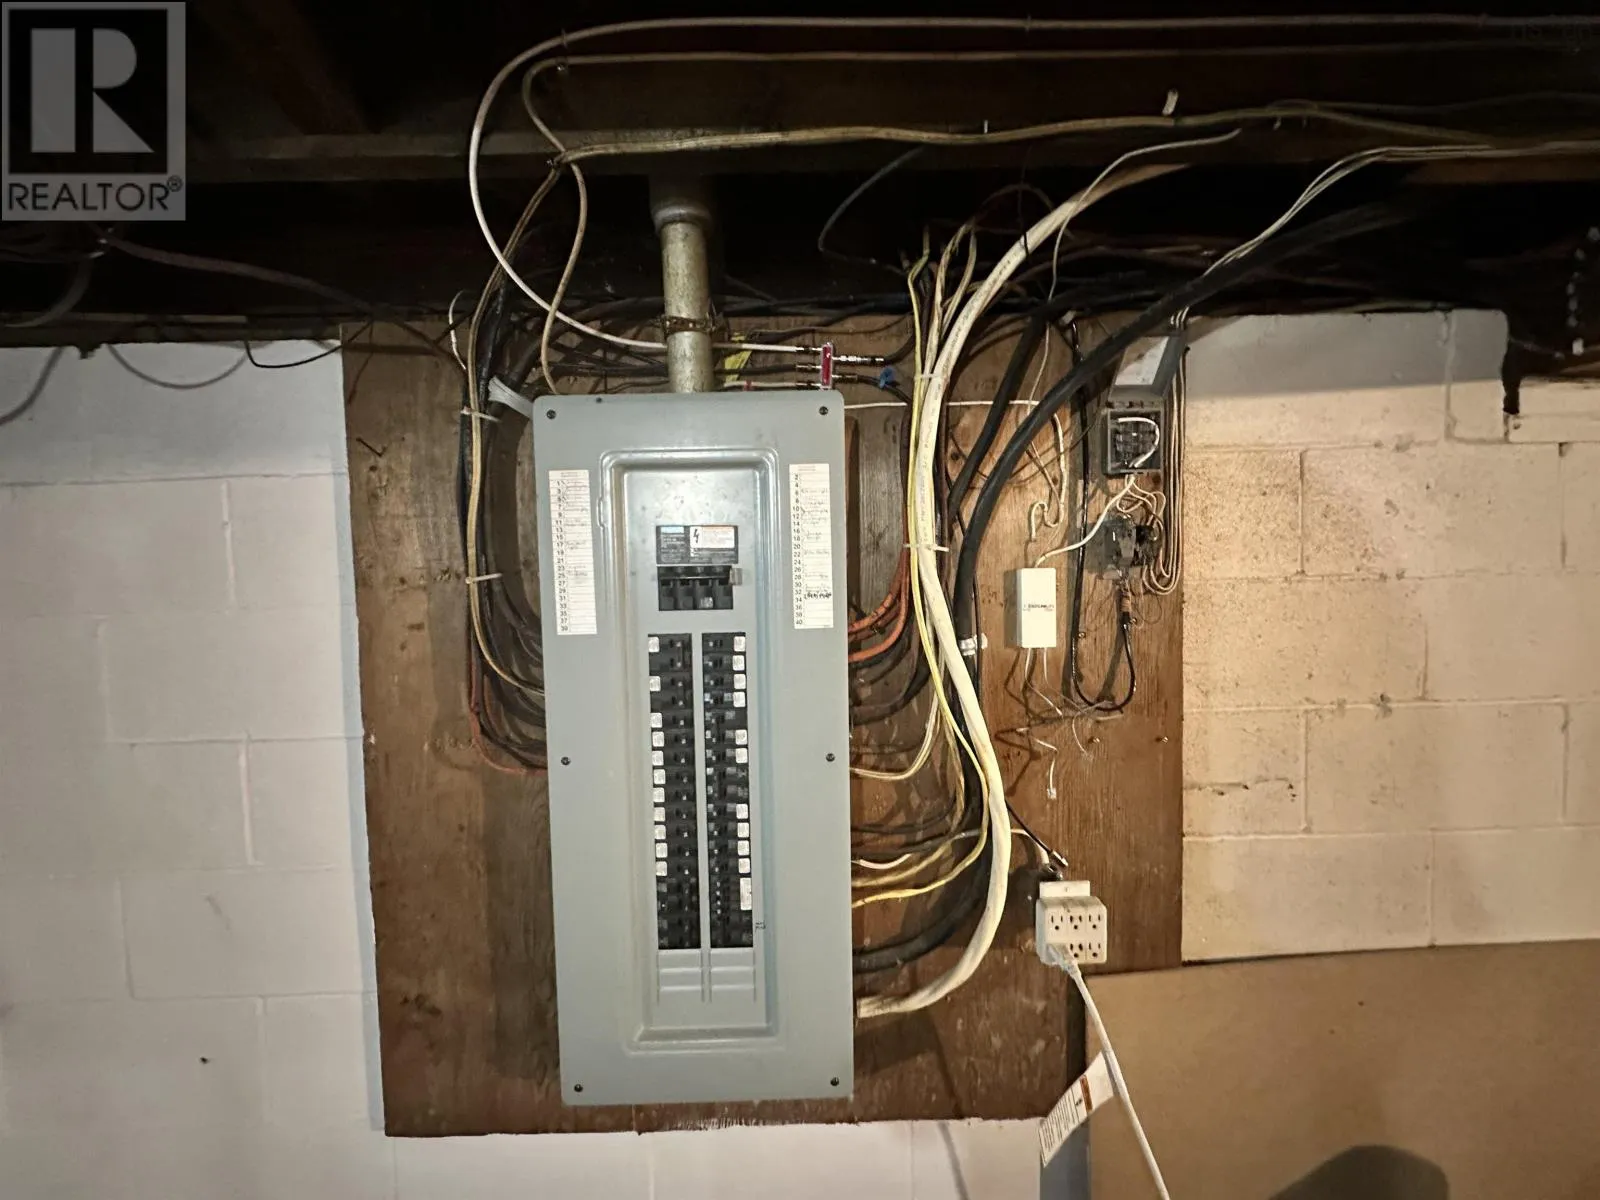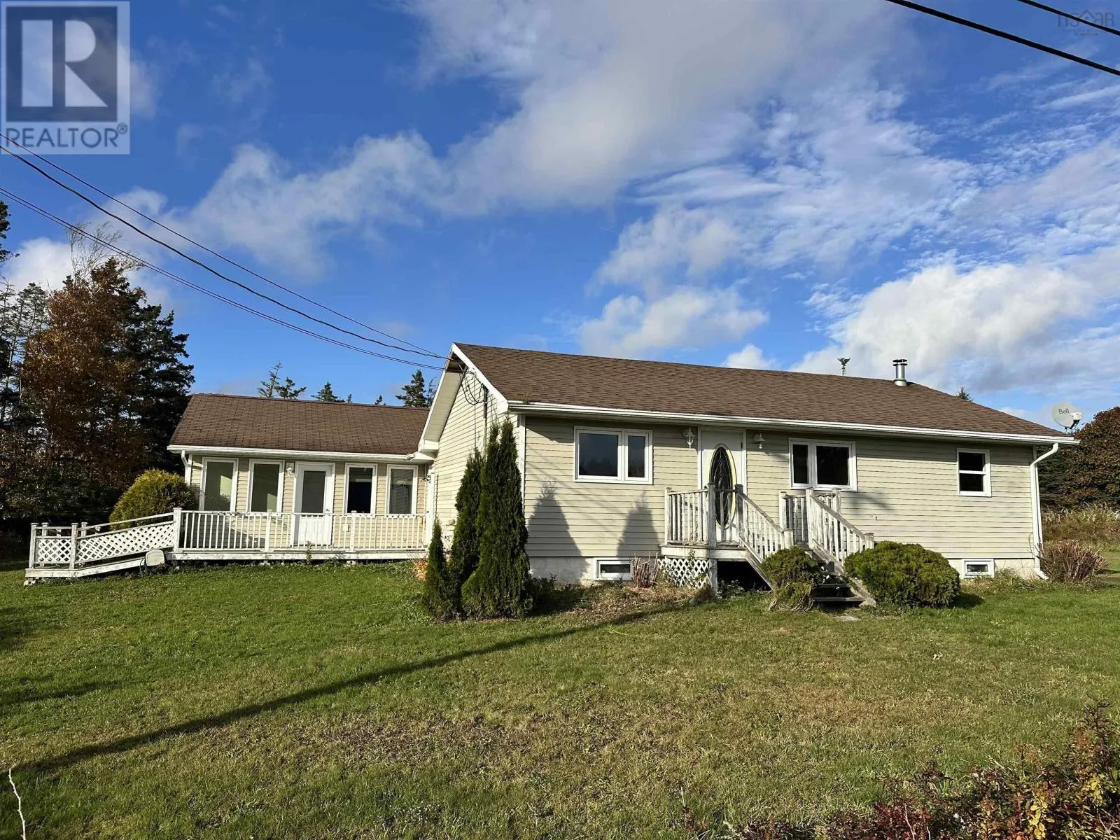
25 Corporon Road, Wedgeport, Nova Scotia B0W 2B0

Listed for:
$299,000
3 beds
2 baths
Listed 11 days ago
House for rent: 25 Corporon Road, Wedgeport, Nova Scotia B0W 2B0

View all 42 photos

About

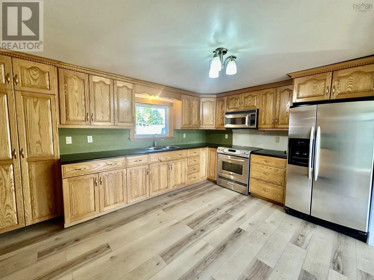
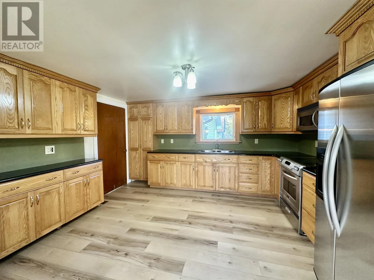
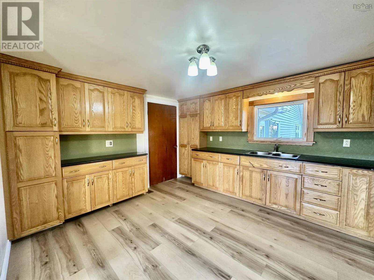
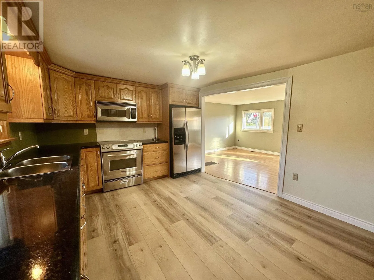
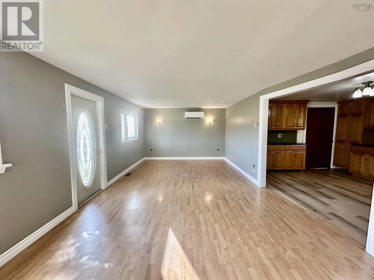
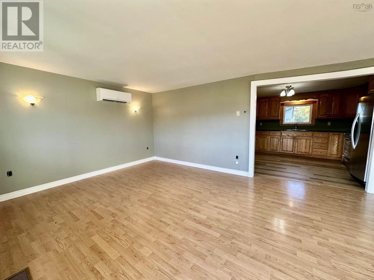
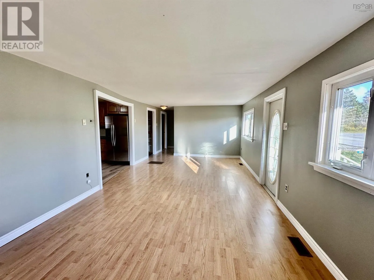
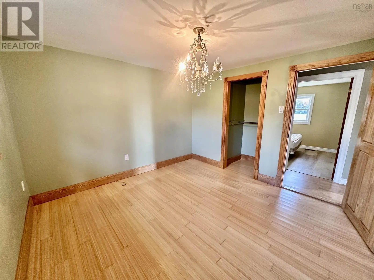
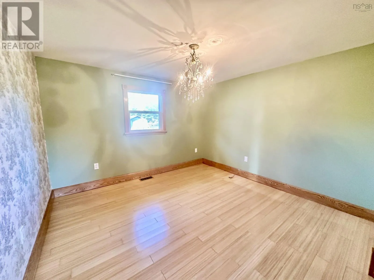
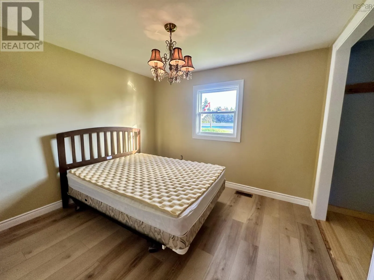
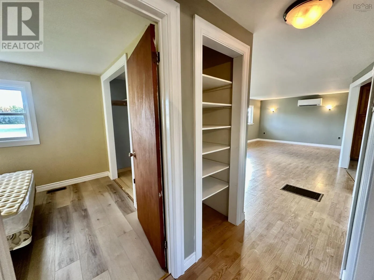
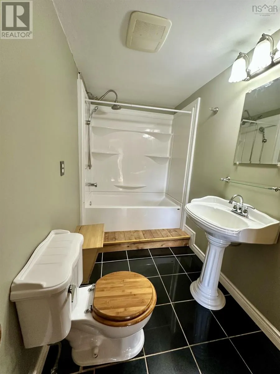
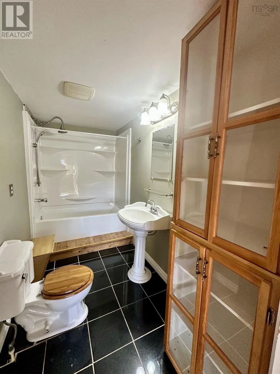
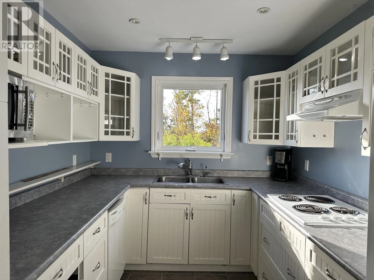
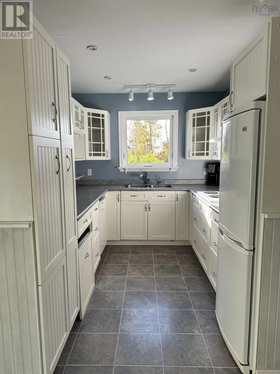
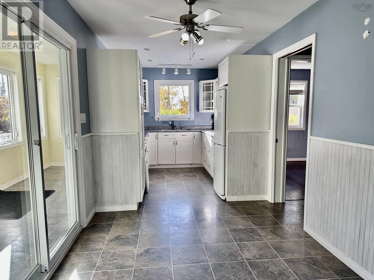
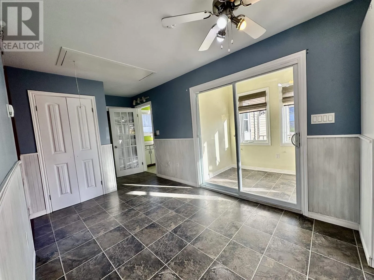
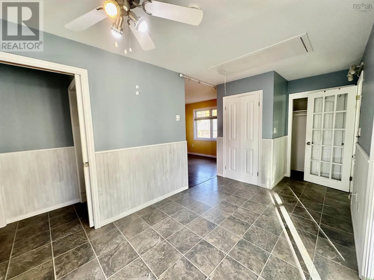
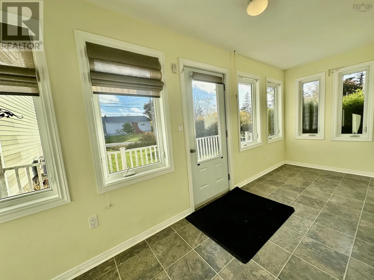
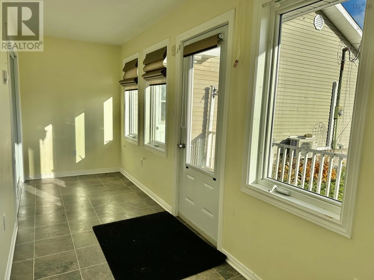
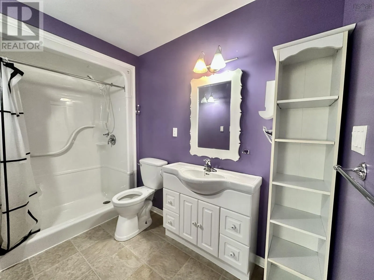
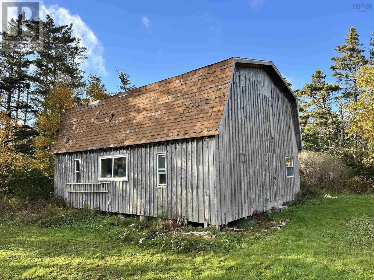
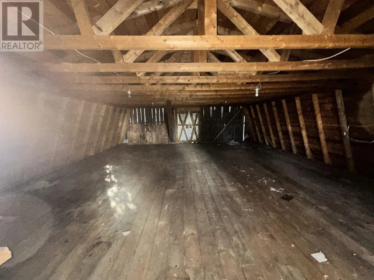
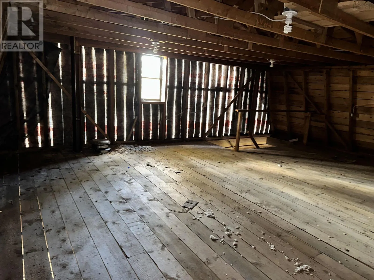
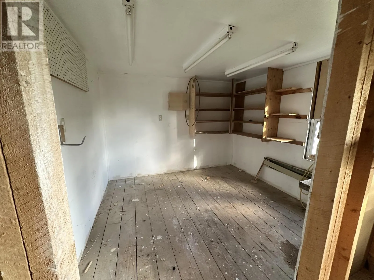
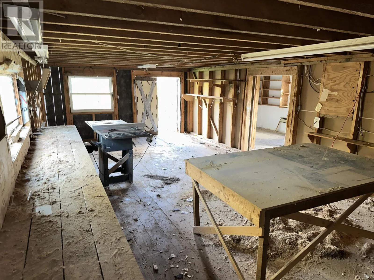
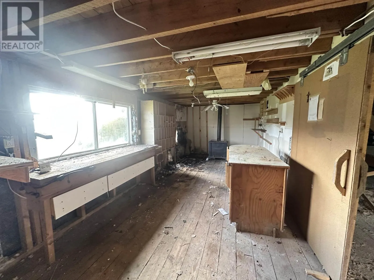
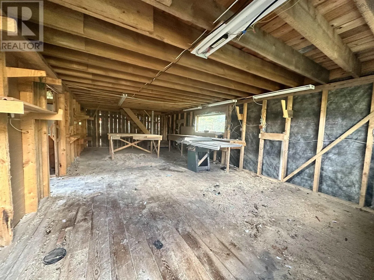
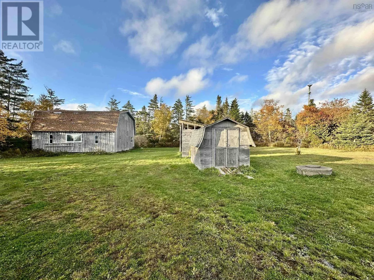
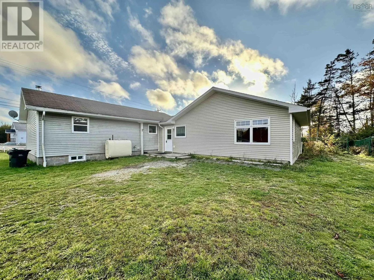
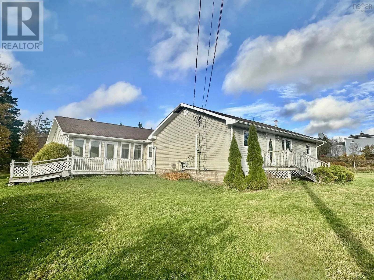
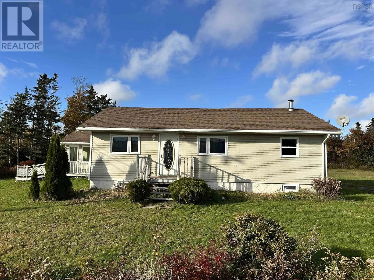
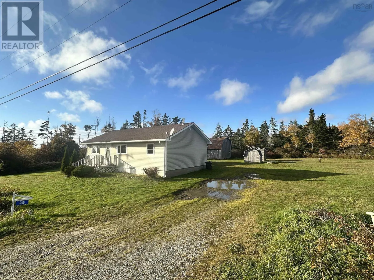
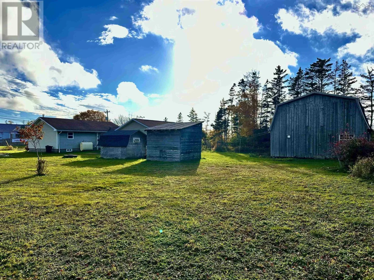
Hwy 334 to Corporon Rd. Civic #25 on left. Two Homes in One Spacious Property in Beautiful Wedgeport, NS! A home with a beautiful in-law suite is hard to find! This 3 bedroom, 2 bathroom property offers plenty of space, comfort, and versatility for families, multi-generational living, or those looking for additional income potential. The main bungalow features 2 bedrooms, a large kitchen with beautiful granite countertops, a spacious living room, and the comfort and efficiency of a heat pump. The attached in-law suite (780 sqft built in 2008) offers its own modern living space, complete with a bright sunroom, 1 bedroom, 1 bathroom with walk-in shower, kitchen, living room. Heated with electric heat, this thoughtfully designed space provides excellent flexibility. Adding even more value and character to the spacious property of 18000 sqft, is a two-storey barn, offering excellent storage, workshop space, or possibilities for hobbies and projects. Whether you're looking for room for the whole family, a private space for loved ones, or an opportunity to generate extra income, this property offers options that are hard to find! (id:27476)

Property Highlights

MLS® Number
202627290
Type
Single Family
Community Name
Wedgeport
Ownership Type
Freehold
Land Size
0.4132 ac

Building

Building Type
House
Storeys
1.00
Square Footage
1686 sqft
Bathrooms Total
2
Bedrooms Above Ground
3
Bedrooms Total
3
Amenities
Place of Worship
Exterior Finish
Vinyl
Fireplace Present
No
Basement Type
Full (Unfinished)
Basement Features
Building Heating Type
Baseboard heaters, Furnace, Heat Pump, Ductless
Heating Fuel
Electric, Oil
Building Cooling Type
Air Conditioned, Wall unit

Utilities

Water
Dug Well, Well
Utility Sewer
Septic System

Room Layout

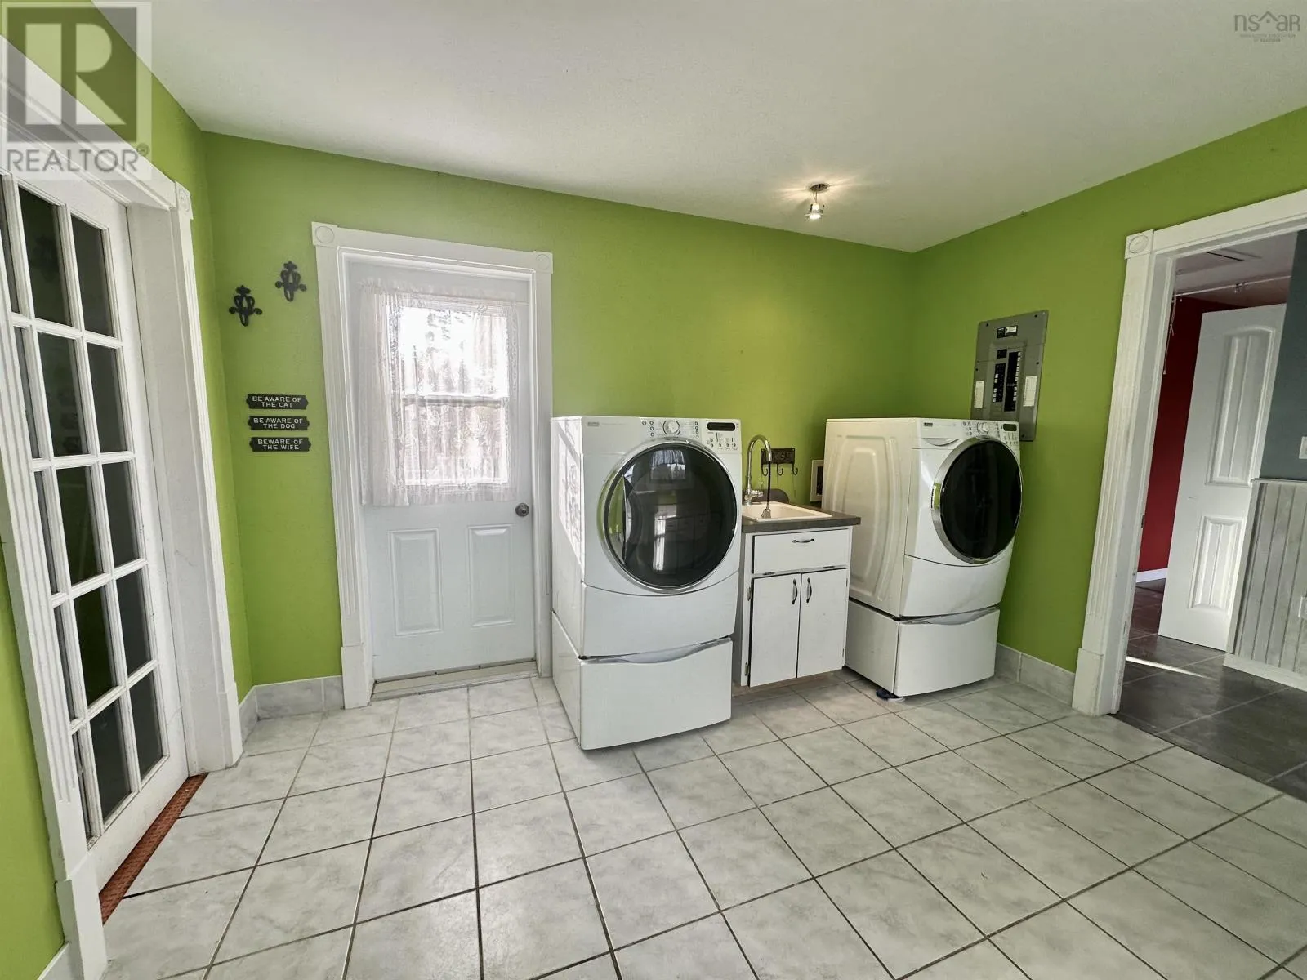
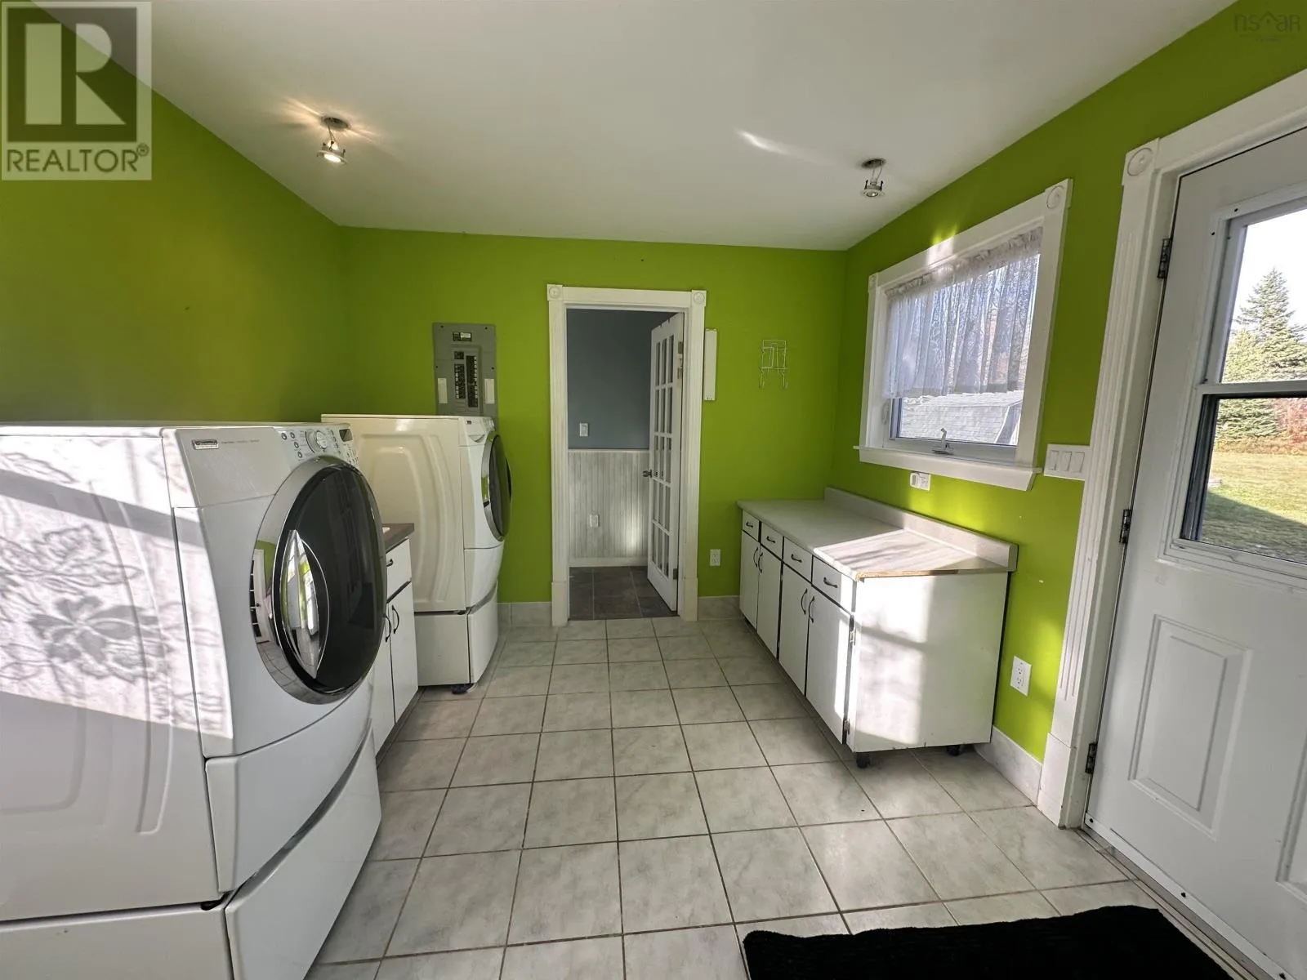
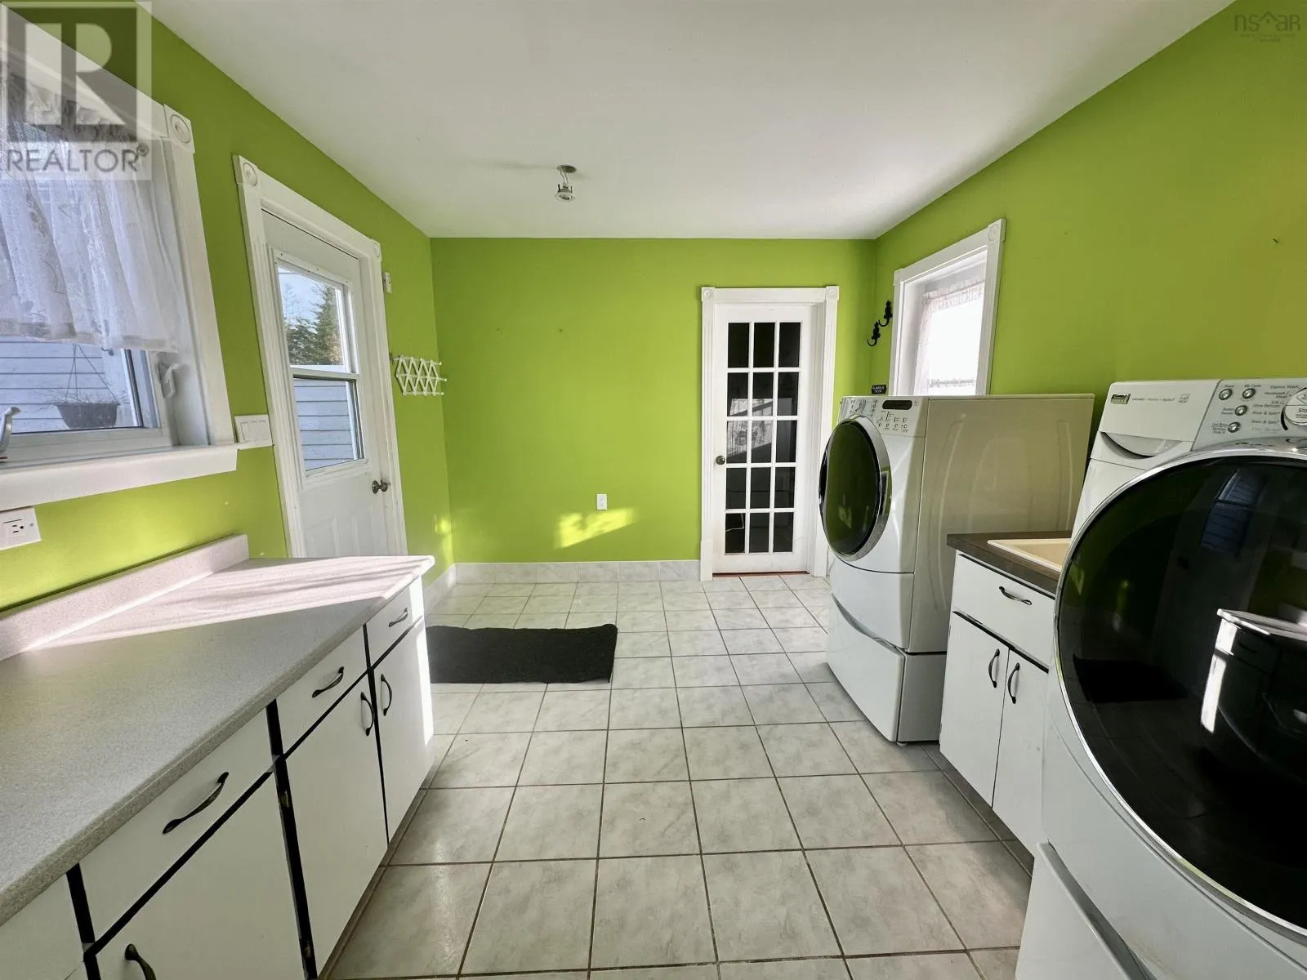
Mud room
Main level
11.8 x 10
Kitchen
Main level
13.6 x 11.4
Living room
Main level
22.3 x 11.5
3pc Bathroom
Main level
10.4 x 5.1
Primary Bedroom
Main level
10.9 x 10.5
Bedroom
Main level
20 x 9
Living room
Main level
19.8 x 9.9
Kitchen
Main level
19.5 x 8.2
Sunroom
Main level
18.5 x 5.8
Bedroom
Main level
19.5 x 99
4pc Bathroom
Main level
10.3 x 5.7

Location

Learn more about this property
Listing provided by:
Modern Realty
MLS® number:
202627290
Agent:
Jackelyn Dunn
*Indicates required field
Name is required
Email is required
Please enter a valid phone number (e.g., 416-111-1111).