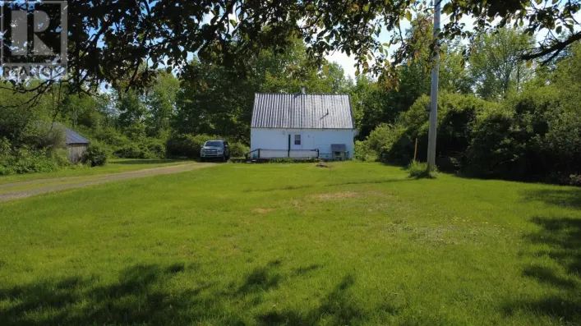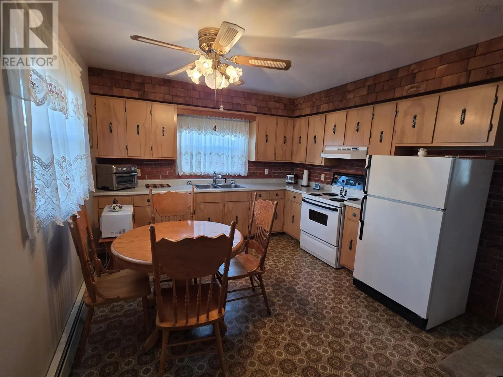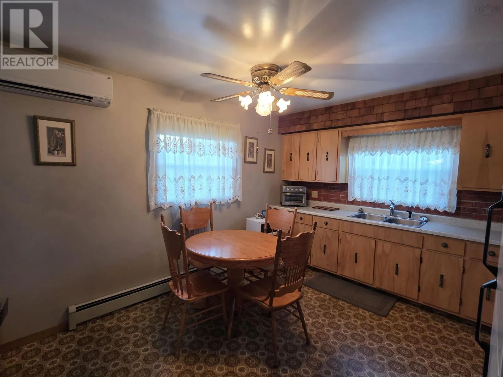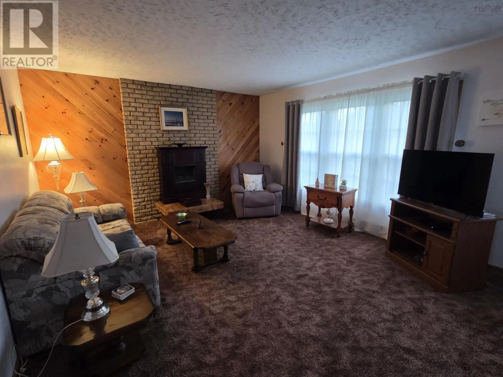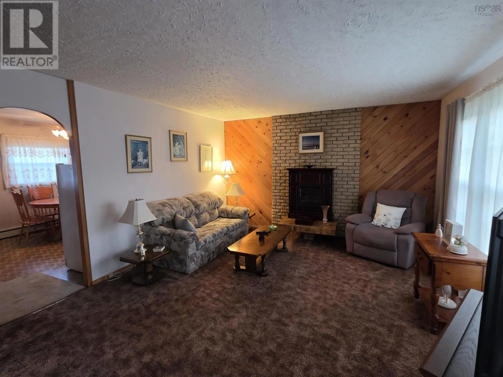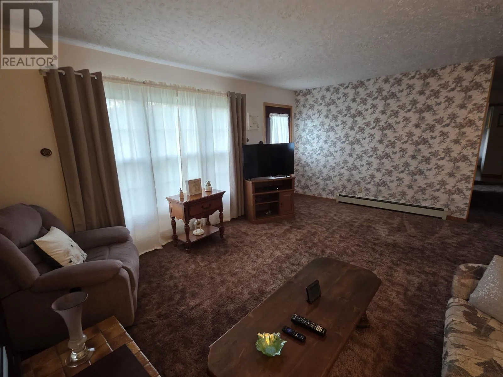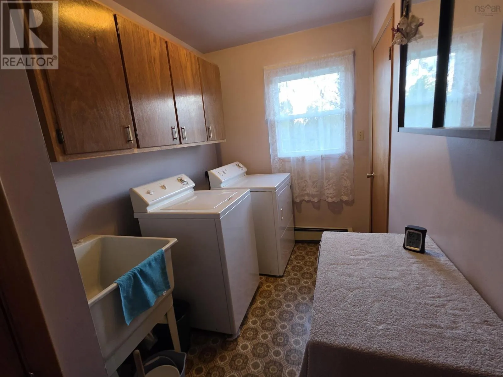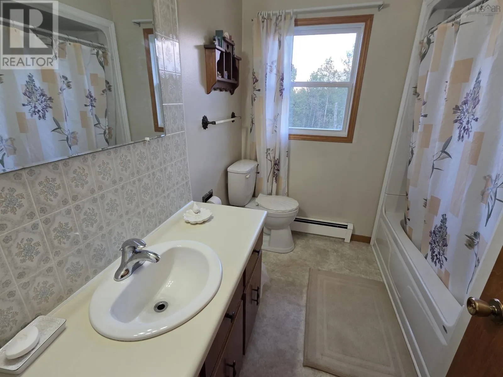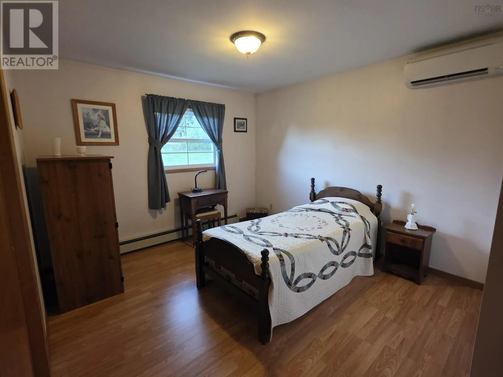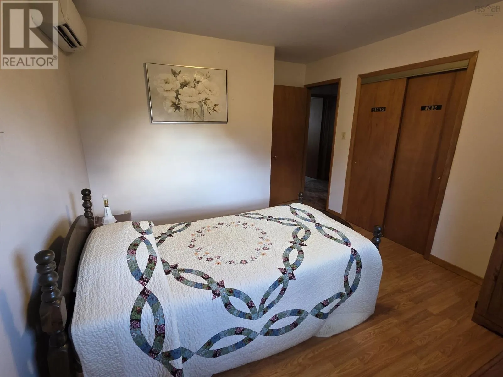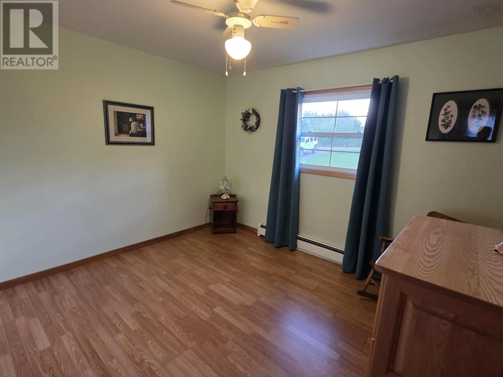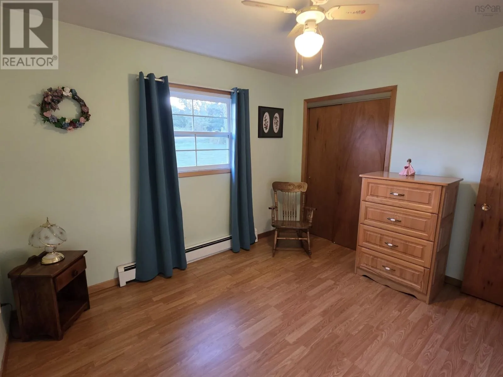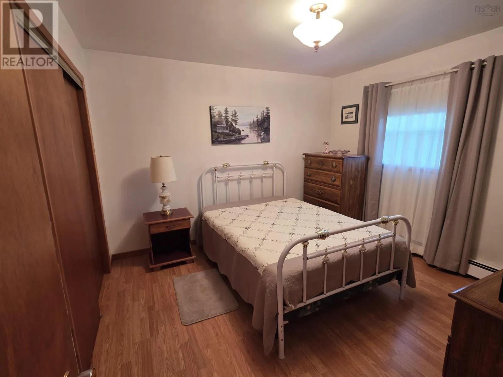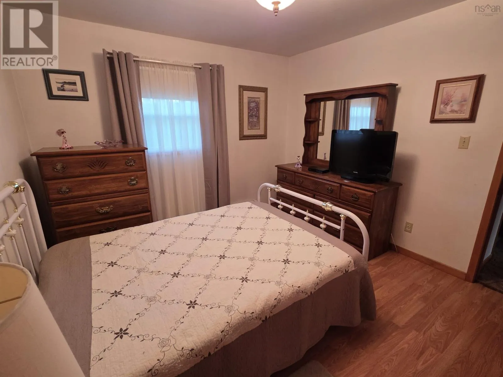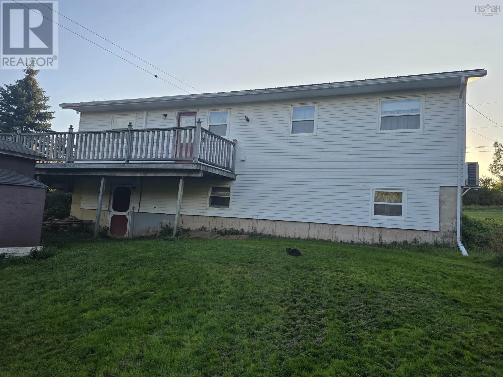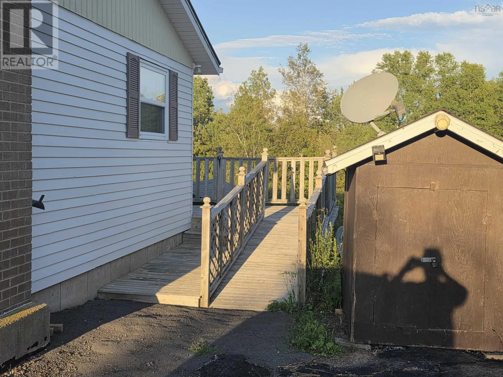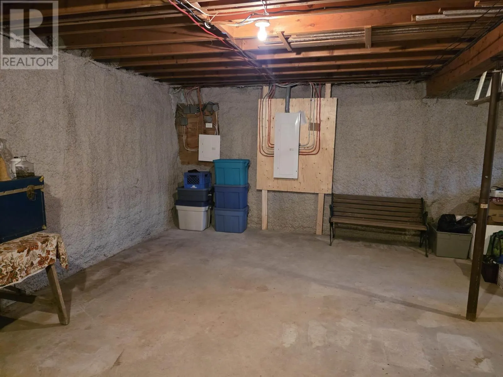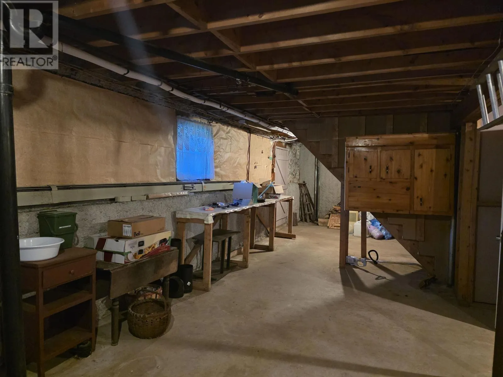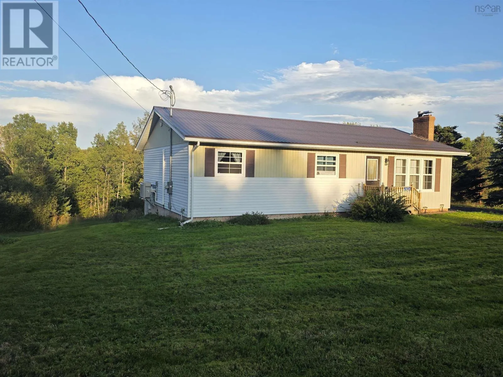
From River John take the RJ station Road, property is 4.4 km on the left Welcome to 1856 West Branch Road in Welsford! This extremely well-maintained bungalow offers a peaceful private setting along the river, surrounded by mature trees, while being conveniently close to many of the areas amenities. The home has seen numerous upgrades over the years, making it an excellent option for first-time buyers, retirees, or a growing family. Recent improvements include newer windows, a metal roof, an updated bathroom, and main-floor laundry. The electrical system has been upgraded to 200 amps, with a generator panel and wiring in place. The basement offers even more potential, with additional plumbing in place for a future bathroom and egress windows, providing the opportunity to create additional living space to suit your needs. Heating options are plentiful, with ductless heat pumps, an oil-fired hot water boiler, and a wood stove, giving you flexibility and comfort throughout the seasons. Enjoy your own private riverfront setting while still being just 4 minutes from the charming village of River John, known for its beautiful crimson sunsets. Several public beaches are also within easy driving distance. The picturesque harbourfront village of Tatamagouche is approximately 20 minutes away, offering a variety of shops, restaurants, and amenities, while the historic town of Pictou is just a 30-minute drive. With its combination of privacy, riverfront living, numerous updates, and convenient location, this property offers comfort today with plenty of potential for the future. Dont miss your opportunity to make 1856 West Branch Road your new home! (id:27476)