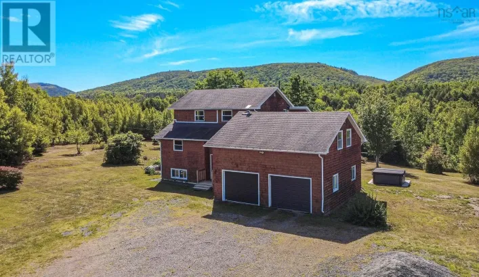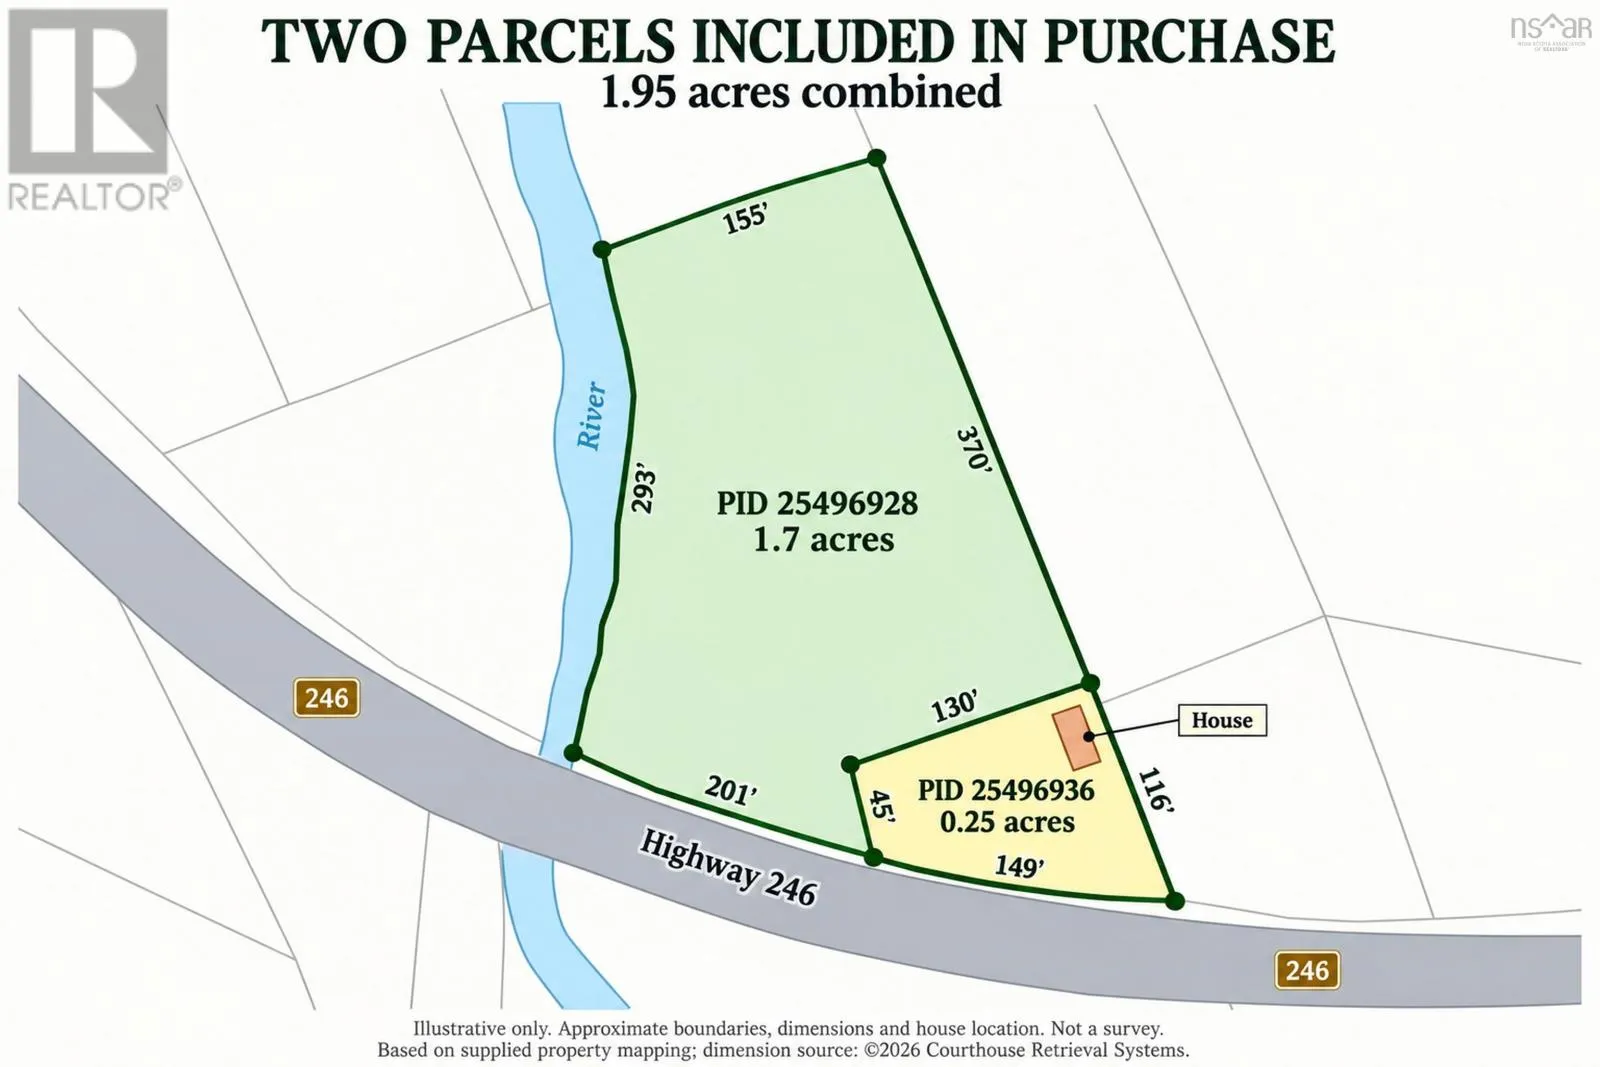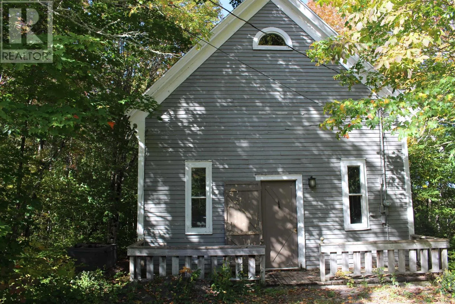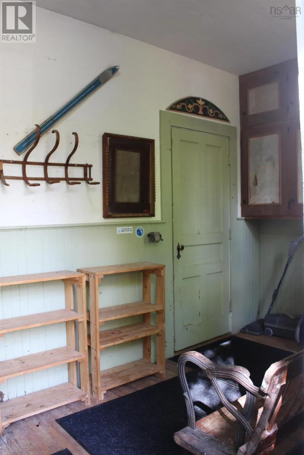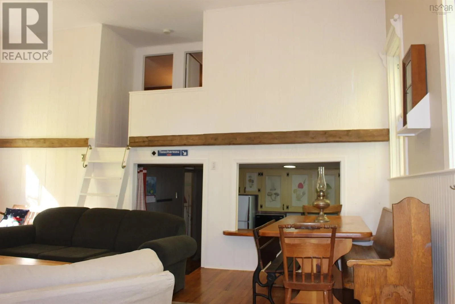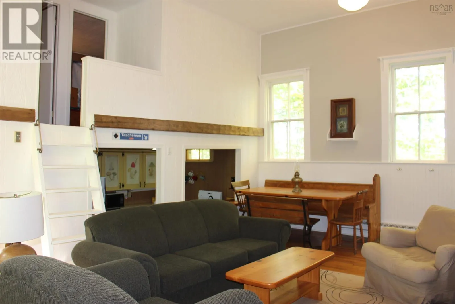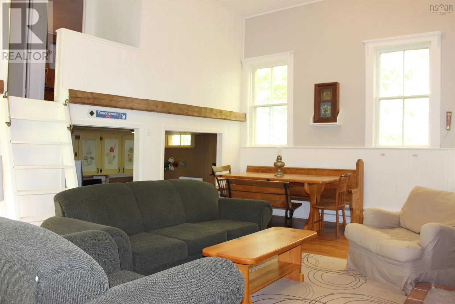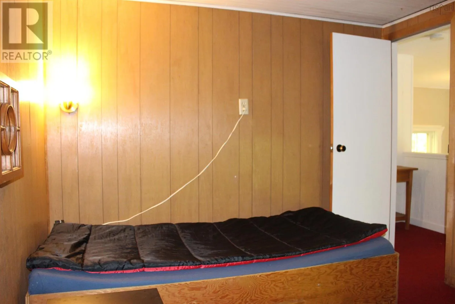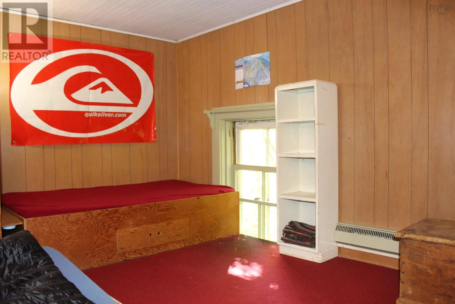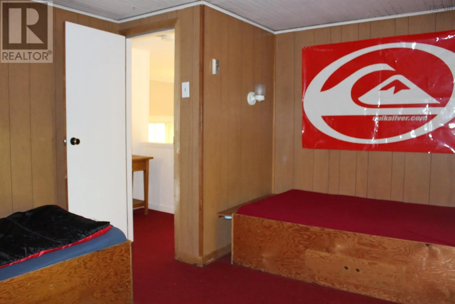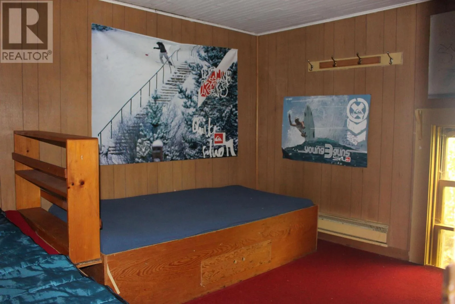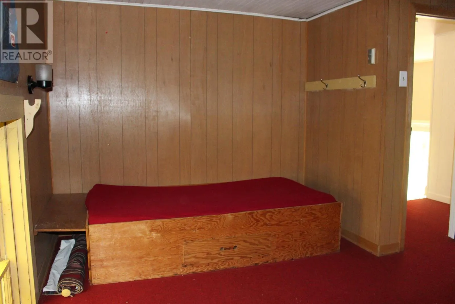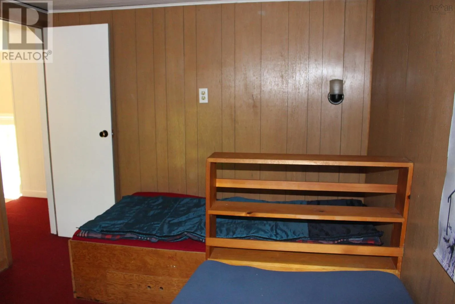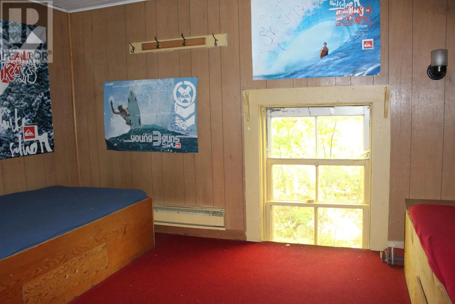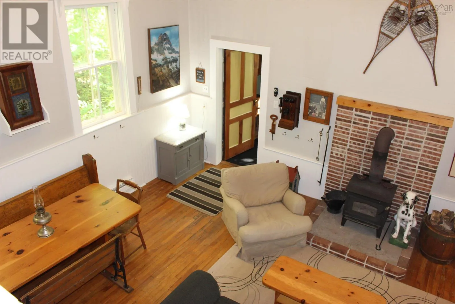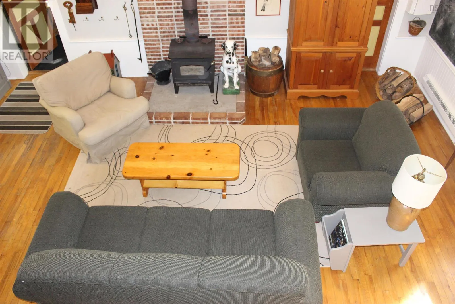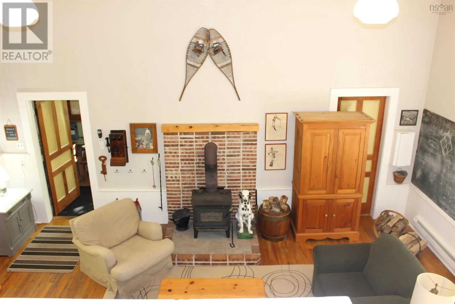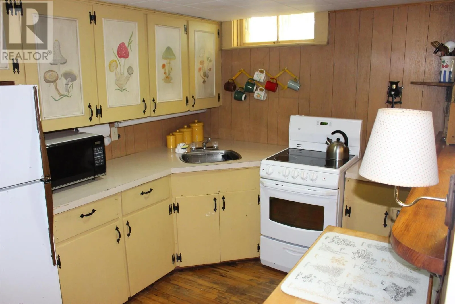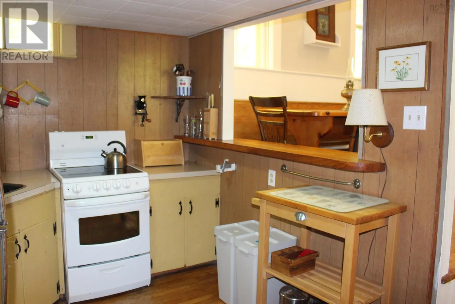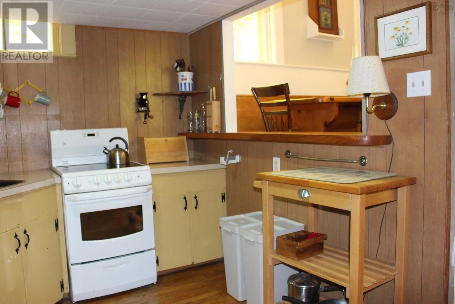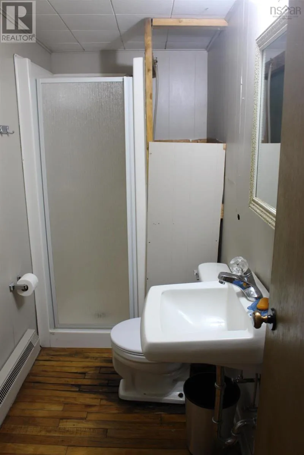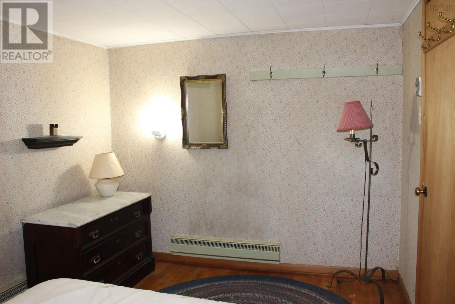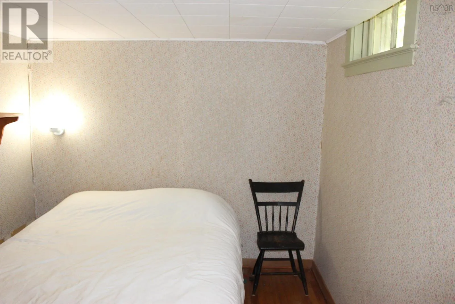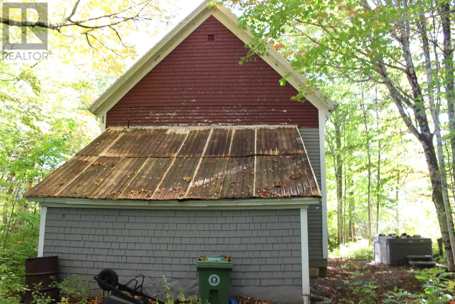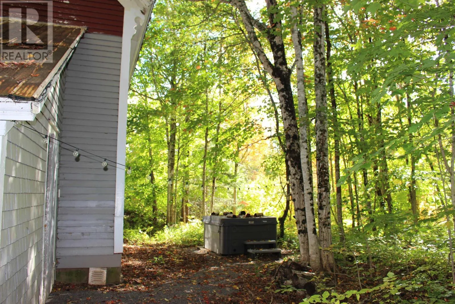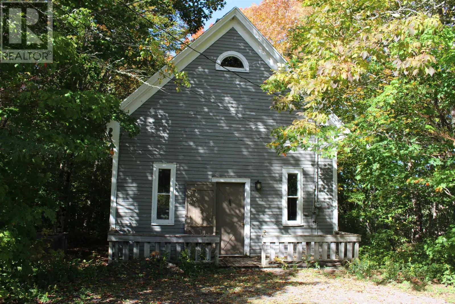
Highway 4 from Halifax and right onto Highway 246 The Old Wentworth Schoolhouse: two lots, river frontage, 7 km to the hill This home was once an schoolhouse for the Wentworth community, and it still has the character to prove it. The main living space is warm and full of charm, the kind of room you can't build new today. It's ready for someone to write its next chapter. The sale includes two lots: a quarter-acre parcel and a 1.7-acre parcel whose west side runs along the river for 293 feet. That gives you room to spread out, space for a garden or a garage, and the sound of moving water at the edge of your own land. Inside are three bedrooms, a wood stove and a layout that's open to fresh ideas. Out back, a hot tub waits for the end of a long day on the slopes. The home needs significant work, and that's the opportunity here. Renovate it your way, finish it to your standard, and end up owning a piece of Wentworth history. The bedroom windows predate today's egress standards, so plan to update them as part of the renovation. Ski Wentworth is about 7 km away, with trails, the river and the Wentworth Valley on your doorstep year-round. It's a strong fit for a renovator, a builder, or a buyer who wants a four-season retreat with more character than any new build can offer. (id:27476)