14975 Highway 4, Wentworth, Nova Scotia B0M 1Z0

Listed for:
$299,000
3 beds
1 baths
Listed 19 days ago
House for rent: 14975 Highway 4, Wentworth, Nova Scotia B0M 1Z0

View all 50 photos

About

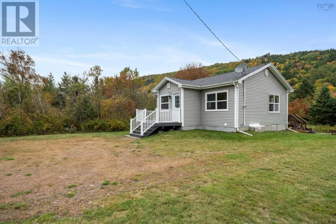
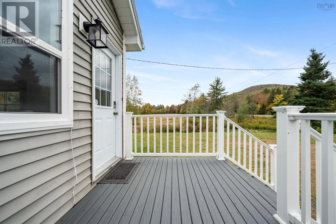
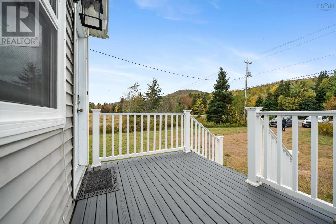
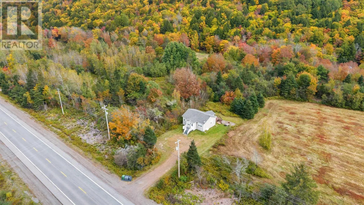
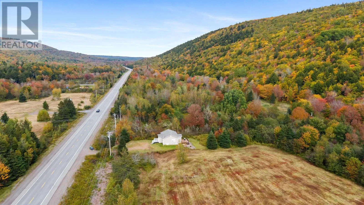
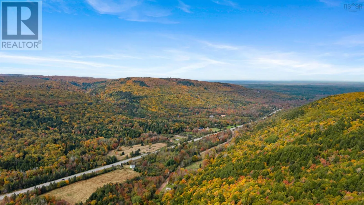
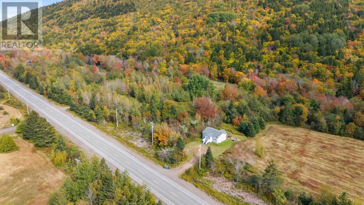
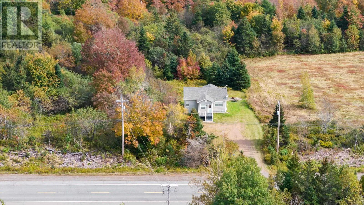
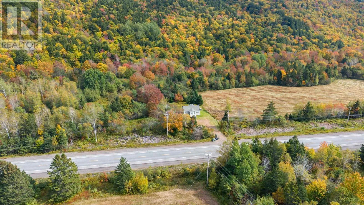
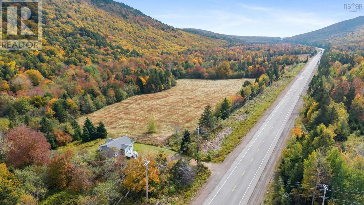
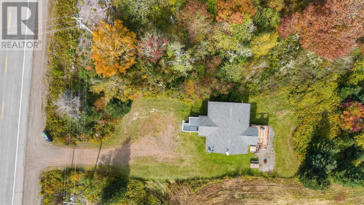
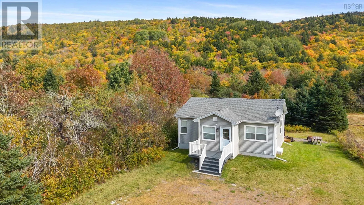
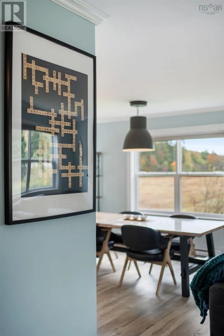
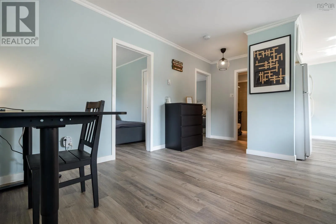
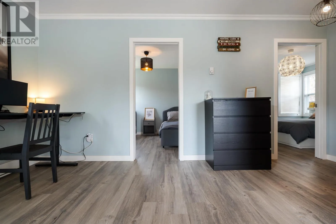
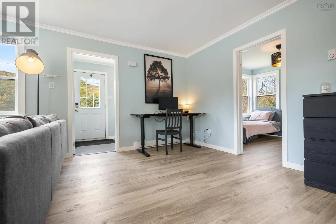
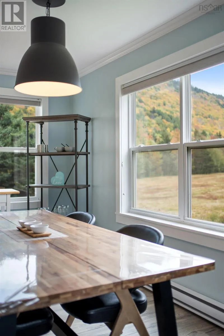
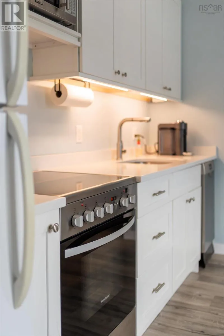
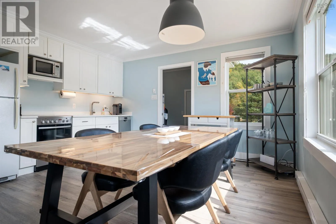
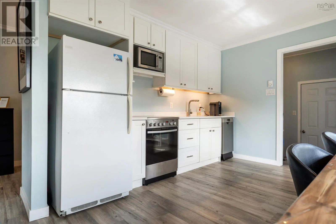
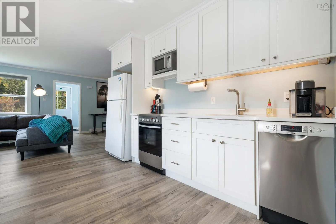
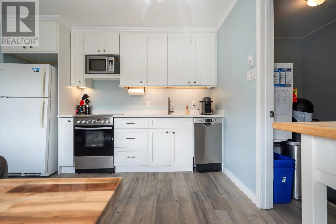
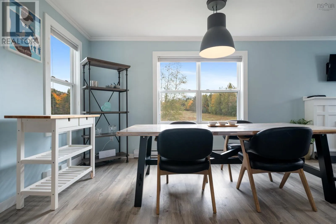
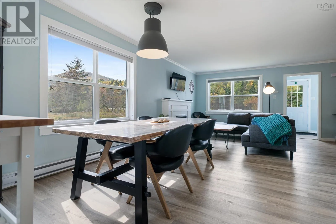
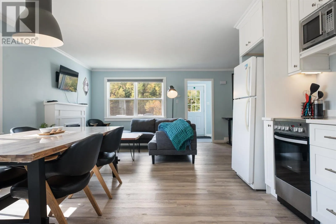
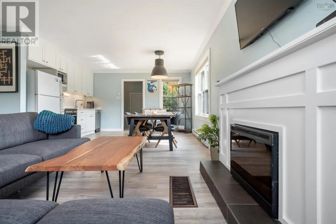
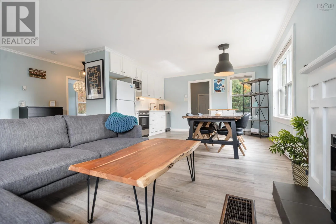
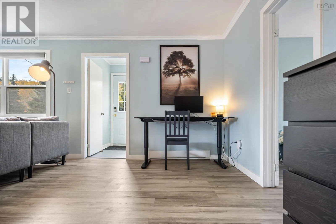
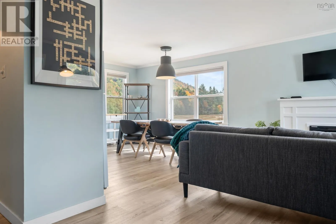
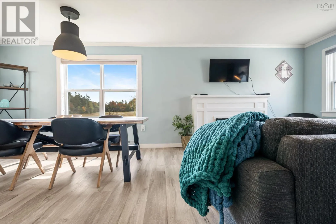
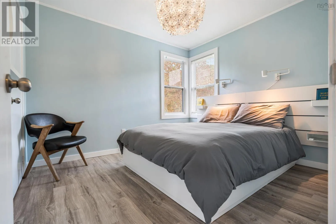
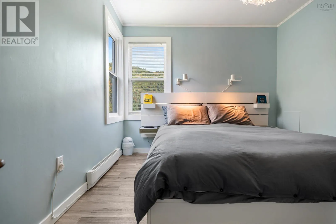
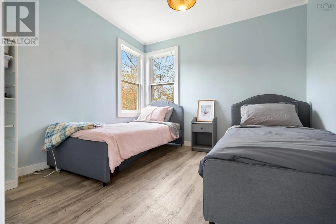
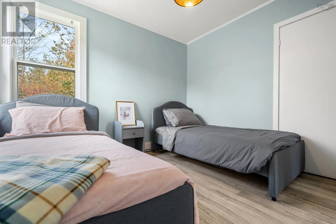
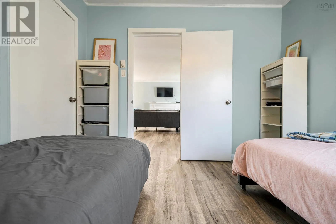
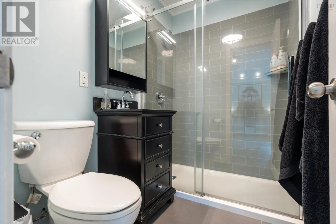
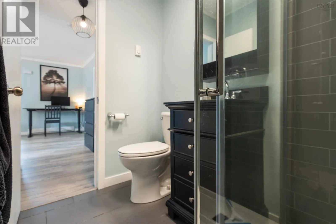
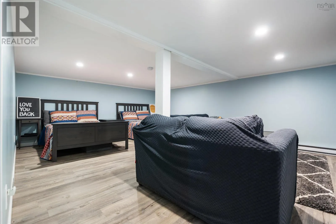
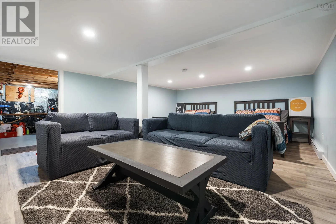
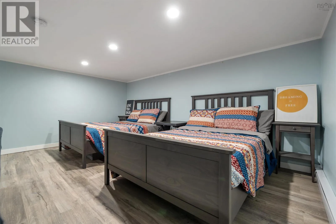
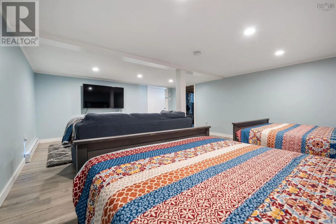
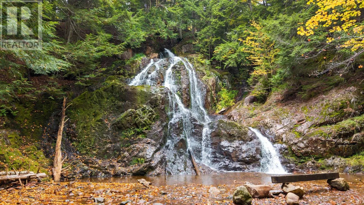
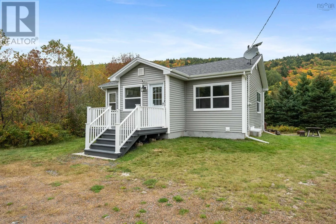
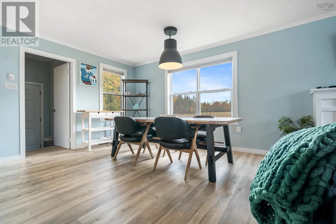
https://maps.app.goo.gl/mYacs86gAs9n6hPb7 14975 Highway 4, Wentworth a turnkey bungalow in the valley of fun, minutes from Ski Wentworth and almost directly across from Wentworth Falls. Set on 0.22 acres in the heart of the Wentworth Valley, this bungalow puts winter skiing, summer biking, and waterfall views within easy reach. With the bike park now open at Ski Wentworth, the valley is no longer just a snow destination. It is a year-round playground, and this home sits right in the middle of it. The main level is open concept, with kitchen, dining, and living flowing together. One bathroom serves the home. Downstairs, a partially developed basement adds a rec room and two bedrooms, giving you flexible space for guests, kids, or a quiet retreat after a day on the hill. The lot is partially landscaped and sized for easy care. Appliances are included, so it can work as a cottage, a small family home, or a first-time purchase. Recent work is already done. The roof, gutters, flooring, interior paint, lighting and an outdoor webcam date to 2023. A new water heater and new front cottage windows were added in 2024. Minutes to the ski hill. Steps from the falls. Ready for the next season in the valley. (id:27476)

Property Highlights

MLS® Number
202625476
Type
Single Family
Community Name
Wentworth
Ownership Type
Freehold
Land Size
0.2296 ac

Building

Building Type
House
Storeys
1.00
Square Footage
1086 sqft
Bathrooms Total
1
Bedrooms Above Ground
2
Bedrooms Total
3
Amenities
Park, Playground, Place of Worship
Exterior Finish
Vinyl
Fireplace Present
Yes
Basement Type
Full (Partially finished)
Basement Features
Building Heating Type
Baseboard heaters
Heating Fuel
Electric
Building Cooling Type

Utilities

Water
Dug Well
Utility Sewer
Septic System

Room Layout

Recreational, Games room
Basement
14.8x19.1
Workshop
Basement
13.3x14.6
Utility room
Basement
13.3x7.6
Living room
Main level
19.3x12.2
Kitchen
Main level
5x12
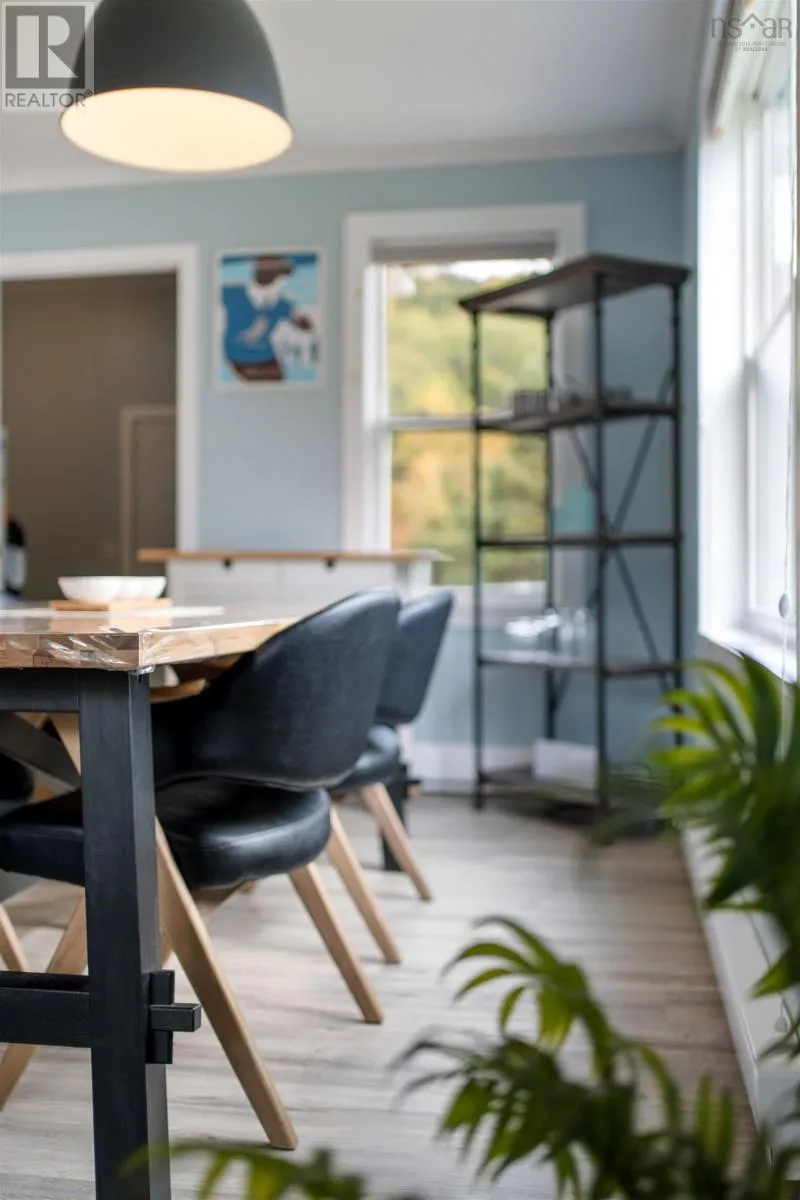
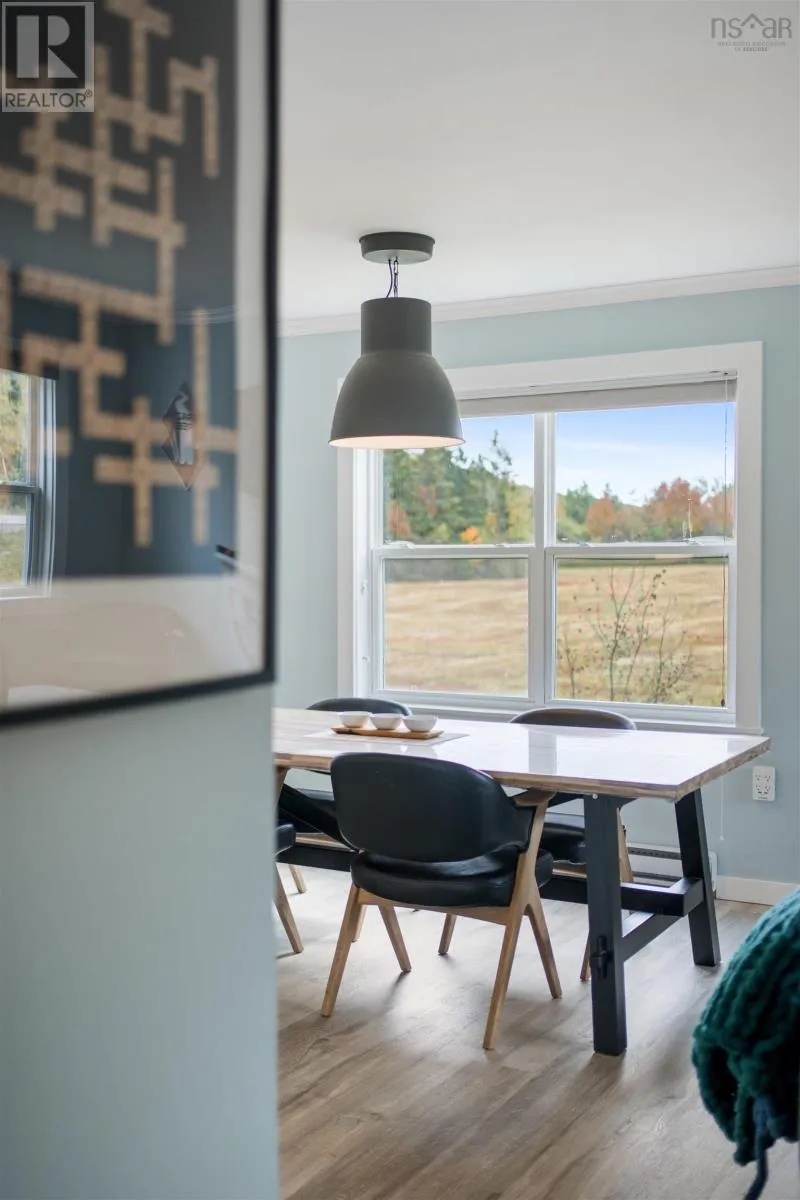
Dining room
Main level
6x12
Bedroom
Main level
9.6x10.6
Bedroom
Main level
9x7
3pc Bathroom
Main level
4.9x7
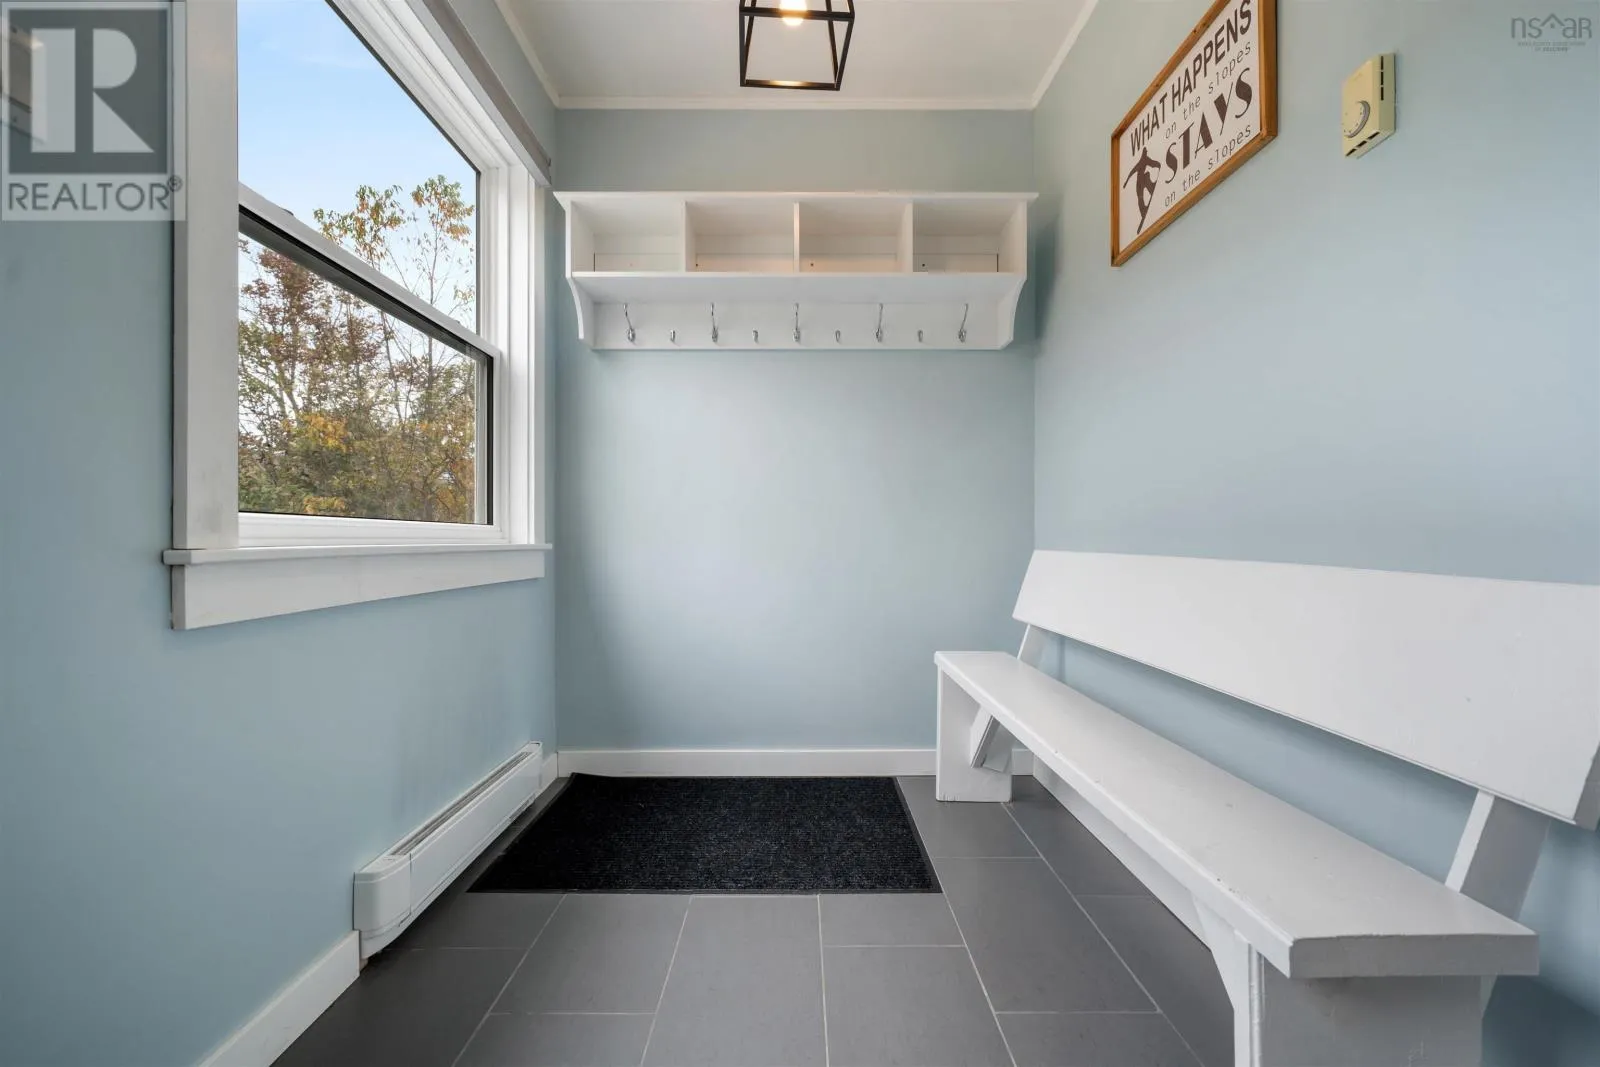
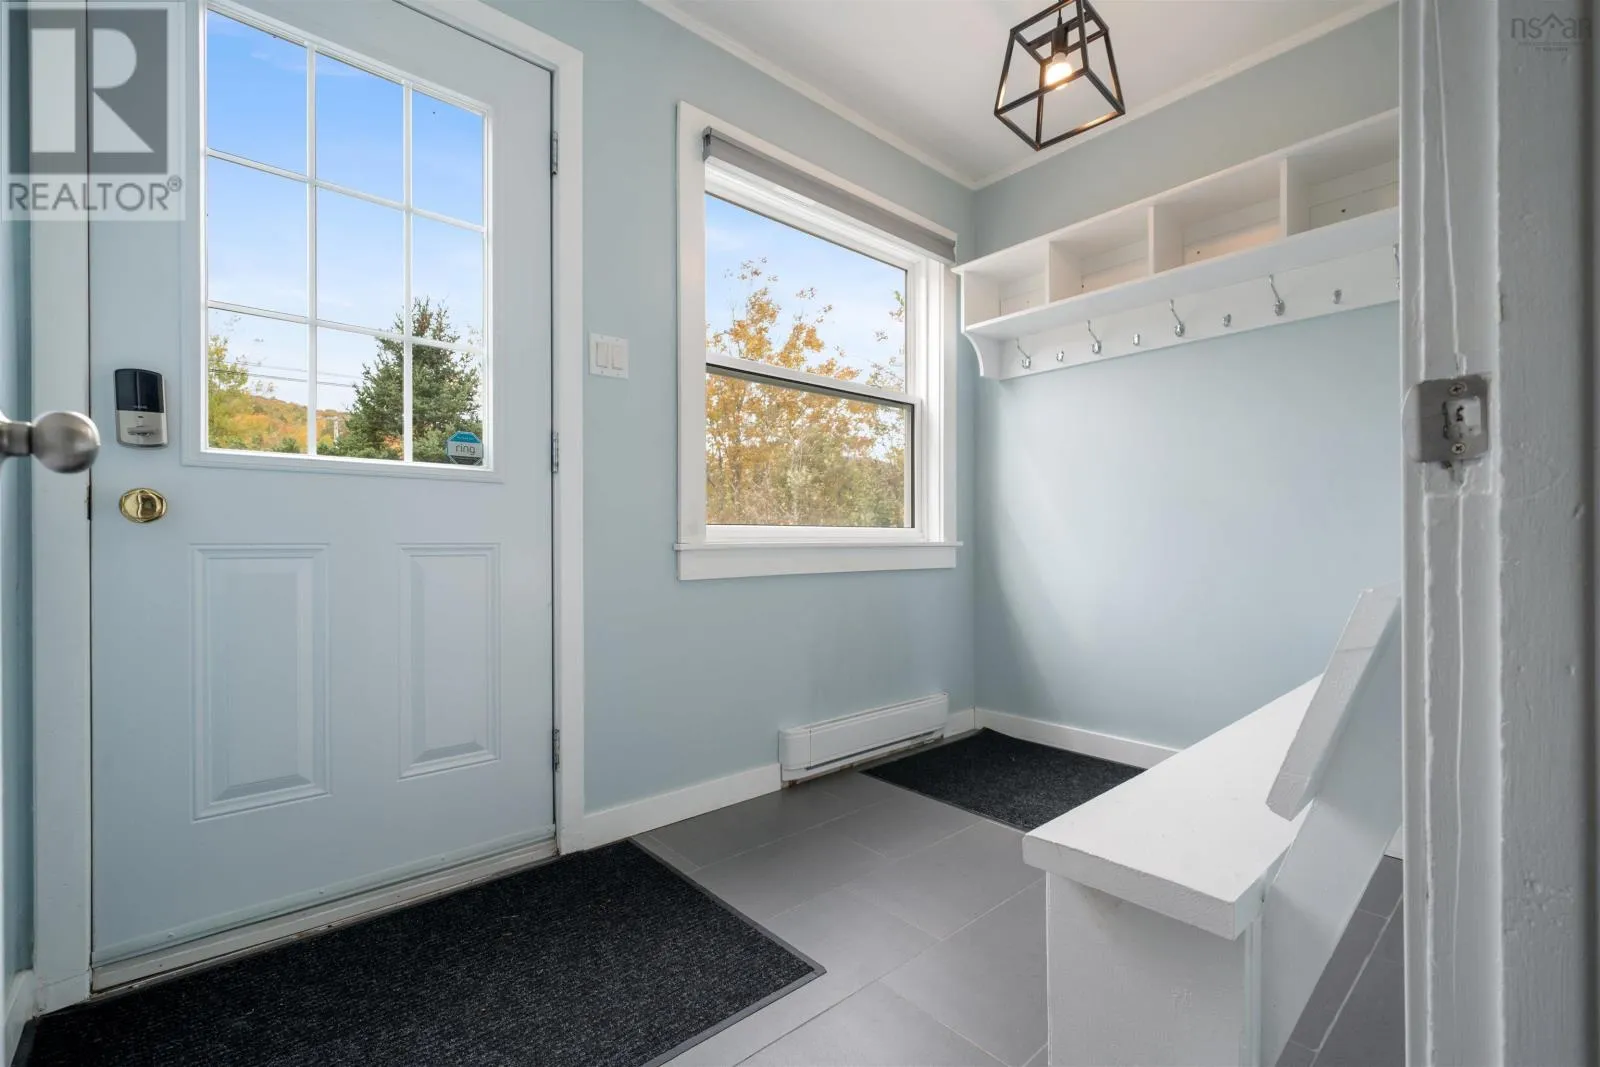
Foyer
Main level
5.6x9.3
Porch
Main level
5.6x7.9

Location

Learn more about this property
Listing provided by:
Keller Williams Select Realty (Truro)
MLS® number:
202625476
Agent:
Melanie Lowe
*Indicates required field
Name is required
Email is required
Please enter a valid phone number (e.g., 416-111-1111).