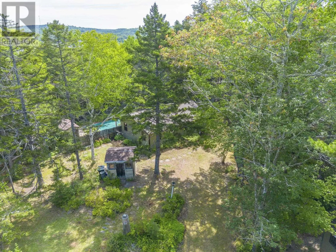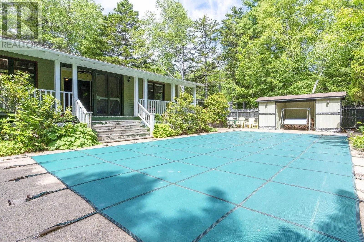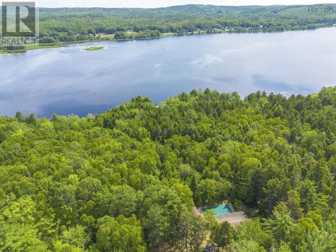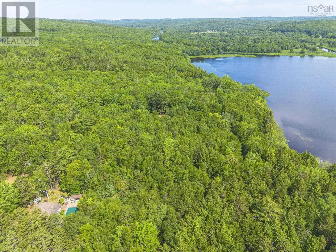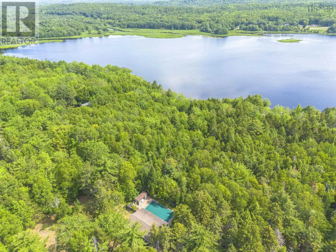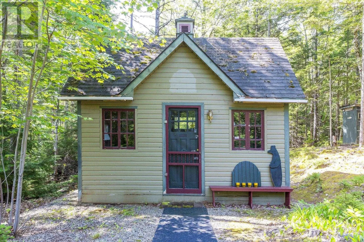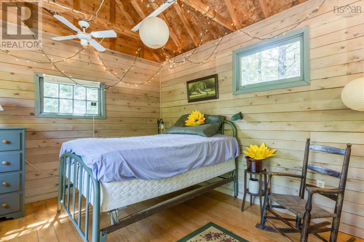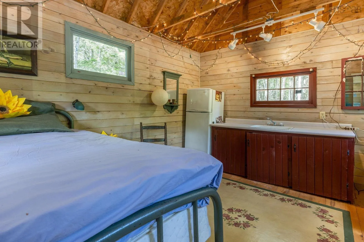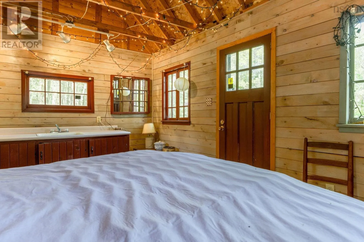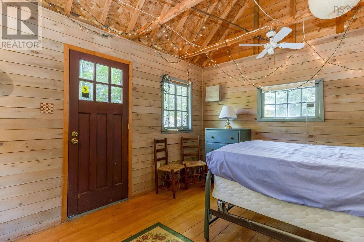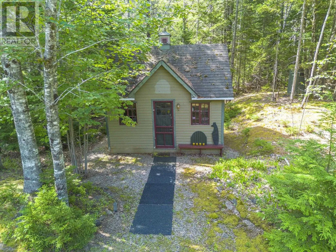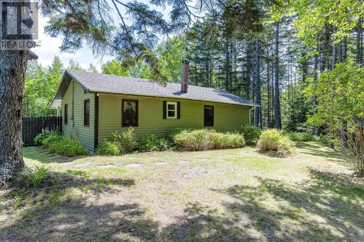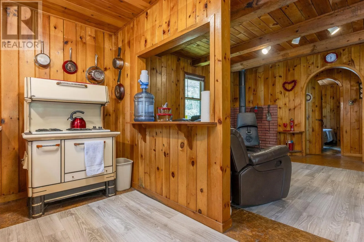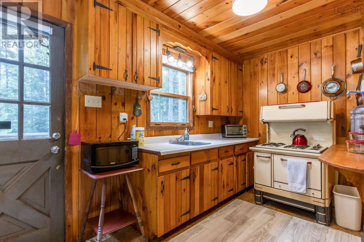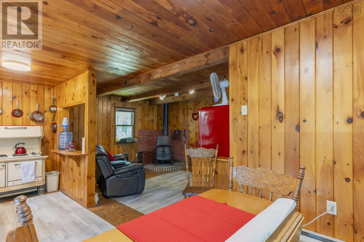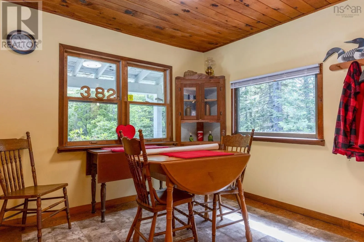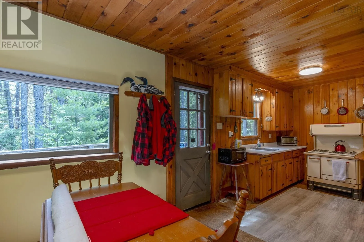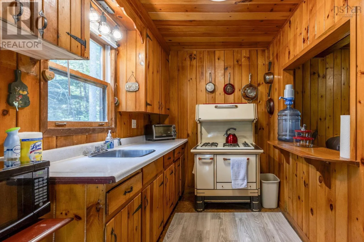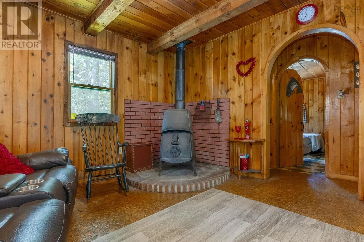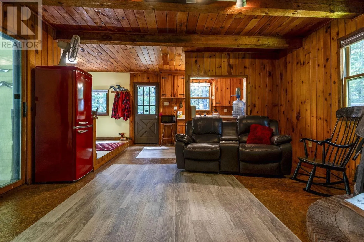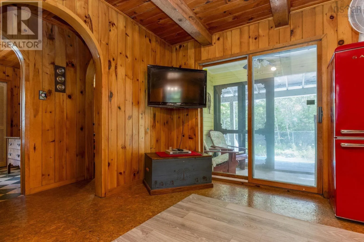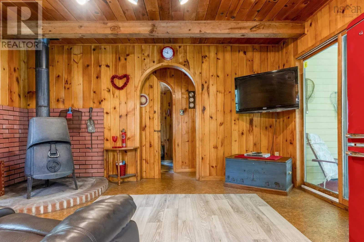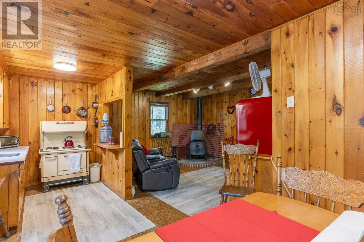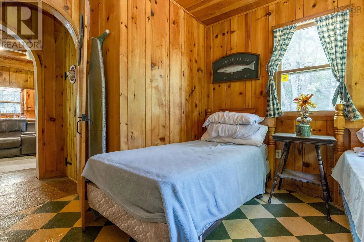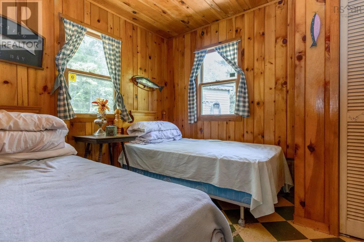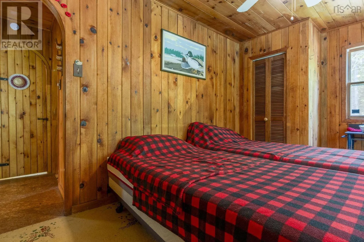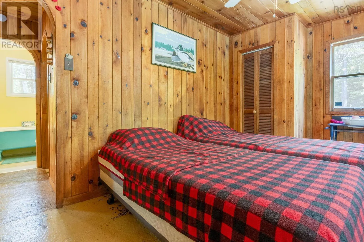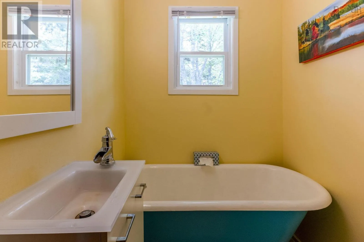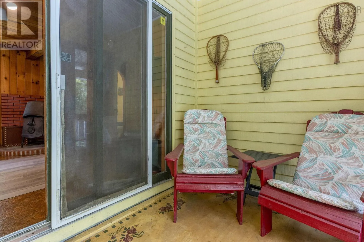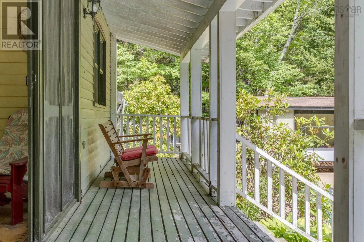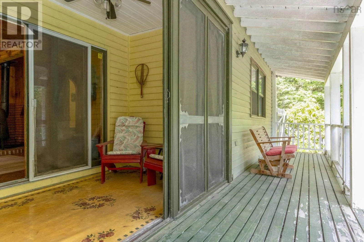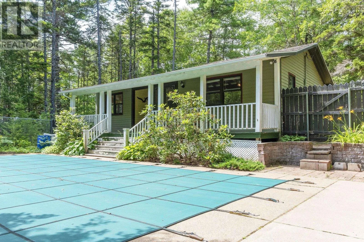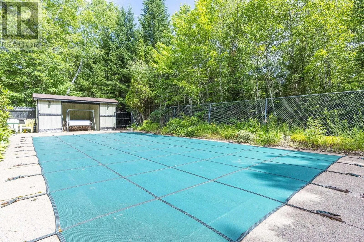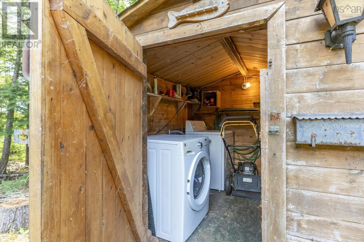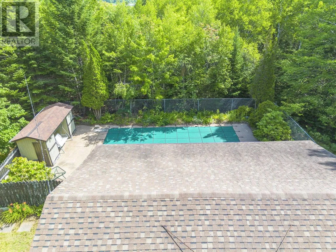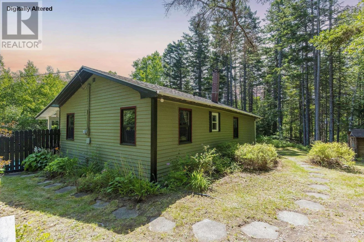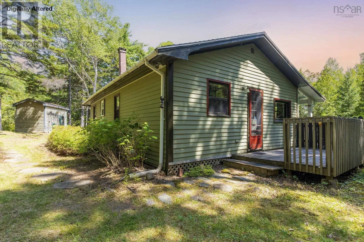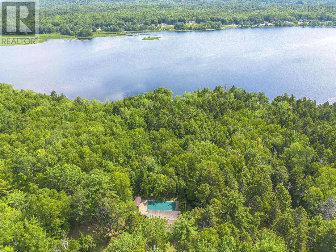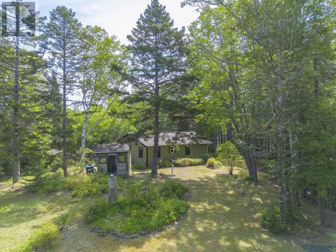
382 Sarty Rd, Wentzell Lake Nestled on 4.2 private acres on Wentzell Lake, this sweet, fully furnished cottage is the peaceful retreat you've been dreaming of. With deeded access to the lake, you'll enjoy swimming, kayaking, fishing, boating or simply soaking in the tranquility of nature, all just steps away! Inside, you'll find a cozy 2-bedroom, 1-bath layout featuring a fully updated bathroom, a bright sunroom perfect for morning coffee or evening relaxation. Outside, the lifestyle continues with an in-ground pool for those warm summer days and a charming bunkie equipped with power, water and a fridge, ideal for hosting guests, creating a cozy retreat, or giving the kids their own space to enjoy.Serviced by a drilled well and septic system, this property offers the perfect balance of comfort and privacy in a secluded natural setting. Whether you're looking for a seasonal getaway, an Airbnb opportunity, or a year-round escape, this property offers endless possibilities.Located just minutes from Bridgewater and some of the South Shore's most beautiful beaches, you'll enjoy peaceful country living without sacrificing convenience.A quick closing is available, so you can start making memories right away. Don't miss your opportunity to own this private slice of Nova Scotia paradise! Best of all, the cottage is being offered fully furnished, making it truly move-in or vacation-ready. (id:27476)