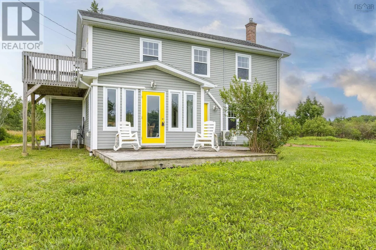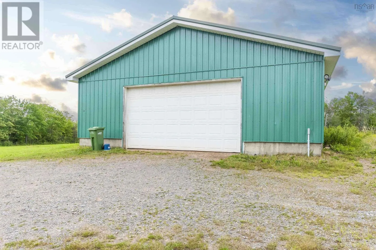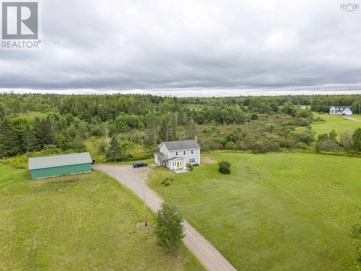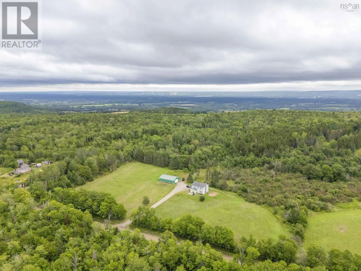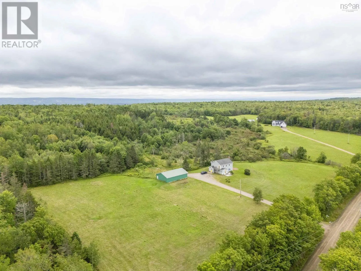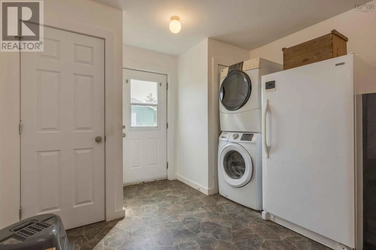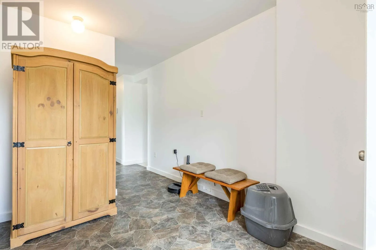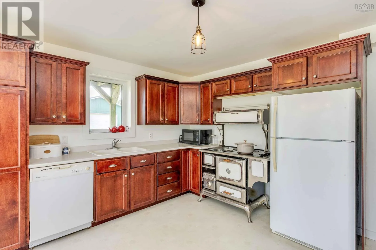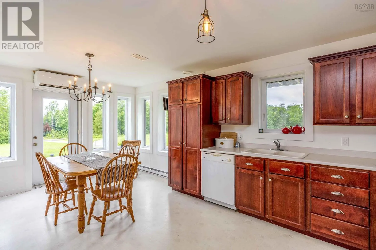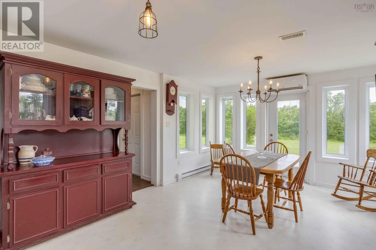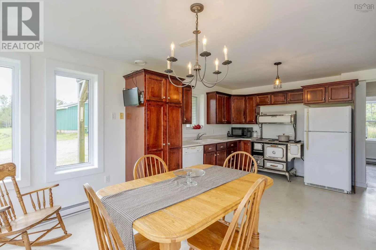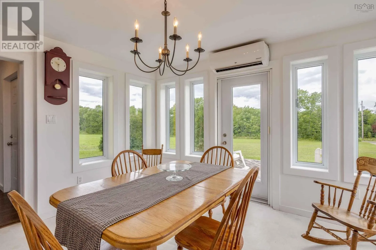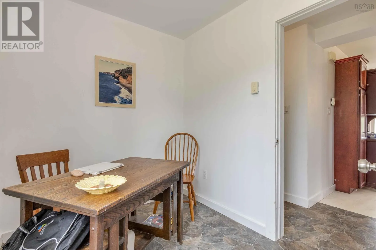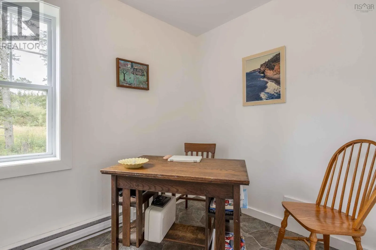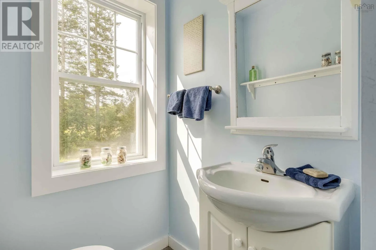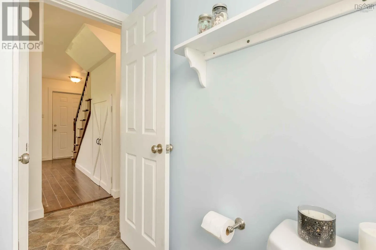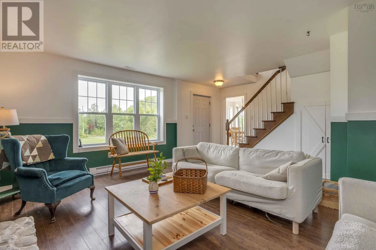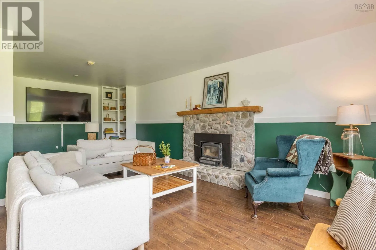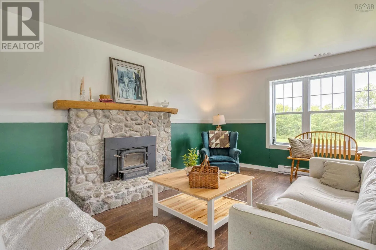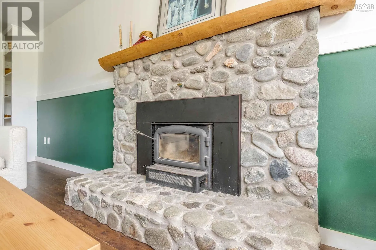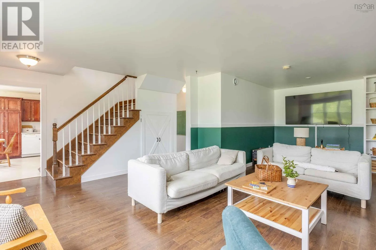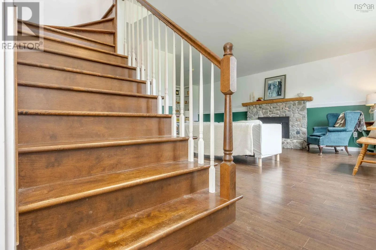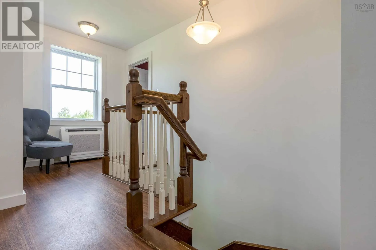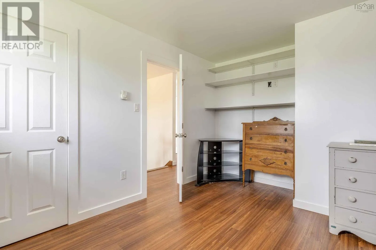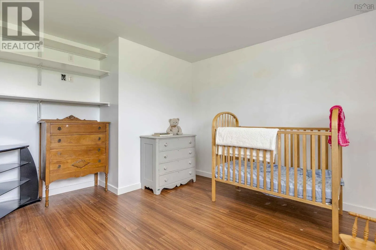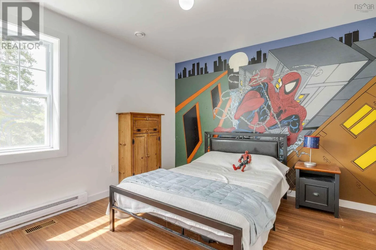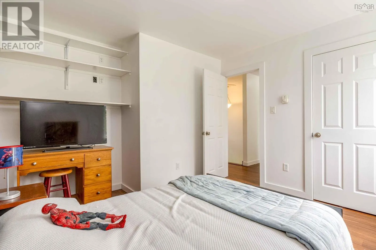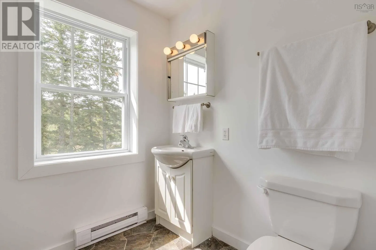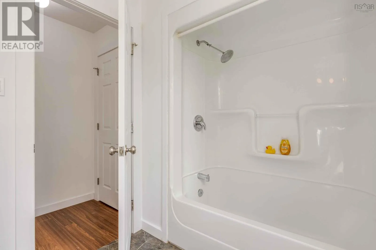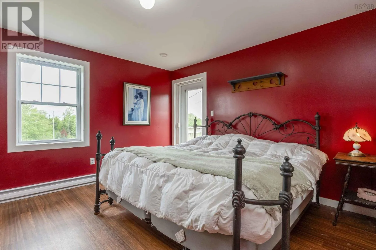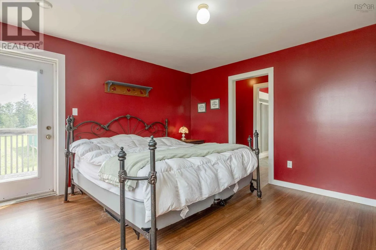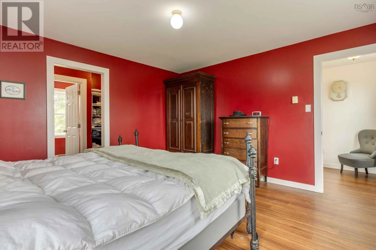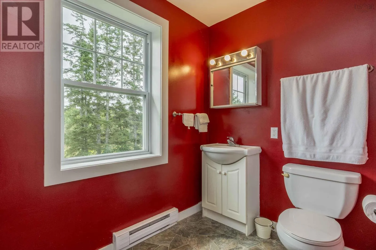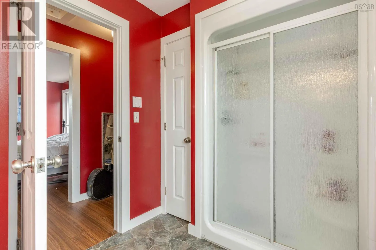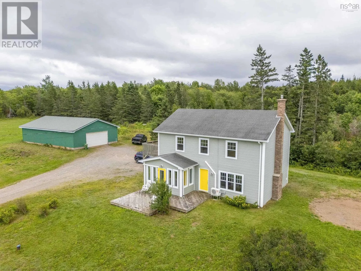
From Hwy 221 Grafton head North on Black Rock Road over the mountain , Left on West Black Rock Road, left on Brow of Mountain to civic 3404 Set on a proposed approximately 2.6-acre parcel in West Black Rock, this two-storey, slab-on-grade home was built in 2007 by the current owners and offers approximately 1,763sq. living space. The main level features a kitchen with ample cabinetry, dining room, living room with a wood-burning fireplace insert and steel chimney liner, mudroom/laundry/utility room, den or office and a 2-piece bath. Upstairs are three bedrooms, including a spacious primary bedroom with a walk-in closet, 3-piece ensuite and private balcony, along with a 4-piece main bath. Vinyl flooring is found in the kitchen, dining room, mudroom/laundry area and bathrooms, with laminate throughout the remaining areas. The property is serviced by a drilled well, raised-bed septic system and 200-amp electrical service. The detached 32' x 40' wood-frame garage/workshop has steel roofing and siding, 10-foot walls, a dirt floor, partial insulation, water and electrical service. The country setting provides room for gardening, workshop activities or possible hobby-farm use, subject to applicable municipal requirements. The proposed lot area is based on the supplied lot sketch and remains subject to final subdivision approval and survey. (id:27476)