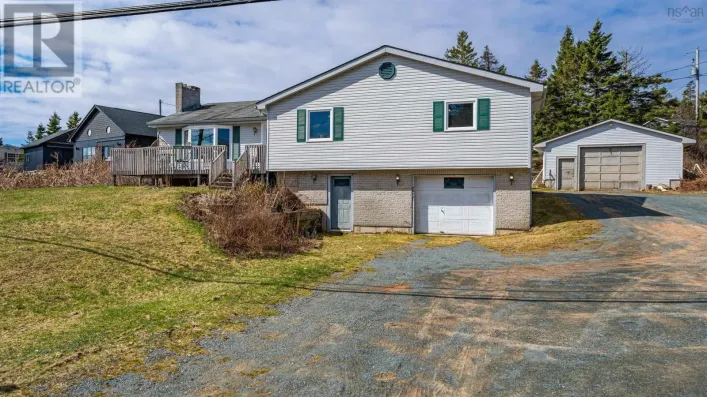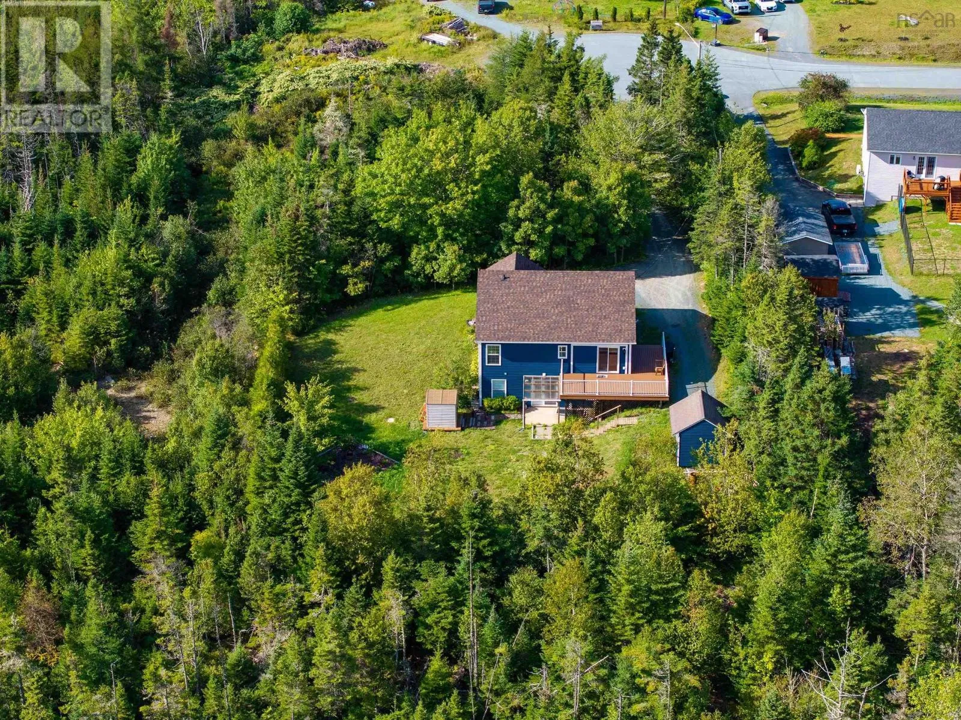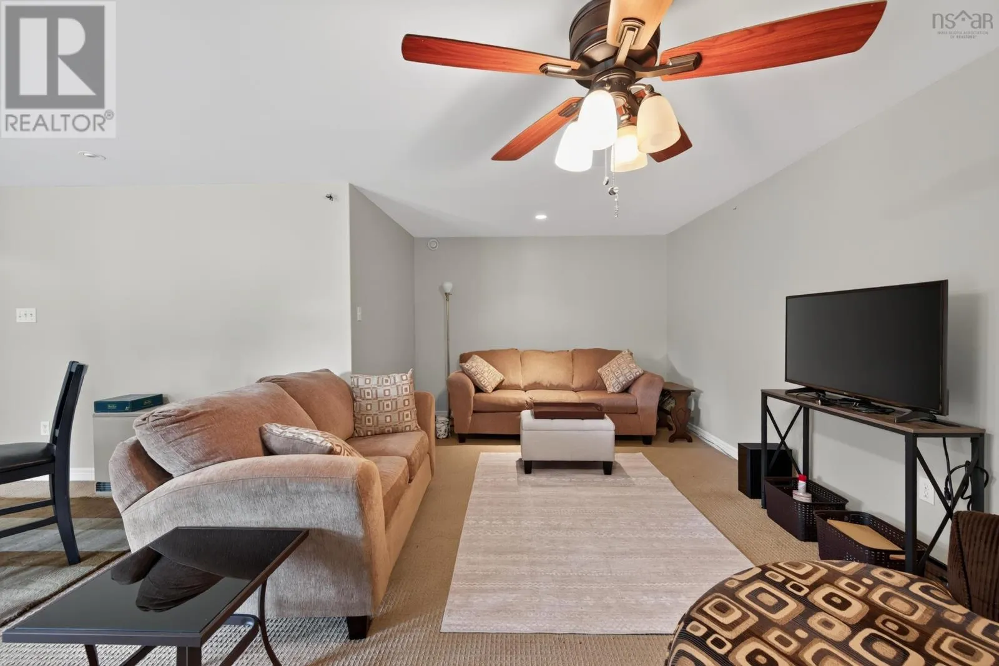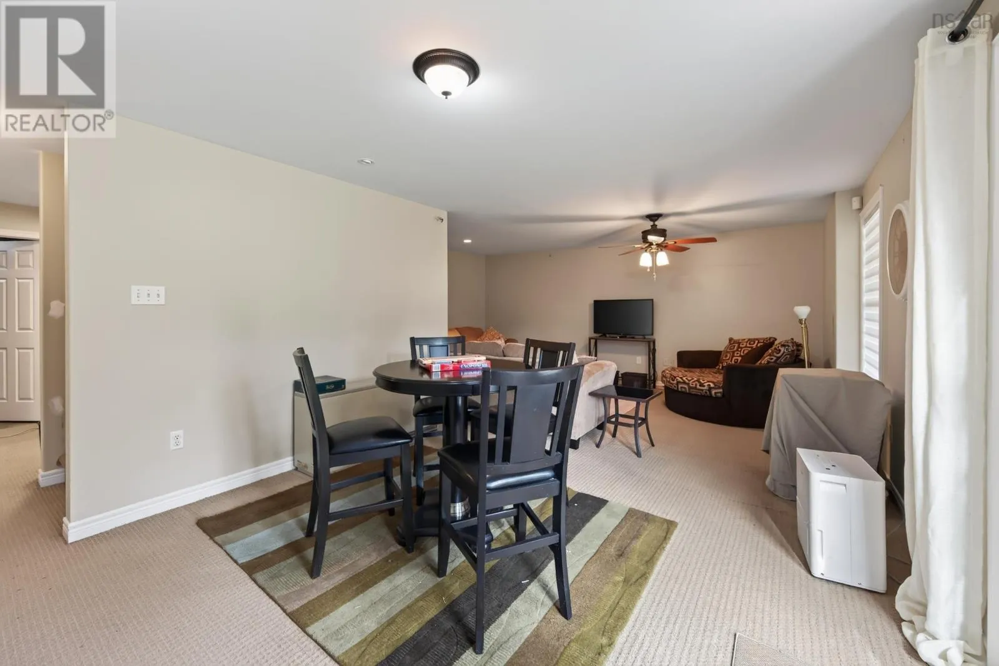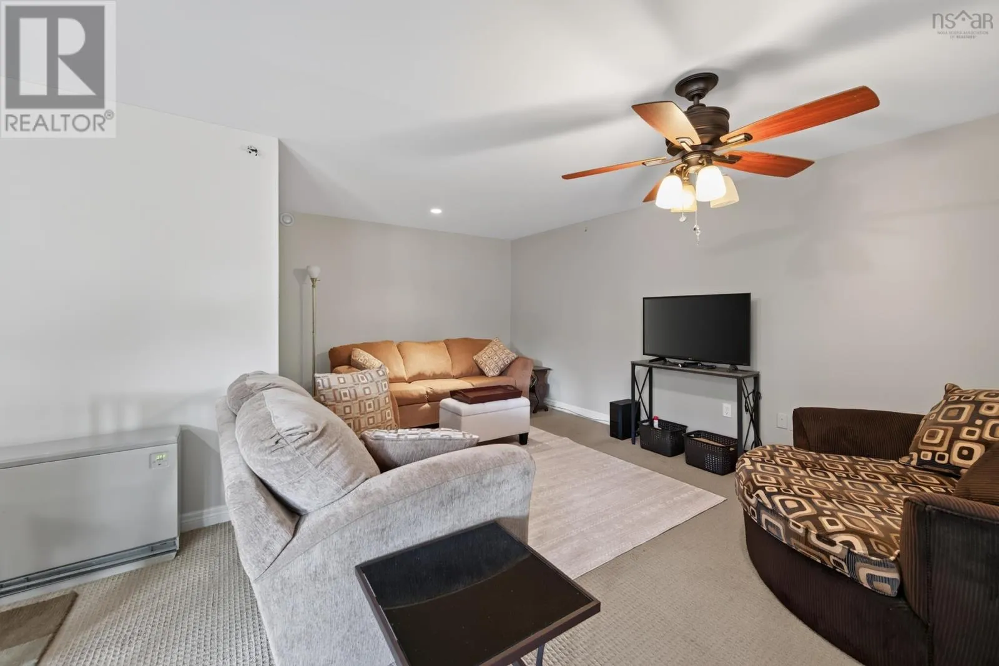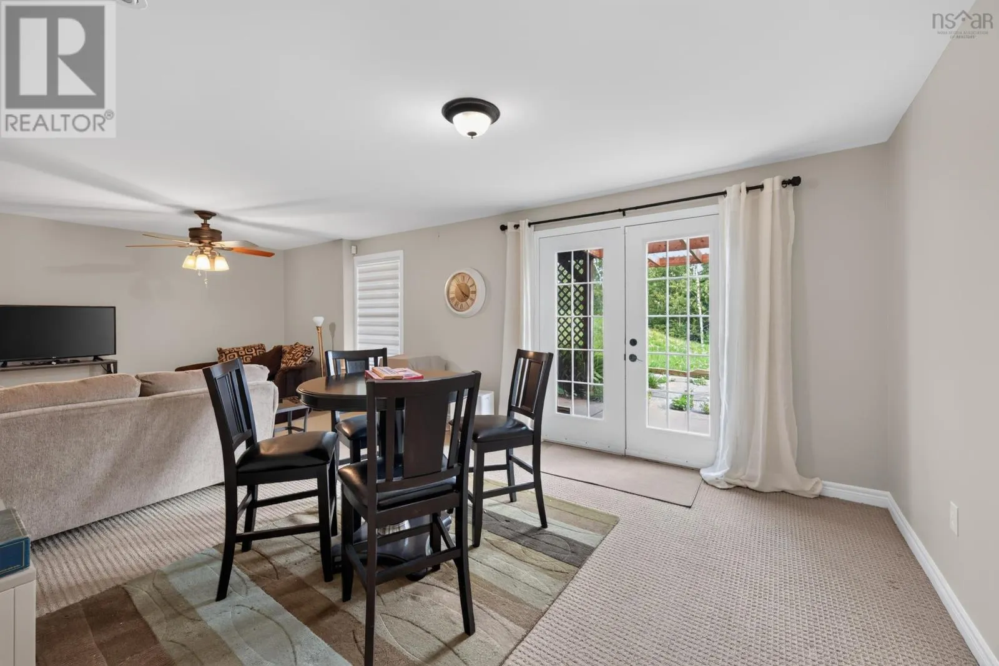
30 Bernice Drive, West Chezzetcook, Nova Scotia B0J 2L0

Listed for:
$549,900
3 beds
2 baths
Listed 19 days ago
House for rent: 30 Bernice Drive, West Chezzetcook, Nova Scotia B0J 2L0

View all 38 photos

About

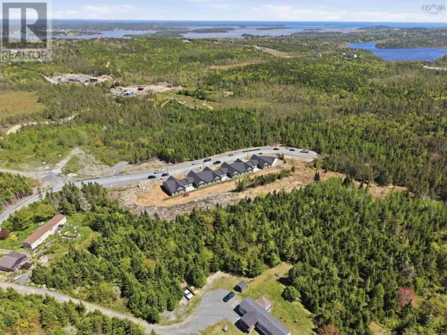
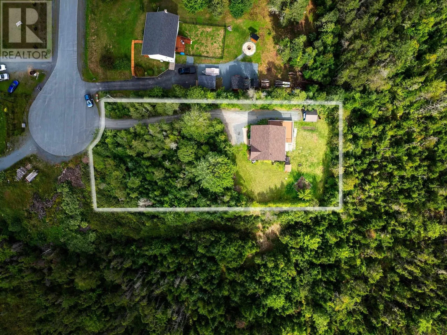
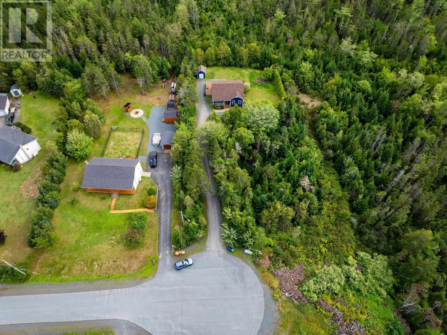
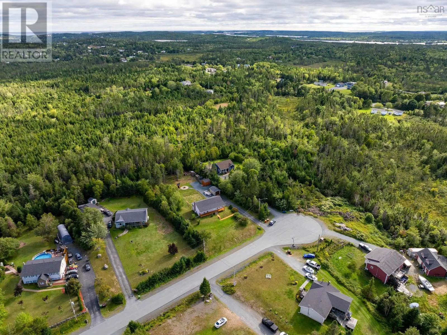
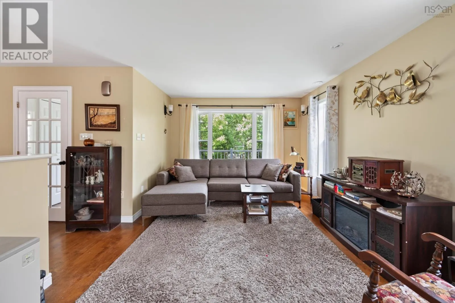
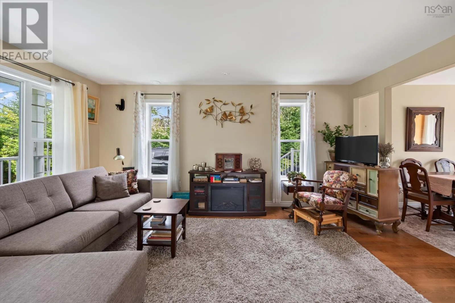
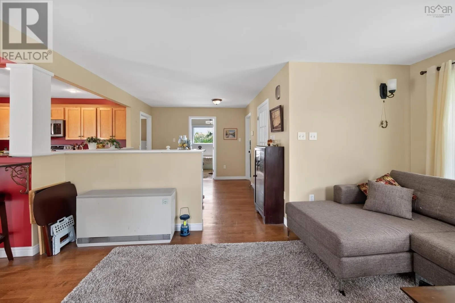
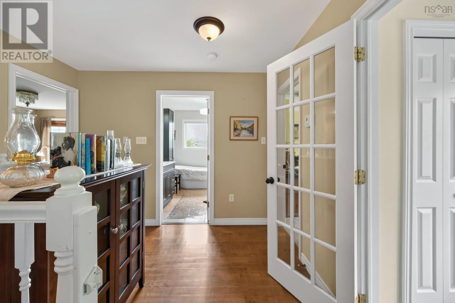
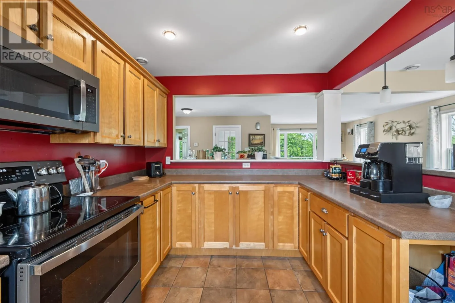
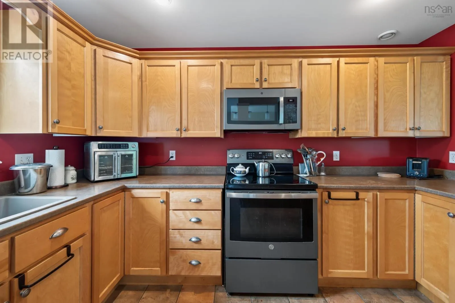
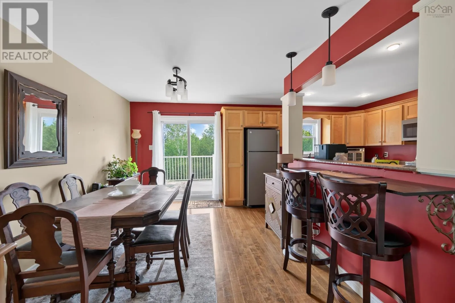
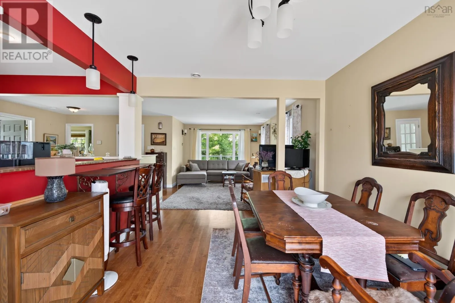
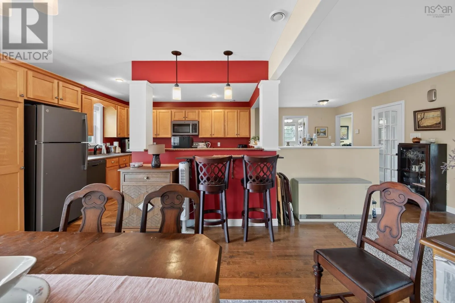
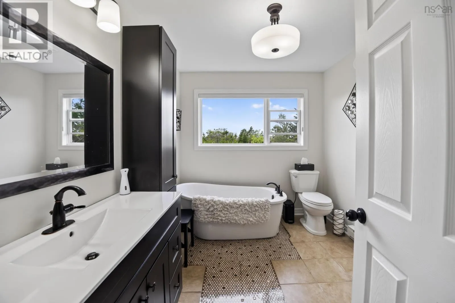
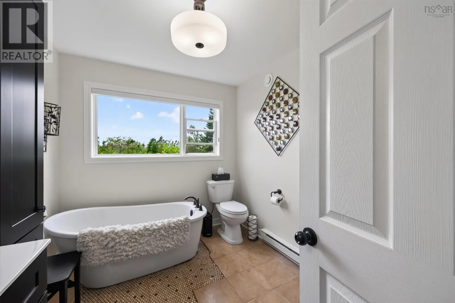
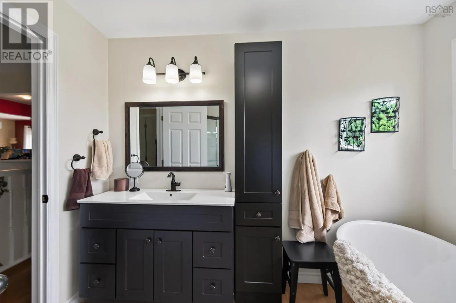
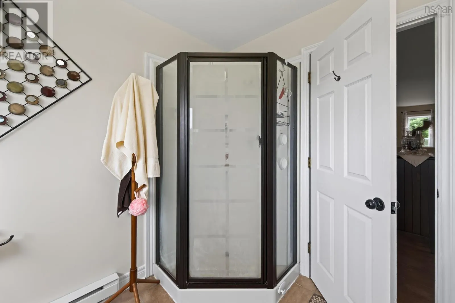
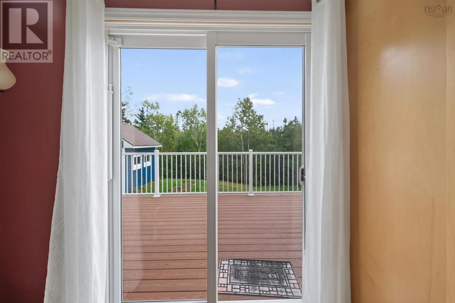
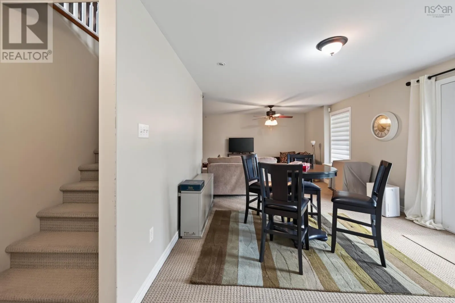
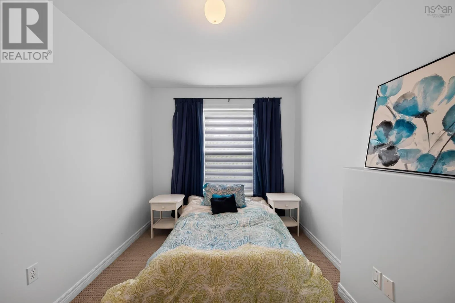
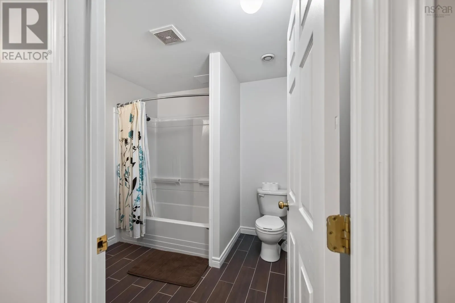
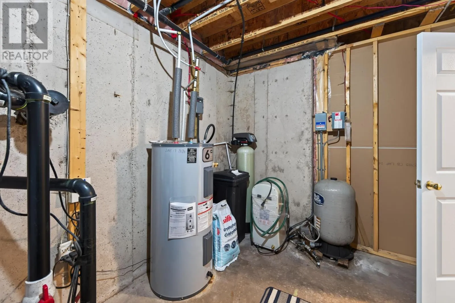
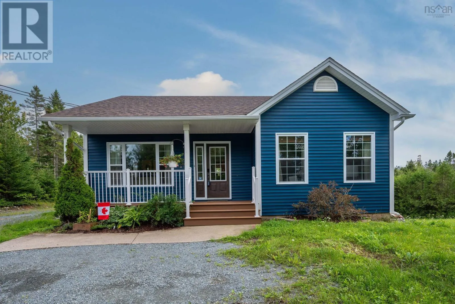
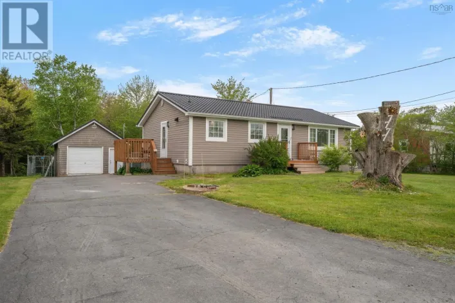
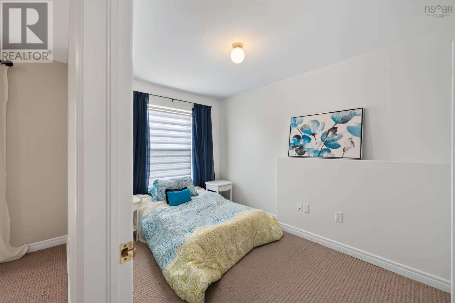
Hwy 107 to exit 21, then Hwy 7 to Hwy 207, Take on the left Shore Drive then Bernice Drive Welcome home to this beautifully updated 3-bedroom, 2-bathroom house offering the perfect blend of comfort, style, and convenience. Step inside to a bright open-concept layout and enjoy numerous recent upgrades, including a fully updated bathroom, brand-new hot water heater, all-new siding and fascia, and stunning new front and back composite decks, perfect for morning coffee or summer barbecues. The spacious backyard offers room to play, garden, or relax. Inside, the efficient ETS (Electro-Thermal-Storage) heating keeps you comfortable during the cozy winter months and important to note that the home is already plumbed for a propane fireplace. Located minutes from shopping, restaurants, and schools in Porters Lake and only 20 minutes to the city limits and 40 minutes to the international airport. Nature lovers will adore the area as you are close to numerous trails, lakes, beaches and much more! Modern updates, a prime location, and room for the whole family! Contact a REALTOR® to book a viewing today. (id:27476)

Property Highlights

MLS® Number
202623036
Type
Single Family
Community Name
West Chezzetcook
Ownership Type
Freehold
Land Size
0.6727 ac

Building

Building Type
House
Storeys
1.00
Square Footage
1815 sqft
Bathrooms Total
2
Bedrooms Above Ground
2
Bedrooms Total
3
Amenities
Playground, Shopping, Place of Worship, Beach
Exterior Finish
Vinyl
Fireplace Present
No
Basement Type
Full (Partially finished)
Basement Features
Building Heating Type
Baseboard heaters
Heating Fuel
Electric
Building Cooling Type

Utilities

Water
Drilled Well
Utility Sewer
Septic System

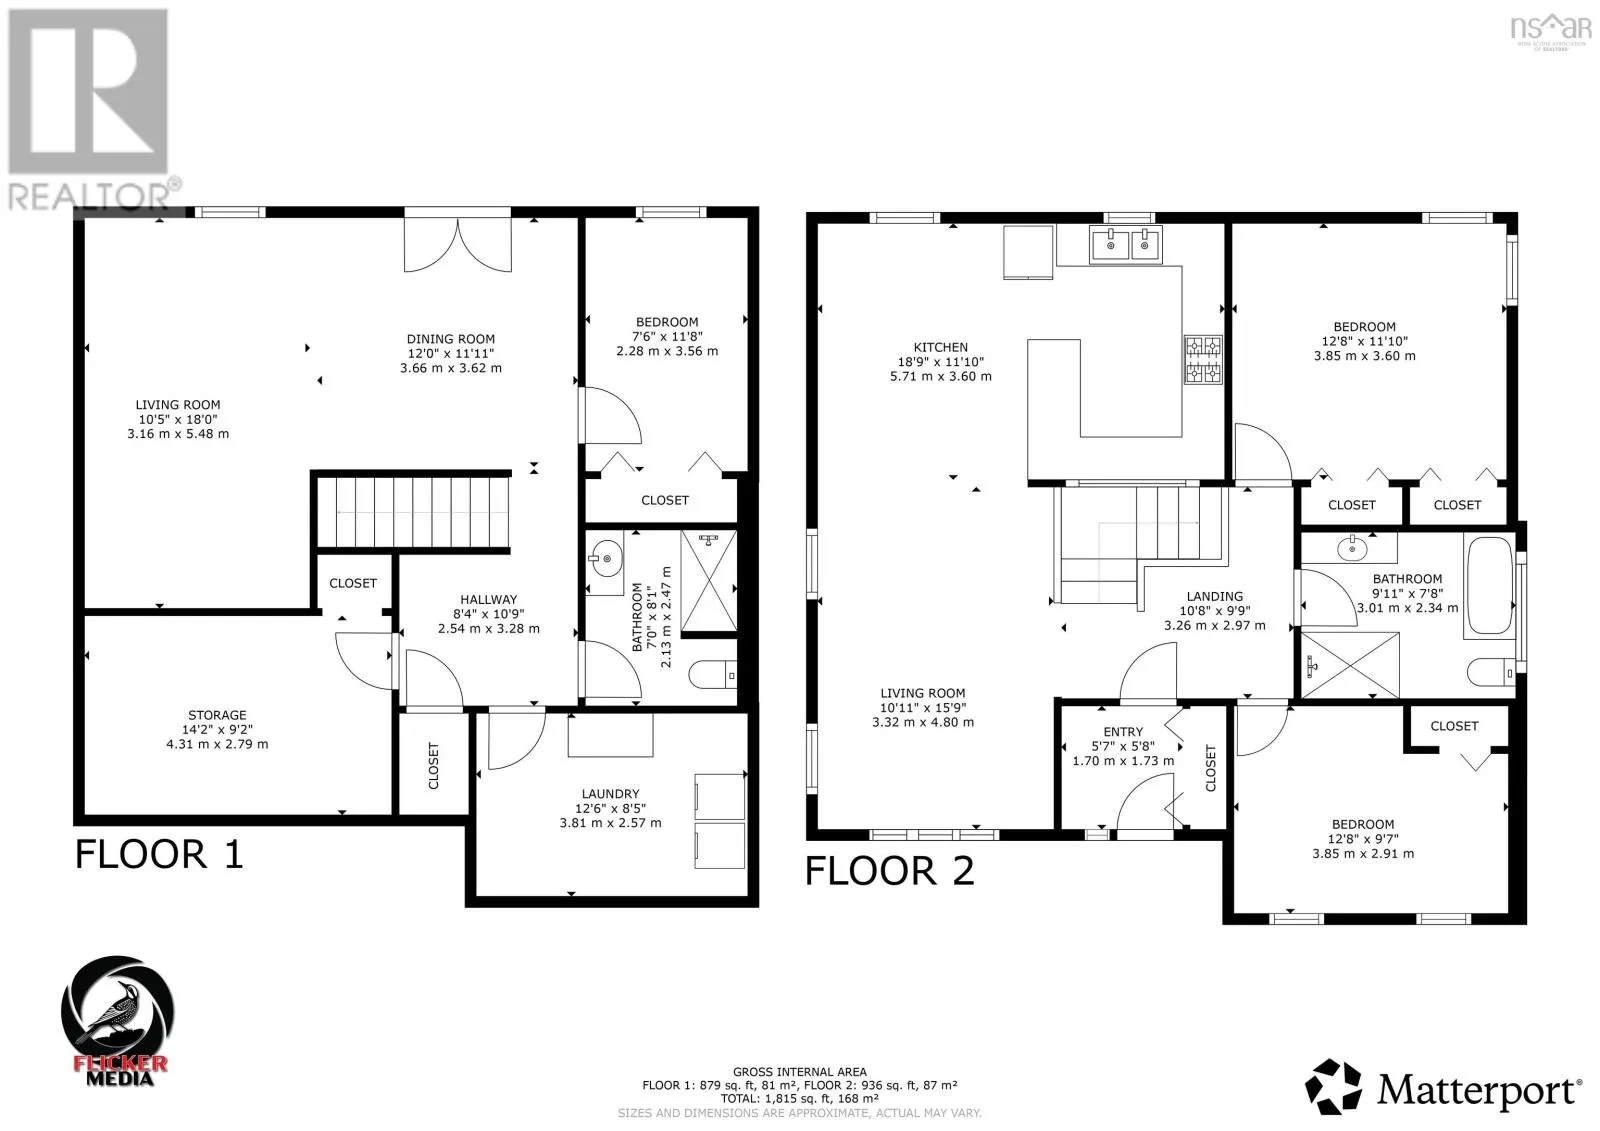
Room Layout

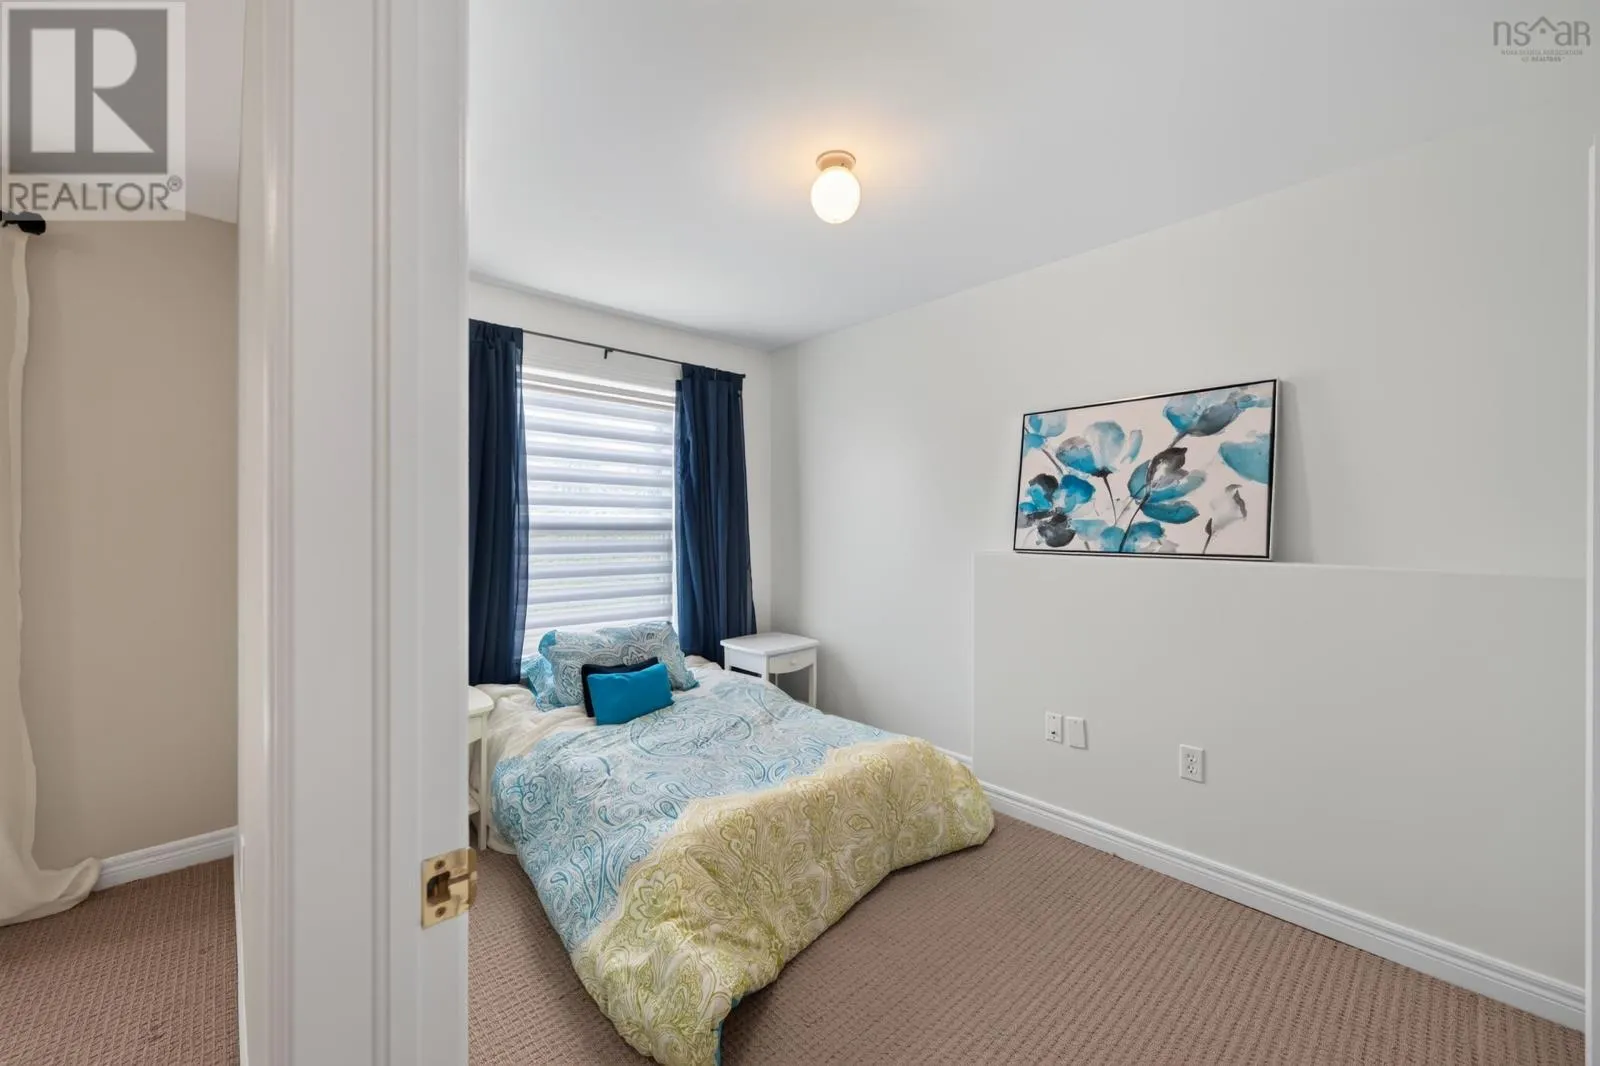
Bedroom
Lower level
8 x 12
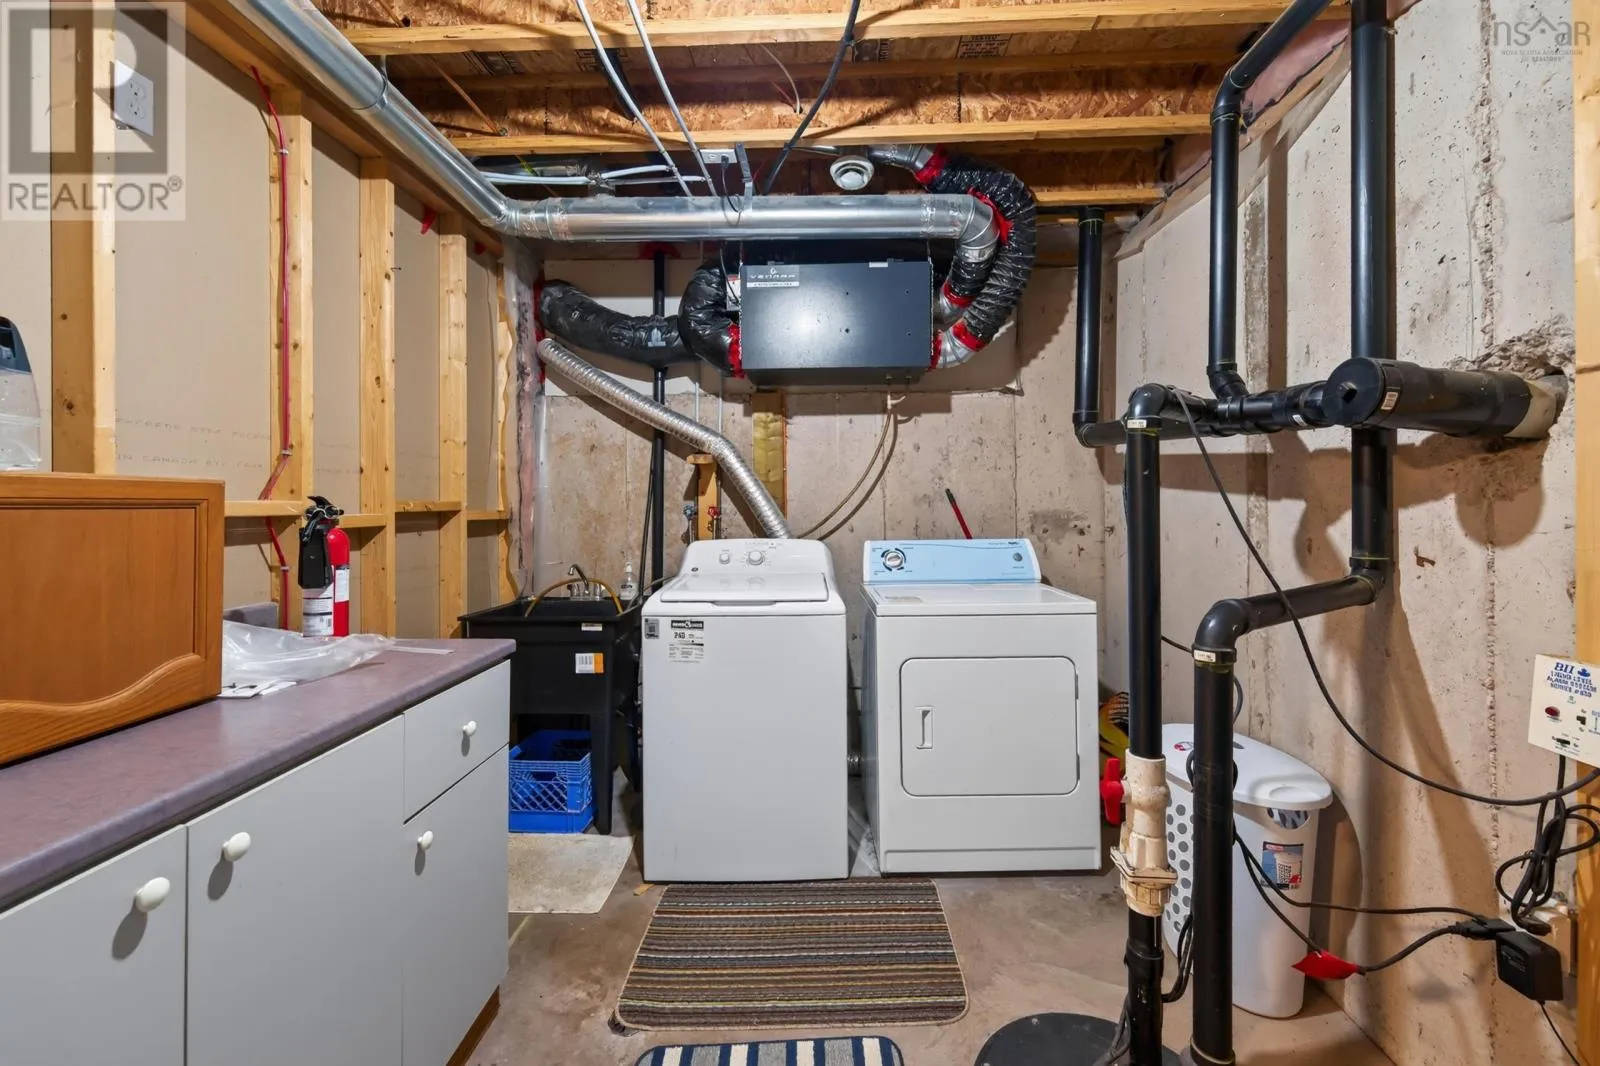
Laundry room
Lower level
12.6 x 8.5
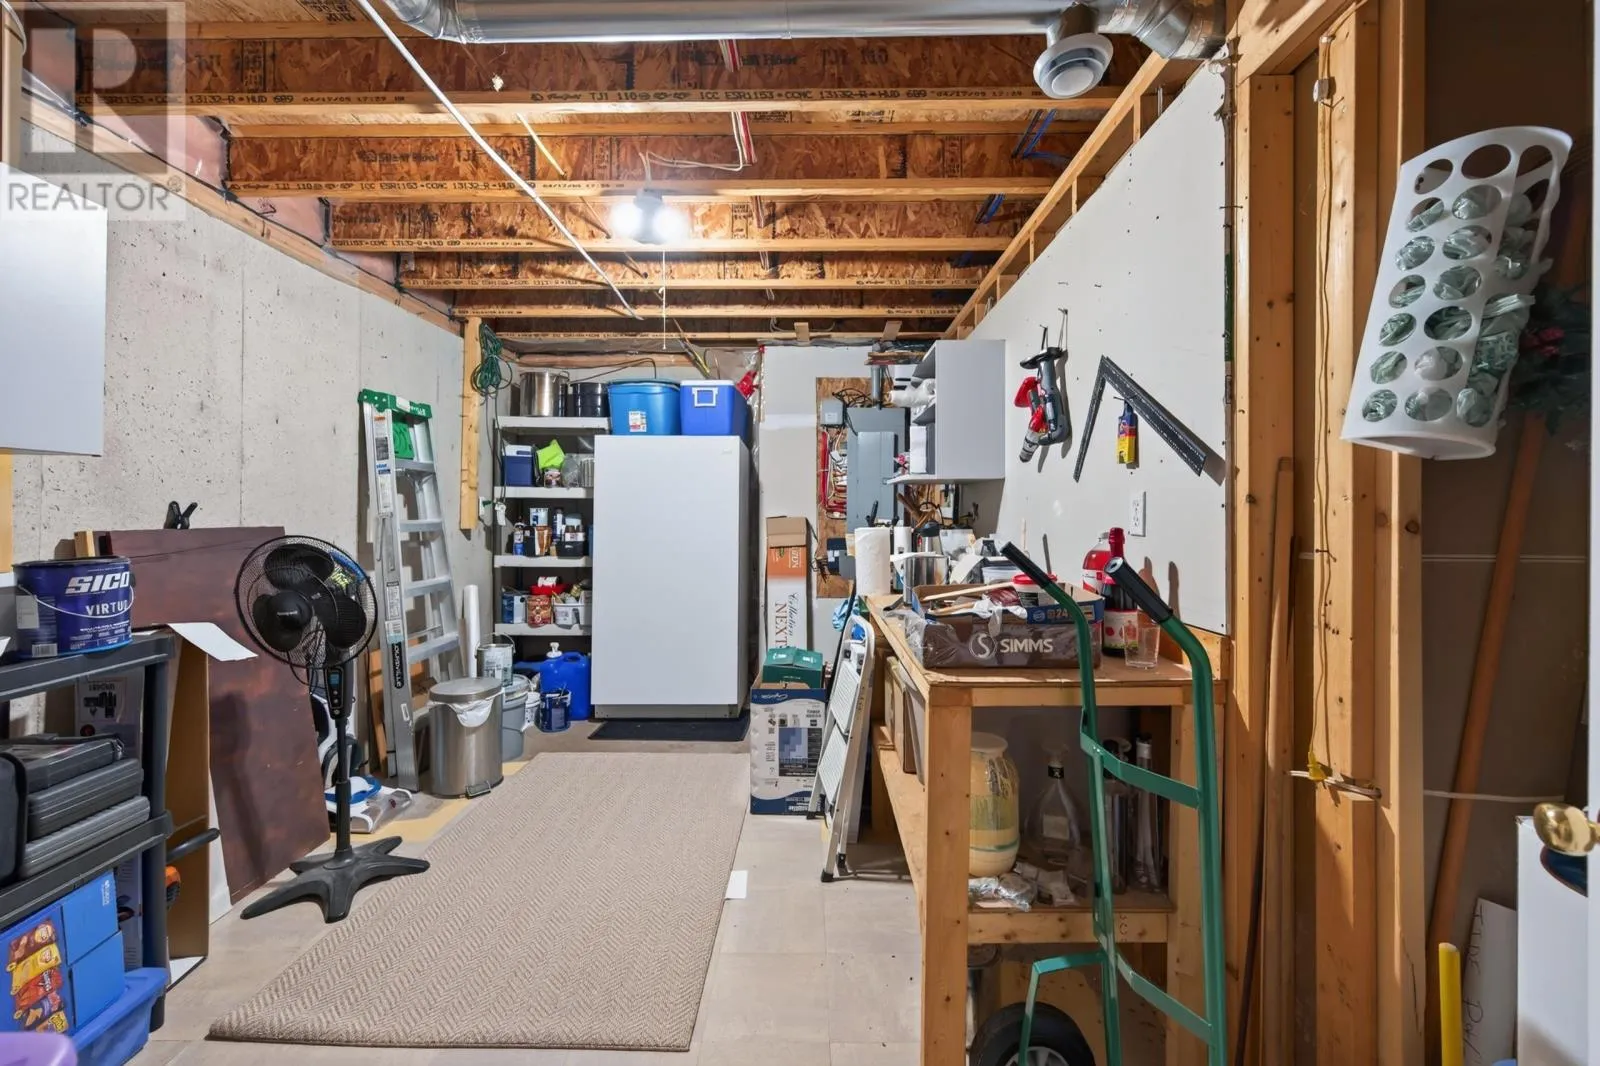
Storage
Lower level
14.2 x 9.2
Living room
Main level
10.5 x 18
Dining room
Main level
12 x 11.1
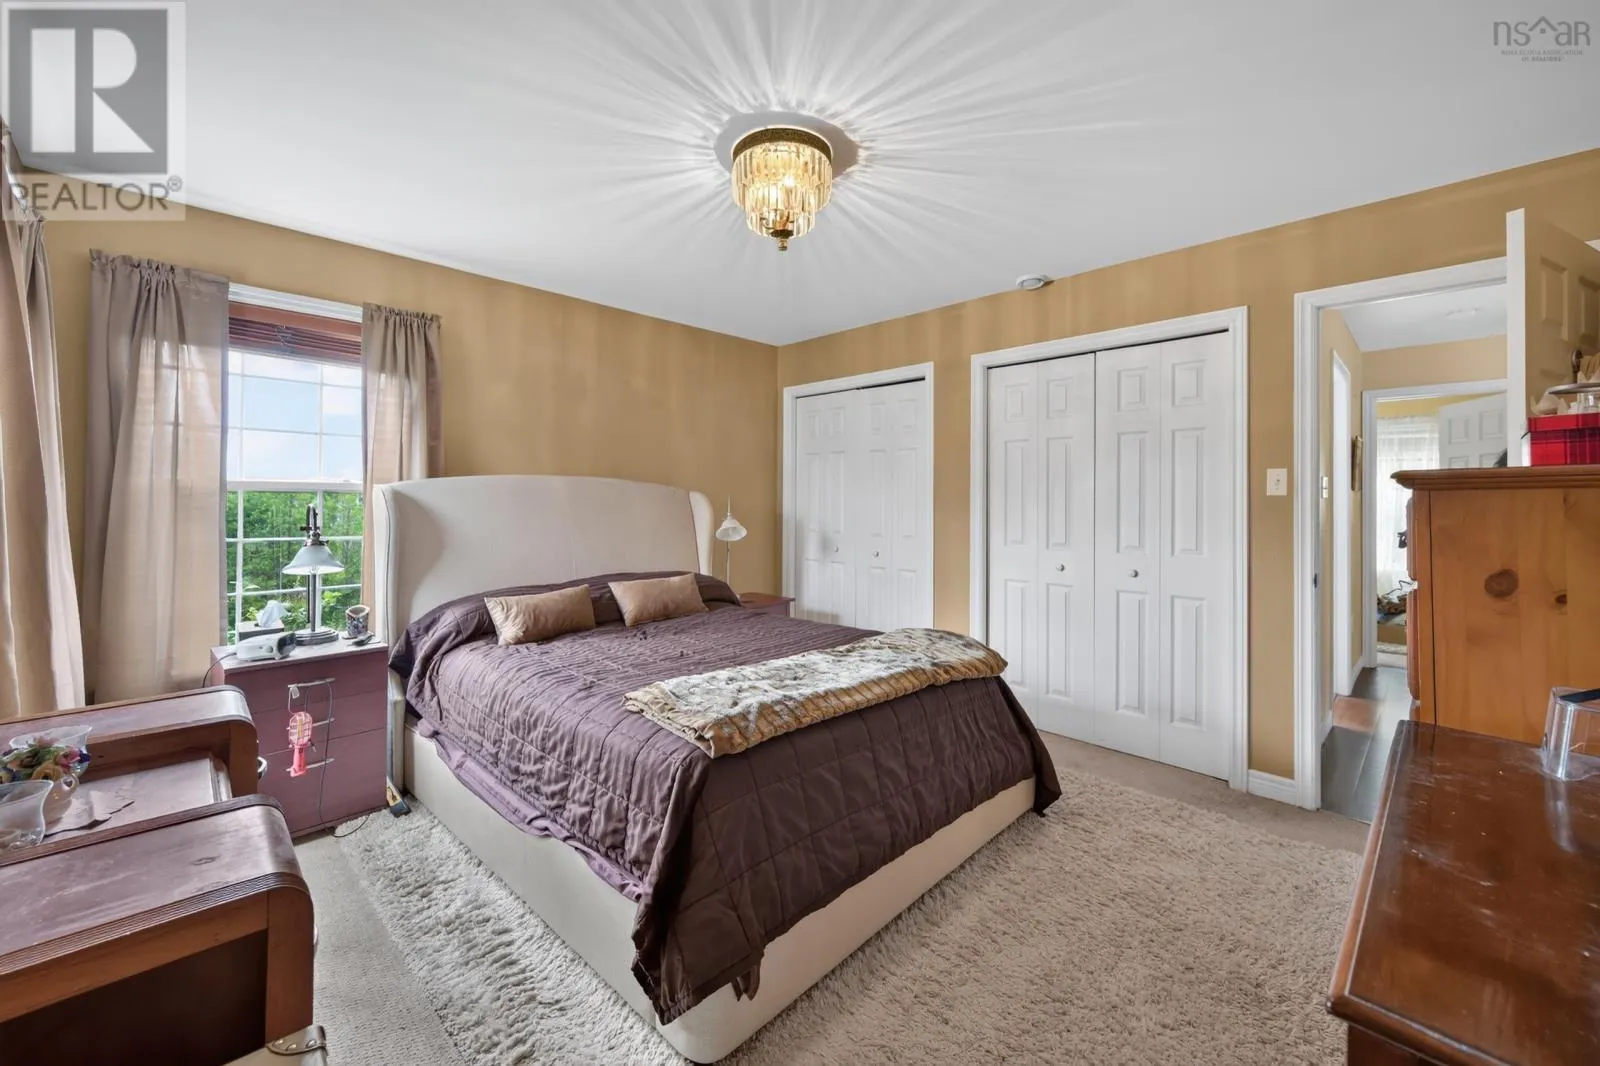
Primary Bedroom
Main level
12.8 x 11.1
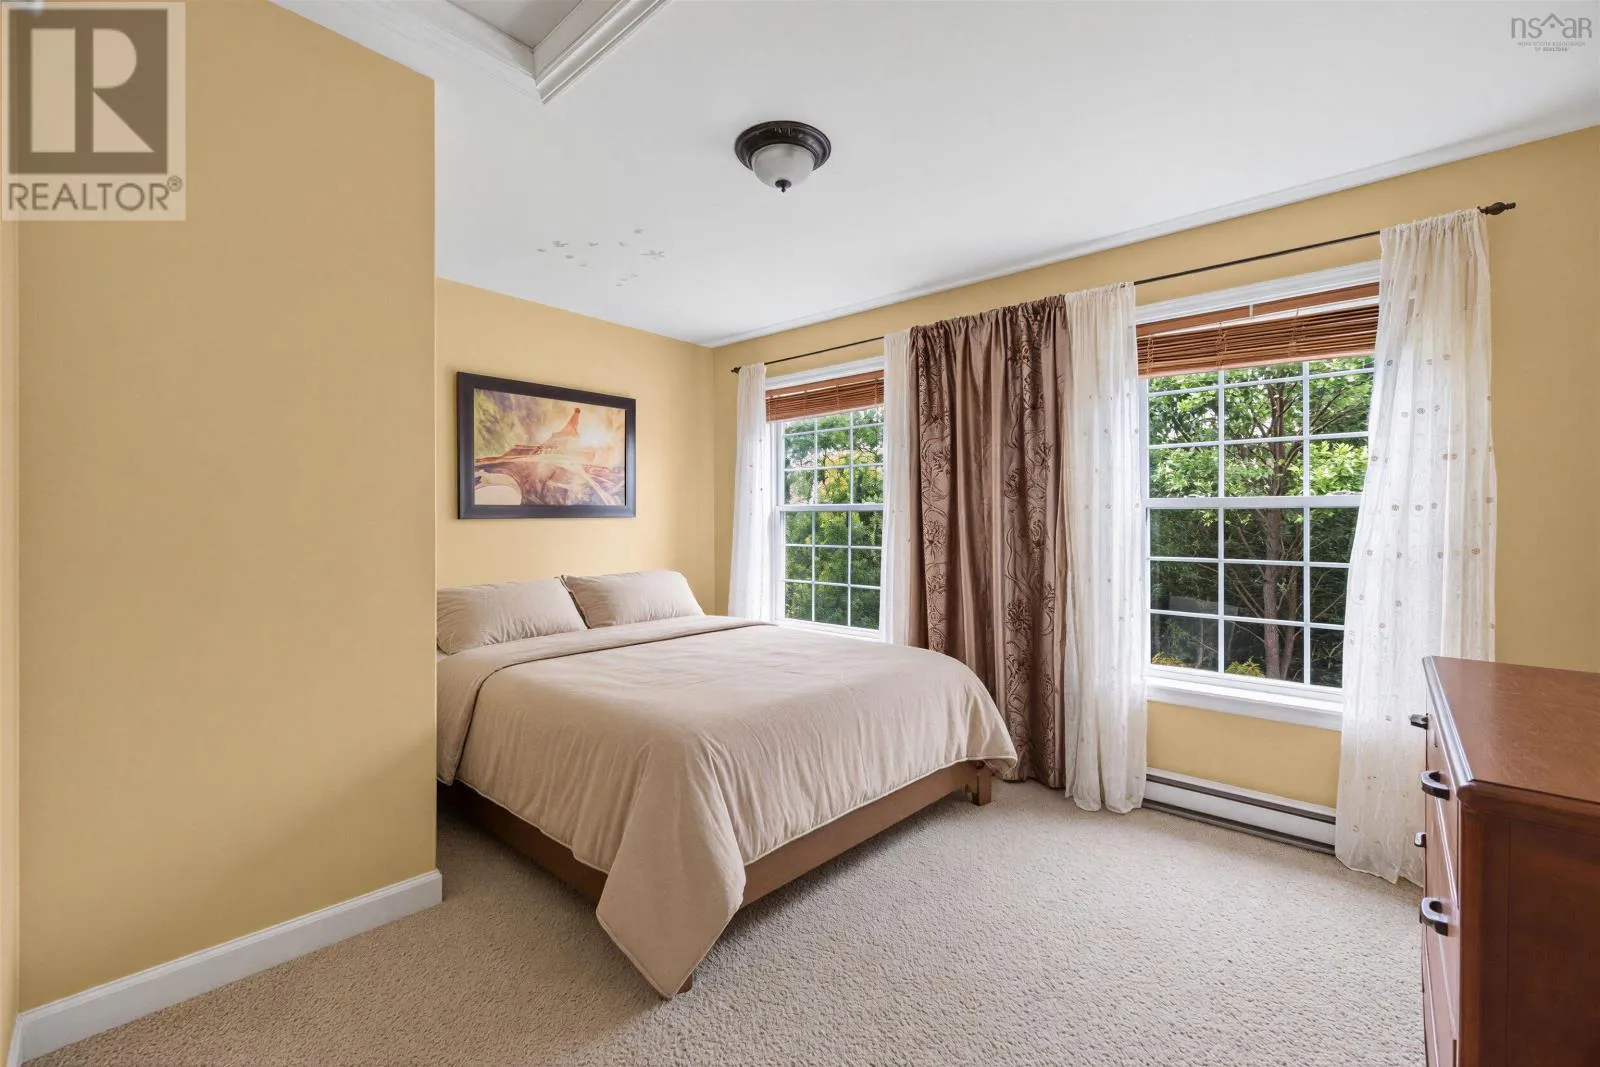
Bedroom
Main level
12.8 x 9.7
4pc Bathroom
Main level
9.11 x 7.8
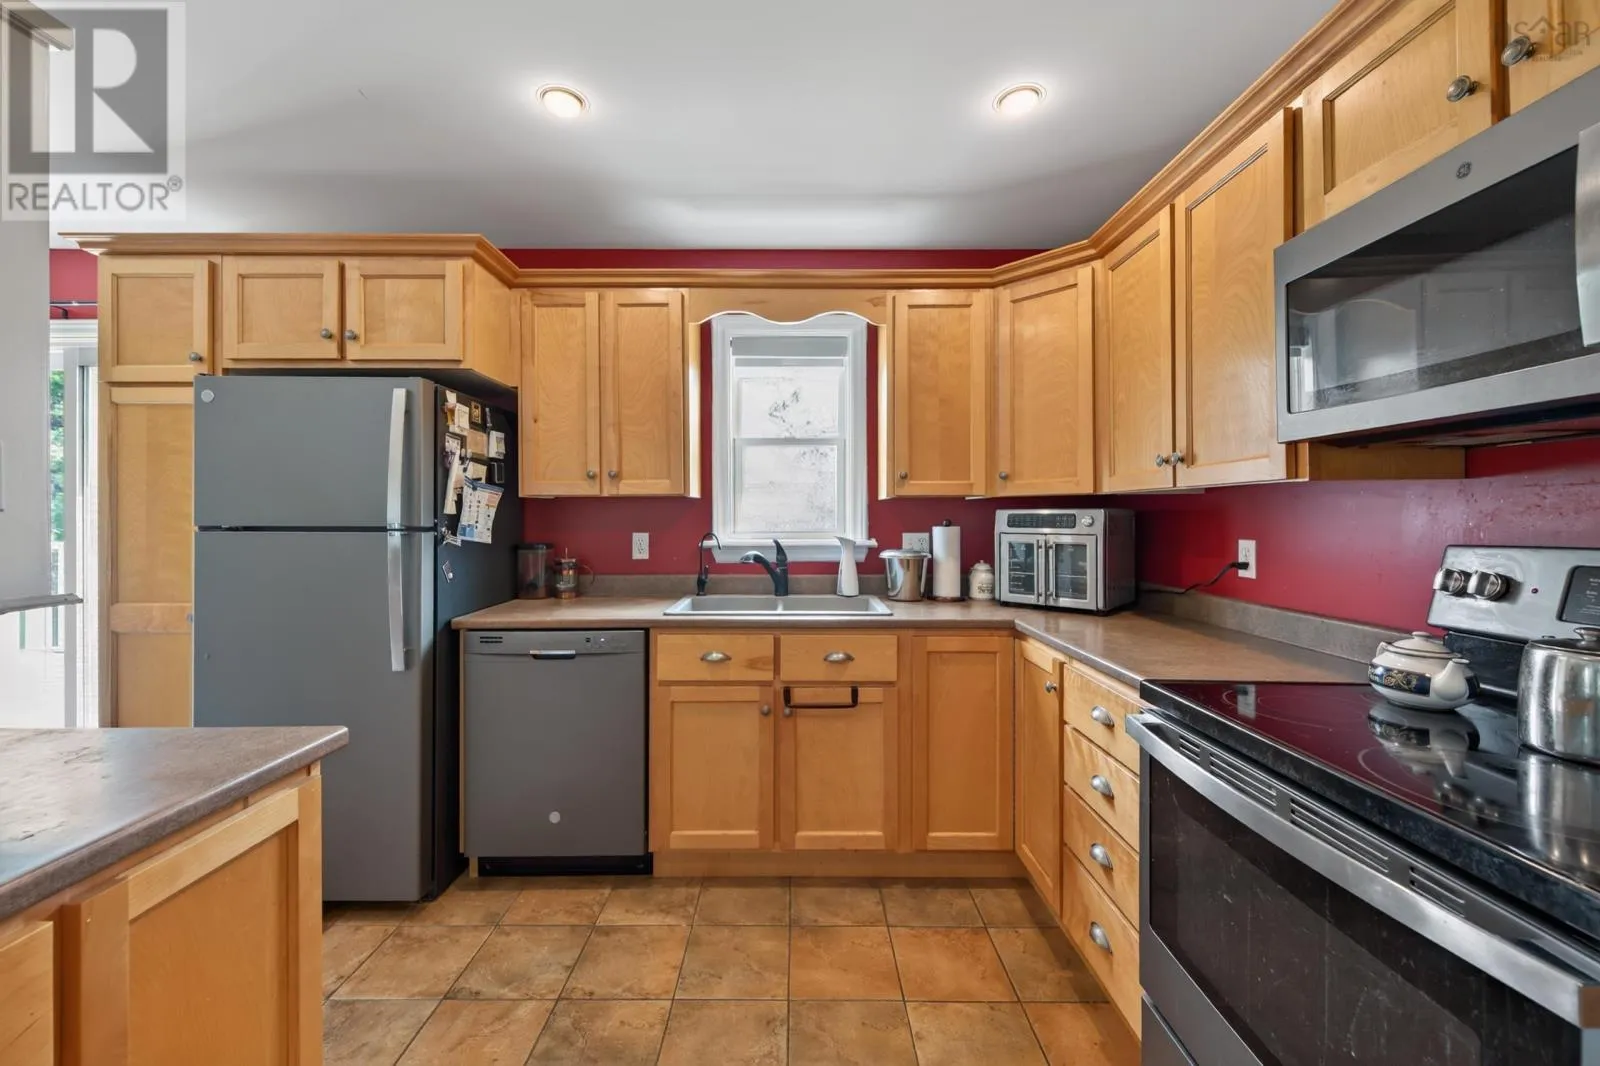
Kitchen
Main level
18.9 x 11.0
Foyer
Main level
5.7 x 5.8
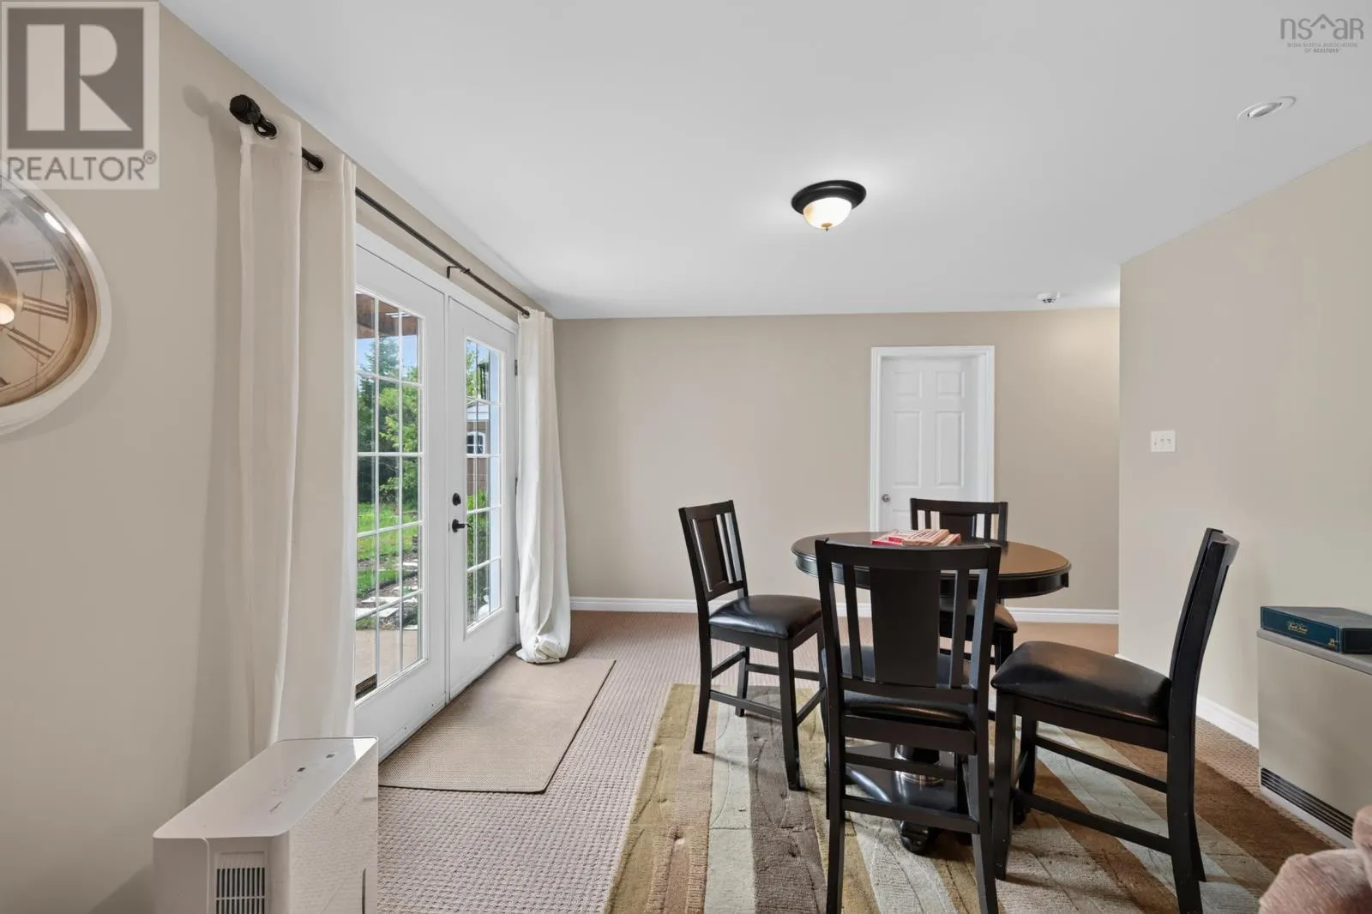
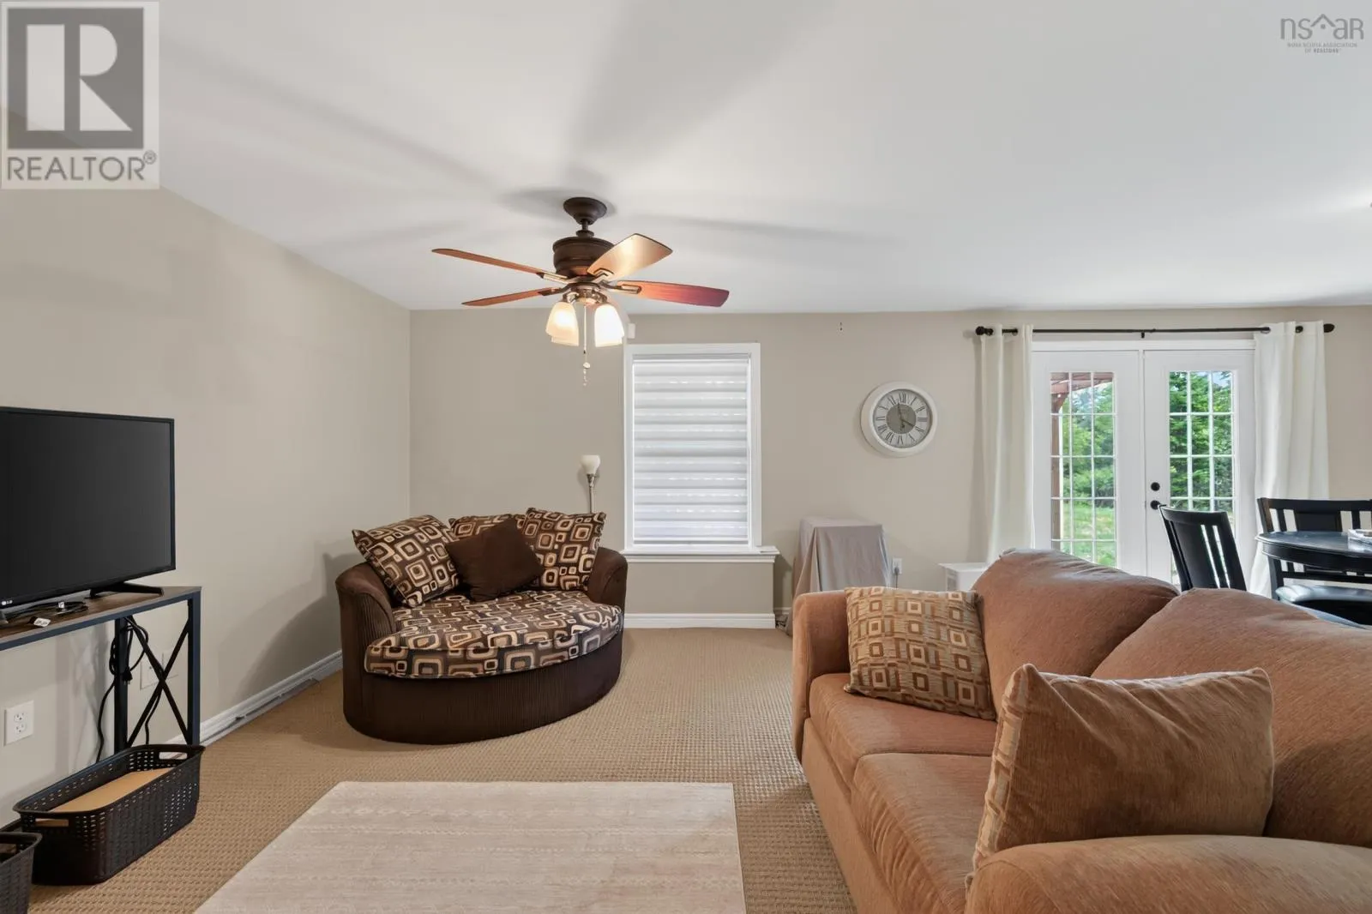
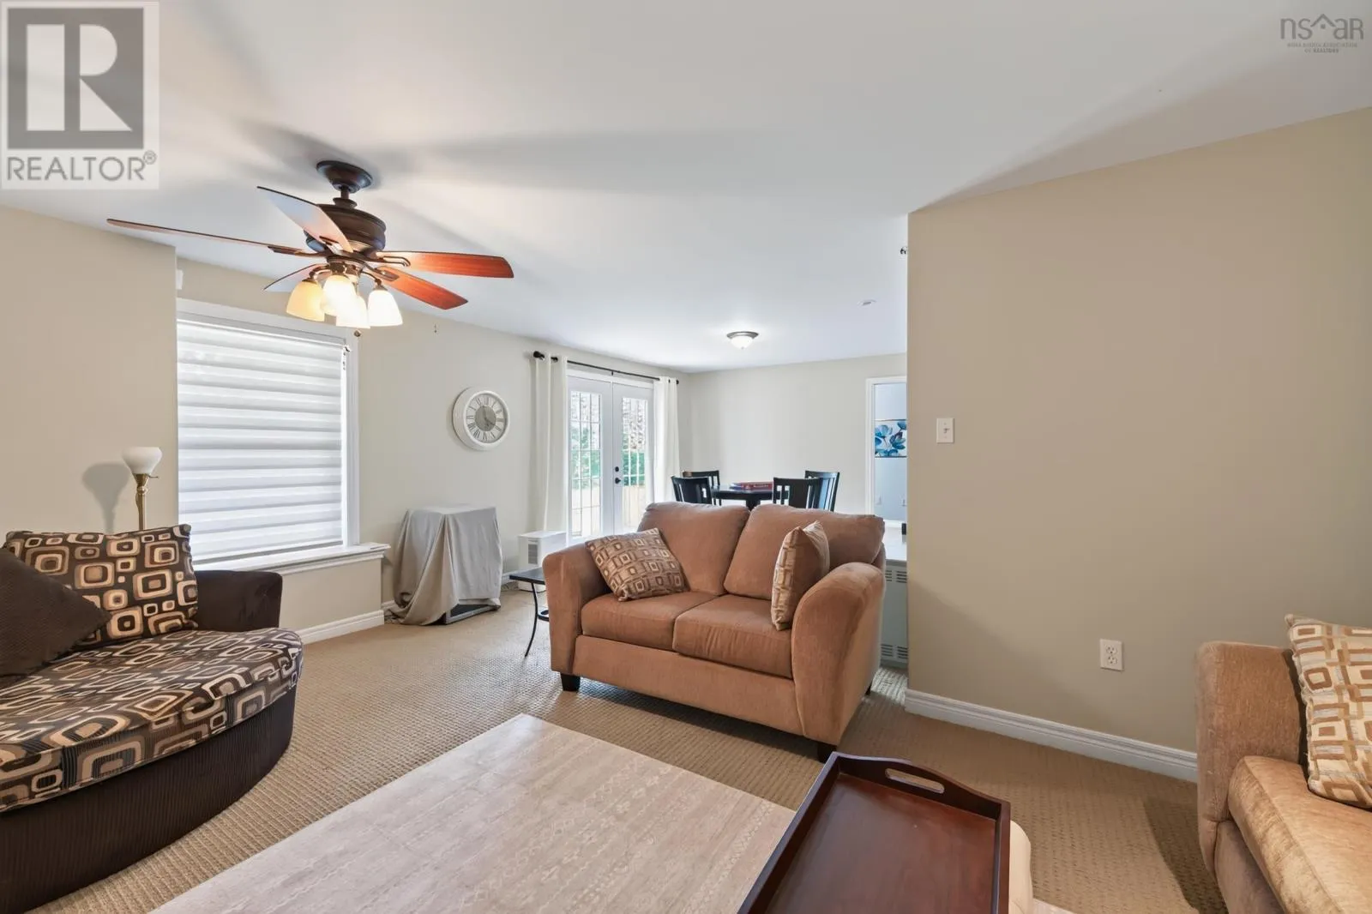
Recreational, Games room
Main level
23 x 12 + 11 x 6
3pc Bathroom
Main level
9.11 x 7.8

Location

Learn more about this property
Listing provided by:
Century 21 Trident Realty Ltd.
MLS® number:
202623036
Agent:
Rick Clarke
*Indicates required field
Name is required
Email is required
Please enter a valid phone number (e.g., 416-111-1111).

Community Spotlight: Homes For sale in Your Neighborhood