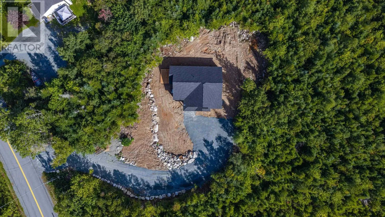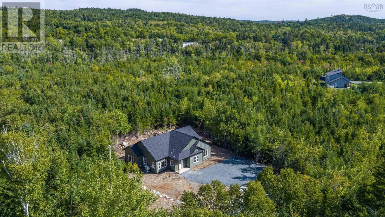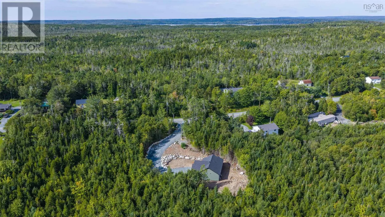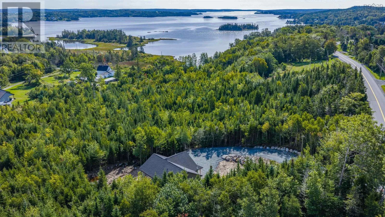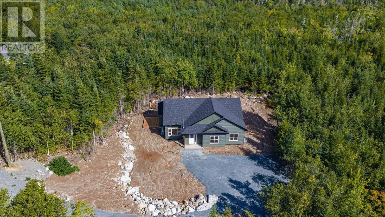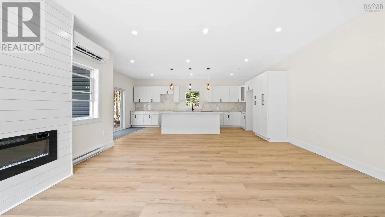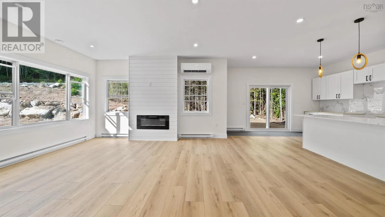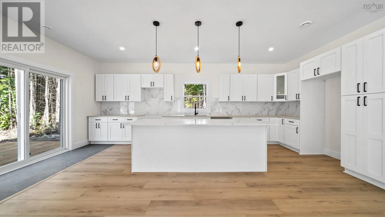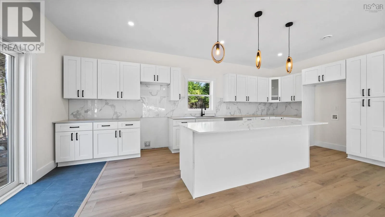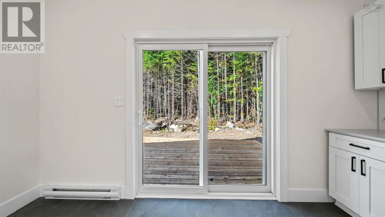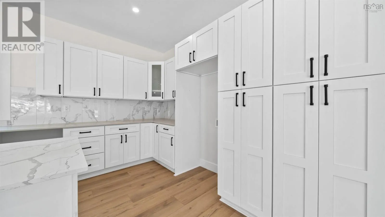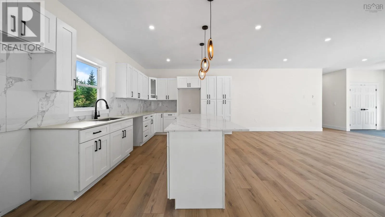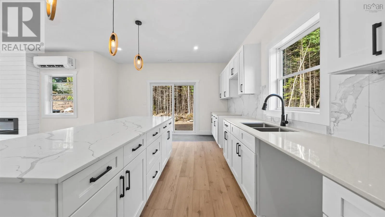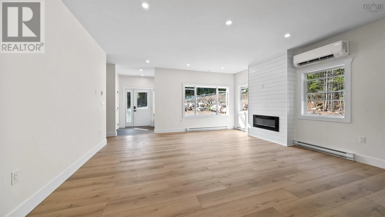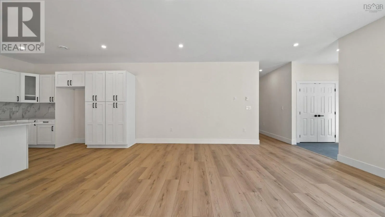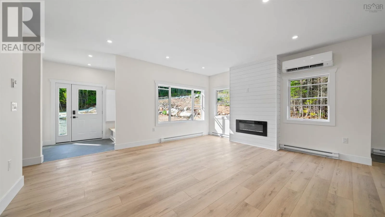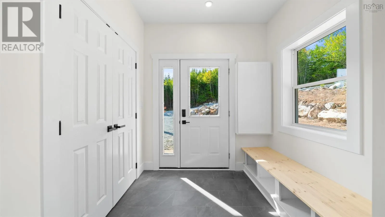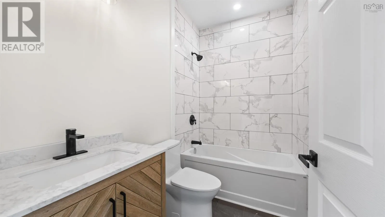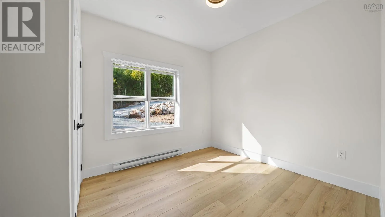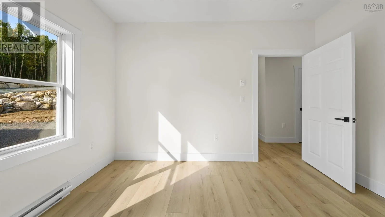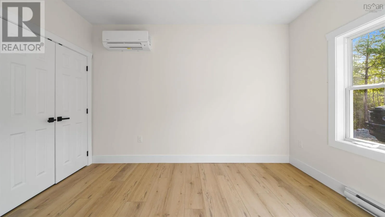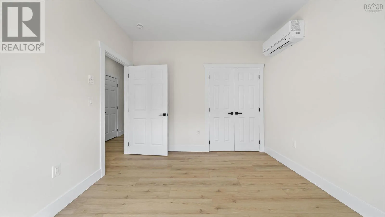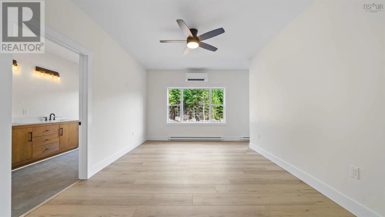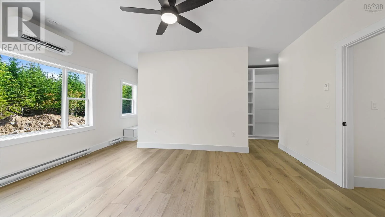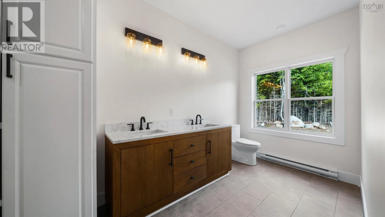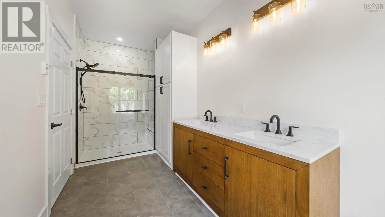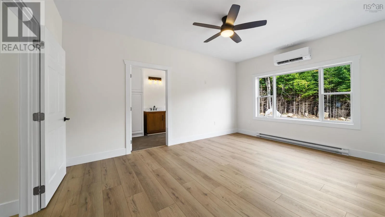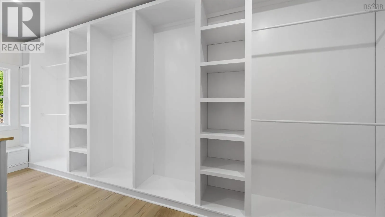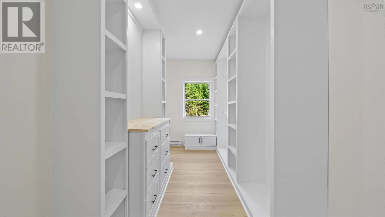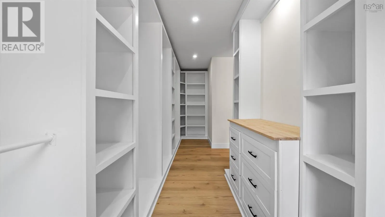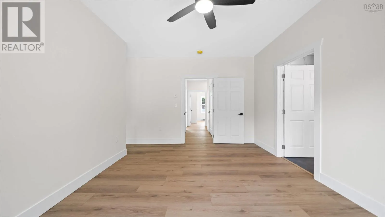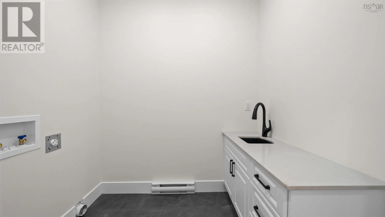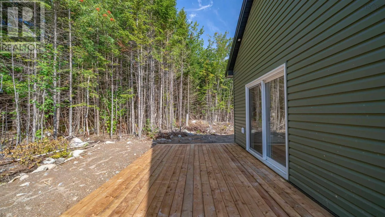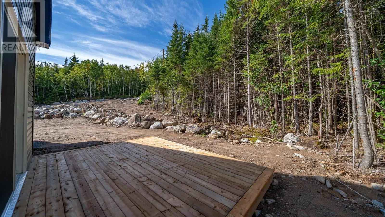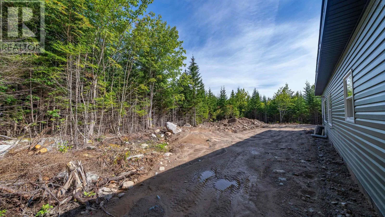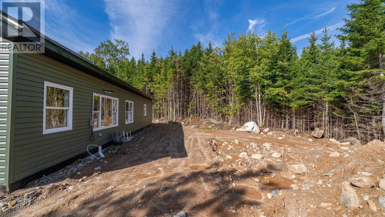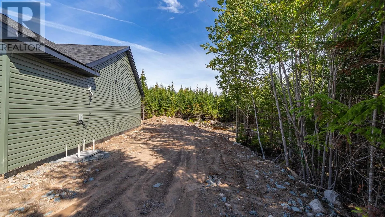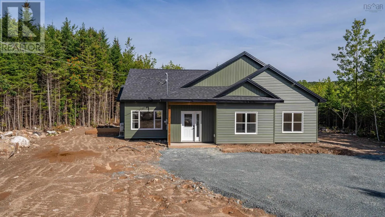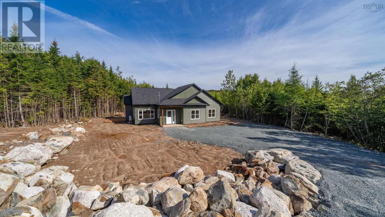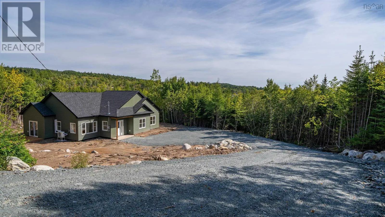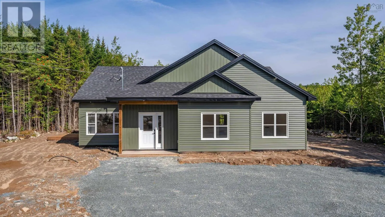
Hwy 7 to West Jeddore Rd Welcome to 81 West Jeddore Road! Looking for privacy? New construction? A little more room to breathe? This one is definitely worth checking out. Set on 2.25 acres, this brand-new 3-bedroom, 2-bath home offers a bright, spacious layout with modern finishes throughout. The primary suite is a standout, with a very generously sized ensuite featuring a walk-in tiled shower and double vanity. And you NEED to check out this primary bedroom closet. Seriously. Bring shoes. Lots of clothes. Theres room. Now, who likes a good kitchen party? All of us. Lets be honest. This massive open-concept kitchen was made for gathering, complete with quartz countertops, tile backsplash and an island big enough for an epic holiday dinner buffet, a championship game of beer pong or it could probably serve as a 4th bedroom for that one friend or relative who just always seems to fall asleep in the most random of places. The kitchen flows seamlessly into the main living area, giving you plenty of space to cook, entertain and have everyone together without somebody getting stuck in another room (especially that one friend or relative we mentioned). Want to be in the country? Its in the country. Want new? Its new. Want privacy? Youve got 2.25 acres. Want the added peace of mind of a New Home Warranty? Weve got you. If youre looking for a beautiful new home with space, privacy, modern finishes and a little personality, come check out 81 West Jeddore Road. And yesthe kitchen island really is that big. (id:27476)