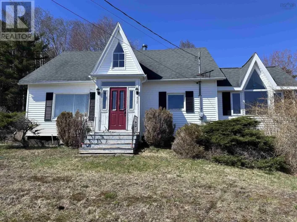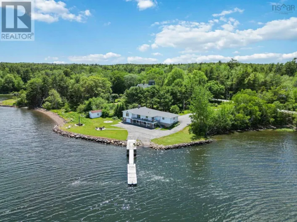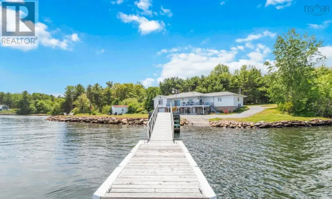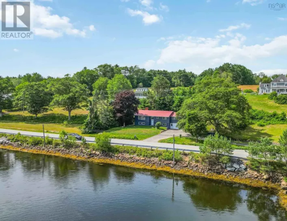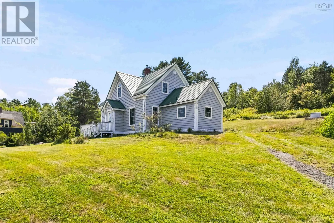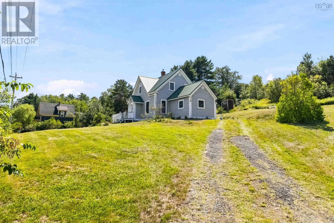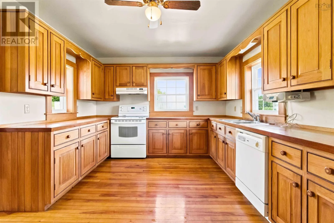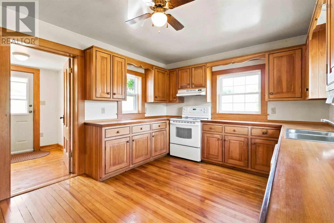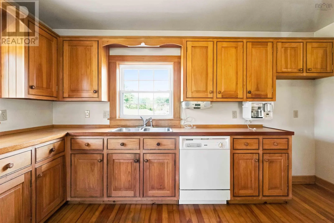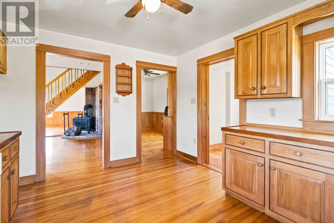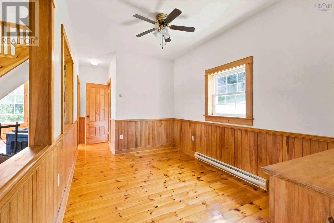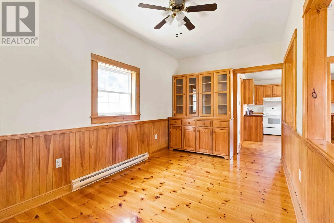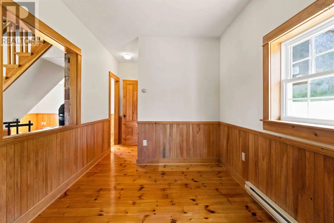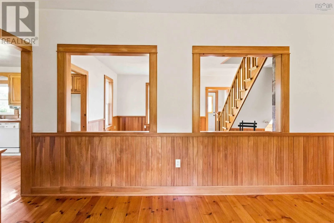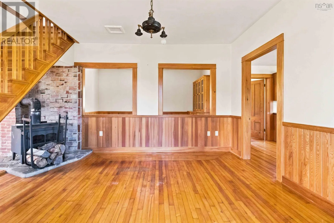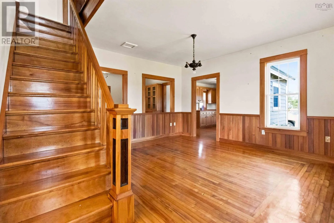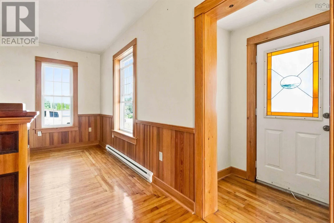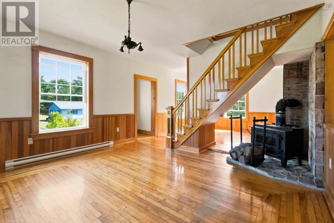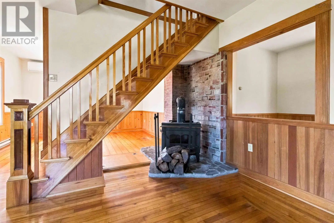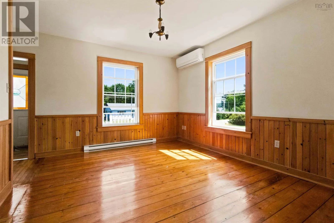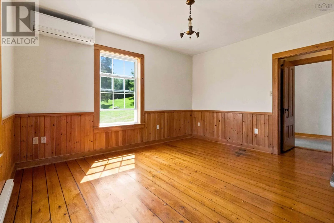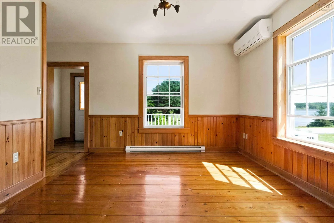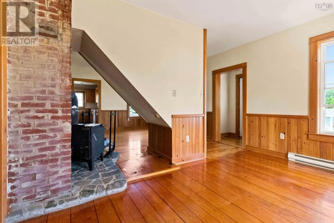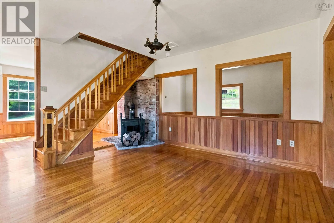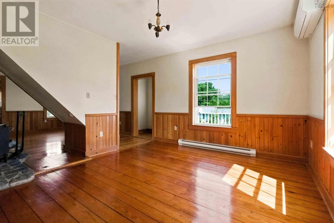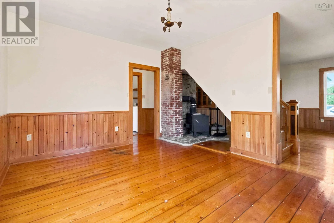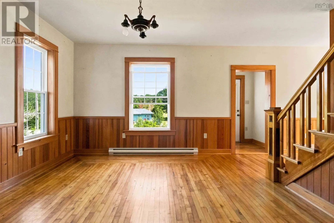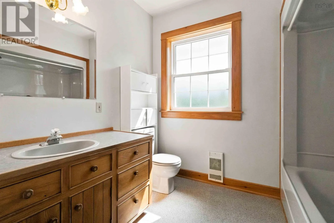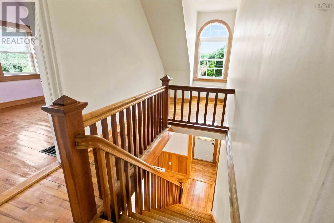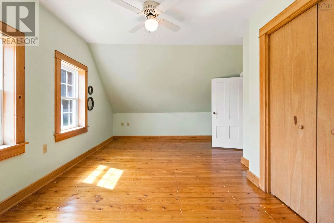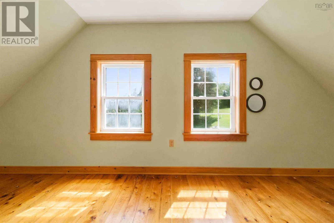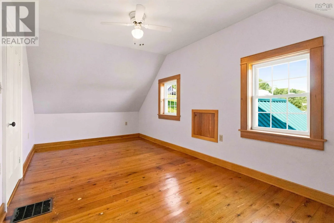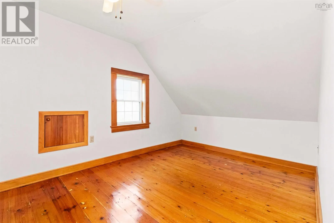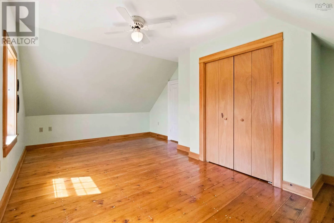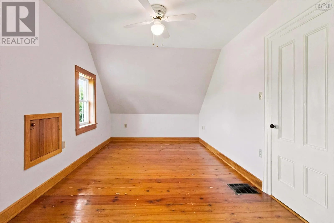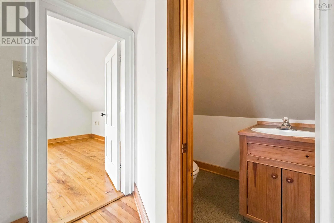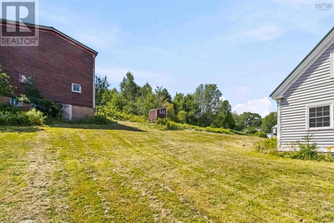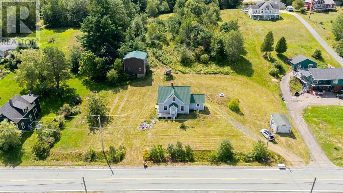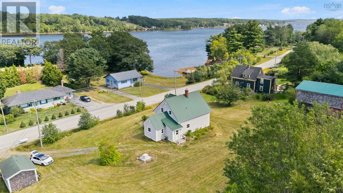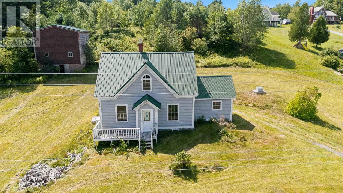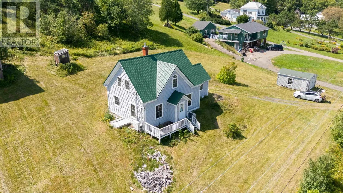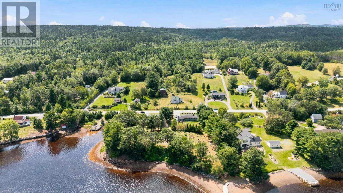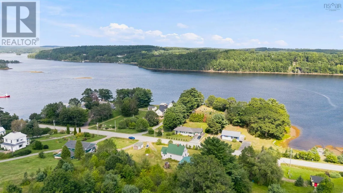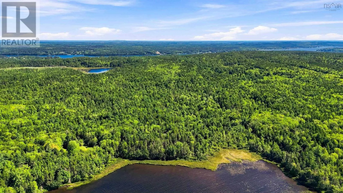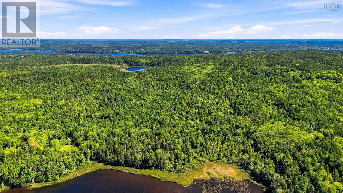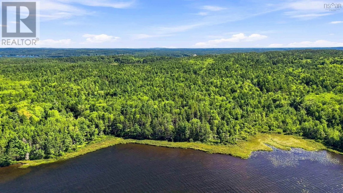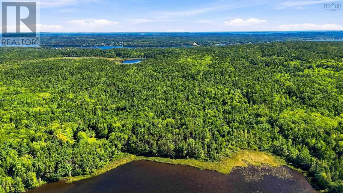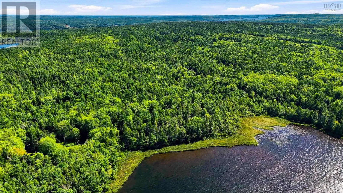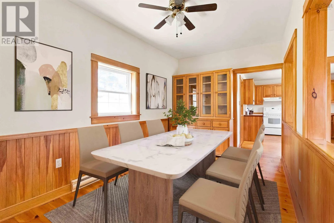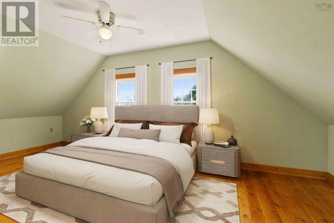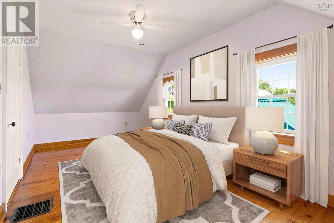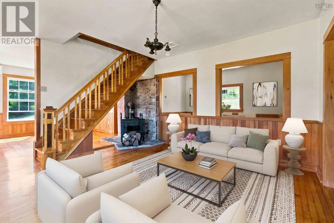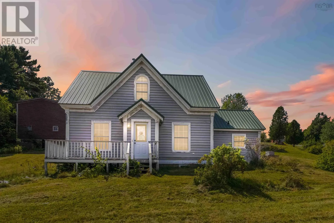
Along Highway 331 towards West Lahave Welcome to this gorgeous 40-acre lakefront property offering the best of Nova Scotia's South Shore. Situated in scenic West LaHave, this vacant and ready-to-go property features stunning views of the LaHave River from the front of the home, alongside private lake frontage on Pernette Lake toward the rear. This charming 1.5-storey home combines classic character with comfortable living spaces. The main floor features a functional and inviting layout, including a spacious kitchen, a dining room, a bright living room, a convenient den/office, a mudroom, and main-floor laundry. Upstairs, you will find two generously sized bedrooms, a half bathroom, and flexible hallway space. Enjoy year-round comfort with an efficient heat pump. Recent upgrades to the property include a metal roof installed on the home around 2021 and an updated 200 Amp electrical service. Exterior infrastructure includes a versatile two-level detached barn with a metal roof updated around 2024, plus an additional storage shed. The expansive 40-acre lot includes partial landscaping, cleared areas, and a rich mix of soft and hardwood bush, with a trail allowing vehicle travel about one-third of the way back into the property. Enjoy peaceful country living with the convenience of high-speed internet availability and school bus service. Ready to experience this incredible property in person? This one won't last long! (id:27476)