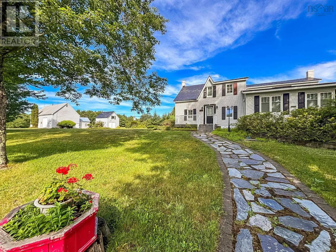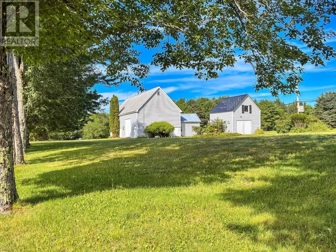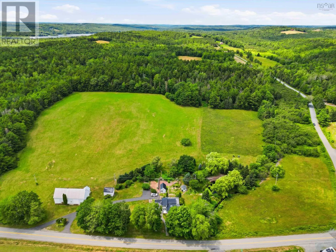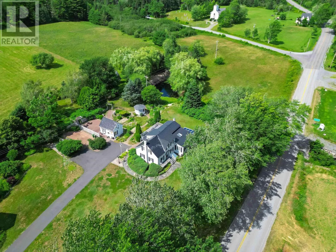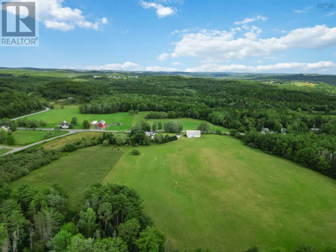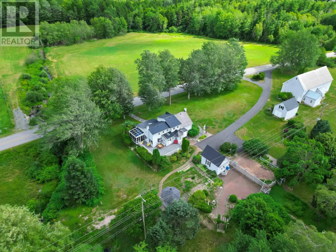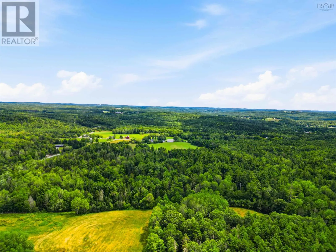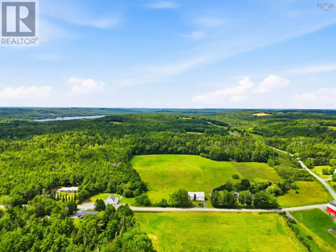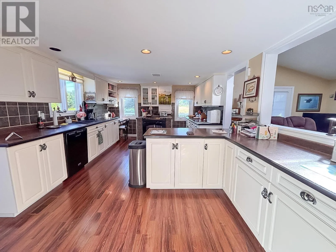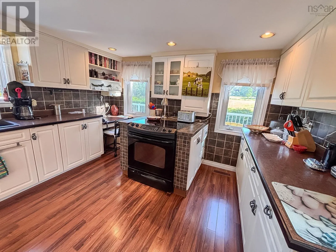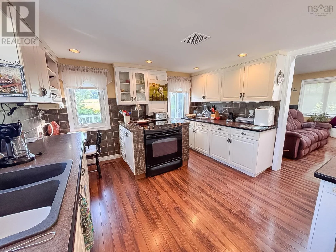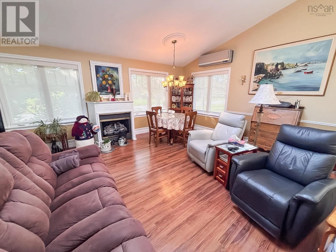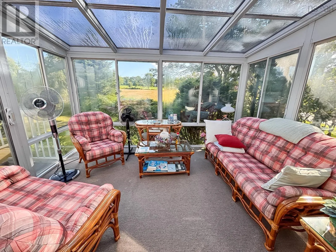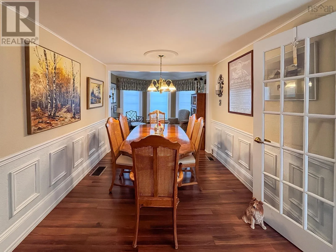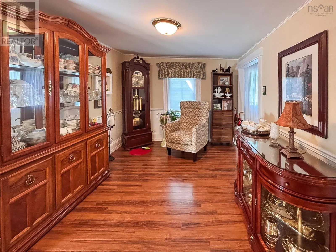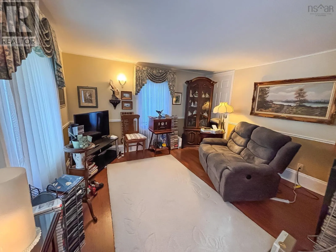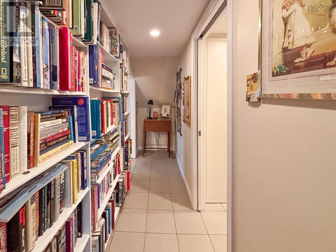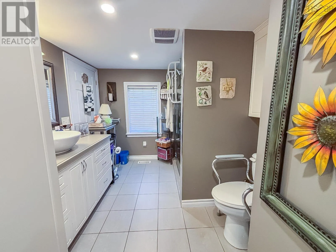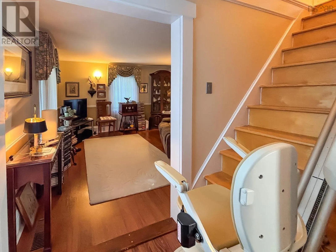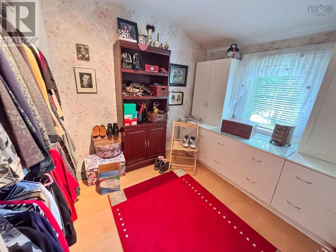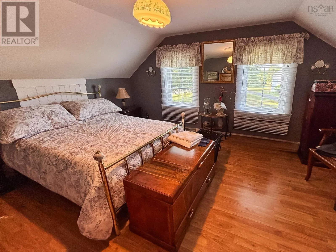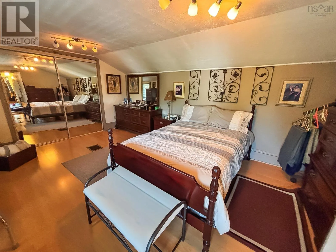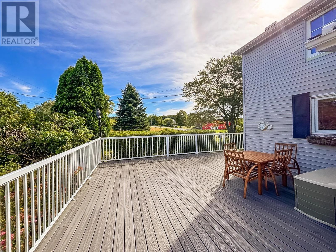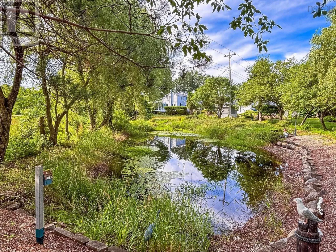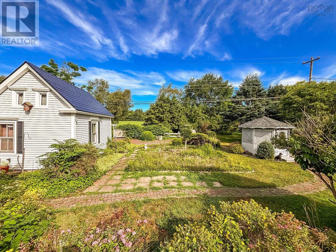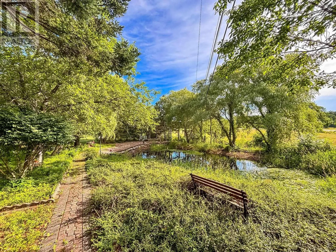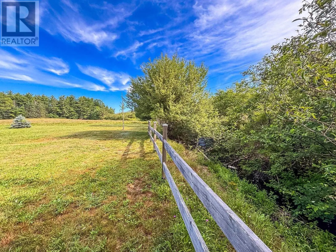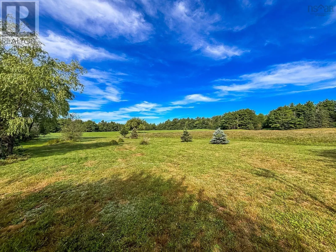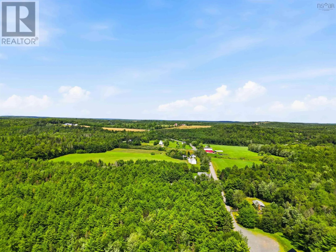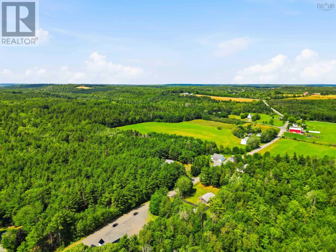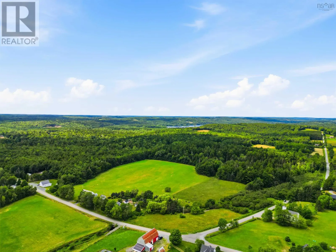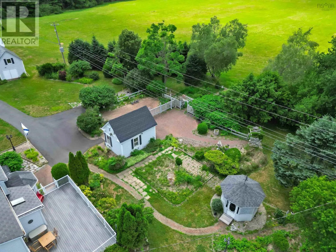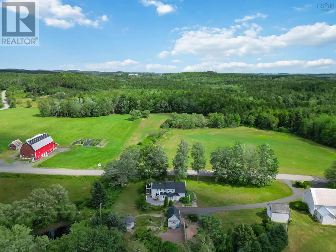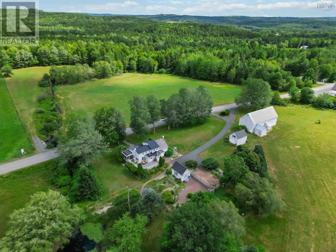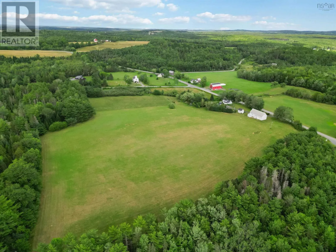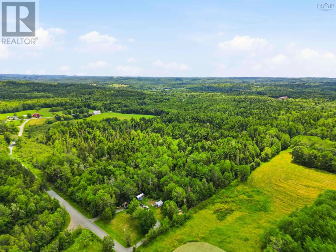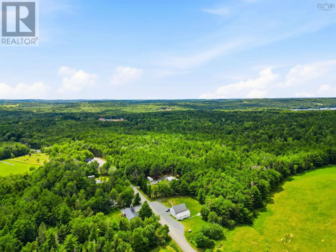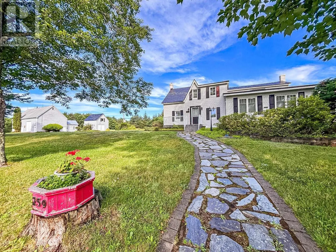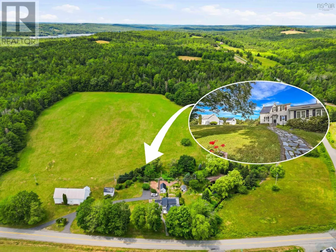
Highway 10 to Feeners Corner Road on Road on right. Property on left, signed What a truly special property. Brookside Century Farm has been part of the Ramey family's story for five generations, earning its place among Nova Scotia's treasured Century Farms. Places like this aren't simply owned; they're carefully stewarded, with each generation leaving its mark while preserving the land for the next. Set across almost 90 breathtaking acres of pasture, woodland, and gently flowing brook, this is the kind of place that captures your imagination the moment you arrive. The classic farmhouse welcomes you with exceptional curb appeal, flagstone walkways, and timeless character. Inside, you'll find warm, inviting spaces including a formal dining room, a cozy sitting room, a bright three-season sun room, 3-bedrooms and 2 full baths, all designed for todays living. Outside, the possibilities are endless. A massive traditional barn, numerous outbuildings, established gardens, a tranquil pond, open pasture, mature woodland, and extensive frontage on both Kelly Road and Feeners Corner Road create opportunities for farming, recreation, future development, or something entirely unique. It's easy to picture this becoming one of the South Shore's most unforgettable destination wedding venues, where ceremonies overlook rolling fields, photos under the old oak tree by the pond, and every photograph tells a story. Only 10 minutes to town amenities, and only a 5-minute drive to Mushamush public beach. Whether you're searching for a family homestead, an investment in land, or a property that offers limitless potential, Brookside Century Farm is ready to welcome its next family. (id:27476)