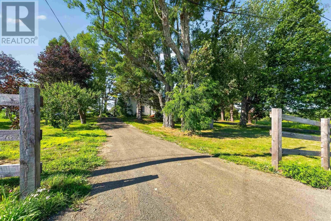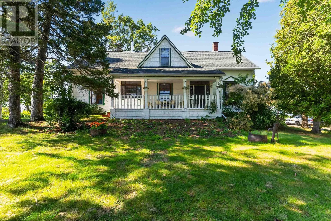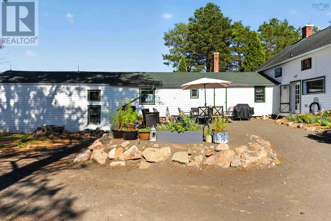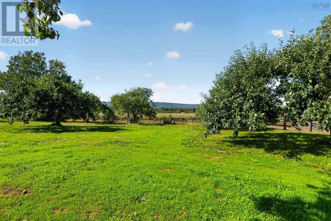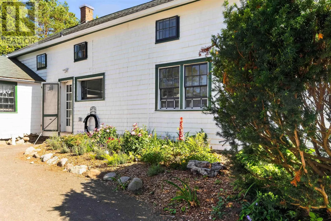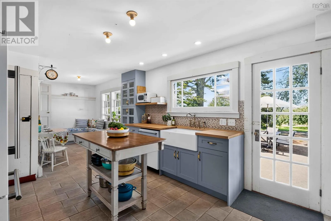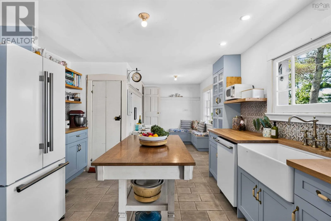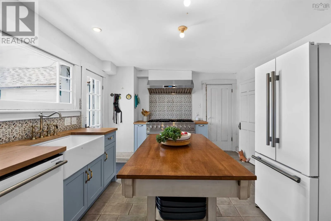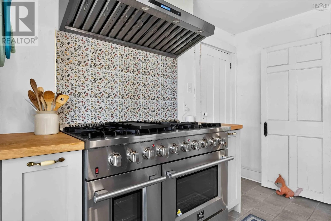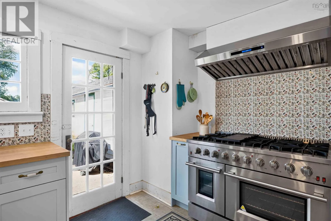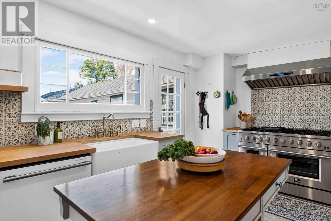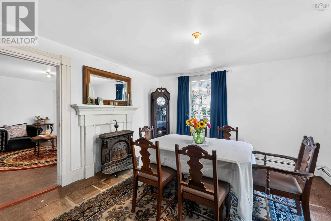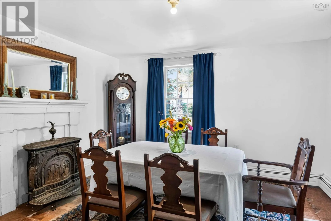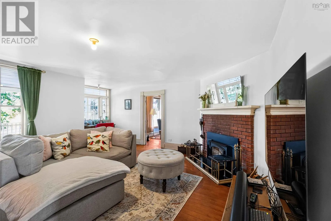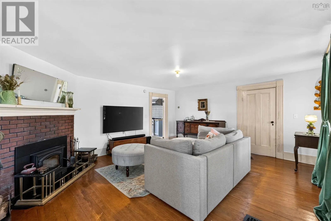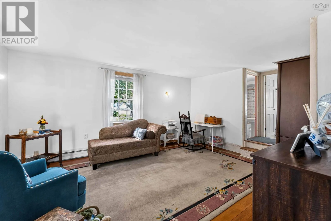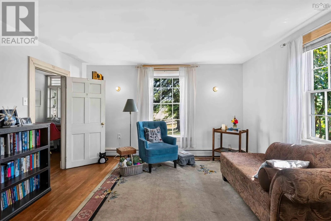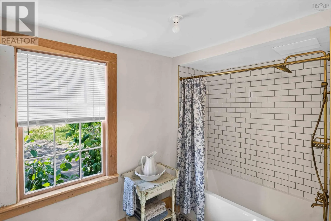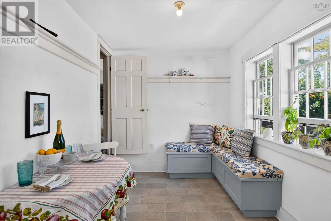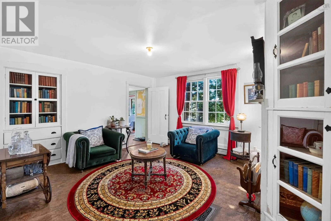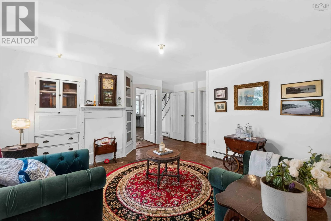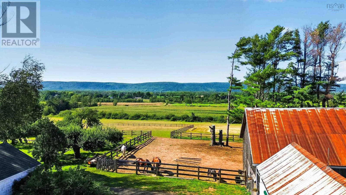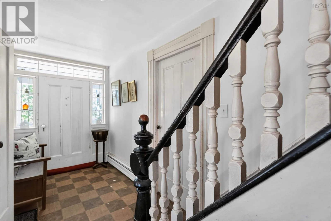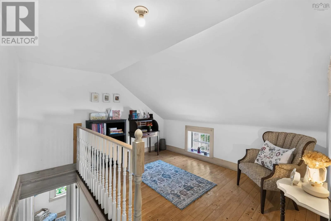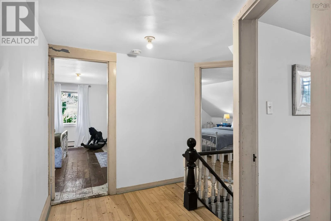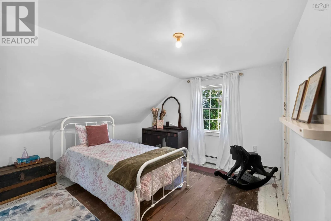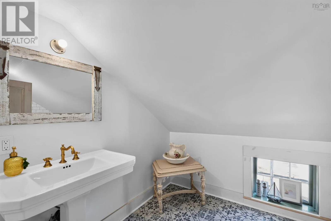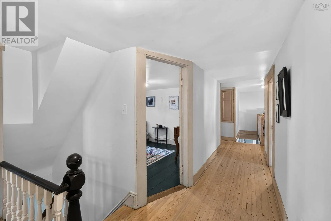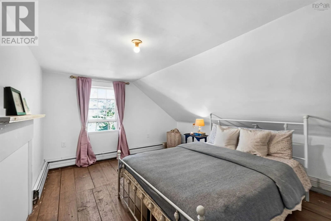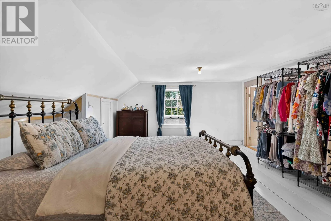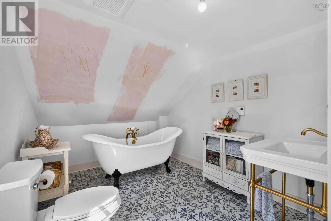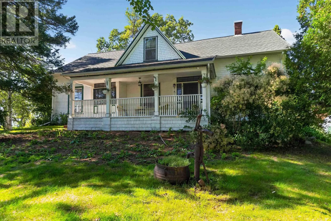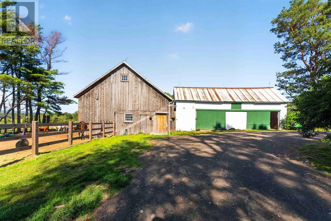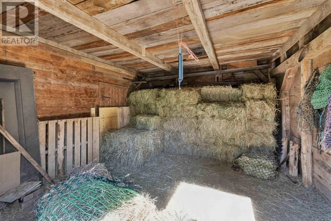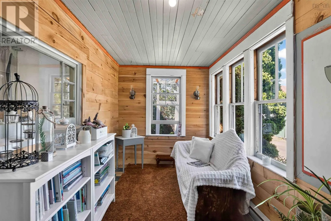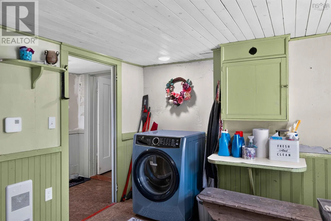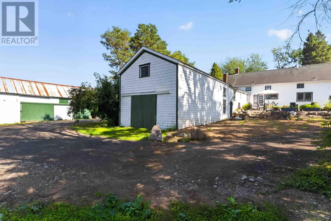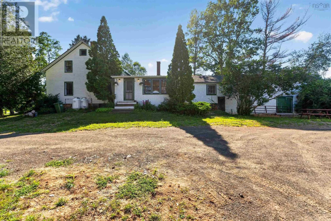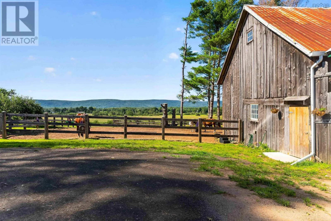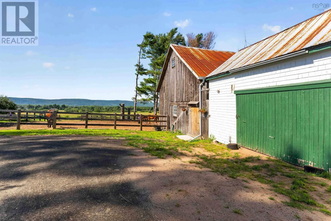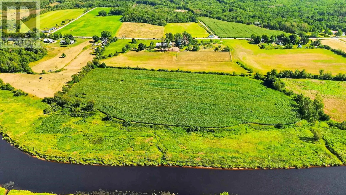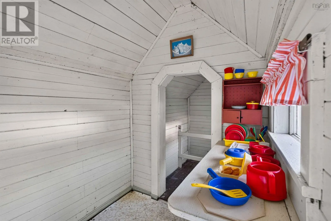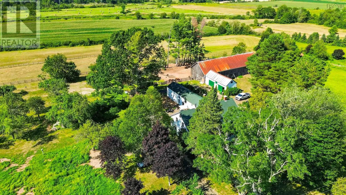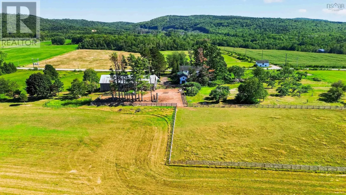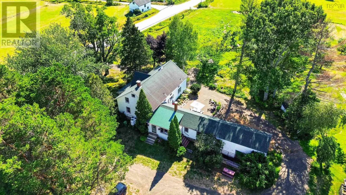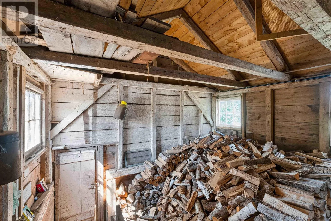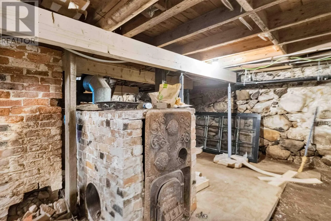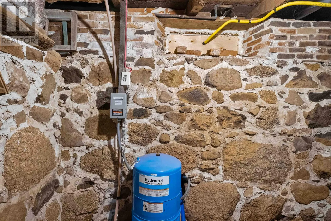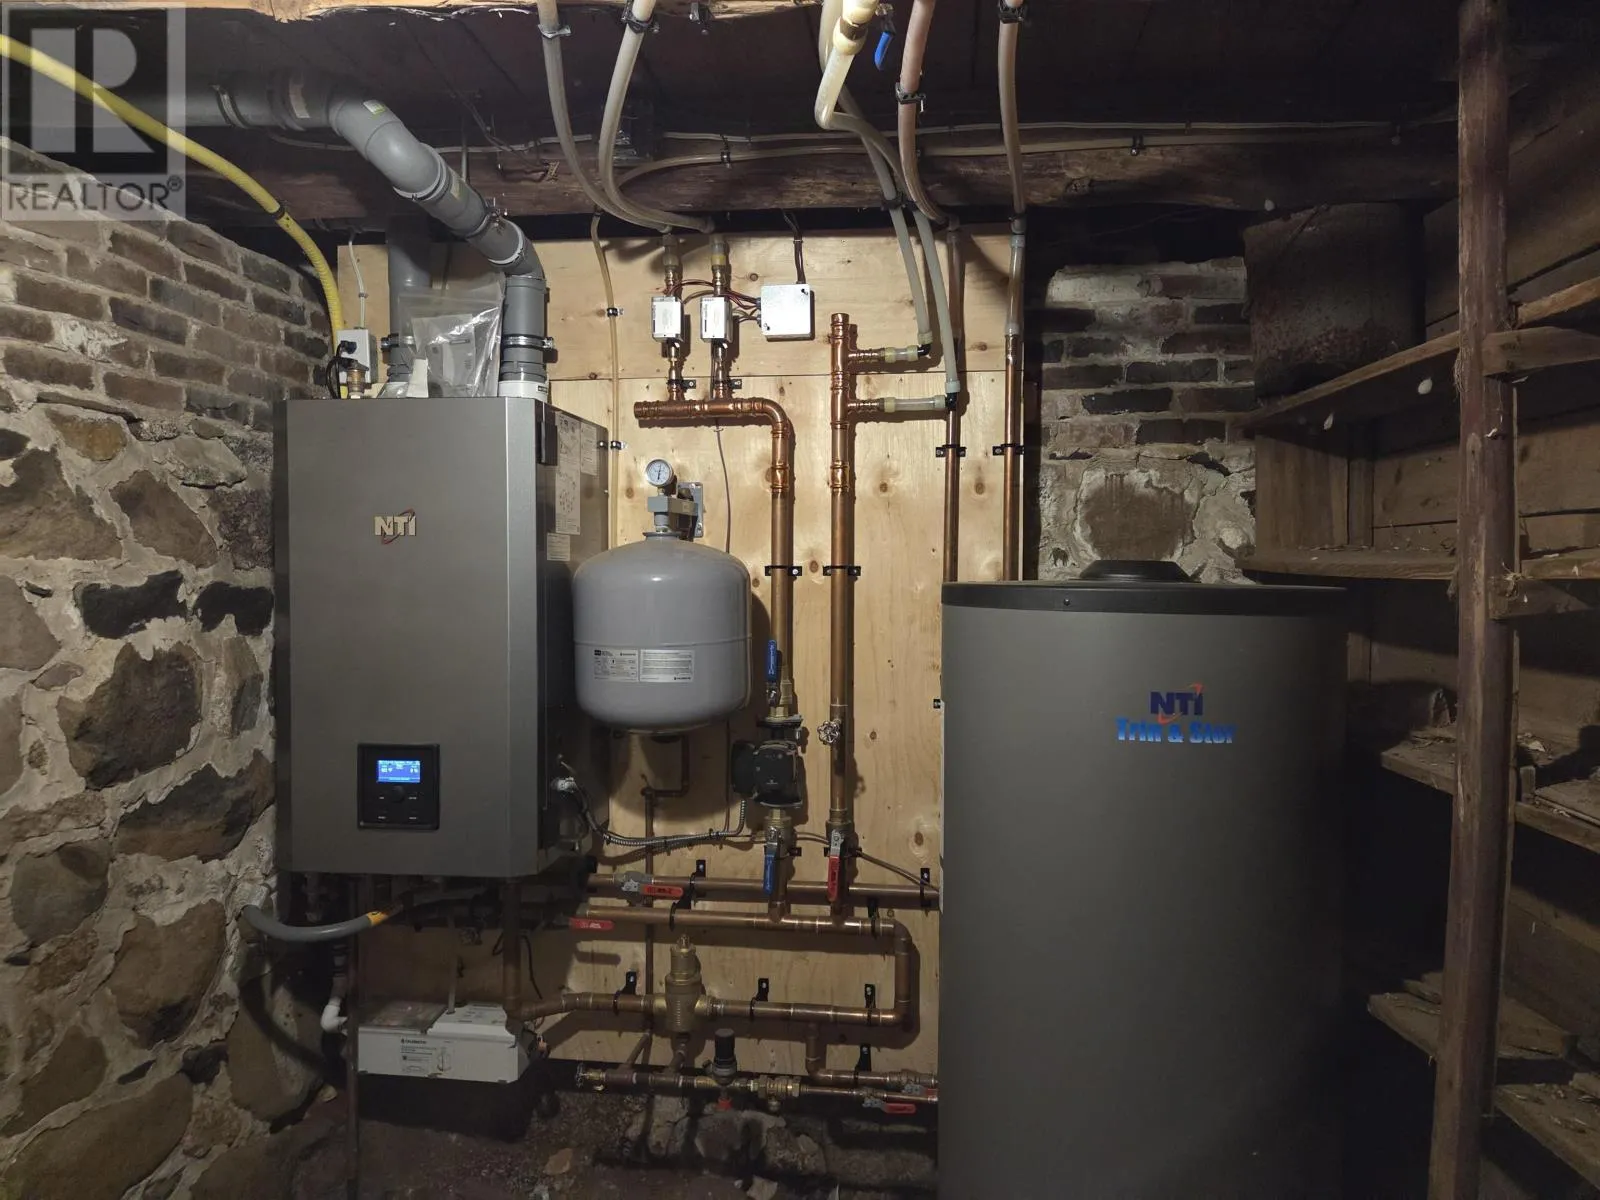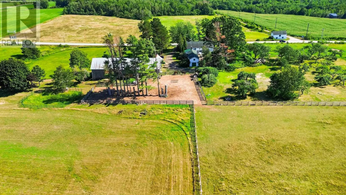
From Bridgetown, drive east on NS Trunk 1 E for 1.2 kms to Carleton Corner, turn left onto Hwy 201 East, and continue for 8.5 kms to 5019 Hwy 201; sign is on the property. Anchored in the heart of West Paradise within the stunning Annapolis Valley. This exceptional 30-acre equestrian farm offers an ideal blend of refined country living and active agricultural utility. Built in 1872, the home has been sympathetically renovated going back to the stud work, insulating, and new drywall for year-round efficiency, all bathrooms have in-floor heating. At the heart of the home, the bespoke custom built kitchen serves as a warm gathering place for family and guests. The living room is so very comfortable to curl up in with its fireplace crackling on those cozy winter evenings. This property was designed for the active horse enthusiast and hobby farmer alike. All of the key property infrastructure has been updated, including a new septic field, drilled well, complete 400 amp electrical refit, new plumbing throughout, blown in insulation through the roof areas, new front porch, driveway and patio. The original barn has been upgraded with high-quality stalls, with all exterior walls having rigid insulation installed. The feed room has a concrete floor, hot water tank with sink. With two additional two storey workshops available for storage. The mature orchard has been tended, and the hay fields are abundant. The base of the property offers over 900 feet of river frontage. If you are searching for the premier equestrian facility, maintaining a thriving agricultural lifestyle, or simply enjoying Nova Scotias farm country, this West Paradise property is completely ready for its next chapter. (id:27476)