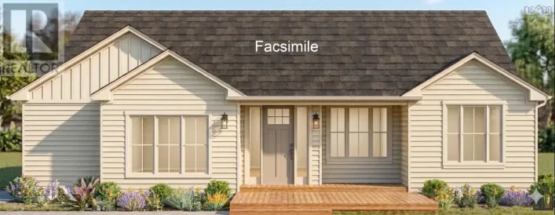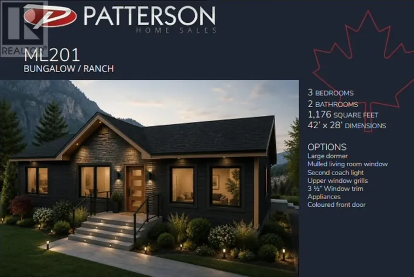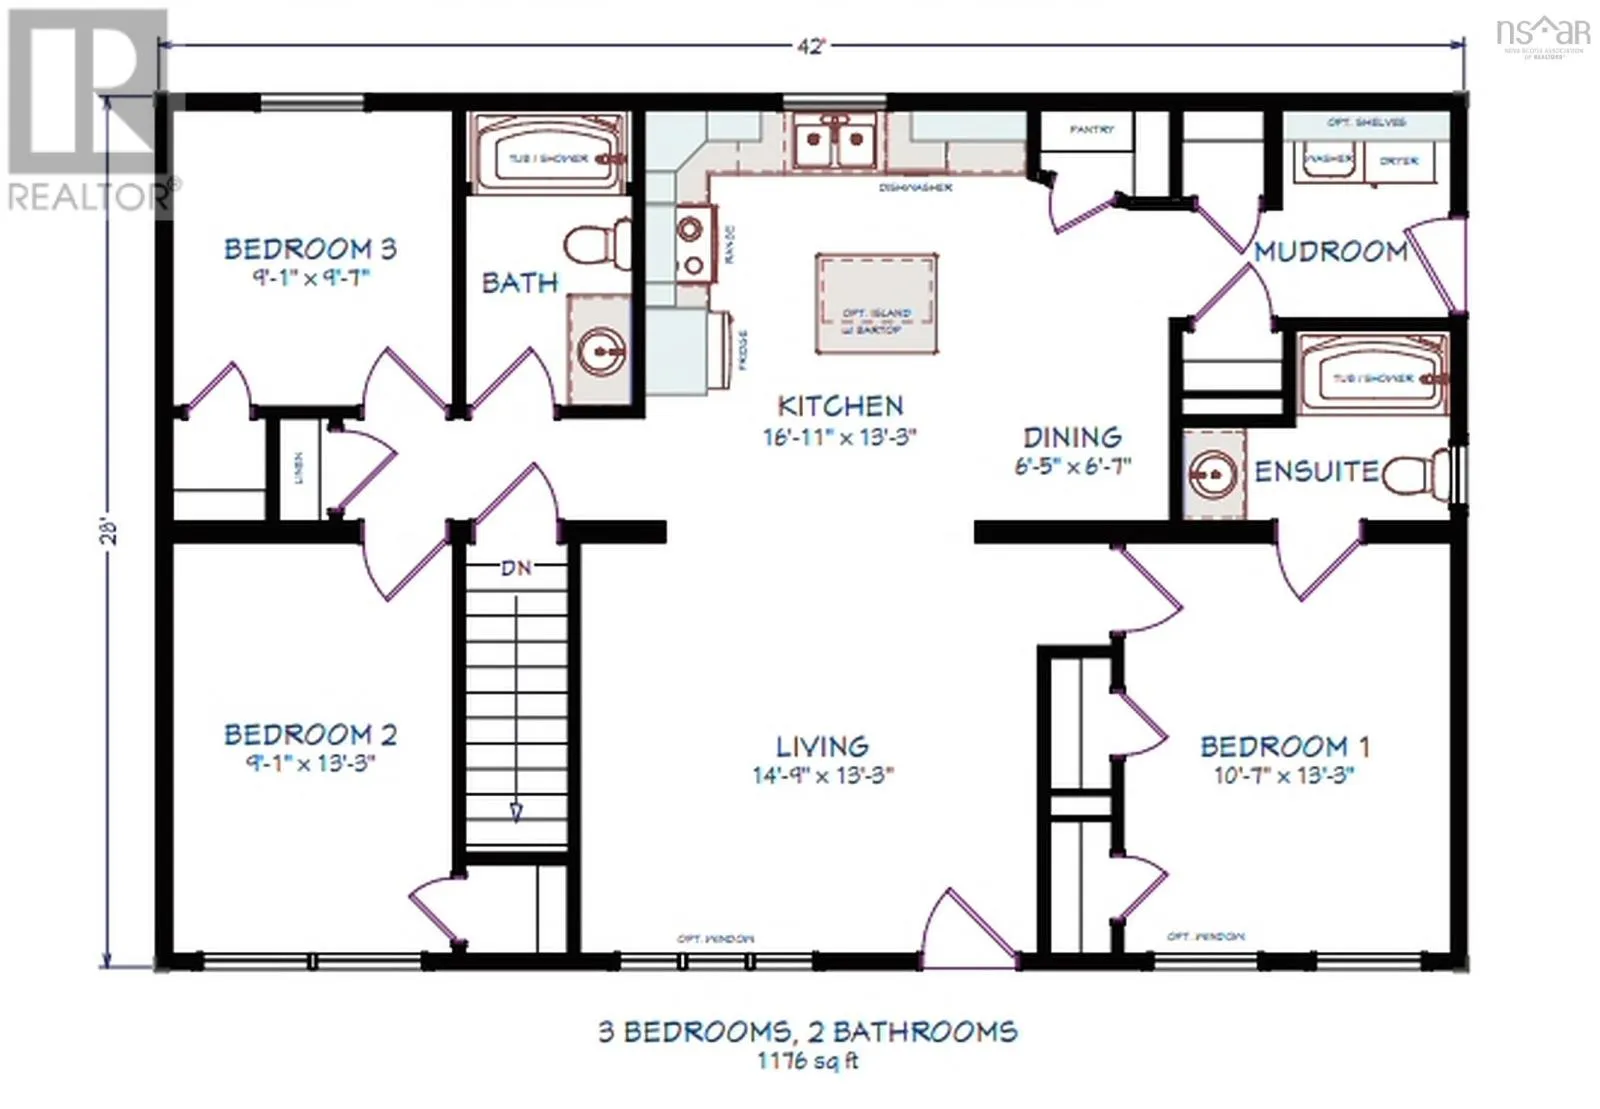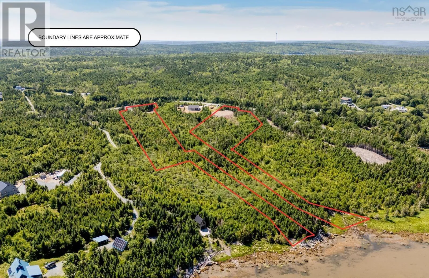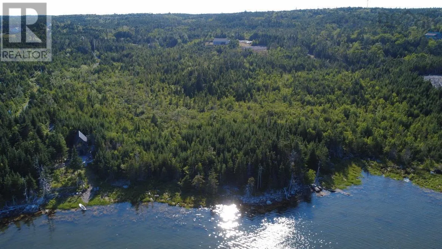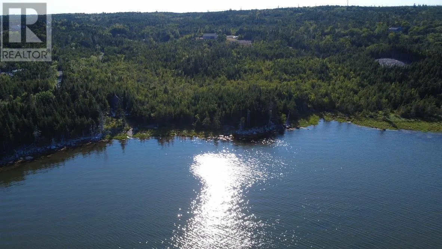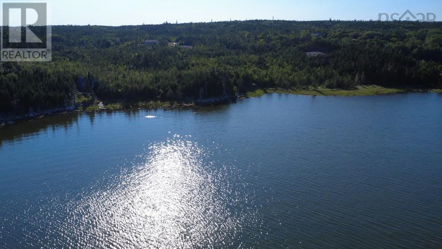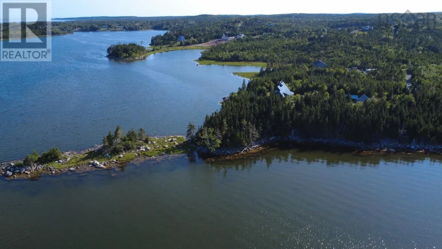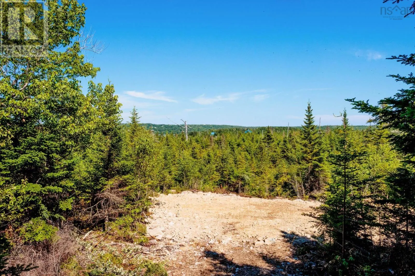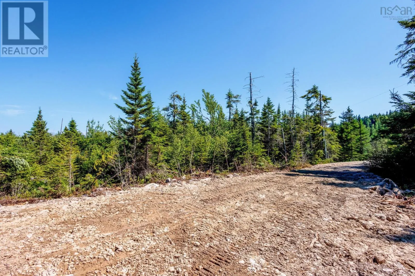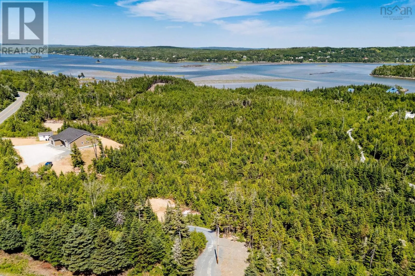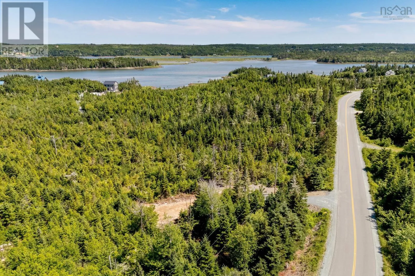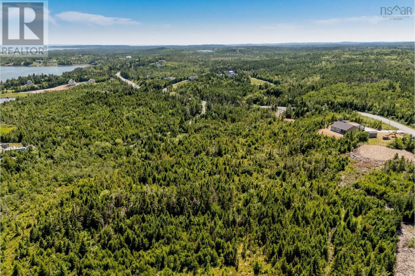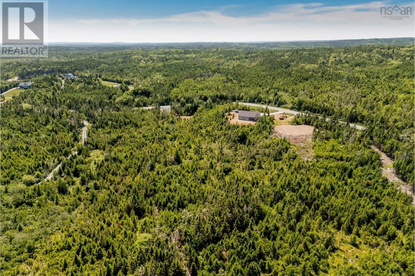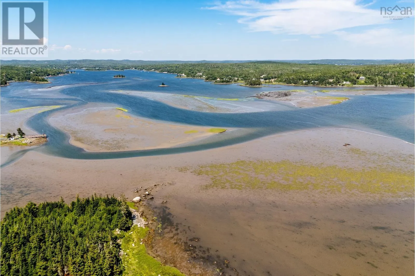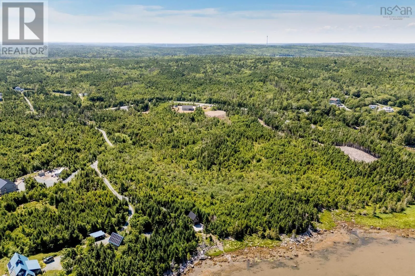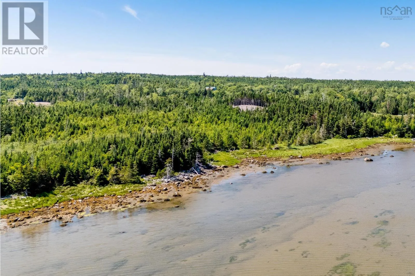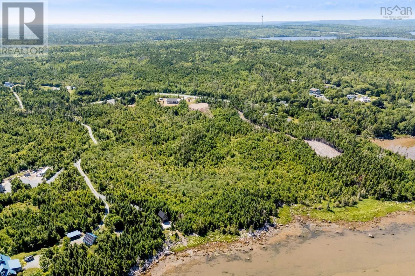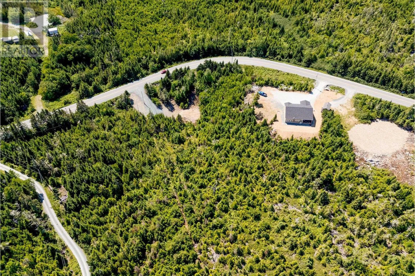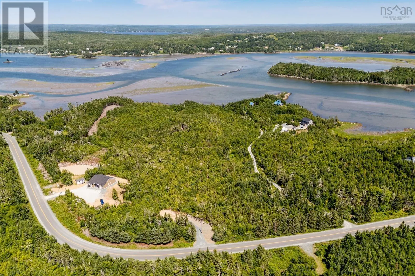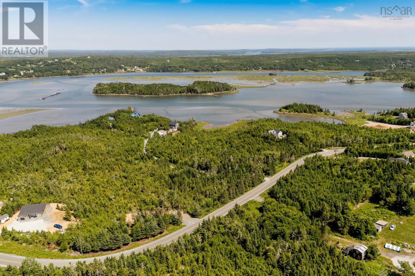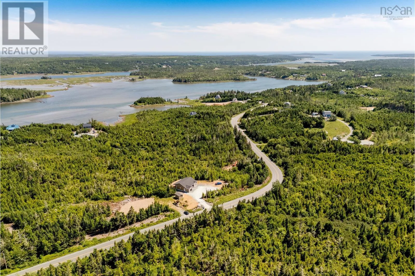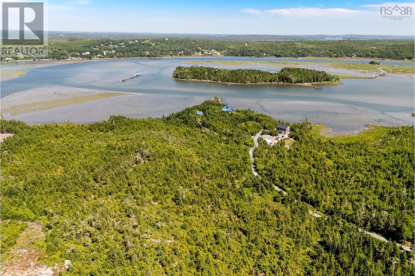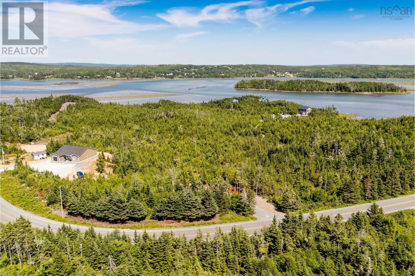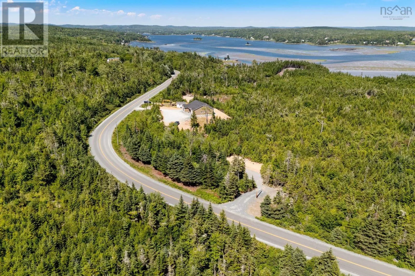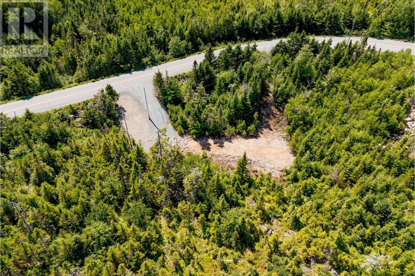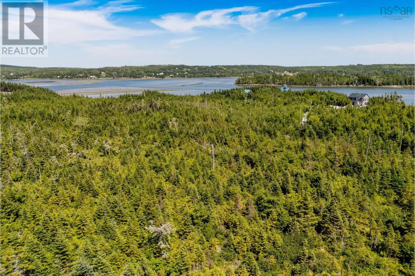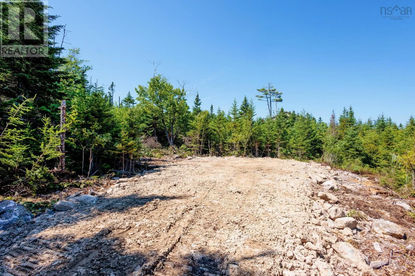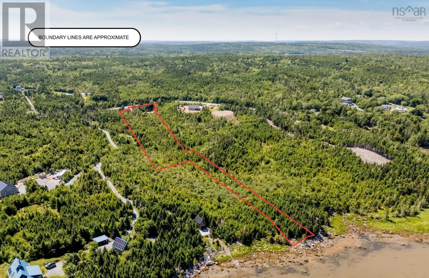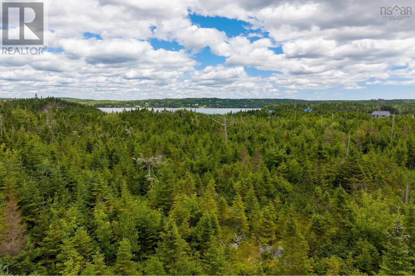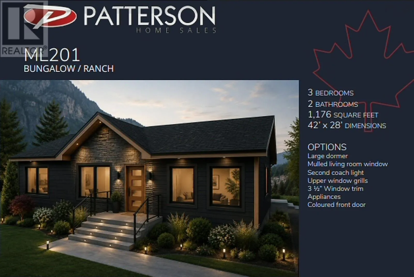
Highway 7 to West Petpeswick Welcome to an incredible opportunity along the shores of Petpeswick Inlet, where 2.46 acres of oceanfront property are ready for your vision. With approximately 100 feet of east-facing water frontage, the property offers beautiful views across the inlet and a front-row seat to the morning sunrise. The lot has recently been cleared, opening up the waterfront and creating an excellent starting point for your future home or coastal retreat. Located just seven minutes from the shops, services, and amenities of Musquodoboit Harbour, you can enjoy peaceful oceanfront living without giving up everyday convenience. Best of all, there are two ways to make this property yours. Purchase the land on its own and bring your own plans to build the home youve been dreaming of, or take advantage of the opportunity to purchase the land together with a beautiful new Patterson Home directly through the builder/seller. A separate house-and-land listing is also available for those looking for a more turnkey path to their new home. An approximately 80-foot shared driveway servicing Lots 4-D and 4-E has already been constructed. Whether youre looking to build yourself or work directly with the builder, this is an exciting opportunity to create something special on the water. (id:27476)