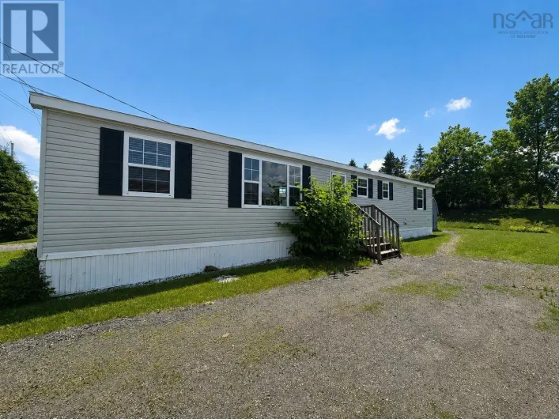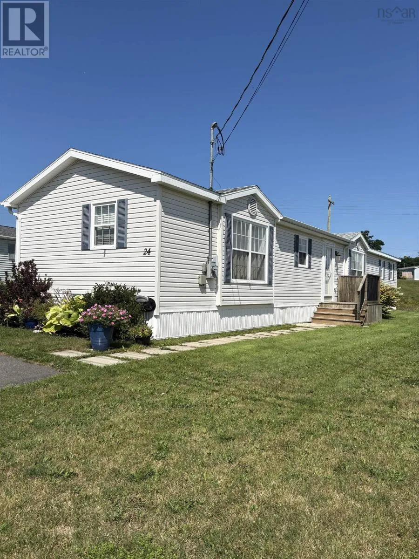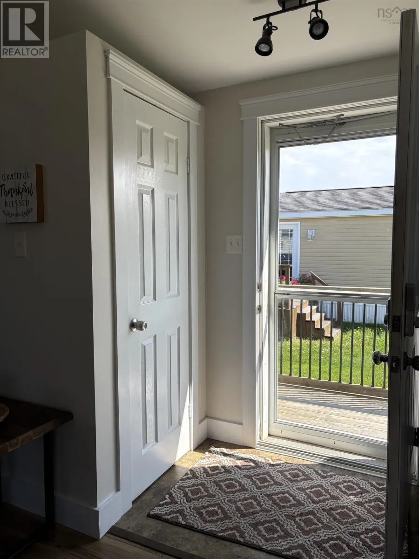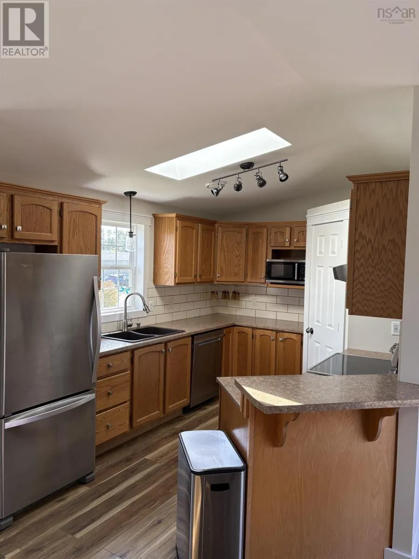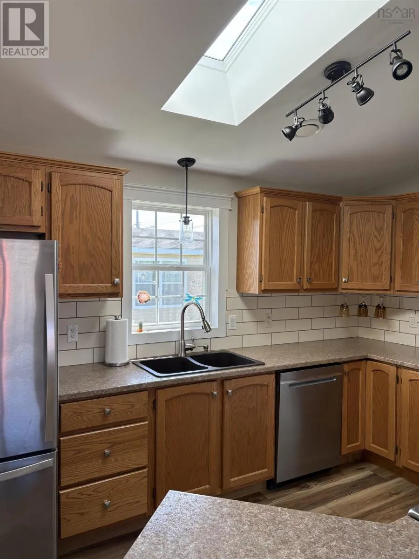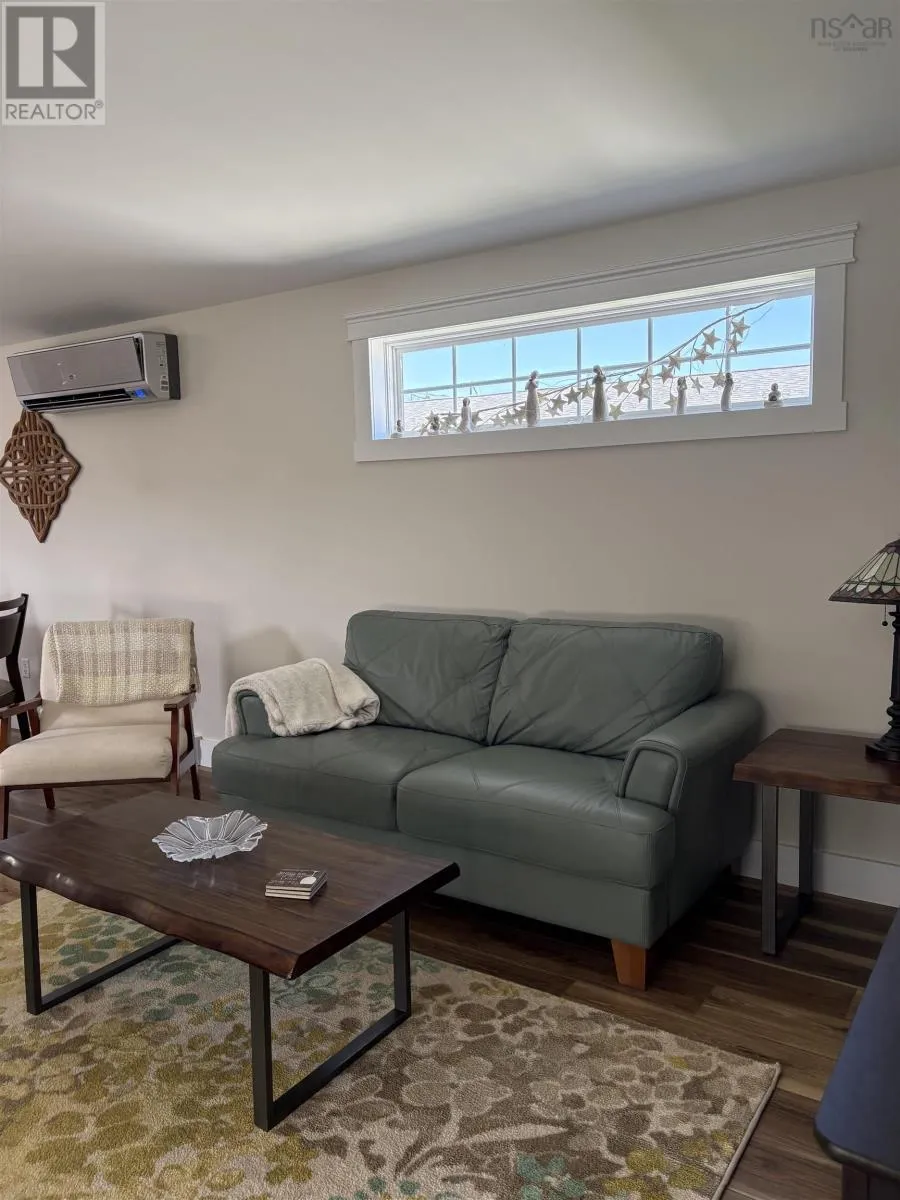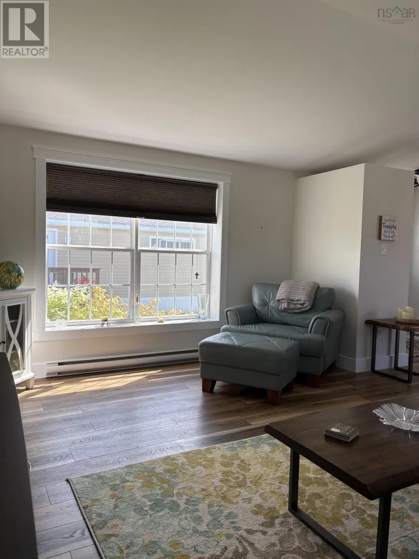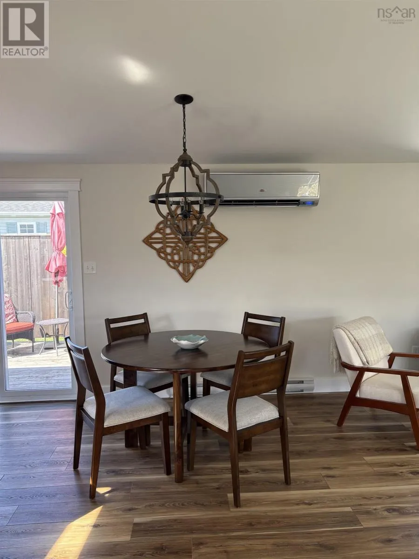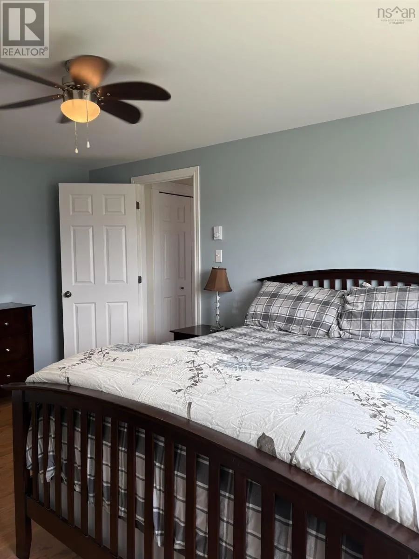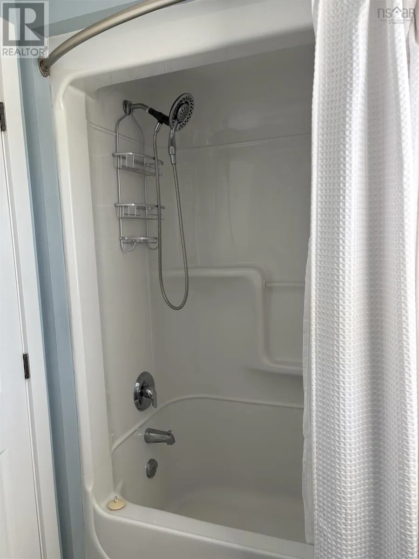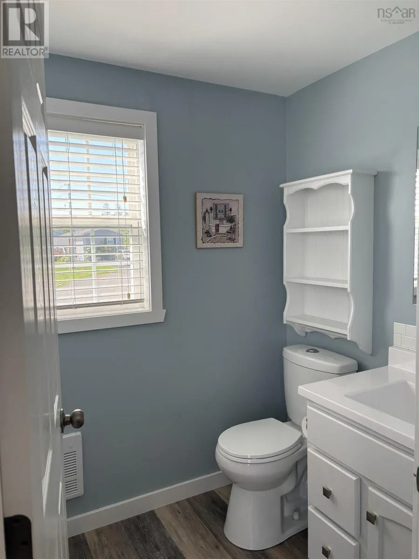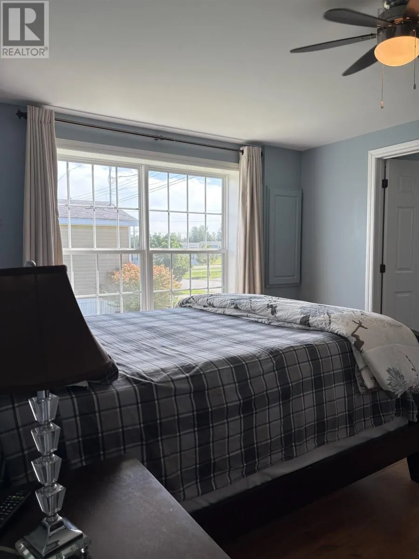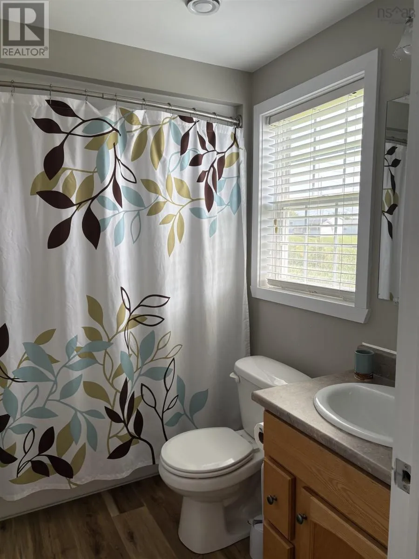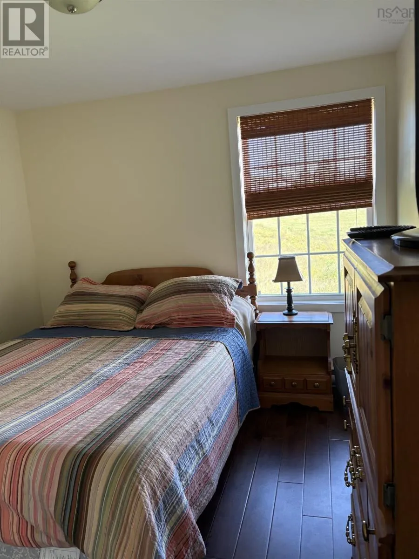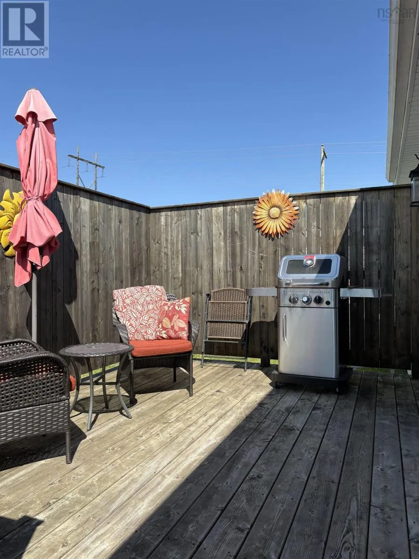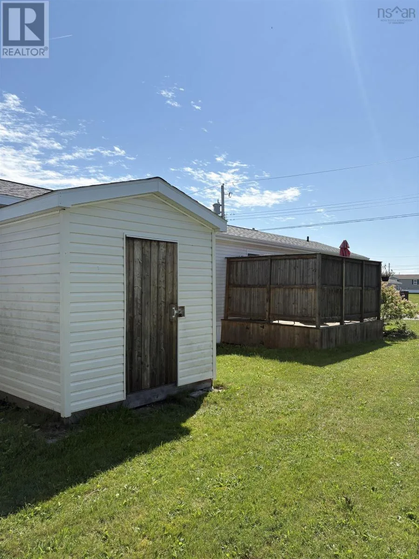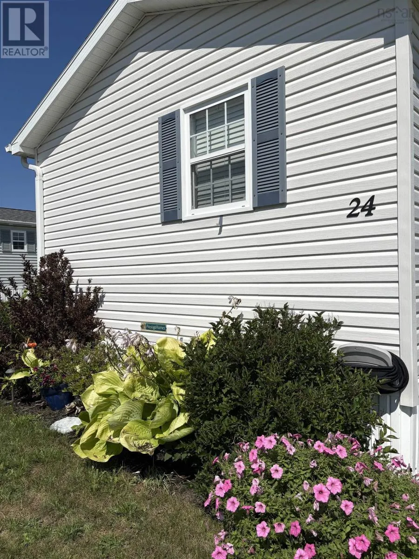
From Antigonish take highway 7, turn right onto South Hill Drive Charming 3-Bedroom, 2-Bath Mini Home Fully Furnished & Move-In Ready! Welcome to your perfect blend of comfort, convenience, and peace of mind! Nestled in one of the areas most quiet and sought-after parks, this beautifully maintained 3-bedroom, 2-bath mini home offers a truly turnkey lifestyle. Step inside to a bright, airy kitchen featuring a large pantry and a sunny skylight that fills the space with natural light perfect for morning coffee or evening gatherings. The open-concept living and dining area is tastefully furnished, creating a warm and inviting atmosphere from the moment you walk in. Enjoy year-round comfort with a heat pump (installed 2025), ensuring efficient heating in the winter and cool relief in the summer. The primary bedroom suite offers a private retreat with its own ensuite bathroom. Outside, youll appreciate the peaceful surroundings and friendly community vibe ideal for those seeking a relaxed, low-maintenance lifestyle. Highlights: 3 spacious bedrooms, 2 full baths Skylight in kitchen for natural light New heat pump (2025) for year-round comfort Fully furnished just bring your suitcase! Located in the quiet, highly desirable Green Hill Estates Turn the key, unpack, and start living your best life! (id:27476)