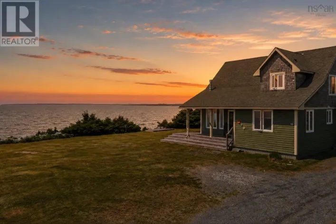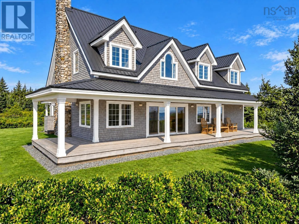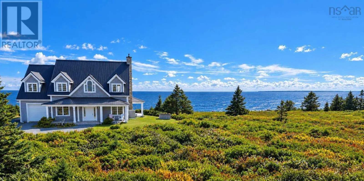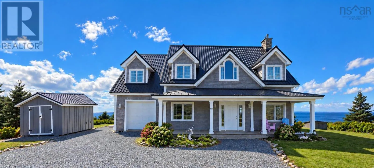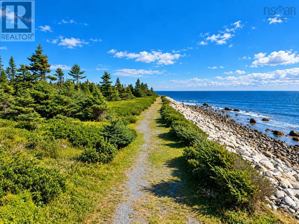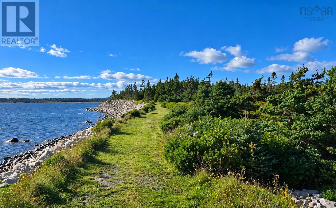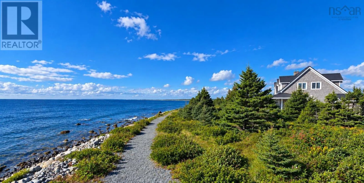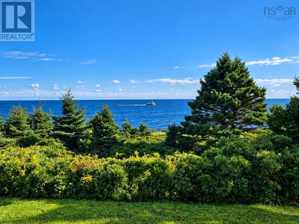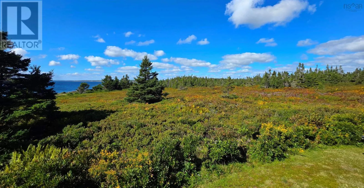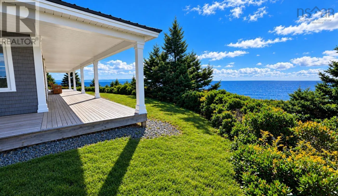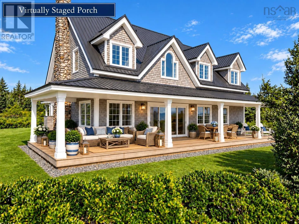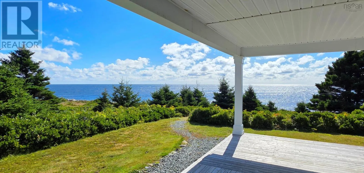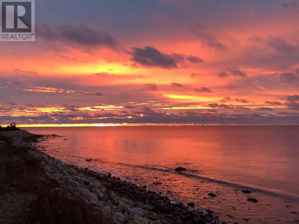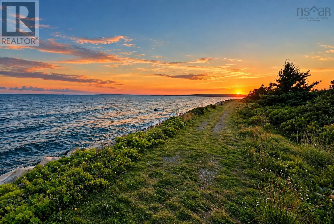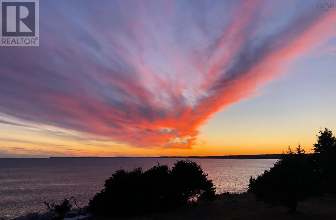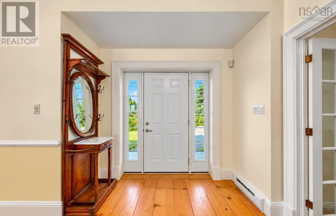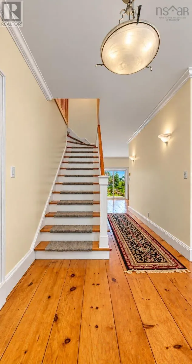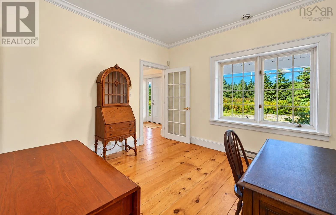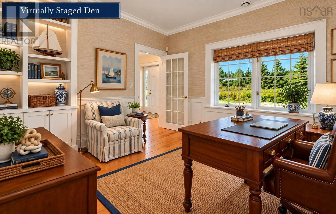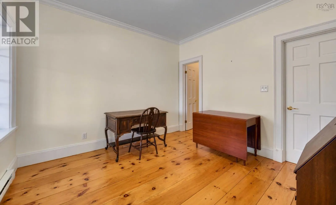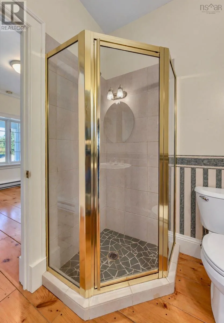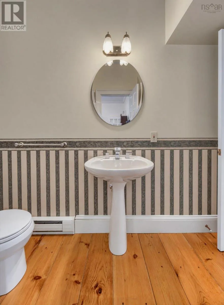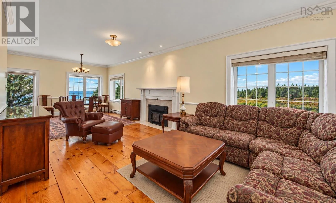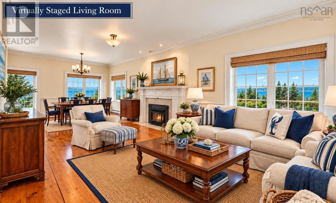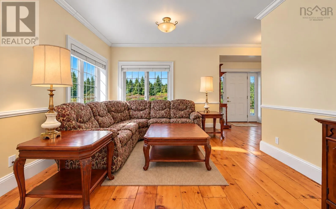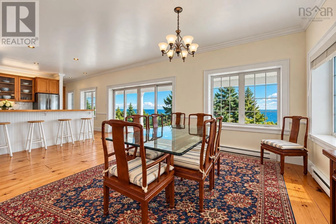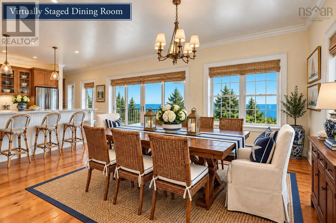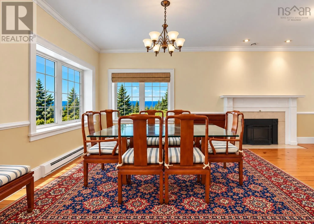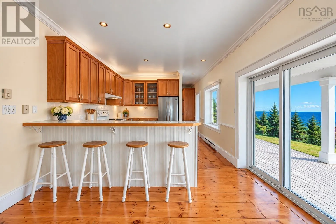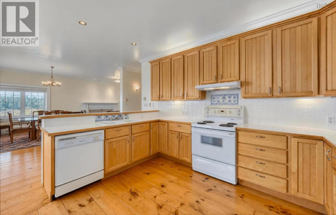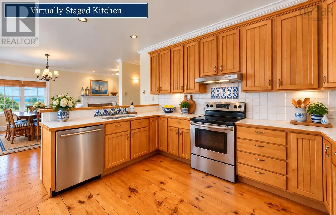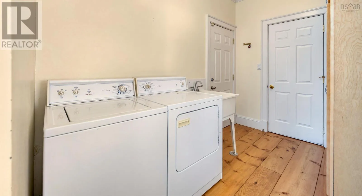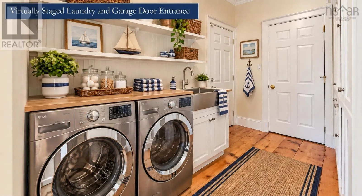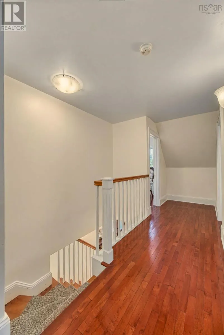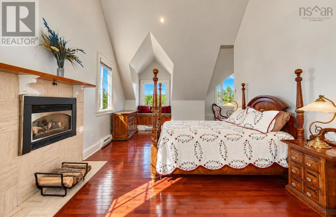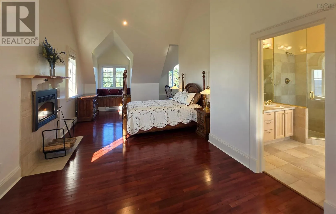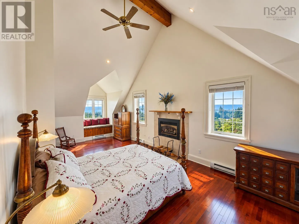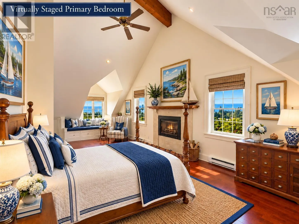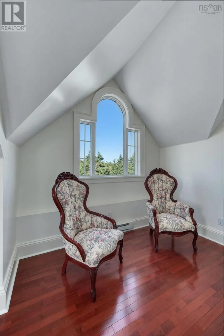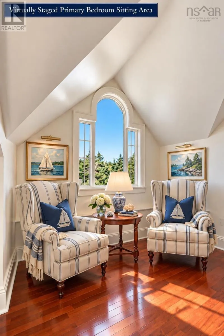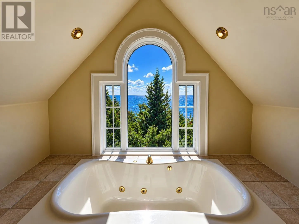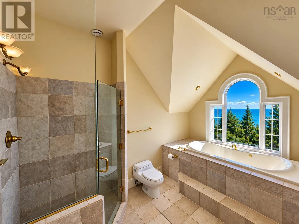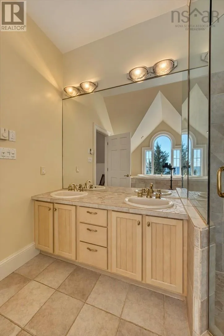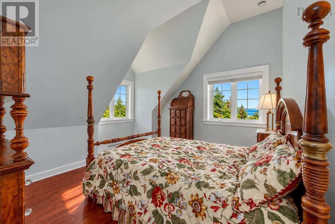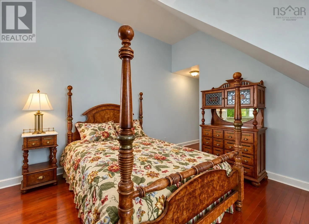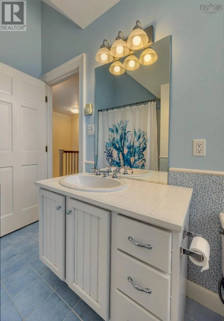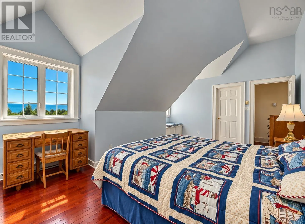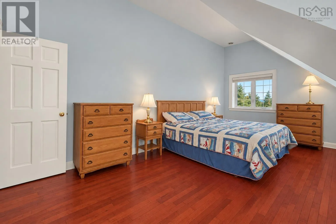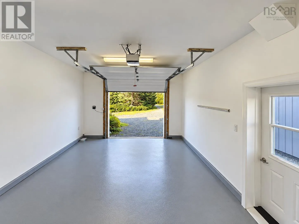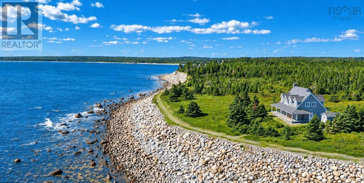
From Main Street in Liverpool ...Take School Street which then turns into Shore for approximately 7km and turn left onto Pierce Point Road ......proceed all the way to the end of Pierce Point Road and Civic Number 160 is on the right. A golden opportunity to own a bespoke oceanfront estate where privacy, panoramic views and the coastal life style are one. Grounded on an elevated headland overlooking the open ocean, this custom-built ICF Cape Cod style home is sequestered within 11 acres of meticulously maintained grounds with 1,200 feet of reinforced seawall fronting the bold Atlantic. A carefully designed pathway encircles the property, creating the remarkable impression of living within a private seaside sanctuary. Upon entering, expansive patio doors draw the eye to the sweeping ocean vista and lead onto a sheltering covered porch. A generous sized living and dining area with a fireplace, a spacious kitchen, and laundry with direct access to a heated attached garage, make the home ideally suited to either full time or seasonal living. The main-floor den or office with ensuite, offers flexibility as a fourth bedroom or private guest space. Upstairs, the spacious primary suite with fireplace features unique window seating, a well designed ensuite providing breathtaking views to the horizon. The second floor is complemented by two additional bedrooms and a family bath. Strolling the shoreline path at sunrise or evening, it is clear, this is more than a family home; it is coastal dream property located on one of the most beautiful coastlines of North America, Nova Scotia's South Shore.. (id:27476)