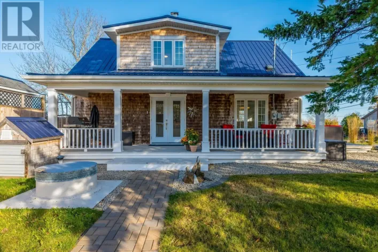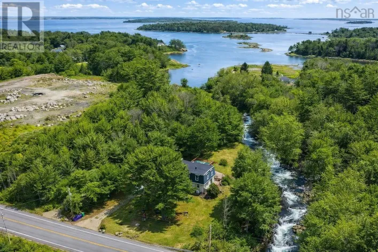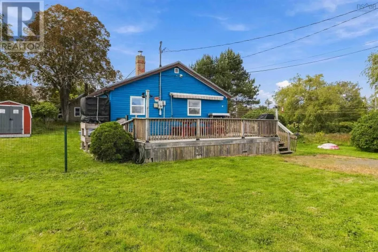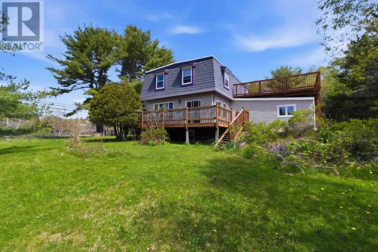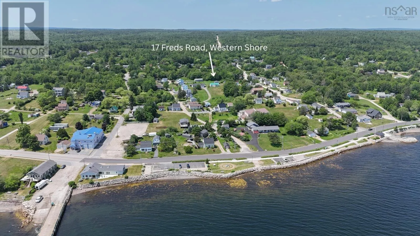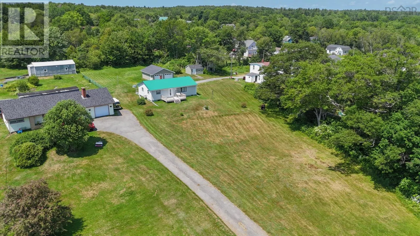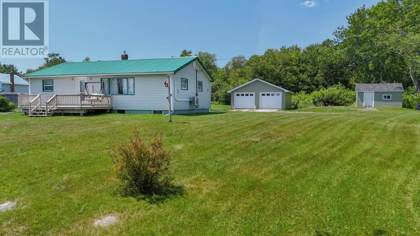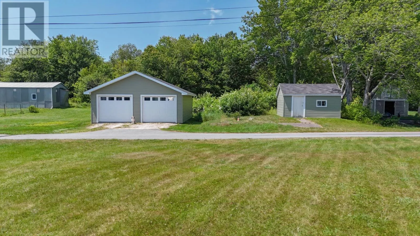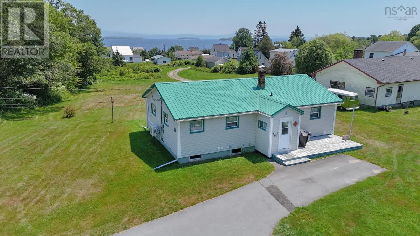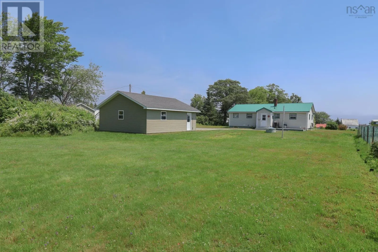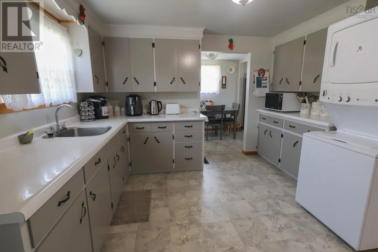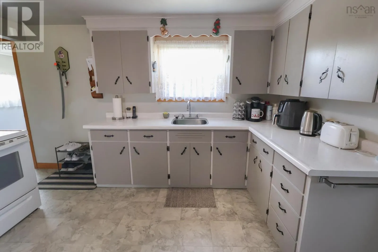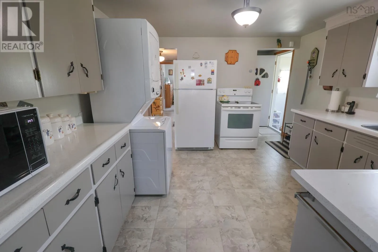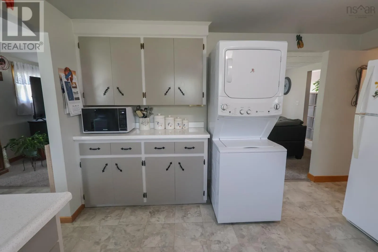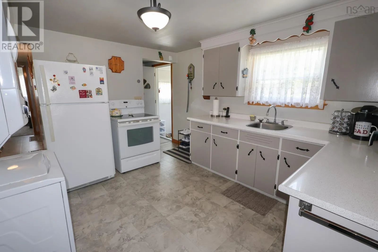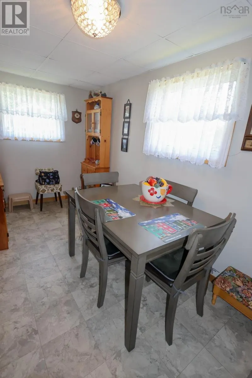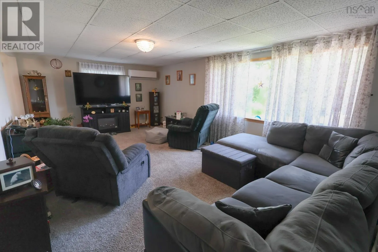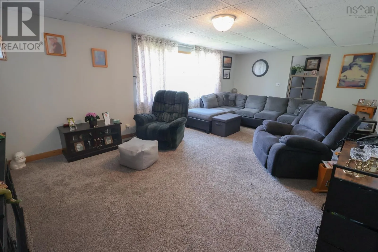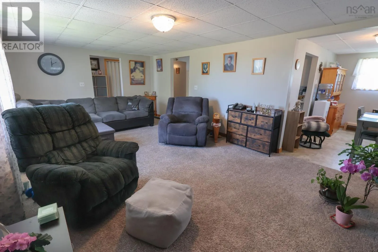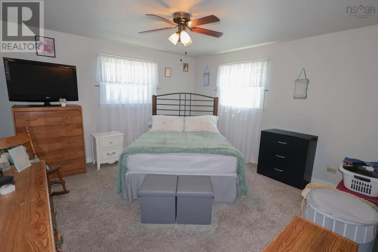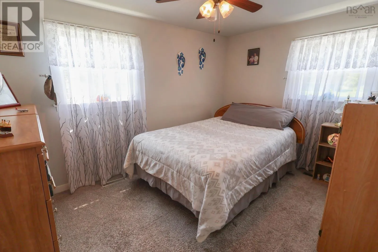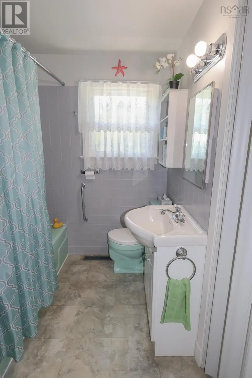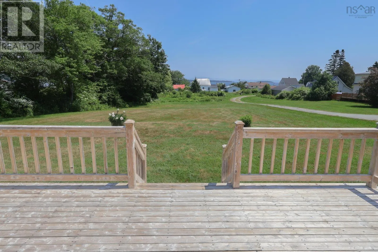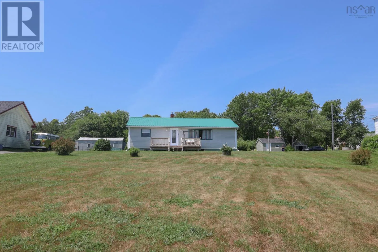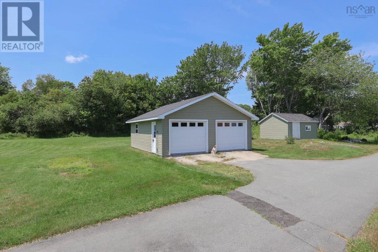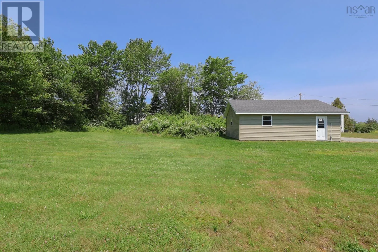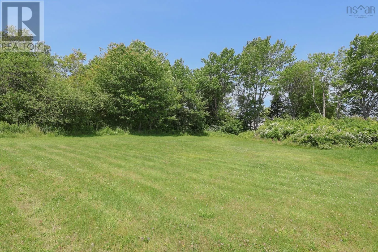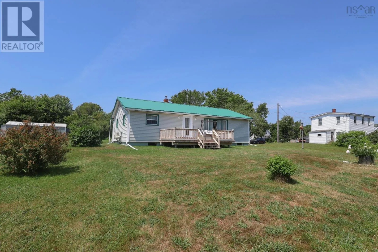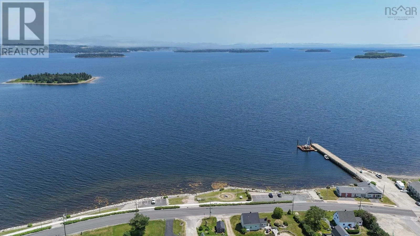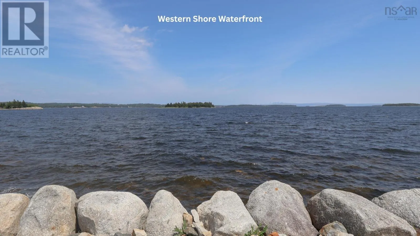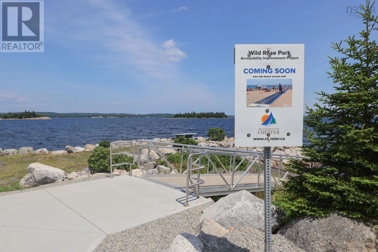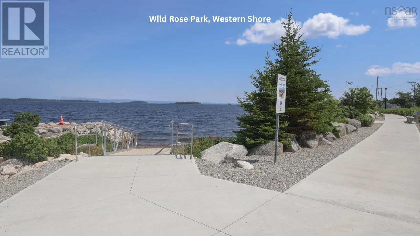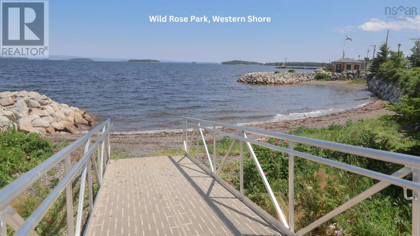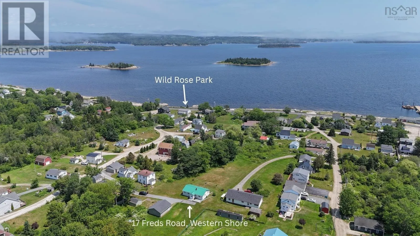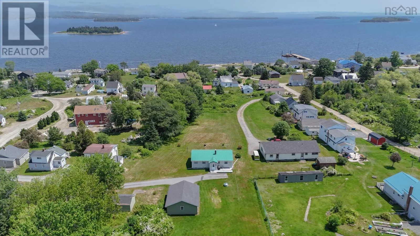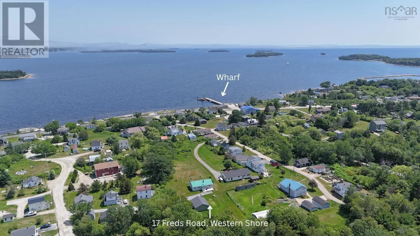
From Hwy 3 turn onto Swinimer Rd, left onto Freds Rd. Sign posted. Now this is Nova Scotia Living! Wake up to the sights and smell of the ocean and enjoy your morning coffee watching the sail boats exploring the stunning waters off Western Shore! You will love this friendly community, being within walking distance to a public beach for swimming and kayaking, or take the fishing rod over to the local wharf! You will never be bored here with the local community events and the Rails to Trails for ATV-ing, walking, and biking so close by. This sweet and well maintained 2 Bedroom Bungalow offers a large Kitchen with tons of cupboard and counter space and a washer/dryer combo for main floor laundry, a separate Mud Room, a spacious and bright Living Room with ocean views, Dining Room, full Bath, and 2 large Bedrooms. Downstairs you will find another Laundry Room if preferred, a workshop, storage, and a large area that could easily be finished for more Living Space. There have been many upgrades including a new metal roof (2025), 2 separate heat pumps (2022 and 2025), hot water heater (2025), many newer vinyl windows, and so much more! This impressive property also offer a gorgeous 1.2 acre landscaped yard with both front and back decks, a paved driveway, a 16 x 14 Shed, and a newer detached 28 x 24 Two car garage! This isn't just a home; it's a lifestyle, and your life...is about to change! (id:27476)