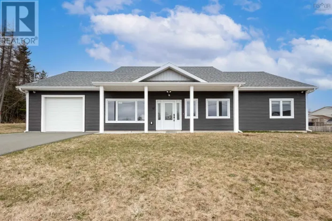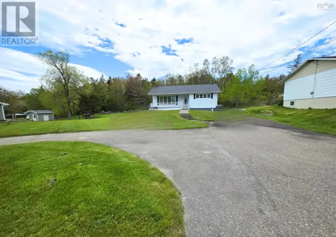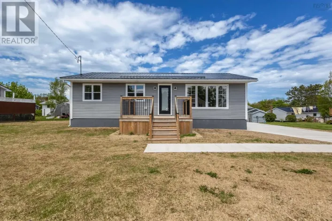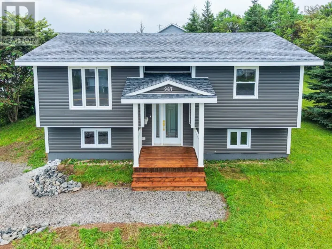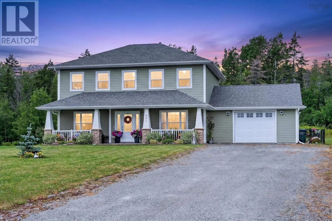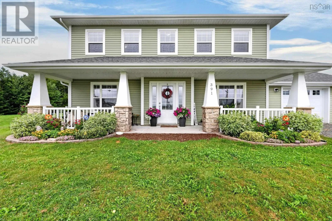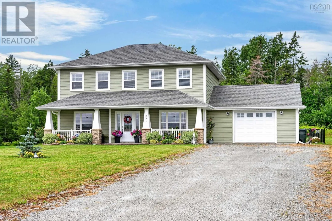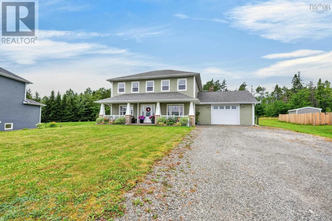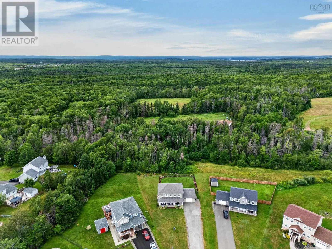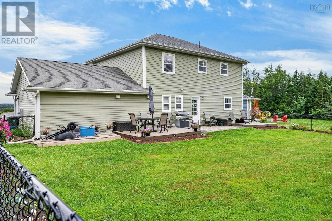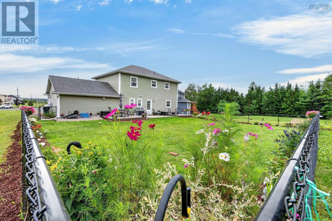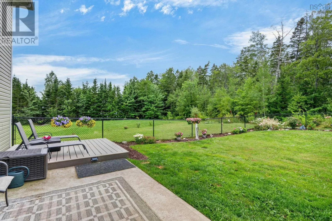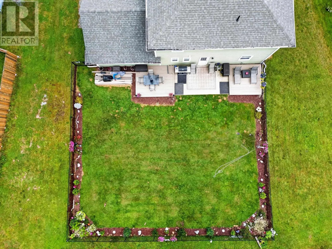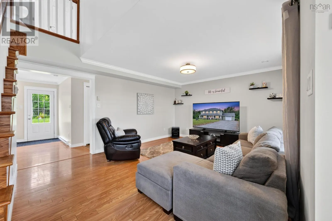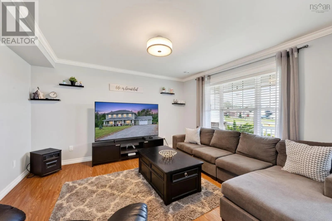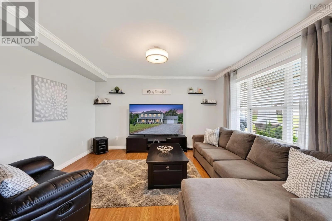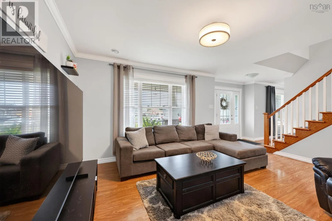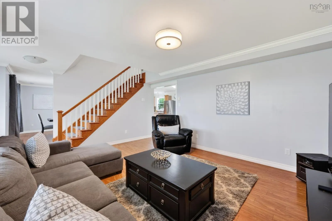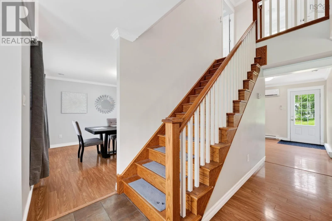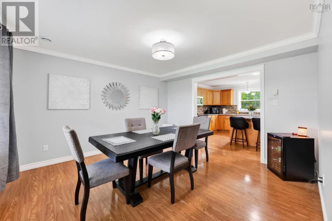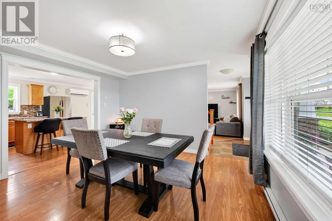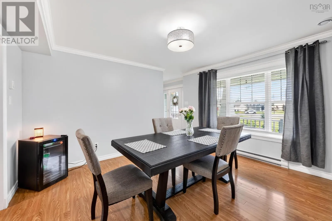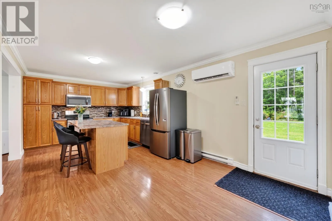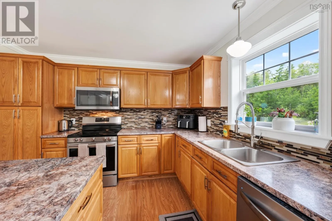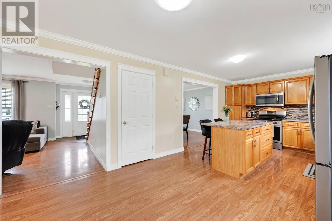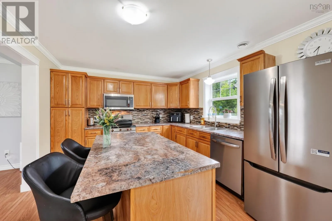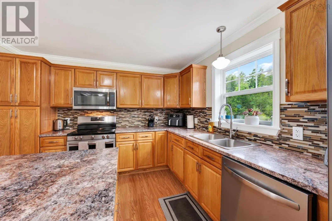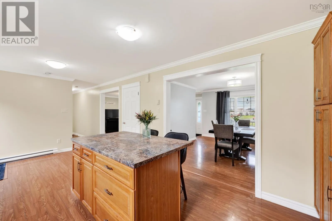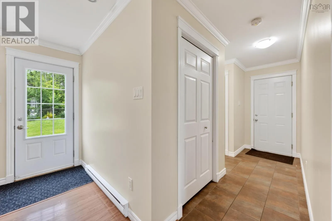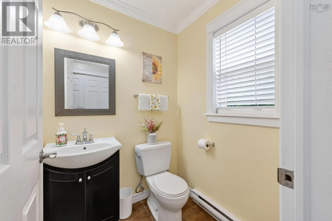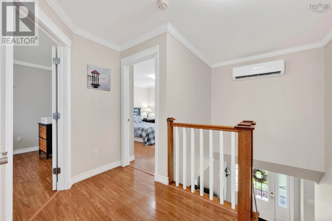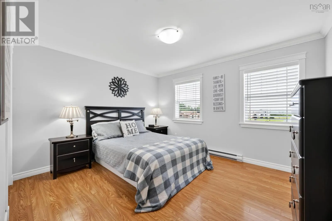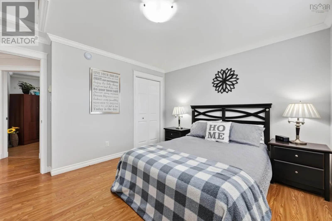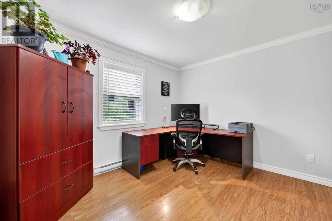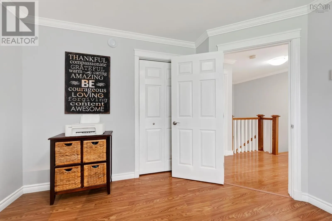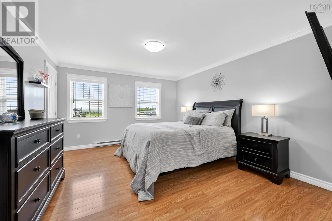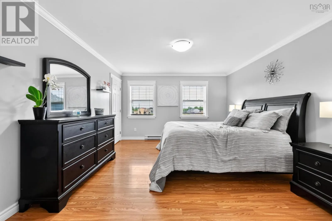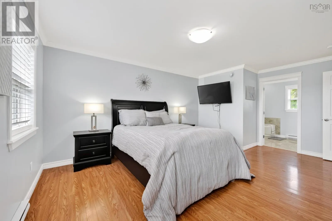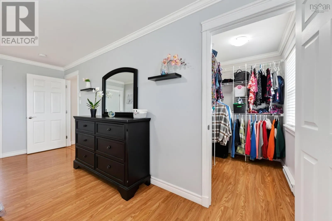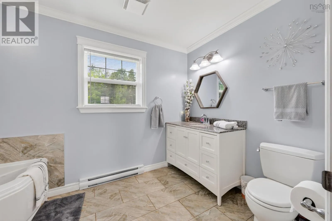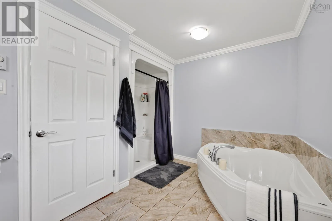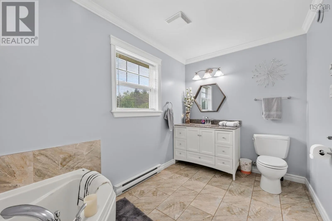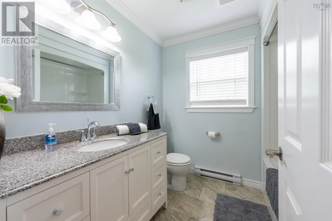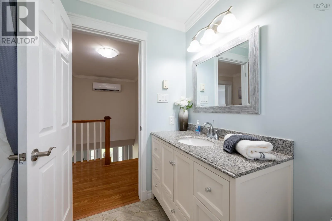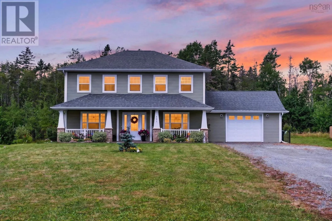
Westmount Road to Braemar Drive to Novak Welcome to 391 Novak Drive! This magnificent property is a rare find in one of Sydney's most desirable neighbourhoods and offers a serene, family-oriented setting just a short distance from all the amenities that Nova Scotia's second largest city has to offer. This location is mere minutes to fantastic schools, the Regional Hospital, shopping and hiking trails and just a short drive to golf courses, a ski hill, marina and the incomparable Bras D'Or Lake. The house offers approximately 1700 square feet of living space and has been carefully designed for maximal comfort and entertaining. Upon arrival, you will be immediately charmed by the friendly Cul-De-Sac and classic exterior. On the main level, there is a large Living and Dining room. The spacious Chef's kitchen, with its large island, will certainly serve as the family gathering centre. Nearby is a 2-piece bathroom and laundry. The main area provides access to the immaculately landscaped and fenced backyard with lots of outdoor living space. The second level offers 3 spacious bedrooms (the primary which features a 4-piece ensuite bathroom) a walk-in closet plus an additional 4-piece bathroom. If this perfect combination of comfort and class in a chic, upscale neighbourhood appeals to you, then it's all here waiting for you! Join your agent on Novak for your private viewing! (id:27476)