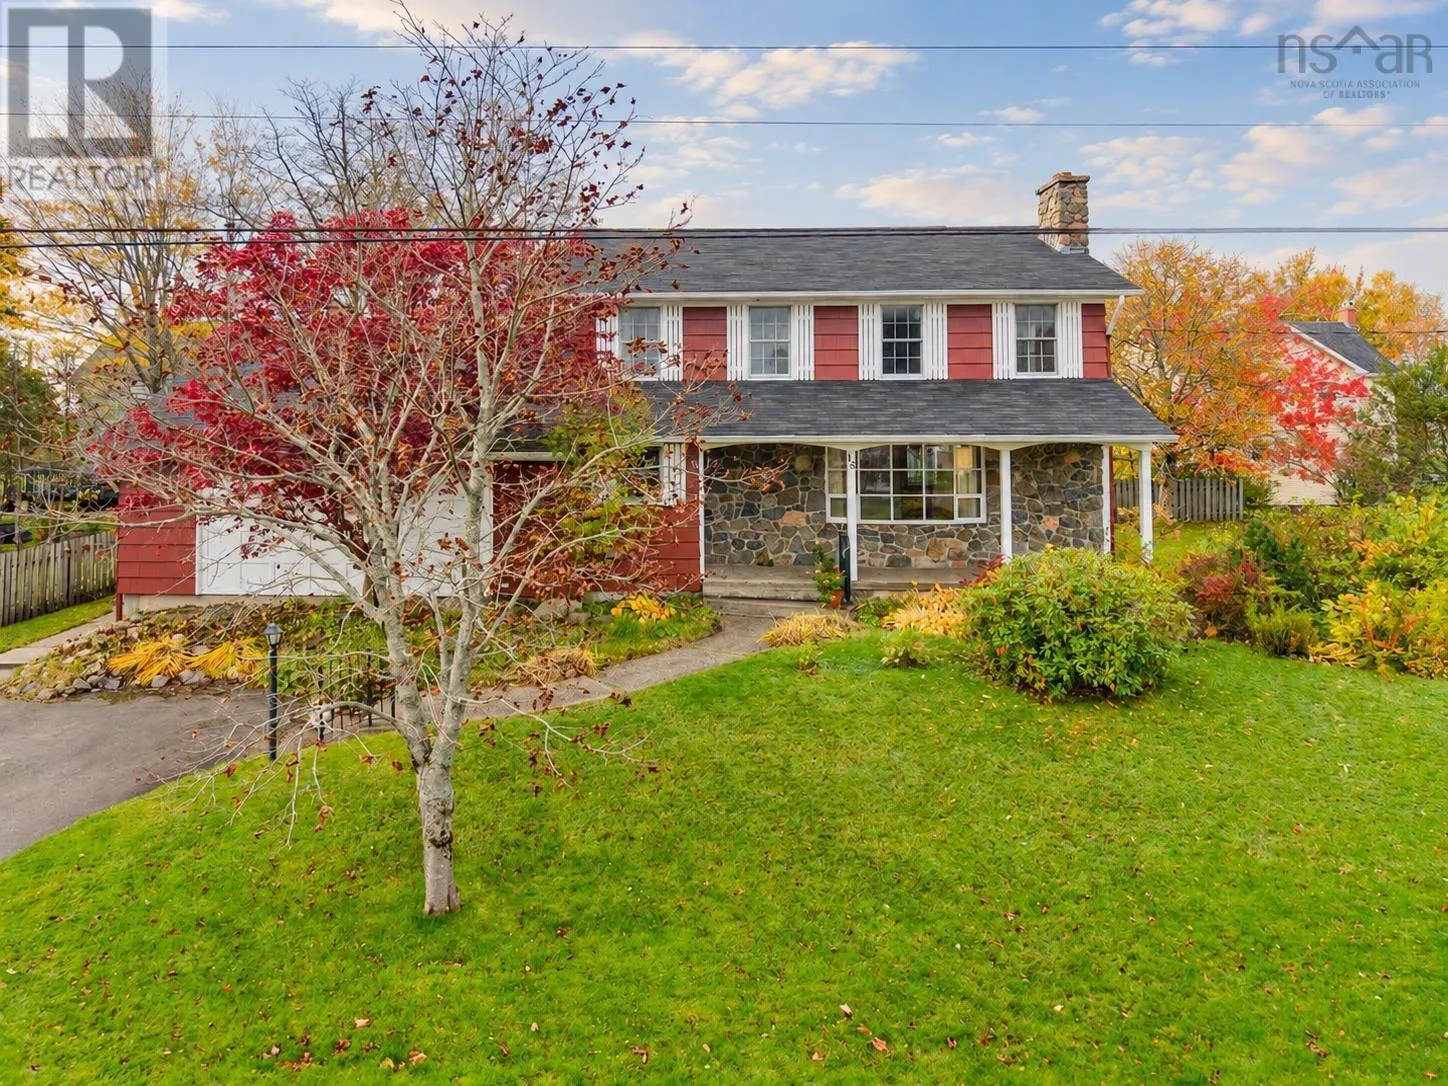
15 Lynnbrook Drive, Westmount, Nova Scotia B1R 1R2

Listed for:
$529,000
4 beds
4 baths
Listed 25 days ago
House for rent: 15 Lynnbrook Drive, Westmount, Nova Scotia B1R 1R2

View all 50 photos

About

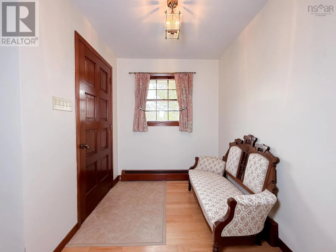
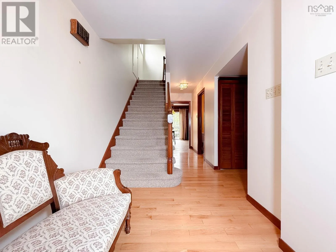
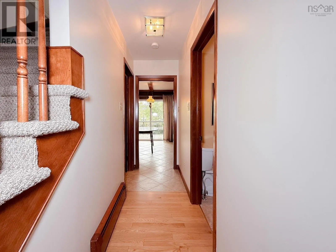
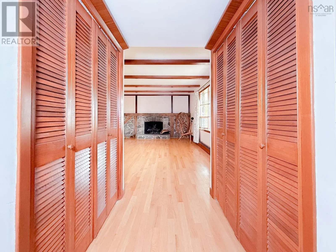
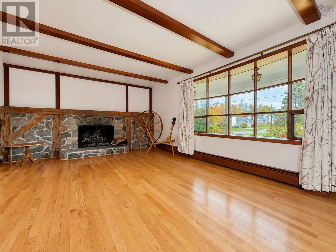
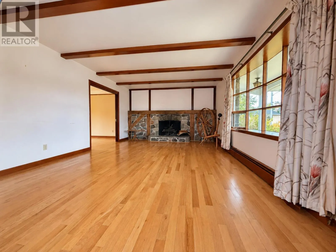
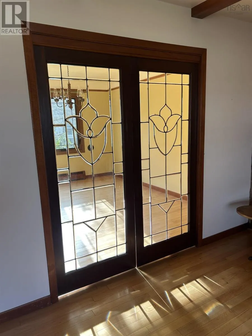
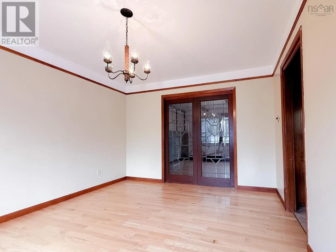
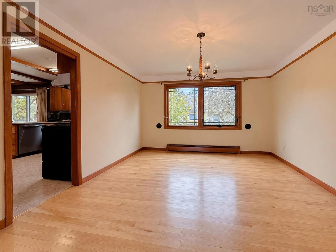
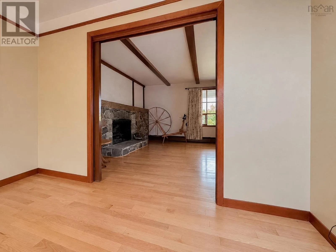
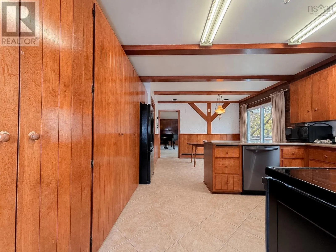
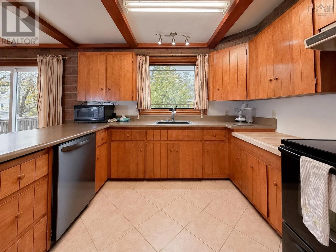
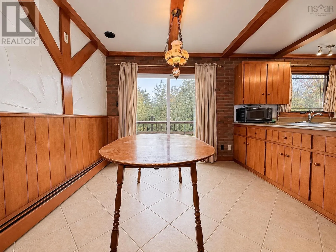
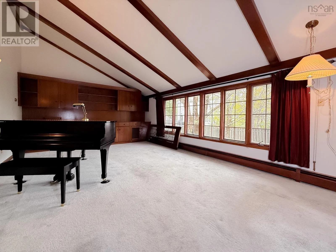
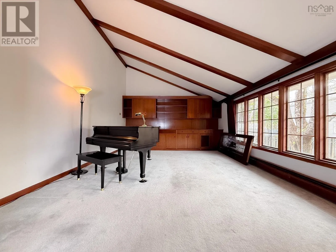
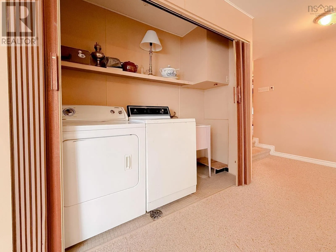
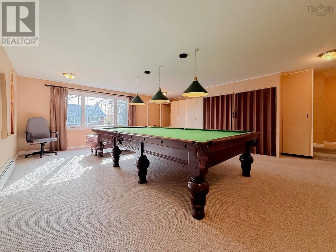
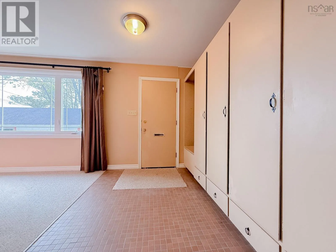
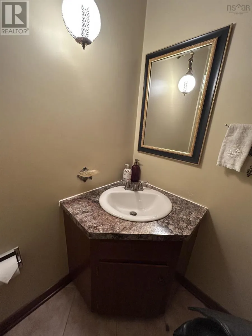
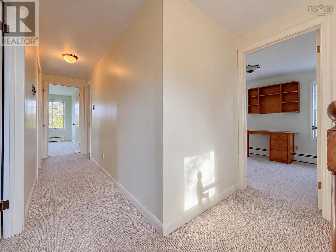
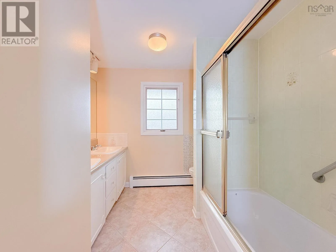
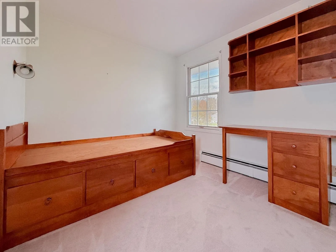
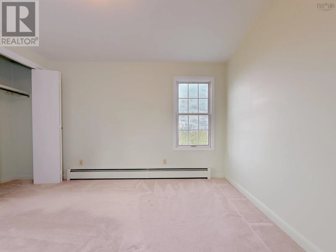
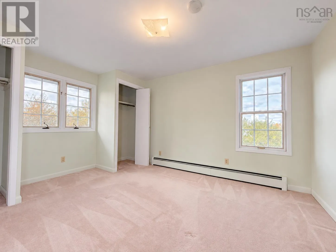
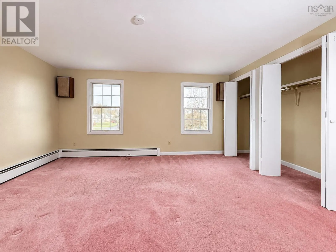
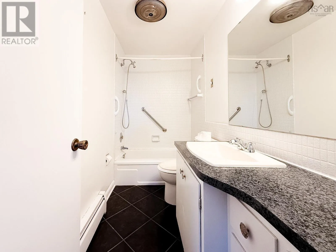
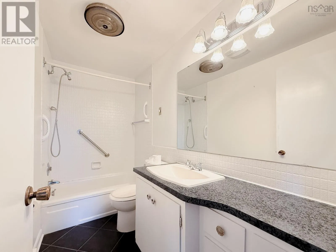
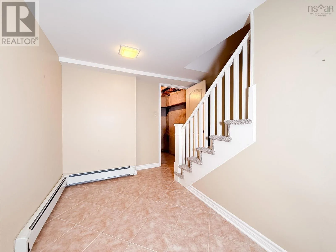
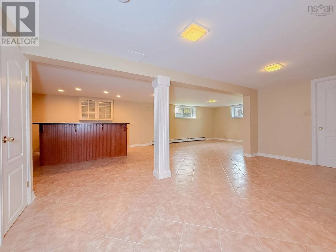
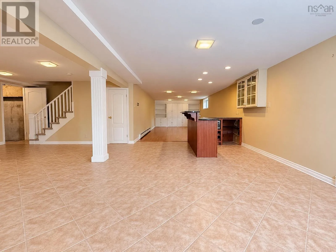
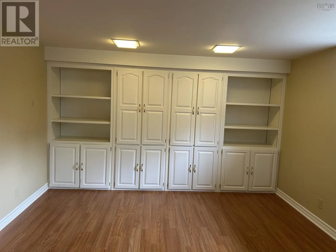
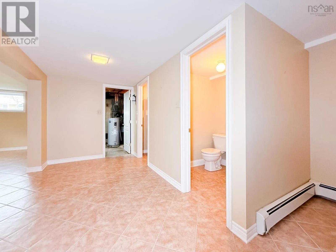
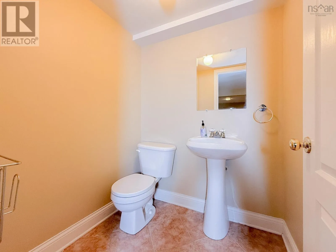
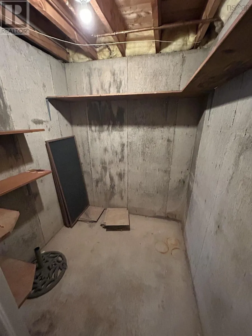
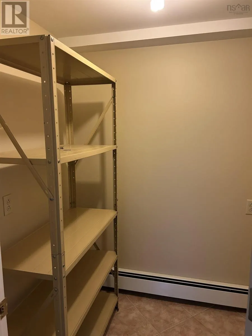
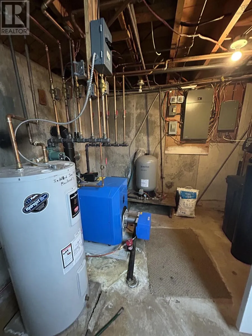
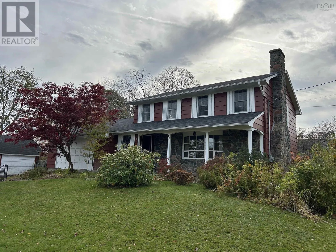
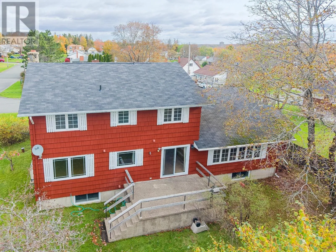
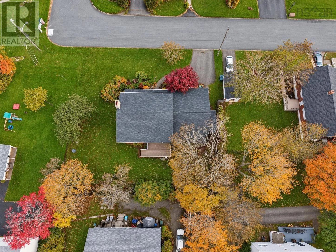
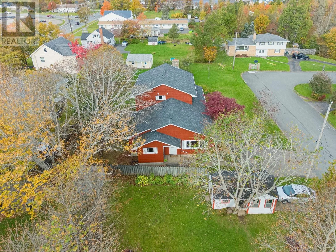
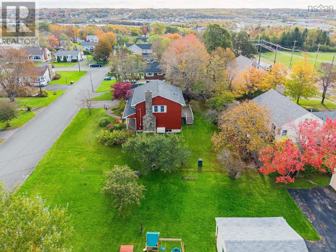
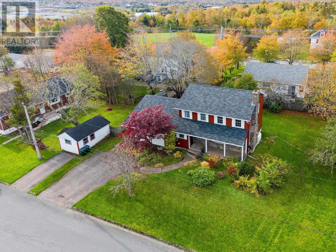
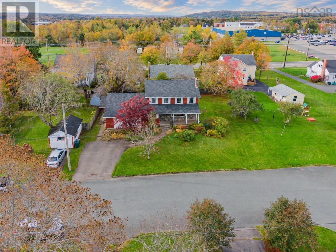
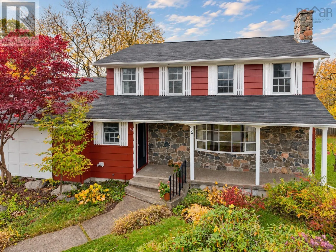
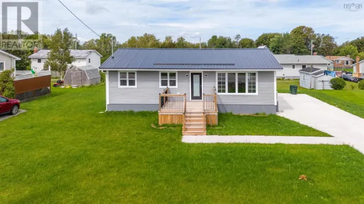
From Keltic Dr. in Westmount to Kelmere Dr. to Lynnbrook Dr. Welcome to this charming four-bedroom, four-bathroom home, ideally situated in a central location close to schools, shopping, the county arena and quick access to the hospital. As you step inside, you are greeted by beautiful wood trim and hardwood flooring. To the right, the bright and spacious living room features a wood-burning fireplace, creating a warm and inviting atmosphere. The eat-in kitchen offers direct access to the concrete back deck. Just off the kitchen, the adjoining family and music room is filled with natural light and features beautiful cathedral ceilings. There is a bonus recreation area featuring a large pool table, along with a convenient side entrance and dedicated storage for coats and boots. A half-bathroom and laundry area add to the convenience of this level. Upstairs, you will find four generously sized bedrooms, including a primary bedroom with a private four-piece ensuite. An additional four-piece bathroom serves the remaining bedrooms. The lower level offers a spacious open area complete with a bar. A cold room, storage room, and another half-bathroom complete this level. Numerous recent improvements include blown-in insulation, new roofing shingles, some replacement windows, and a new furnace. (id:27476)

Property Highlights

MLS® Number
202626259
Type
Single Family
Community Name
Westmount
Ownership Type
Freehold
Land Size
0.2266 ac

Building

Building Type
House
Storeys
2.00
Square Footage
5235 sqft
Bathrooms Total
4
Bedrooms Above Ground
4
Bedrooms Total
4
Amenities
Public Transit, Shopping, Place of Worship
Exterior Finish
Wood shingles
Fireplace Present
No
Basement Type
Basement Features
Building Heating Type
Furnace, Hot Water
Heating Fuel
Oil
Building Cooling Type

Utilities

Water
Well
Utility Sewer
Municipal sewage system

Room Layout

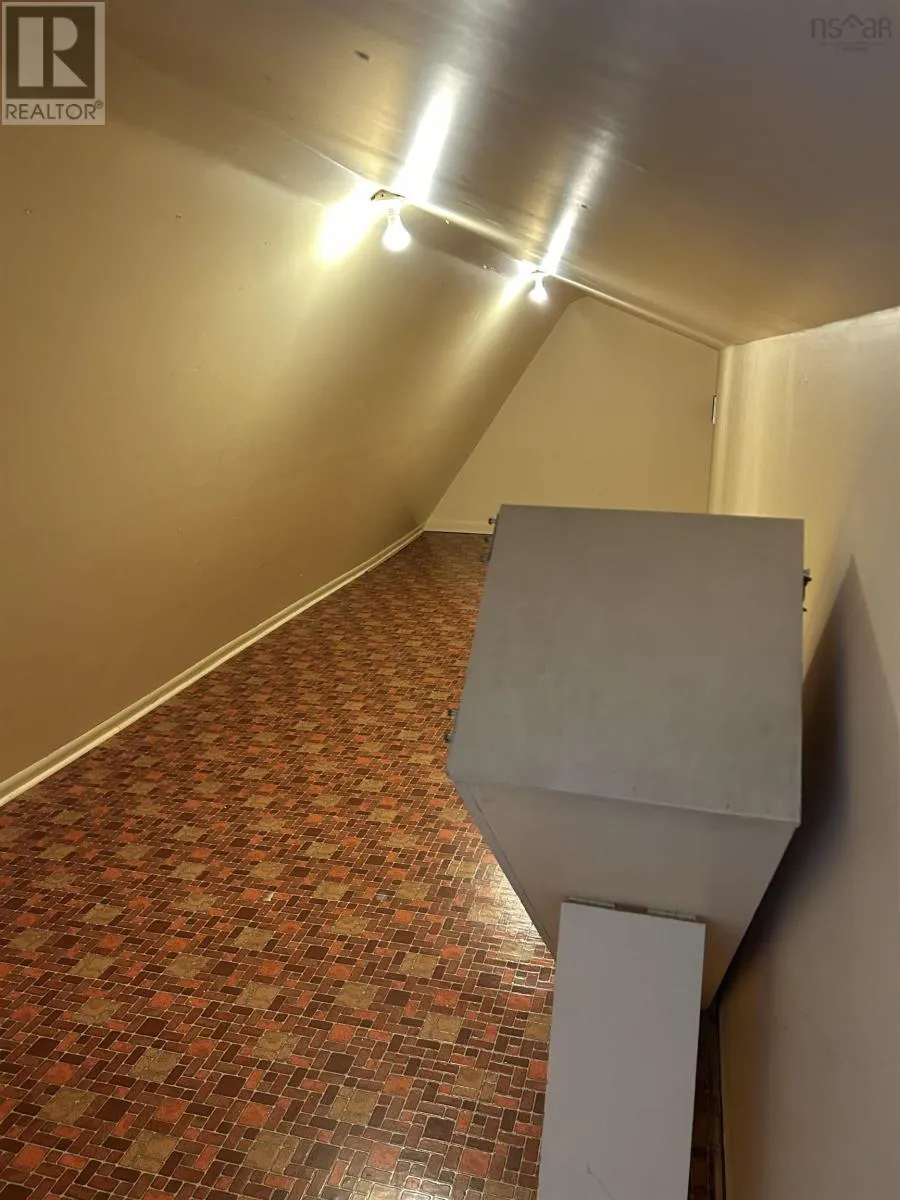
Storage
Second level
23. 9 x 5. 9
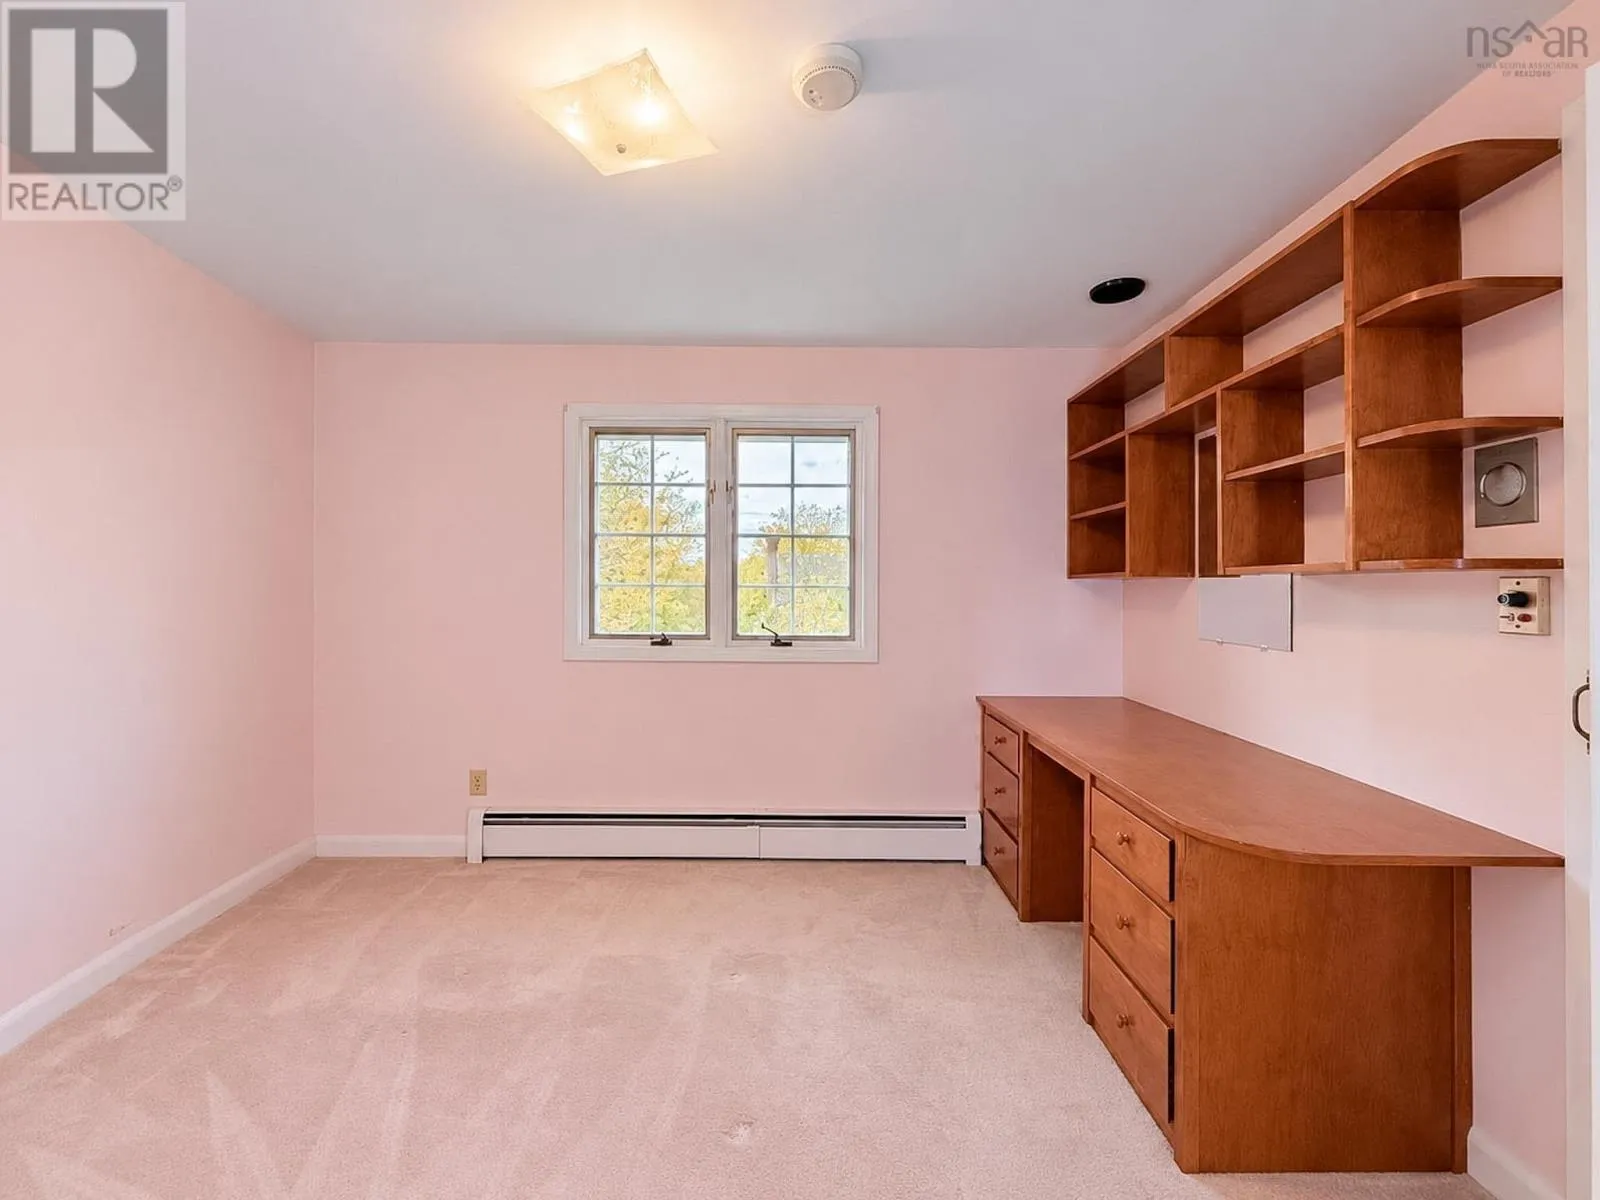
Bedroom
Second level
11. 2 x 10
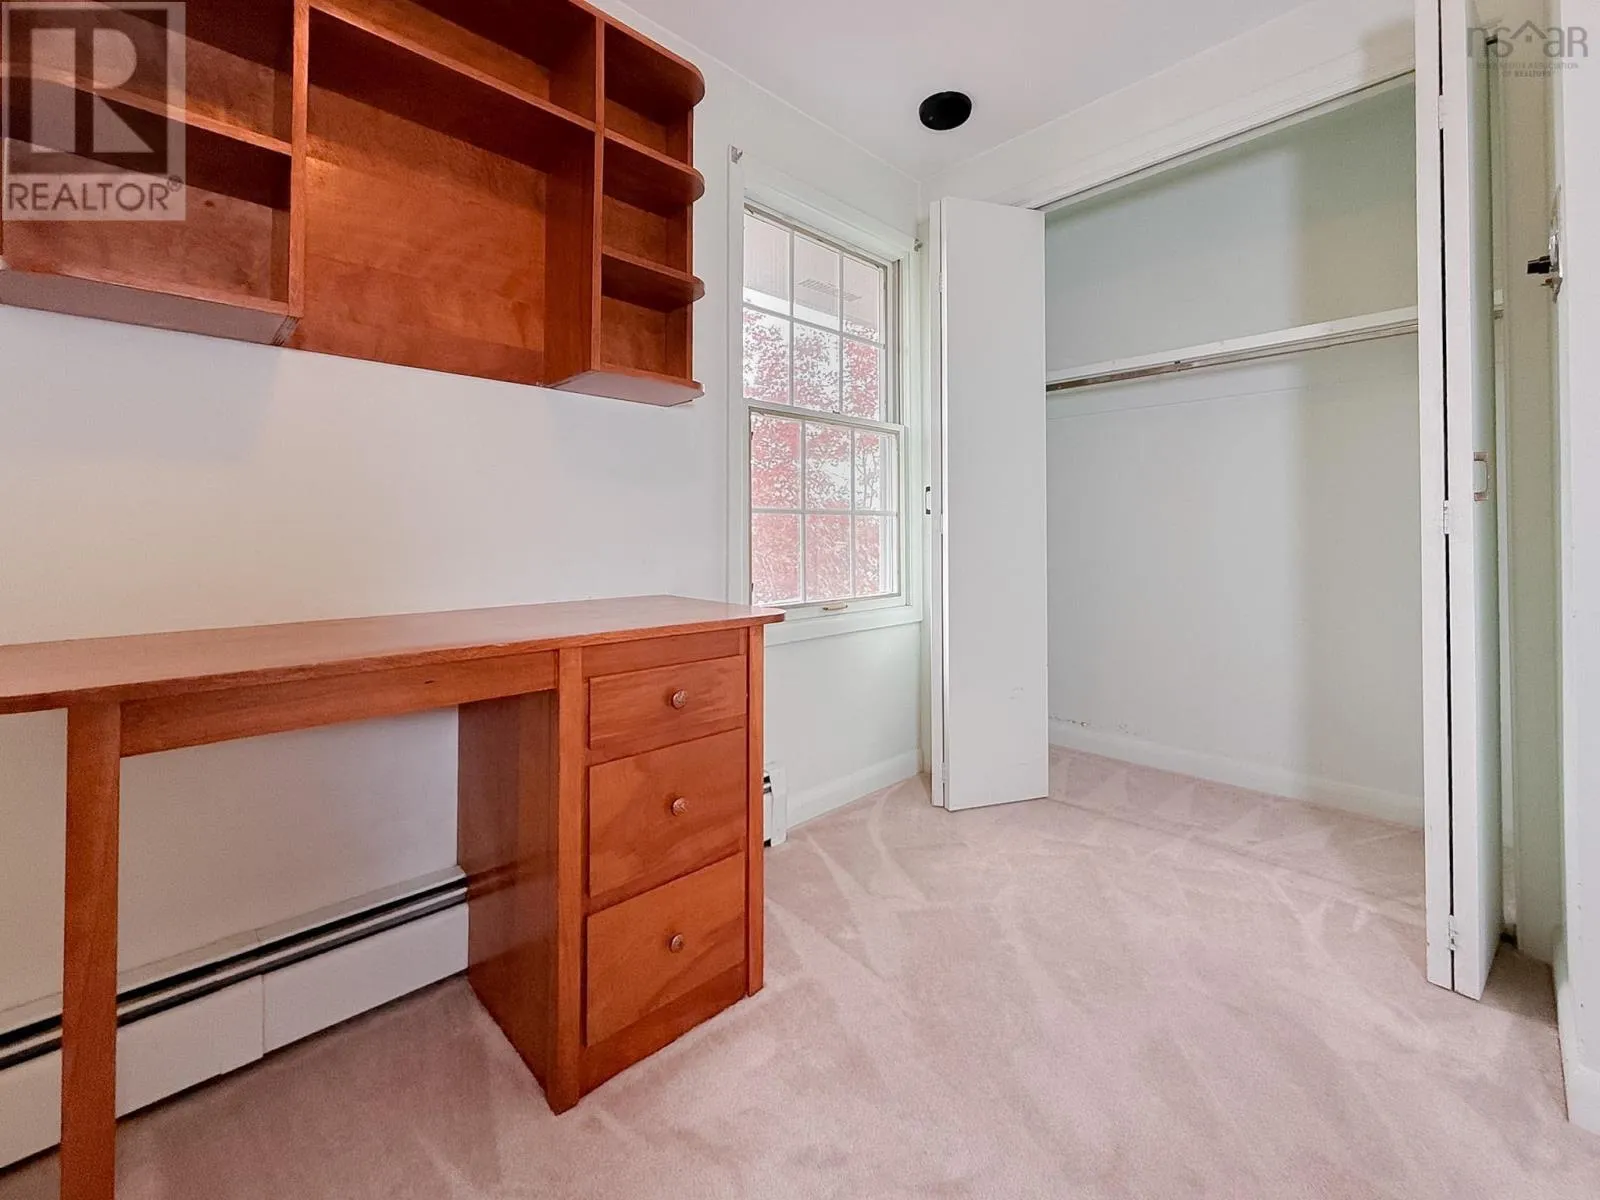
Bedroom
Second level
10. x 8. 5
Primary Bedroom
Second level
14. 8 x 13. 3
4pc Ensuite bath
Second level
9. x 4. 5
Bedroom
Second level
13. 5 x 11. 3
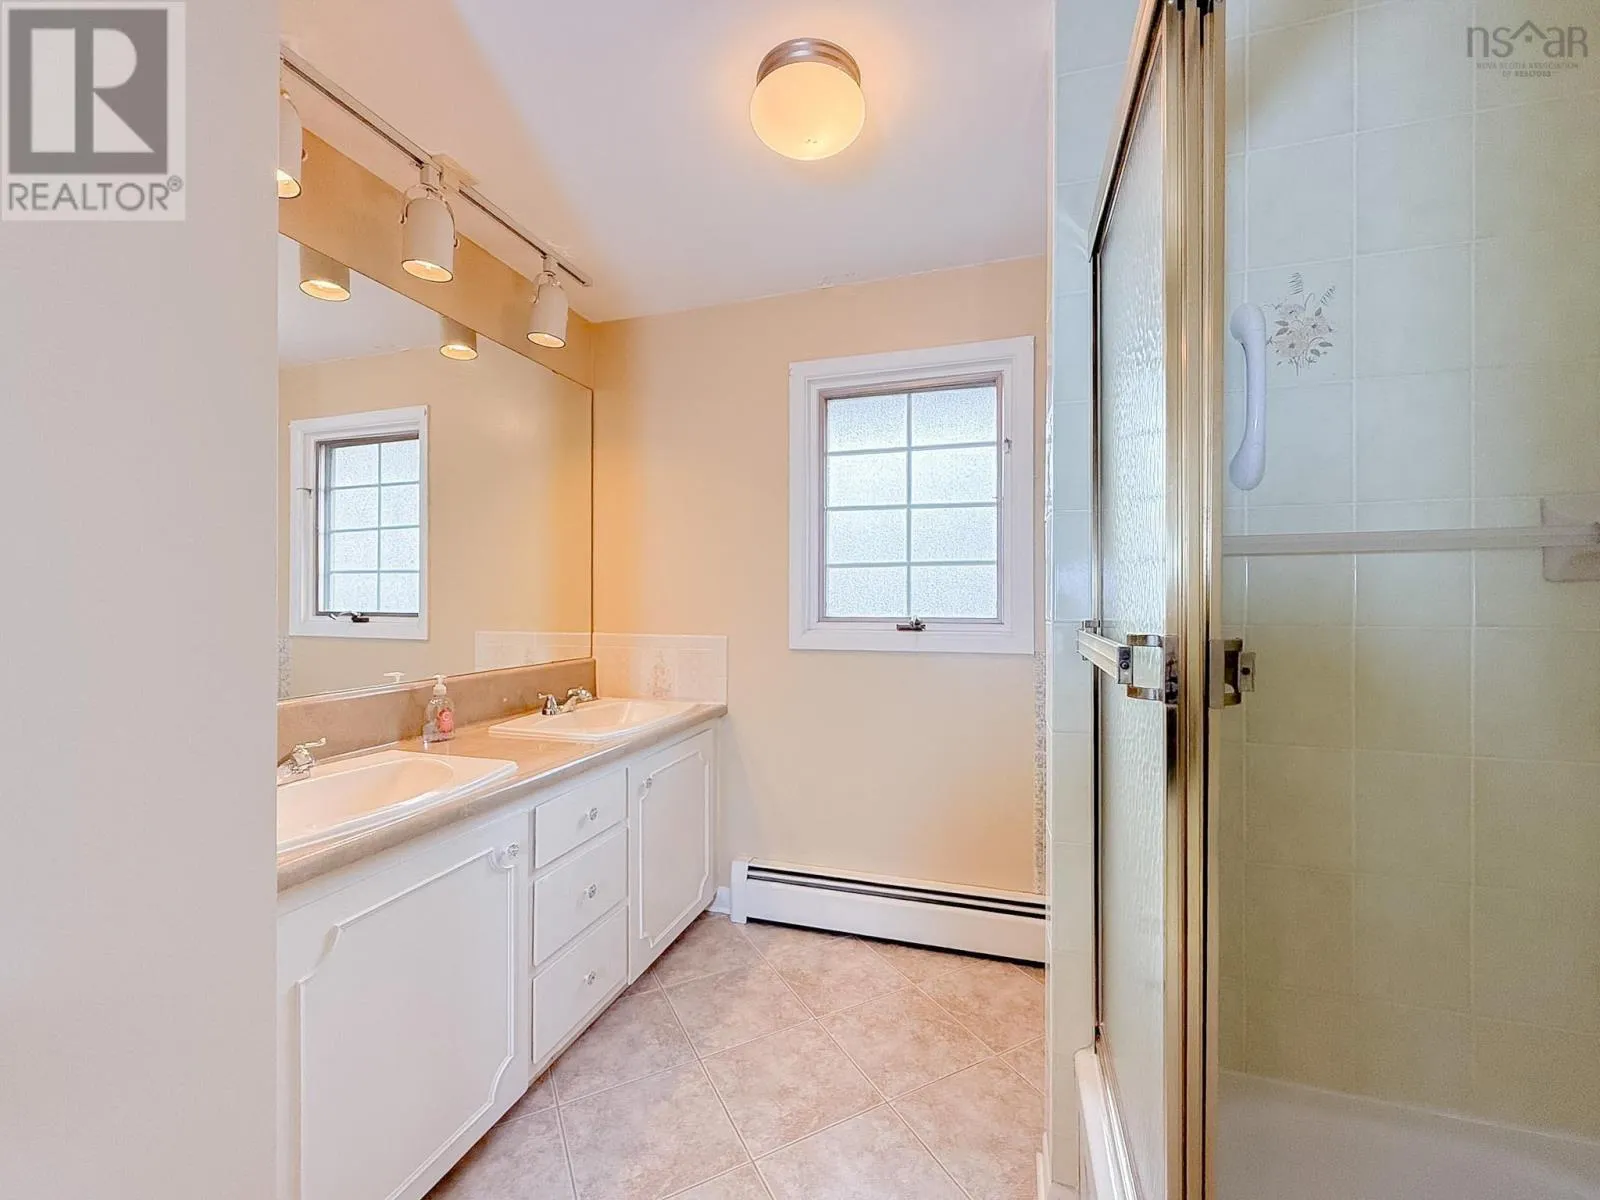
4pc Bathroom
Second level
10. x 5.4
Family room
Lower level
50. x 12. 5
2pc Bathroom
Lower level
5.3 x 4. 9
Storage
Lower level
5. 6 x 4. 9
Living room
Main level
19. 3 x 13. 5
Dining room
Main level
13. 5 x 11. 2
Kitchen
Main level
19. 8 x 11. 3
Den
Main level
21. 6 x 14
2pc Bathroom
Main level
4. 6 x 4
Other
Main level
23. 10 x 19
Foyer
Main level
7. 2 x 6.1

Location

Learn more about this property
Listing provided by:
Coldwell Banker Boardwalk Realty
MLS® number:
202626259
Agent:
Betty Carmichael
*Indicates required field
Name is required
Email is required
Please enter a valid phone number (e.g., 416-111-1111).