38 White Point 2 Road, White Point, Nova Scotia B0T 1G0

Listed for:
$399,000
3 beds
1 baths
Listed 30 days ago
House for rent: 38 White Point 2 Road, White Point, Nova Scotia B0T 1G0

View all 33 photos

About

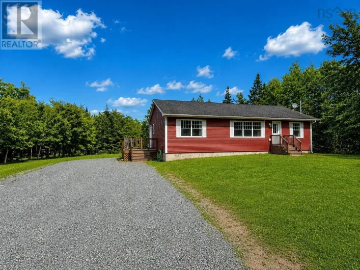
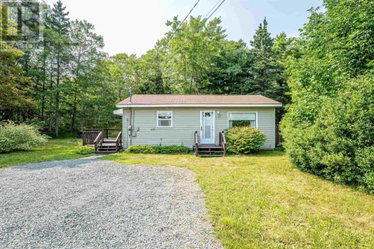
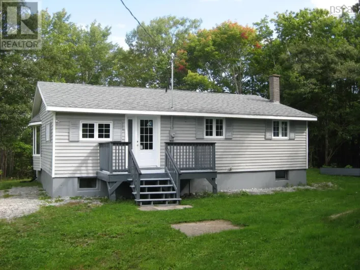
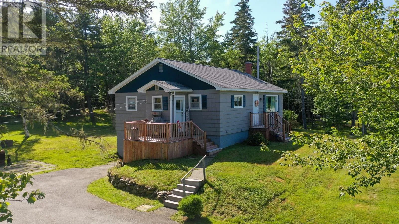
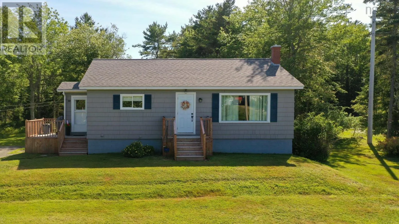
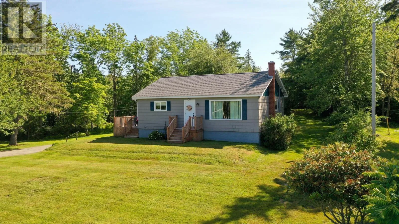
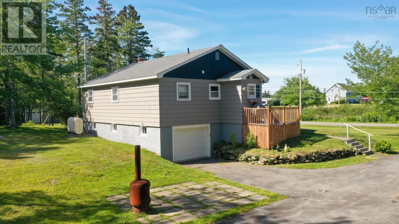
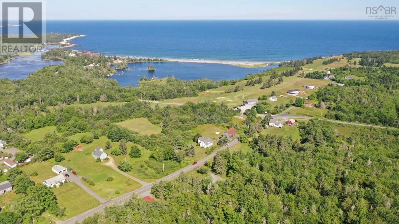
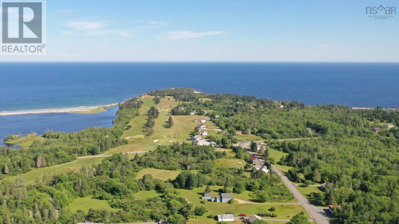
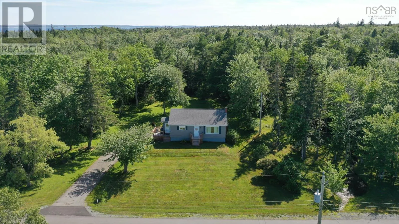
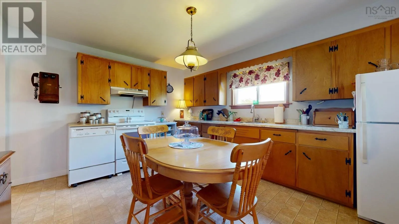
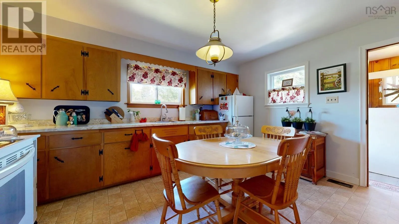
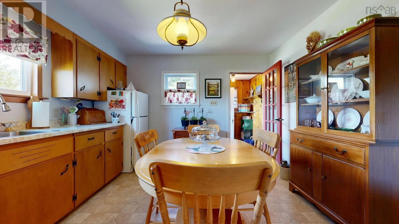
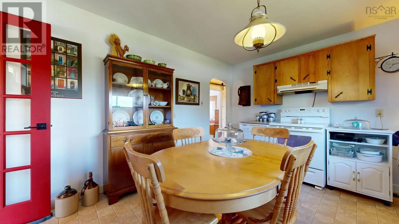
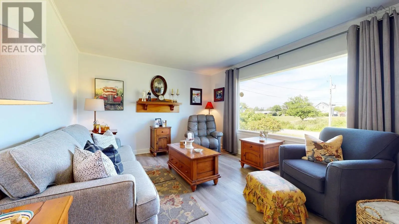
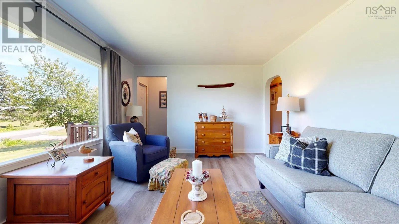
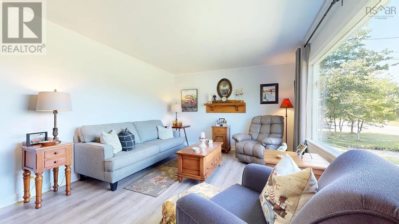
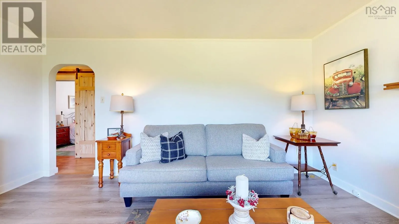
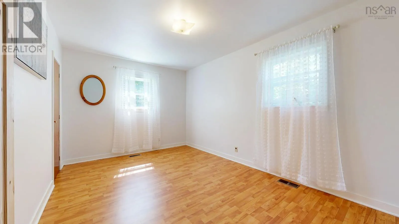
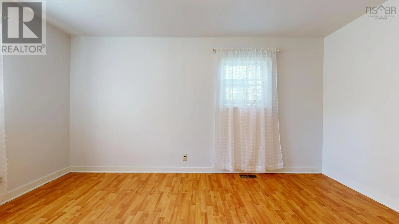
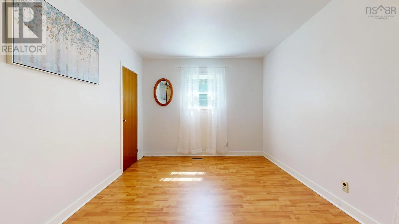
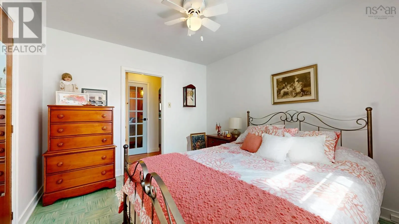
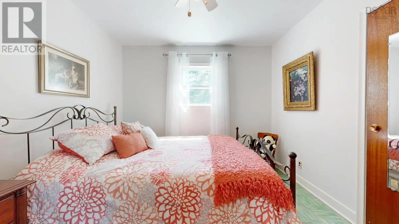
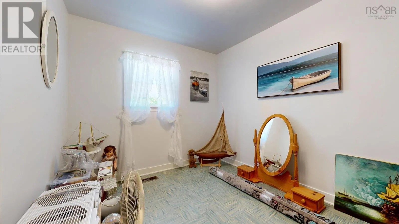
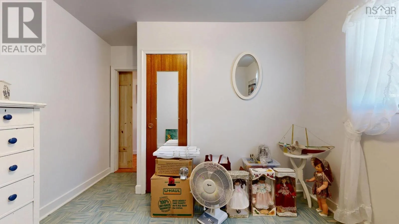
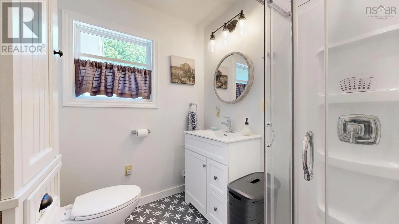
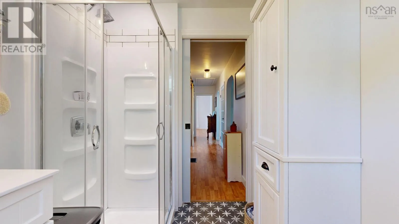
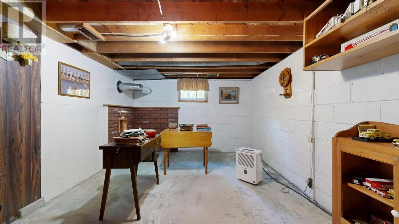
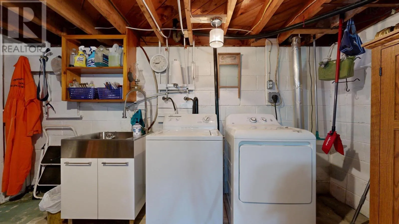
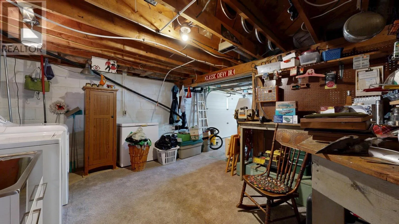
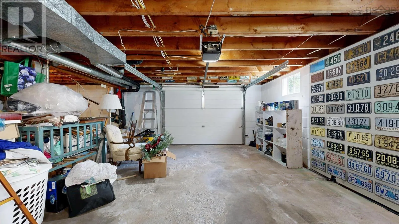
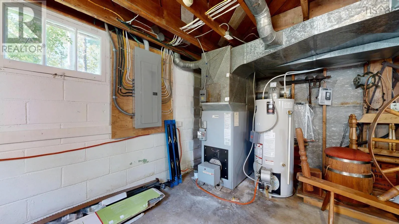
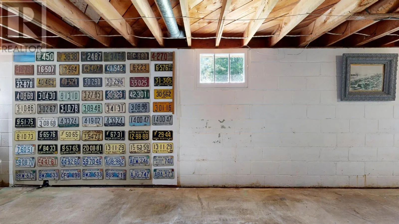
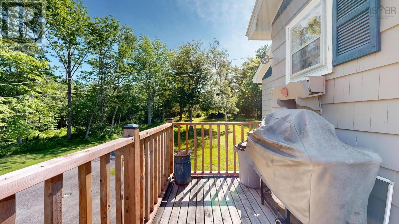
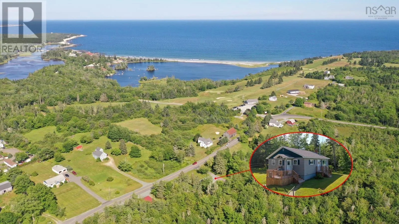
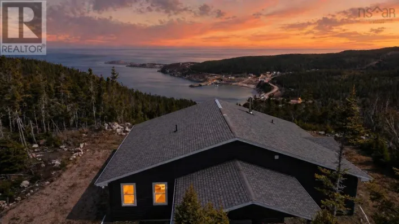
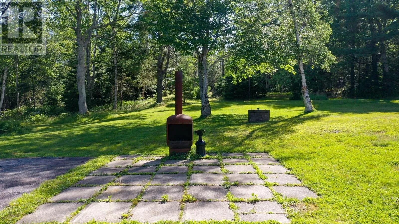
Highway 3 to White Point Resort Exit, house is on the right hand side before the golf course. This exceptionally well-maintained, 3-bedroom home is coming to the market for the first time since it was built in the early 1960s. It offers an excellent option for a new family or empty nesters desiring single-level living. Conveniently located just moments from the golf course, the property features a heated garage with ample room to store vehicles and golf carts. The unfinished, heated basement could also easily be renovated to add a recreation room and a finished laundry room. Inside, a large, inviting eat-in kitchen serves as the hub of the home, complemented by three bedrooms and a newly renovated 3-piece bathroom. The spacious living room overlooks the front yard. Situated in the heart of seaside living, this 2.7-acre property offers a private, peaceful retreat surrounded by trees and the ocean. It is also a short 15 minutes to the amenities, dining, and the Astor Theatre in the historic town of Liverpool. (id:27476)

Property Highlights

MLS® Number
202618064
Type
Single Family
Community Name
White Point
Ownership Type
Freehold
Land Size
2.7317 ac

Building

Building Type
House
Storeys
1.00
Square Footage
986 sqft
Bathrooms Total
1
Bedrooms Above Ground
3
Bedrooms Total
3
Amenities
Golf Course, Playground, Place of Worship, Beach
Exterior Finish
Wood shingles
Fireplace Present
No
Basement Type
Unknown
Basement Features
Building Heating Type
Forced air, Furnace
Heating Fuel
Oil
Building Cooling Type

Utilities

Water
Dug Well, Well
Utility Sewer
Septic System

Room Layout

Workshop
Basement
13.11 x 11.6
Utility room
Basement
33.11 x 15.4
Games room
Lower level
19.8 x 11.2
Mud room
Main level
5.3 x 4.11
Eat in kitchen
Main level
14.5 x 12.2
Other
Main level
3.6 x 16.9-Main Hall
3pc Bathroom
Main level
7. x 5.8
Bedroom
Main level
10.4 x 11.5
Bedroom
Main level
10.9 x 11.5
Primary Bedroom
Main level
10.2 x 15.3
Living room
Main level
16.2 x 12.2
Foyer
Main level
3.2 x 3.2
Porch
Main level
7.8 x 4

Location

Learn more about this property
Listing provided by:
Engel & Volkers (Liverpool)
MLS® number:
202618064
Agent:
Shelley Macleod
*Indicates required field
Name is required
Email is required
Please enter a valid phone number (e.g., 416-111-1111).

Community Spotlight: Homes For sale in Your Neighborhood