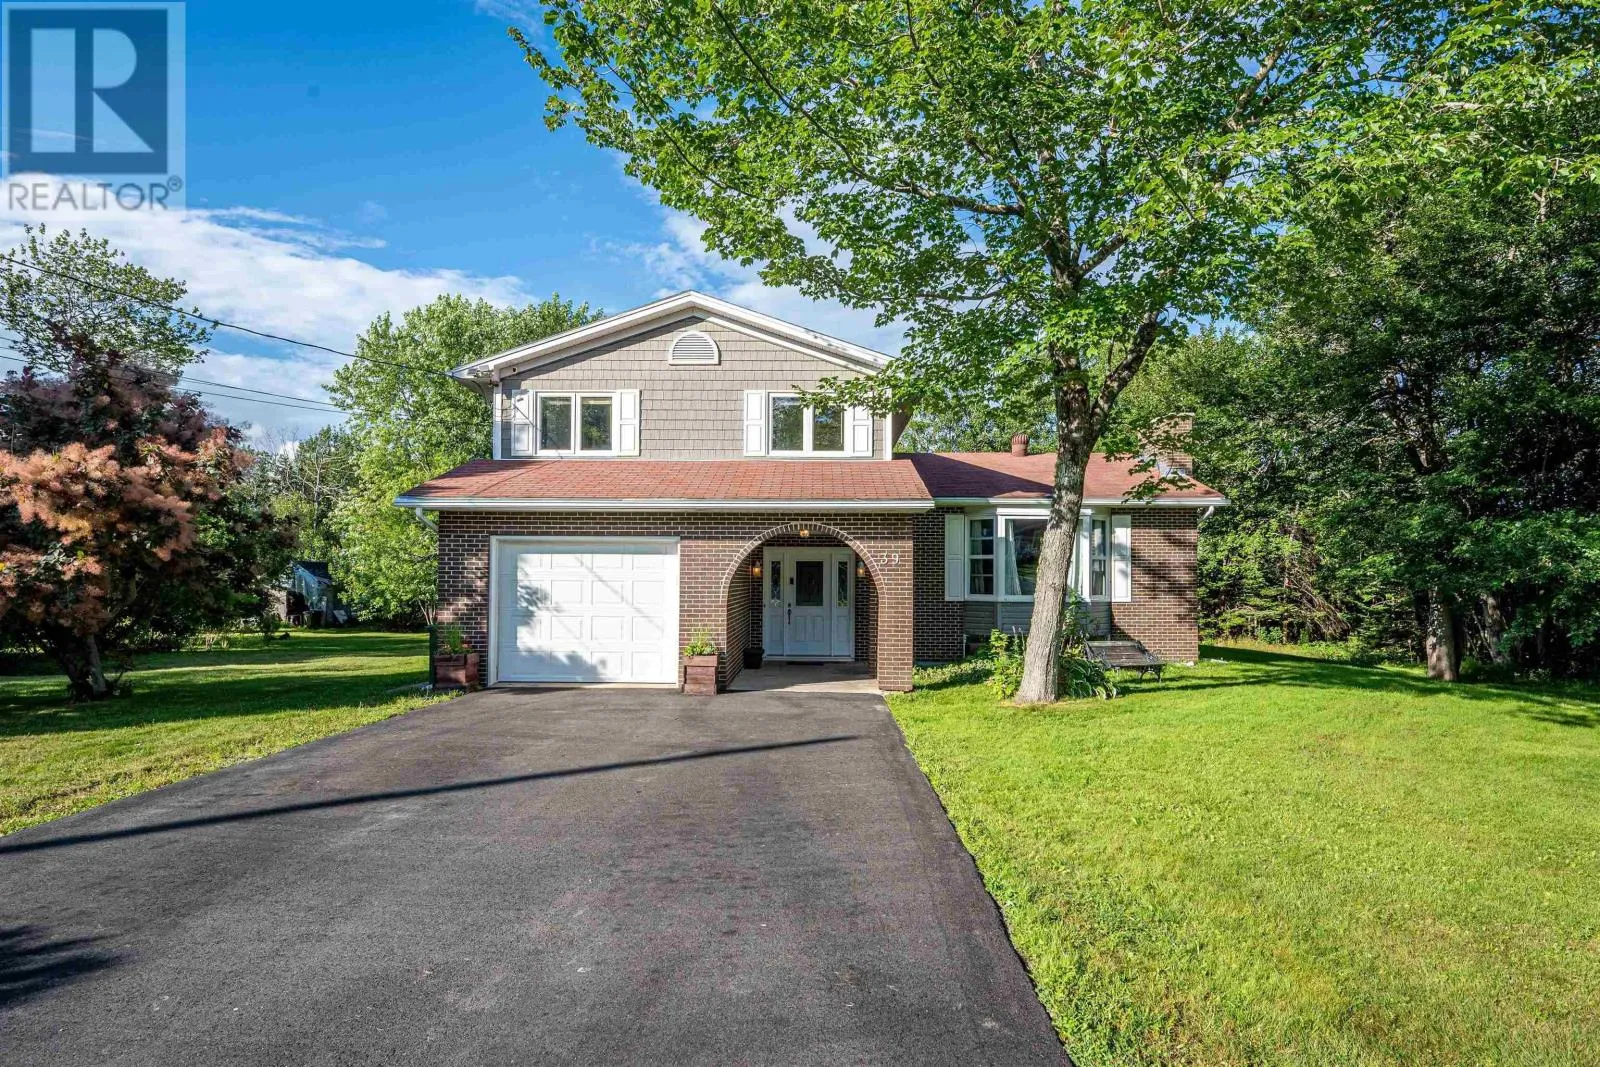
39 Delmerle Drive, Whites Lake, Nova Scotia B3T 1W9

Listed for:
$599,900
3 beds
3 baths
Listed 43 days ago
House for rent: 39 Delmerle Drive, Whites Lake, Nova Scotia B3T 1W9

View all 50 photos

About

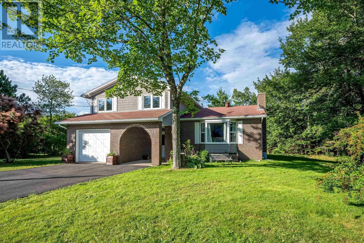
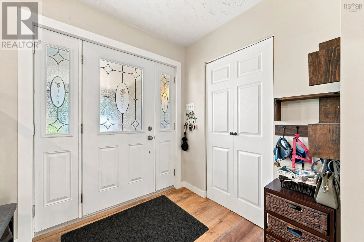
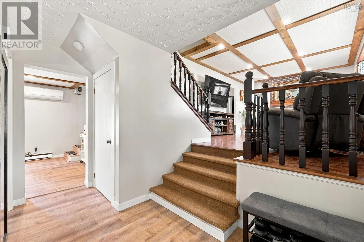
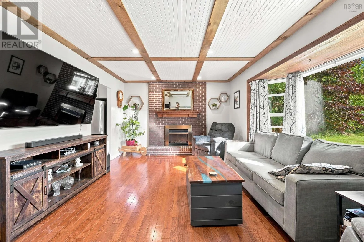
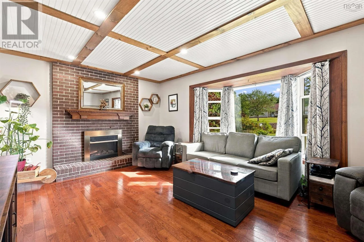
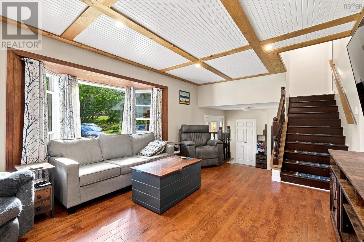
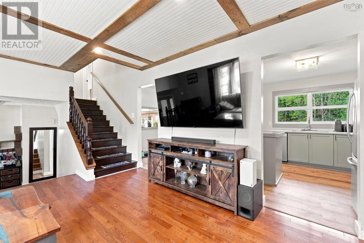
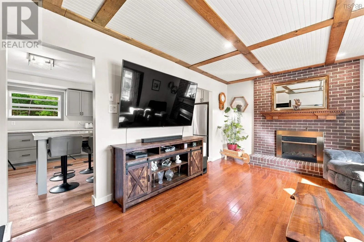
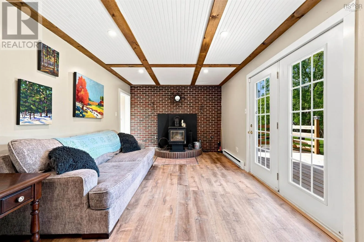
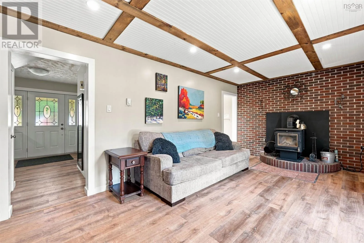
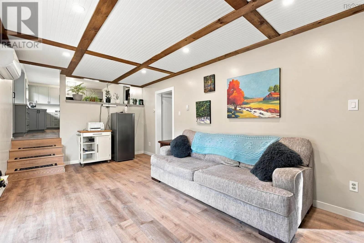
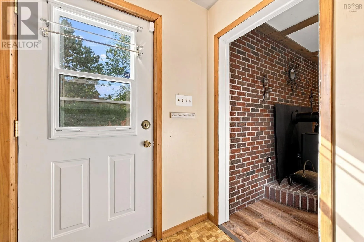
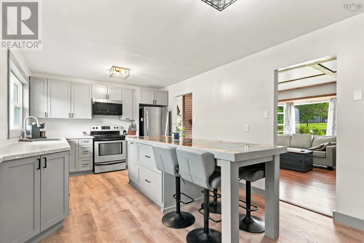
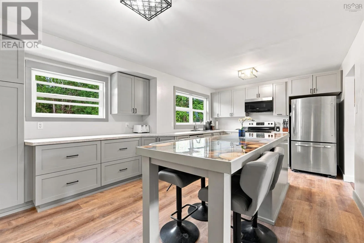
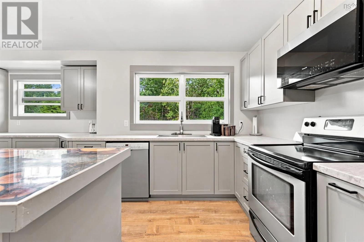
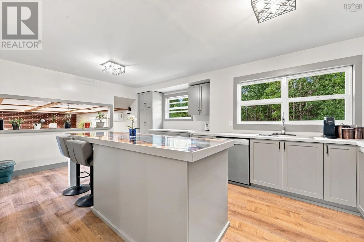
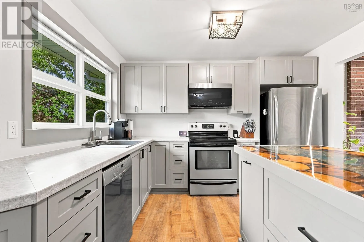
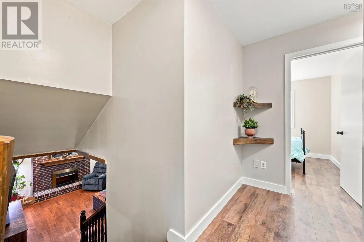
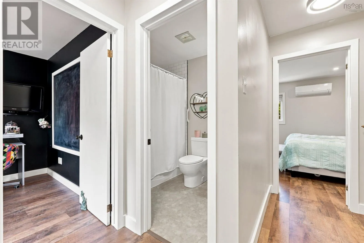
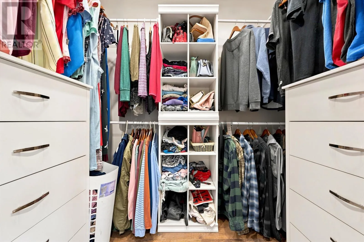
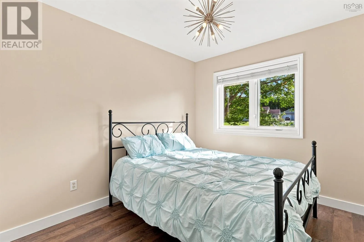
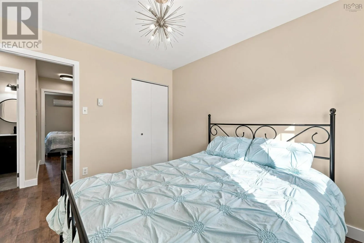
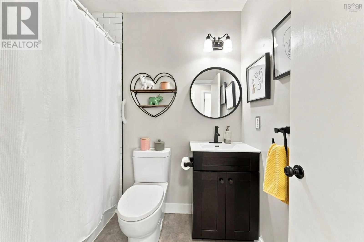
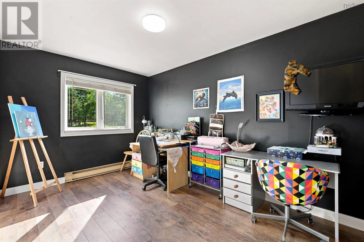
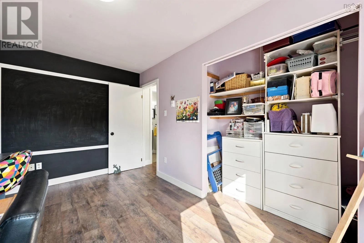
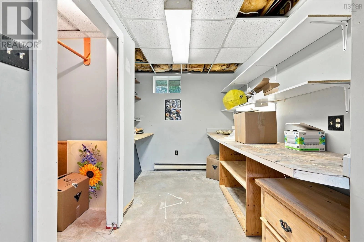
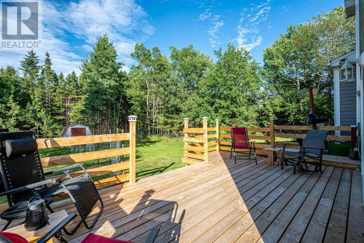
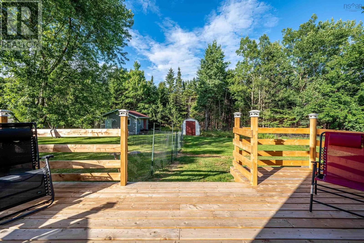
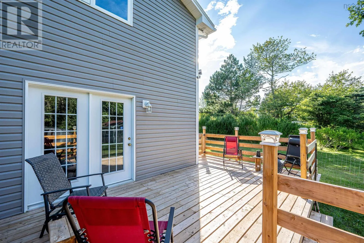
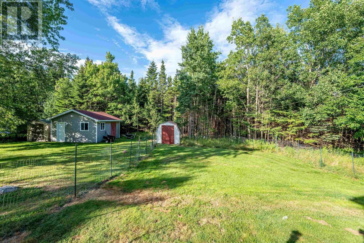
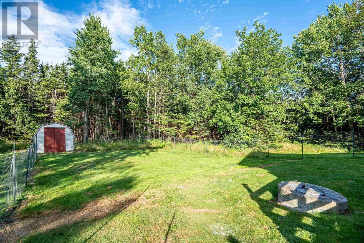
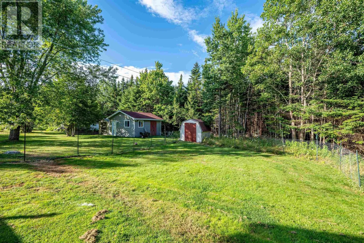
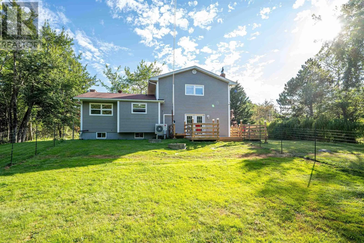
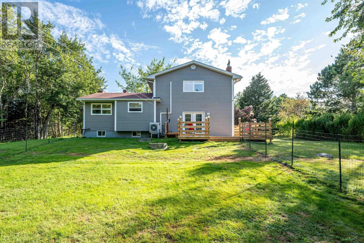
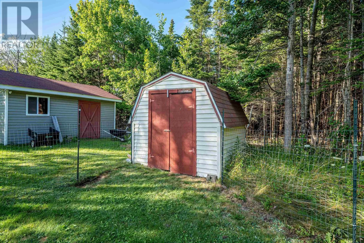
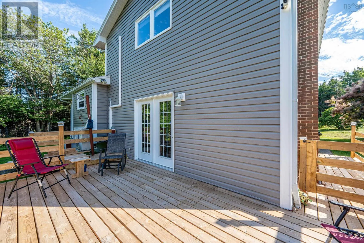
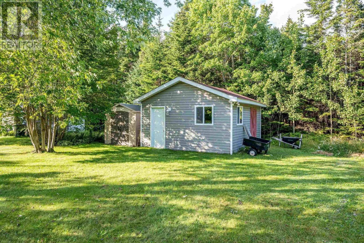
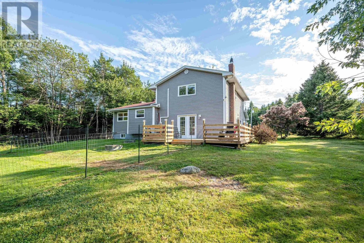
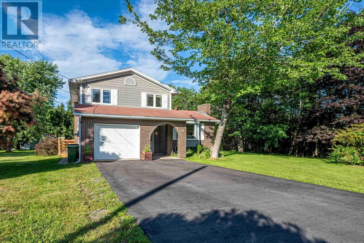
Hwy 102 South. Exit 5A toward 103/Yarmouth. Exit HWY333/Prospect Rd & turn onto Terence Bay Rd. Left on Maple Drive, right onto Delmerle Drive, home is on the left. Welcome home to Whites Lake! Nestled in a quiet, family-friendly community, this inviting 3-bedroom, 3-bathroom home offers the perfect blend of modern comfort and peaceful country living. Surrounded by mature trees and vibrant blooming perennials, this property provides exceptional privacy while keeping you connected toeverything you need.The newly renovated kitchen boasts stylish finishes, ample cupboard space and a fantastic unique island. This homes bright, spacious layout features three functional bedrooms and three bathrooms giving your family room to grow. Thoughtfully updated throughout, maximizing both comfort and everyday convenience. The newly resurfaced back deck overlooks a massive, flat backyard perfect for kids and pets. Enjoy easy access to local beaches, pristine lakes and golf courses. Minutes from hiking trails, coastal views and community recreation. Whether you are looking for more space for your growing family or a quiet retreat surrounded by nature, this home delivers. Do not miss out on your chance to join a welcoming community with the best of Nova Scotia's outdoor lifestyle right in your backyard! (id:27476)

Property Highlights

MLS® Number
202621048
Type
Single Family
Community Name
Whites Lake
Ownership Type
Freehold
Land Size
0.6887 ac

Building

Building Type
House
Storeys
3.00
Square Footage
2052 sqft
Bathrooms Total
3
Bedrooms Above Ground
3
Bedrooms Total
3
Amenities
Golf Course, Place of Worship, Beach
Exterior Finish
Brick, Vinyl
Fireplace Present
Yes
Basement Type
Basement Features
Building Heating Type
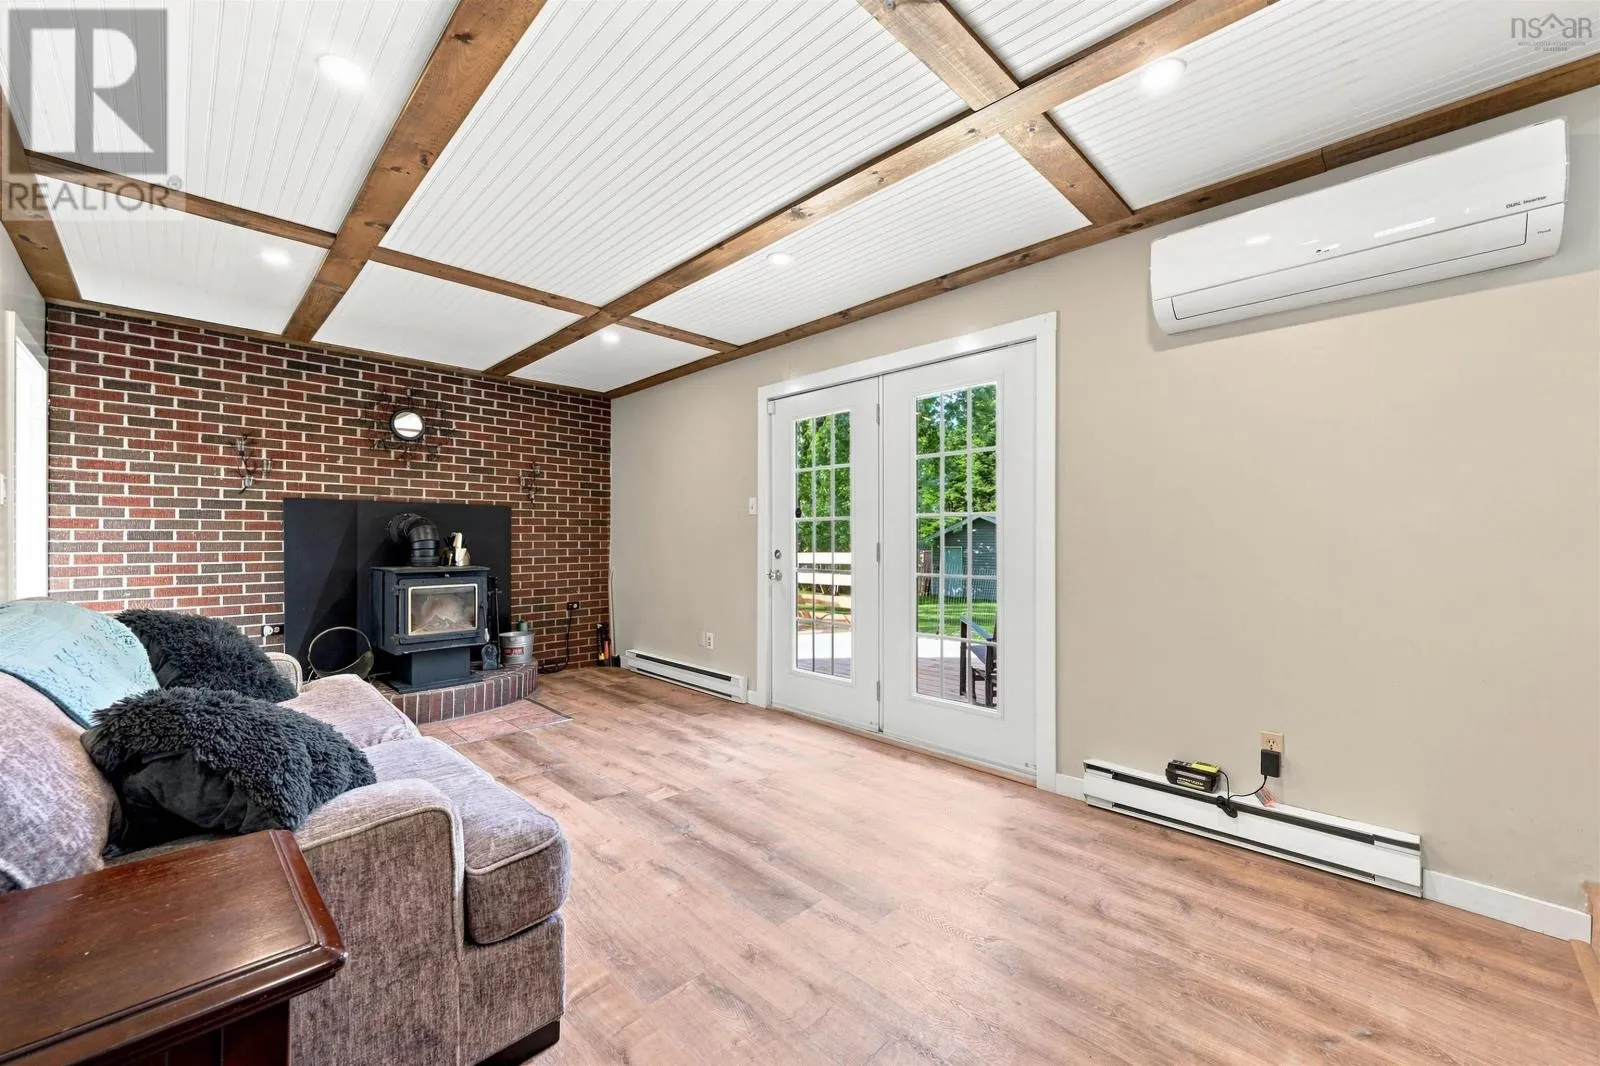
Baseboard heaters, Heat Pump, Ductless, Stove
Heating Fuel
Electric, Wood
Building Cooling Type
Air Conditioned

Utilities

Water
Drilled Well, Well
Utility Sewer
Septic System

Room Layout

Kitchen
Second level
10.11X19.6+jog
Living room
Second level
12X19.5+jog
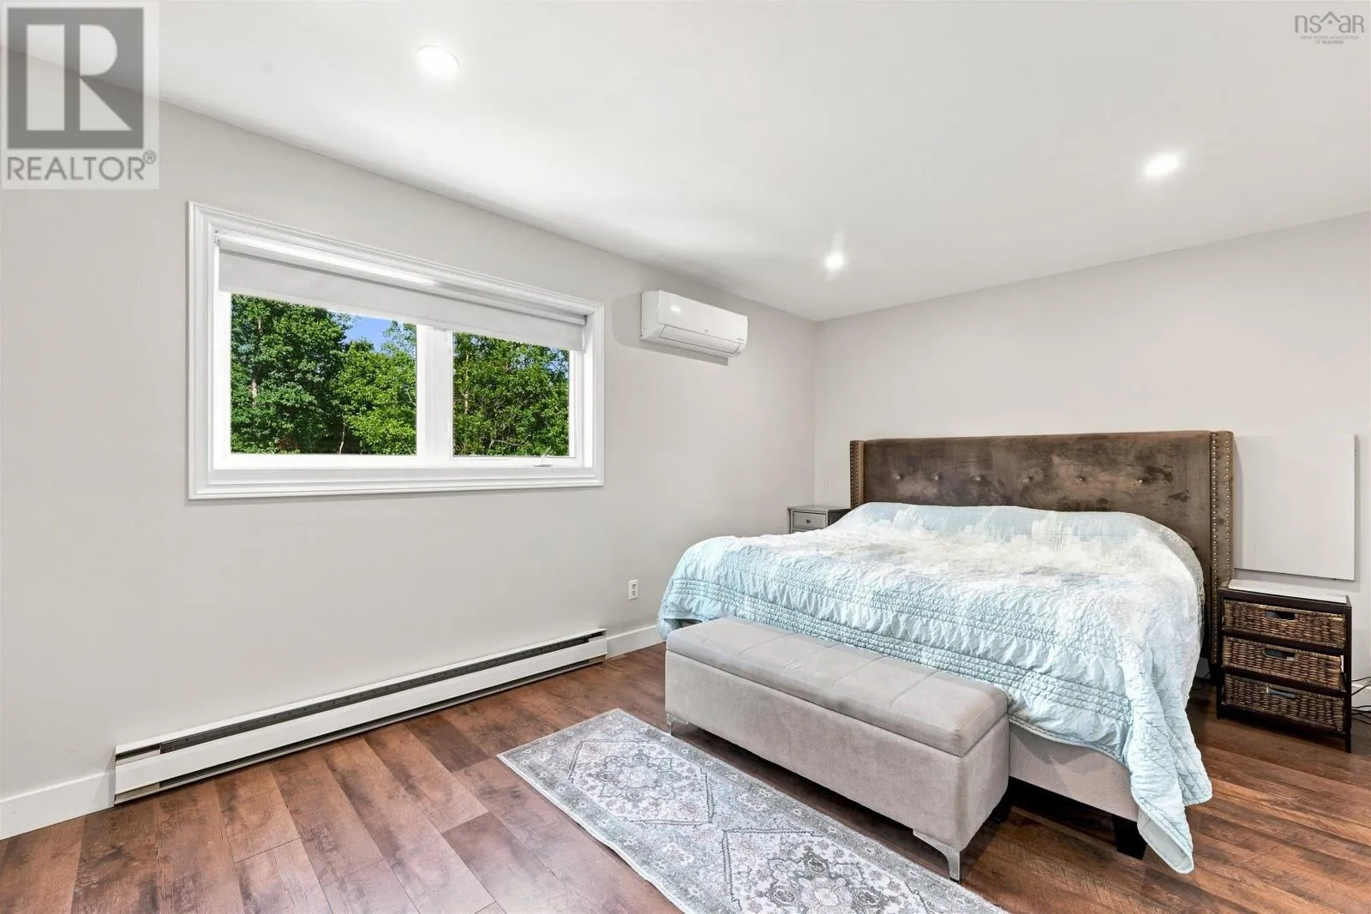
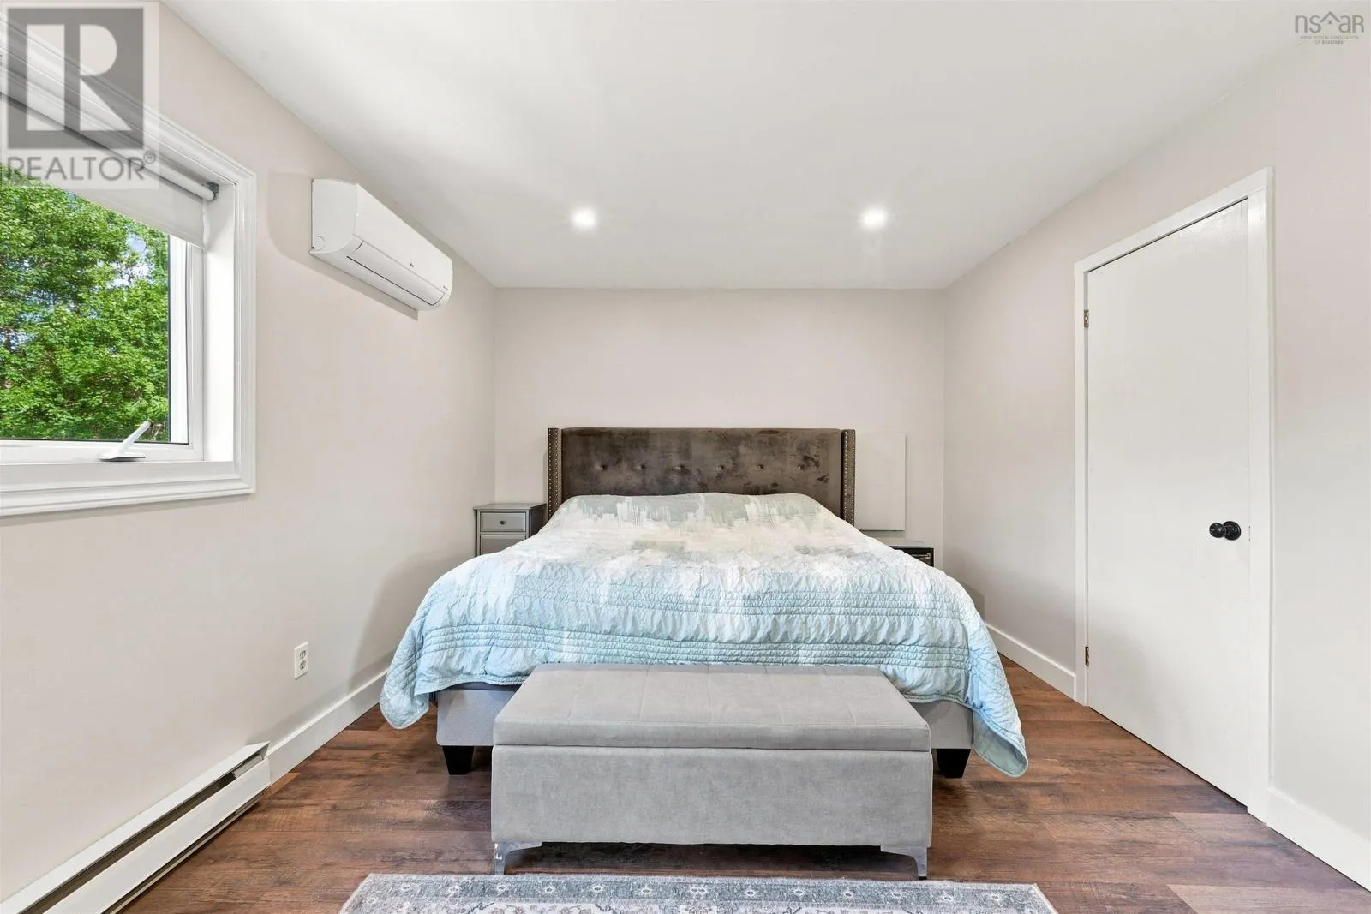
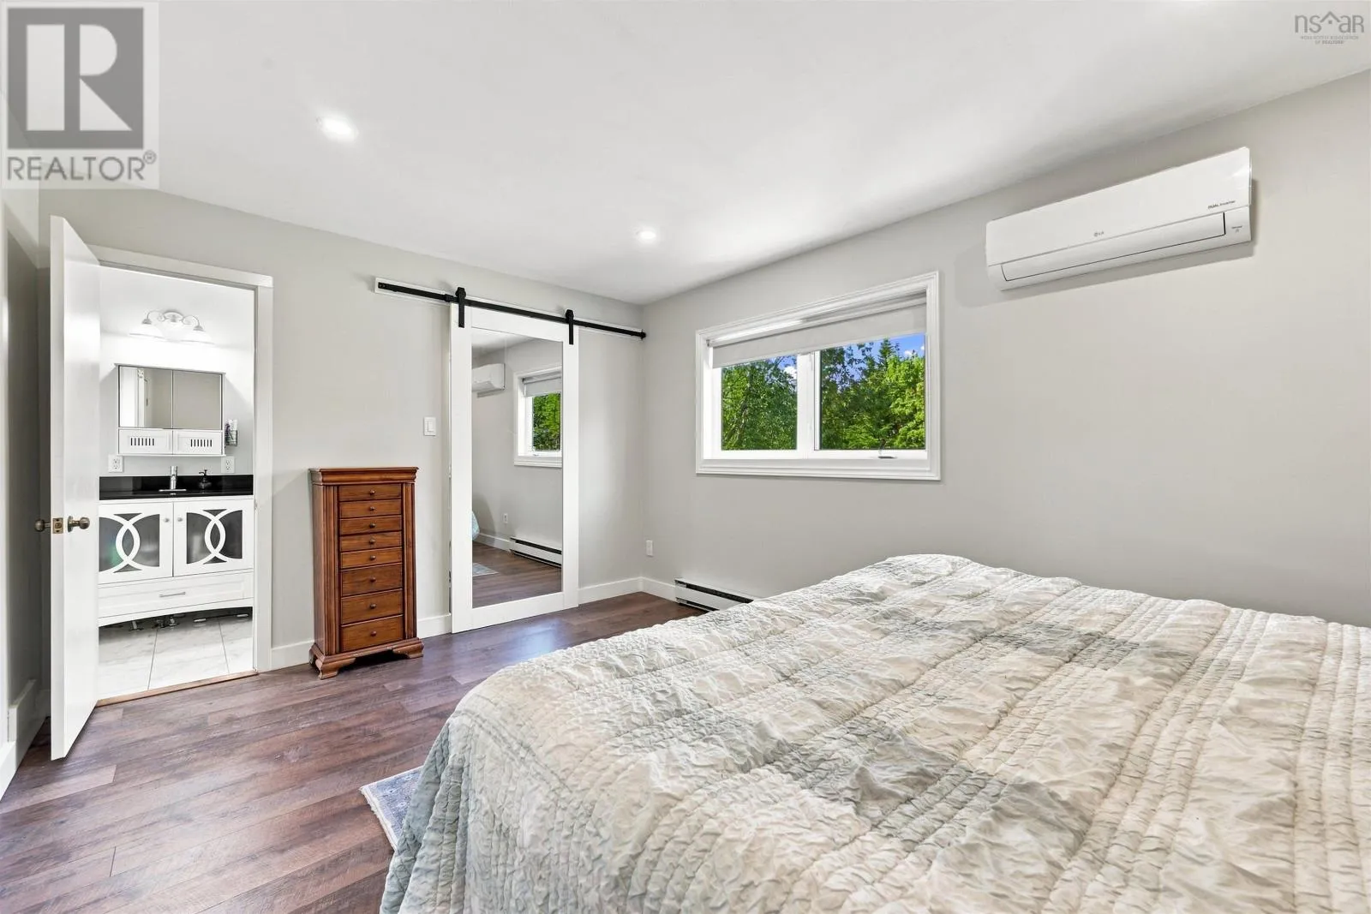
Primary Bedroom
Third level
15.9X11
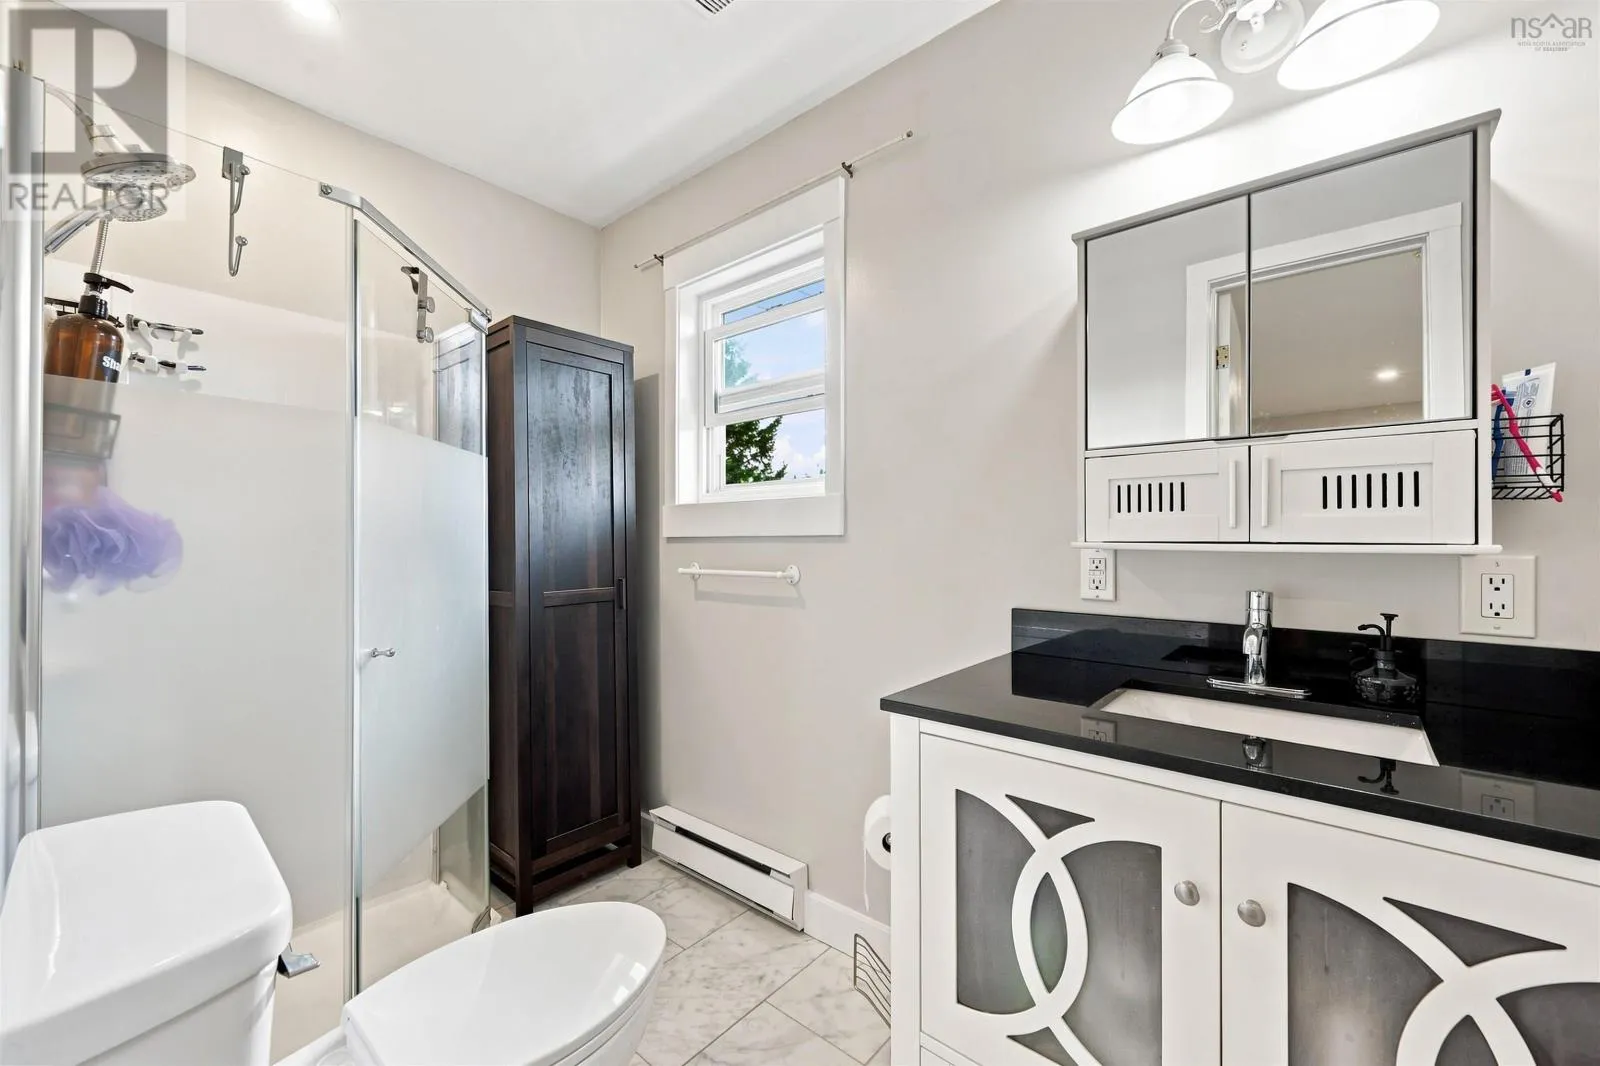
3pc Ensuite bath
Third level
8.9X4.10
Bedroom
Third level
10.2X9.2
Bedroom
Third level
13.9X8.11
3pc Bathroom
Third level
7.5X5.4-jog
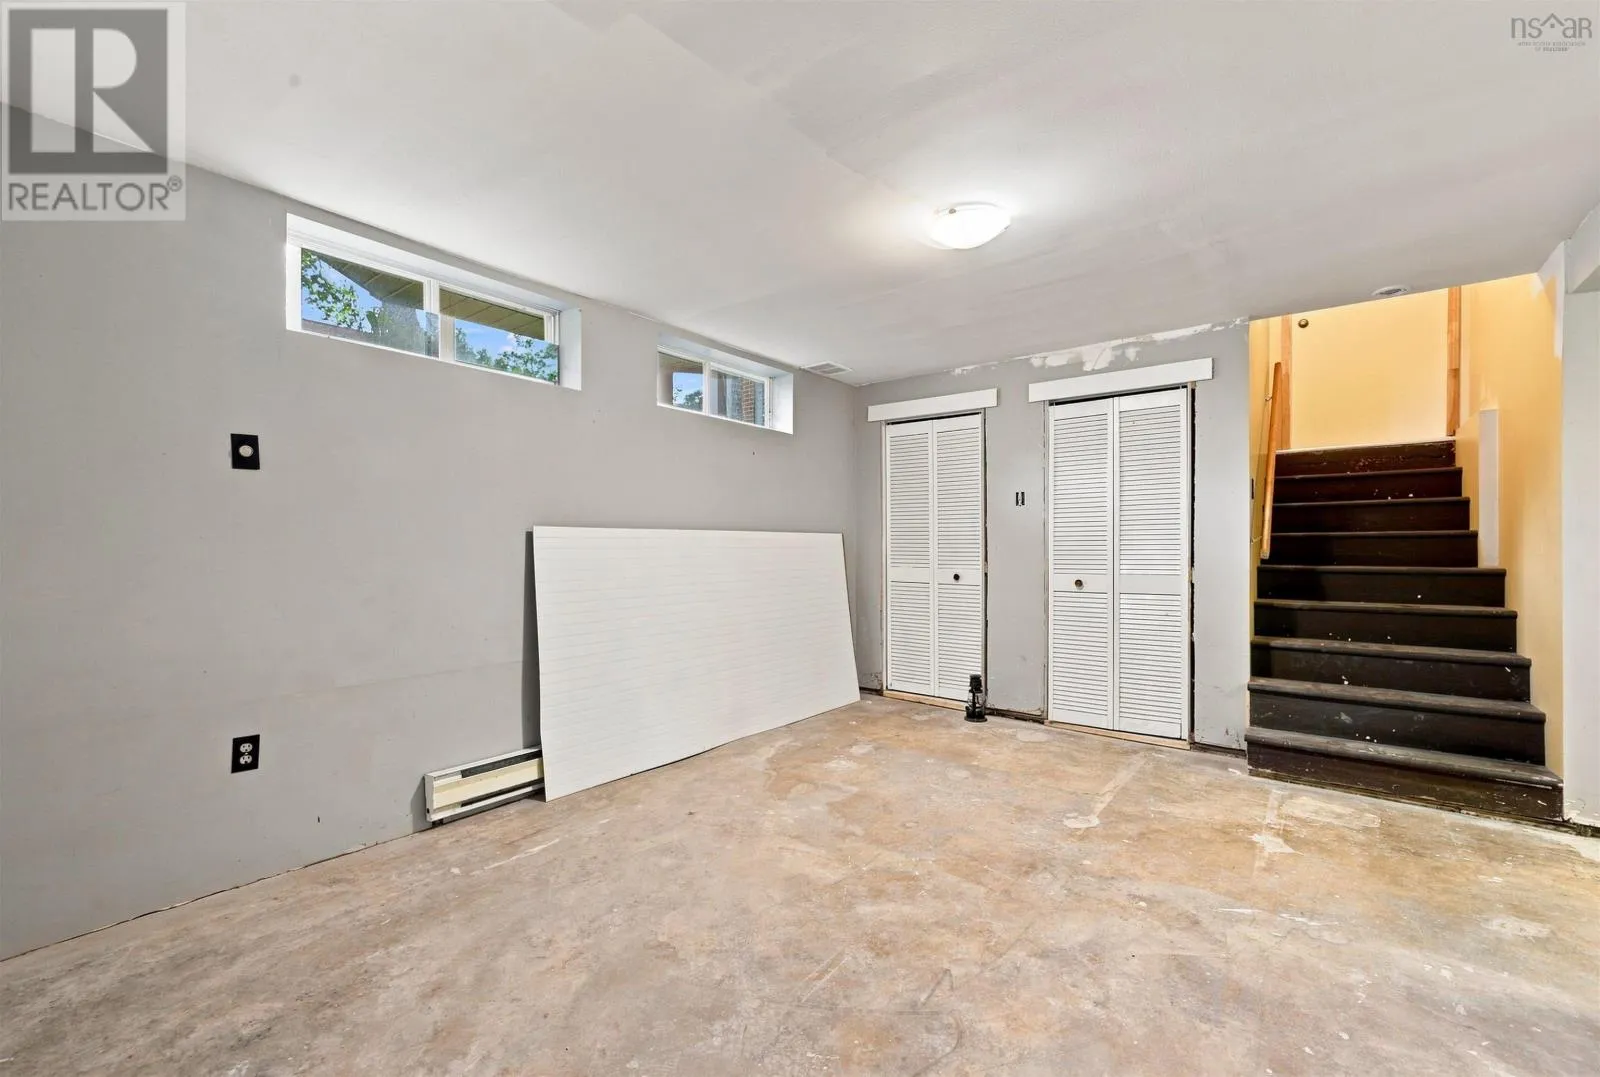
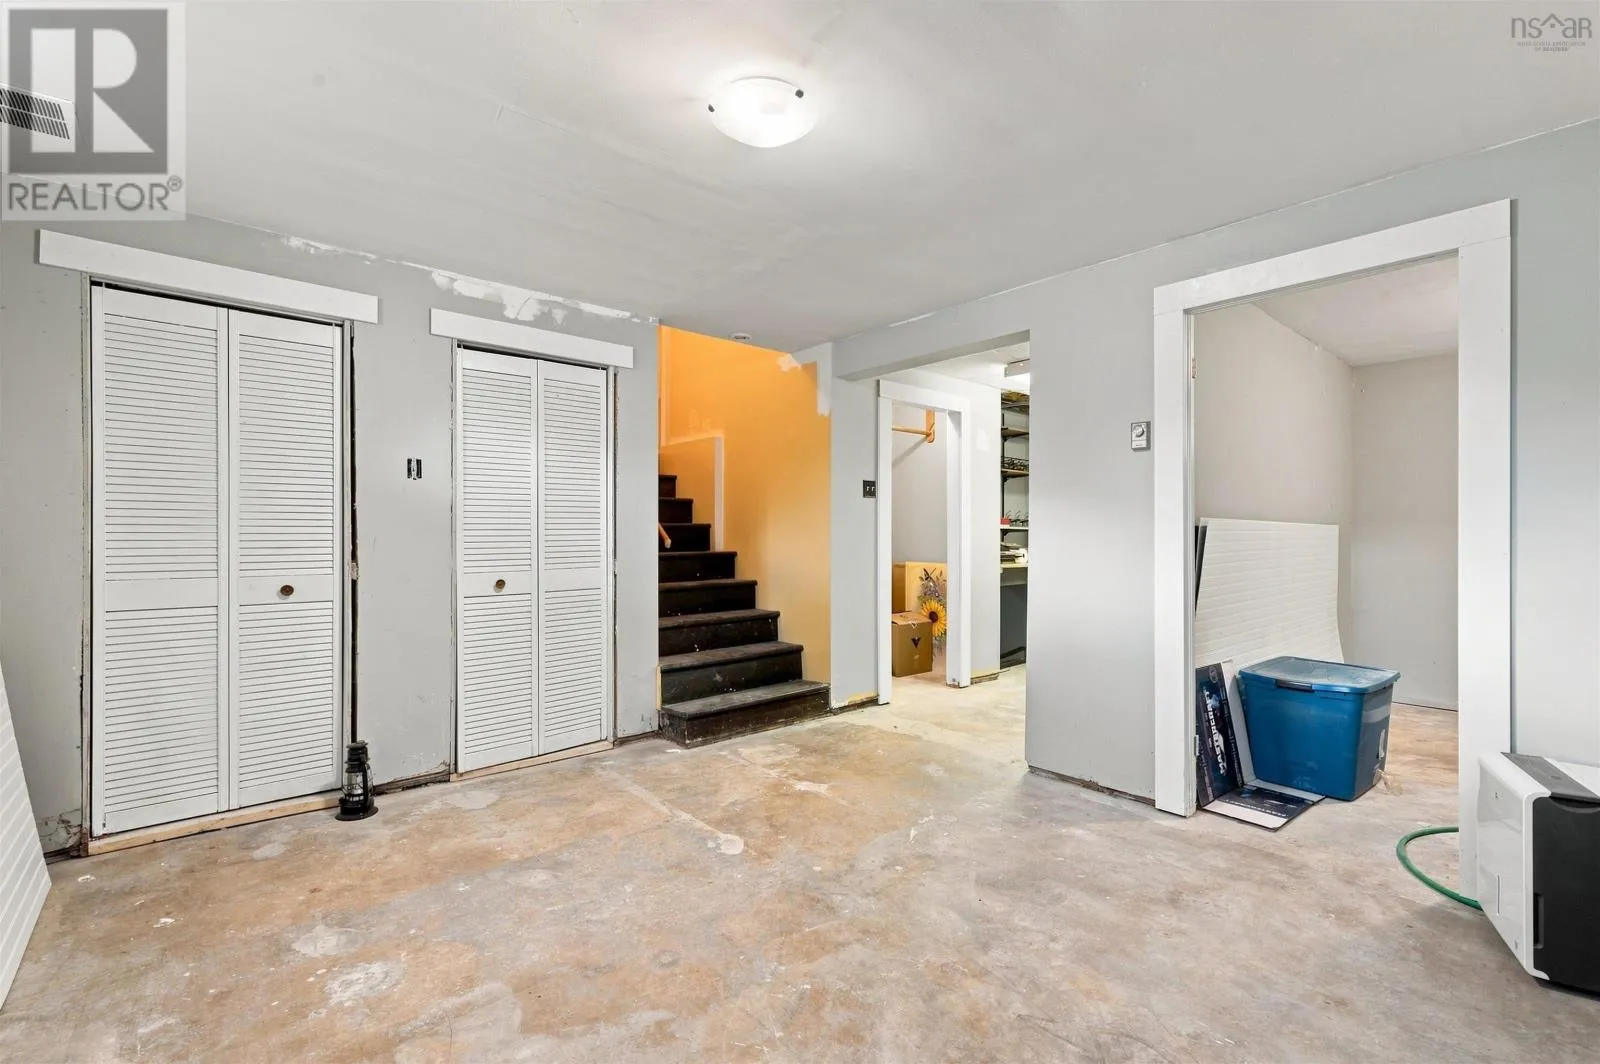
Other
Lower level
15.9X11.9
Other
Lower level
10.12X8.4
Other
Lower level
10.5X8.2-jog
Family room
Main level
20.10X10.9
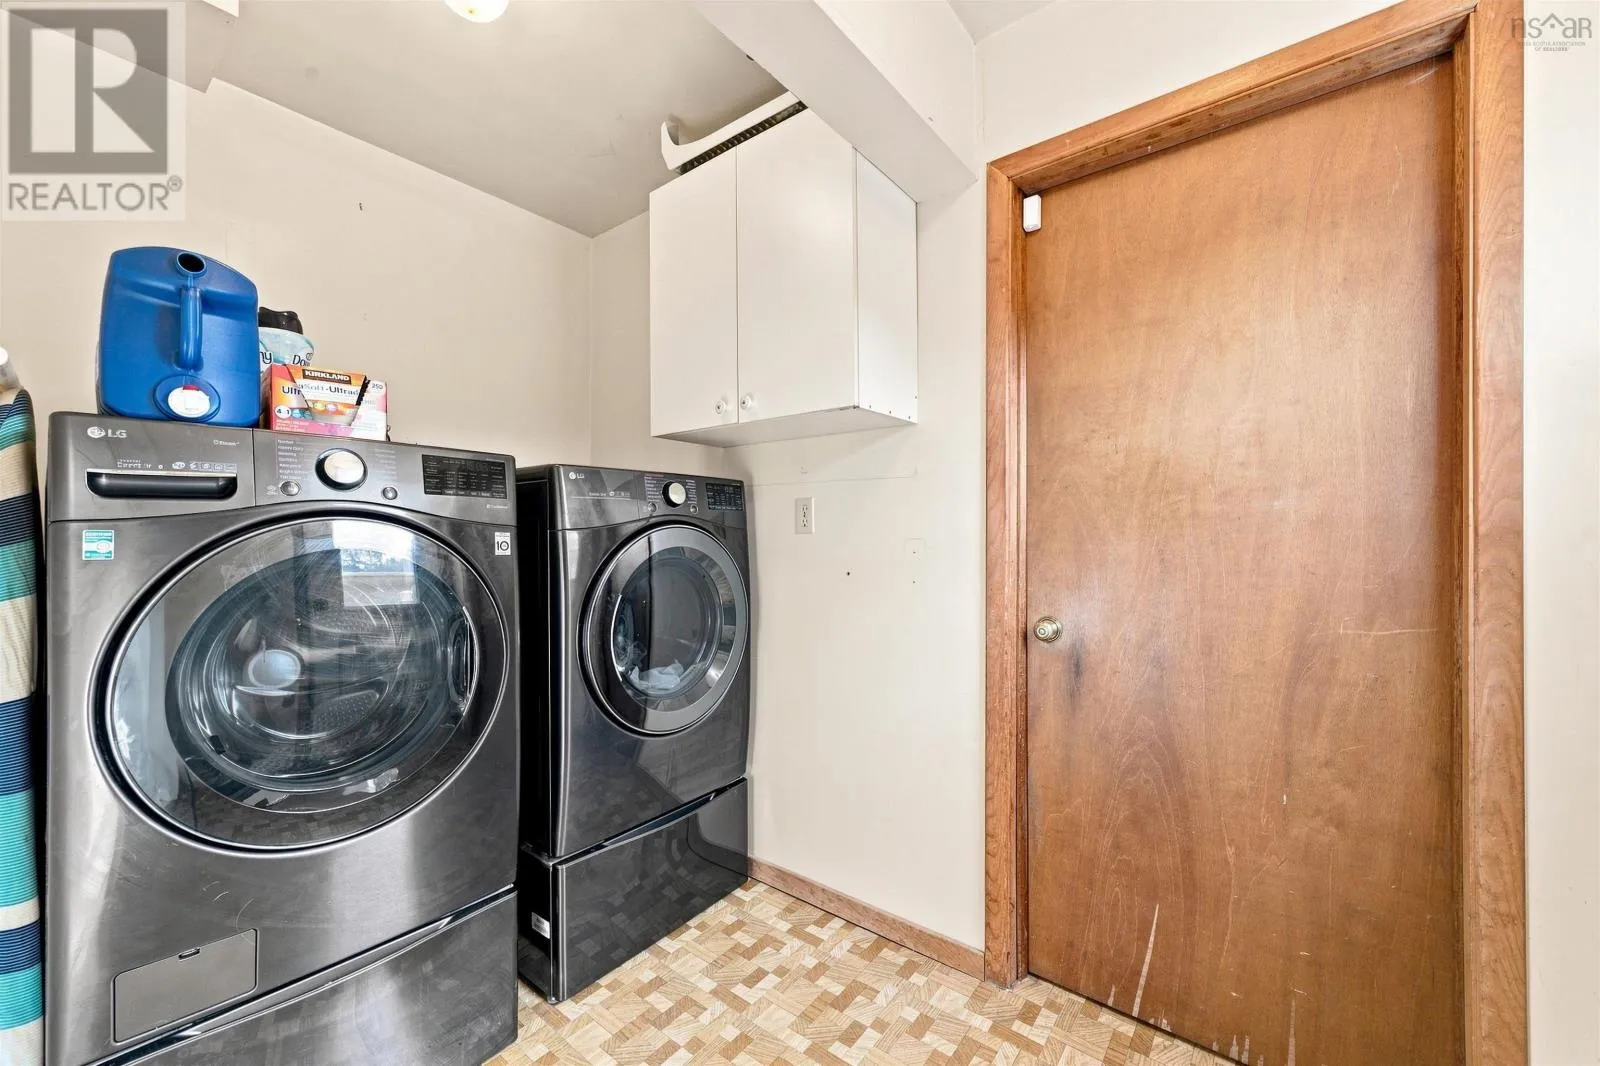
Laundry room
Main level
9.4X5.6
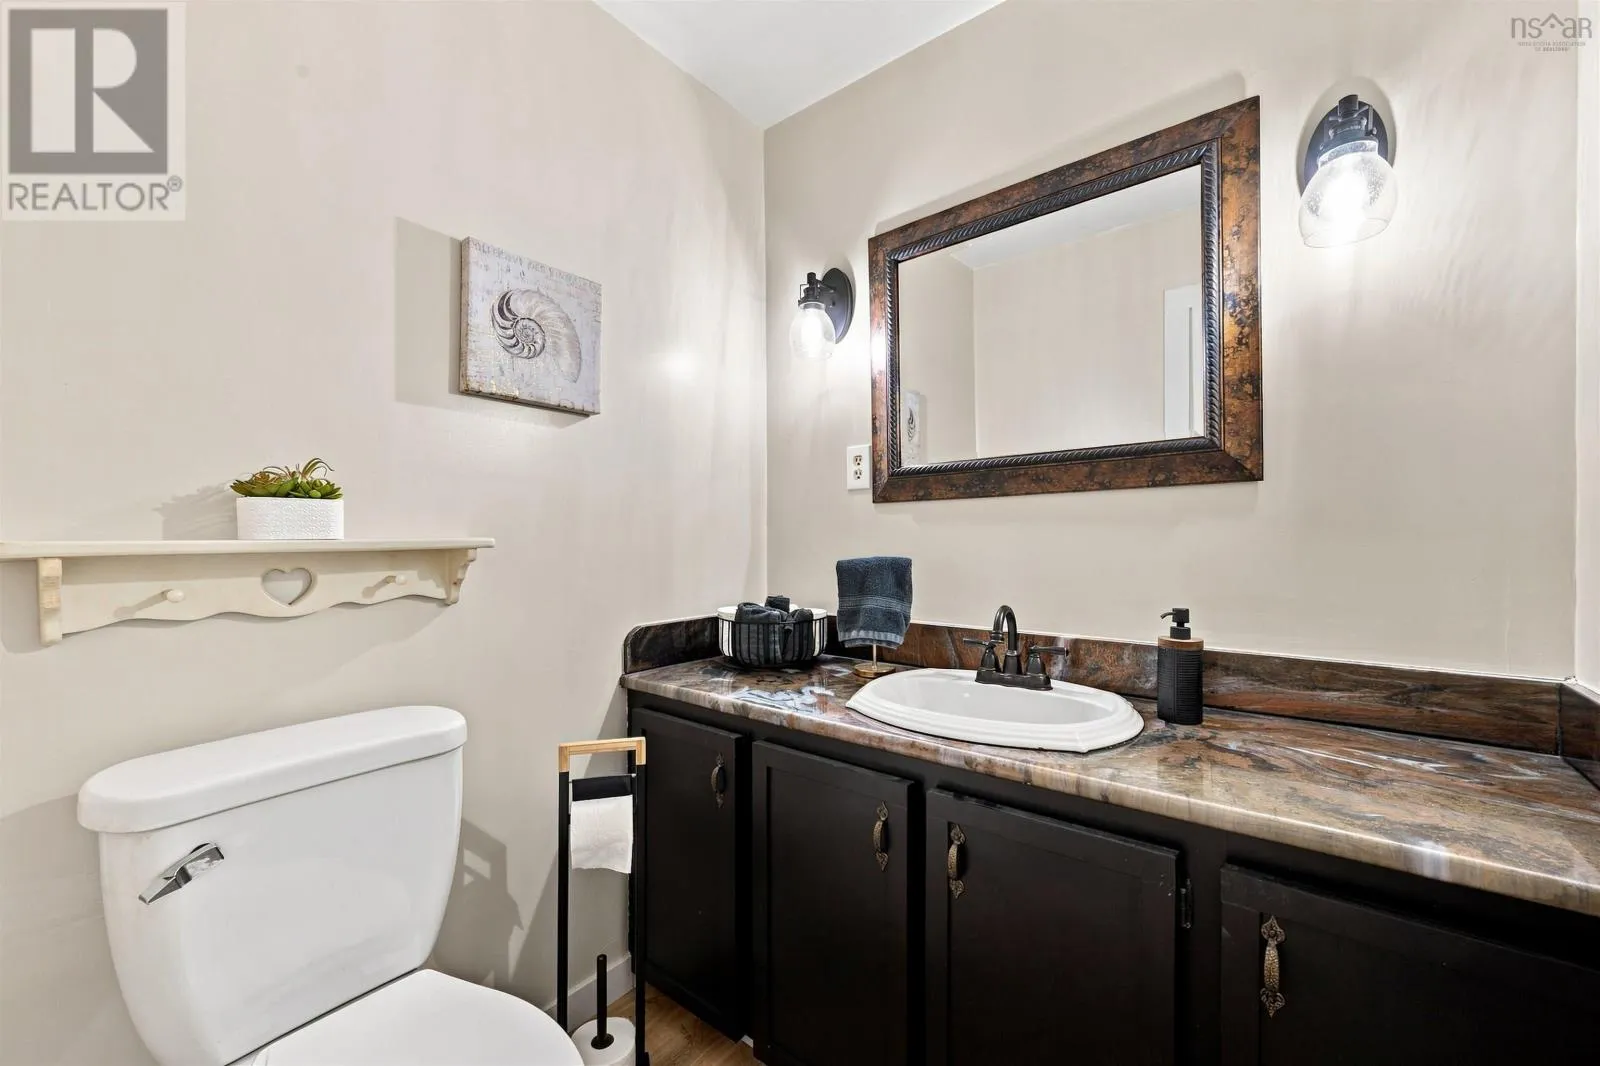
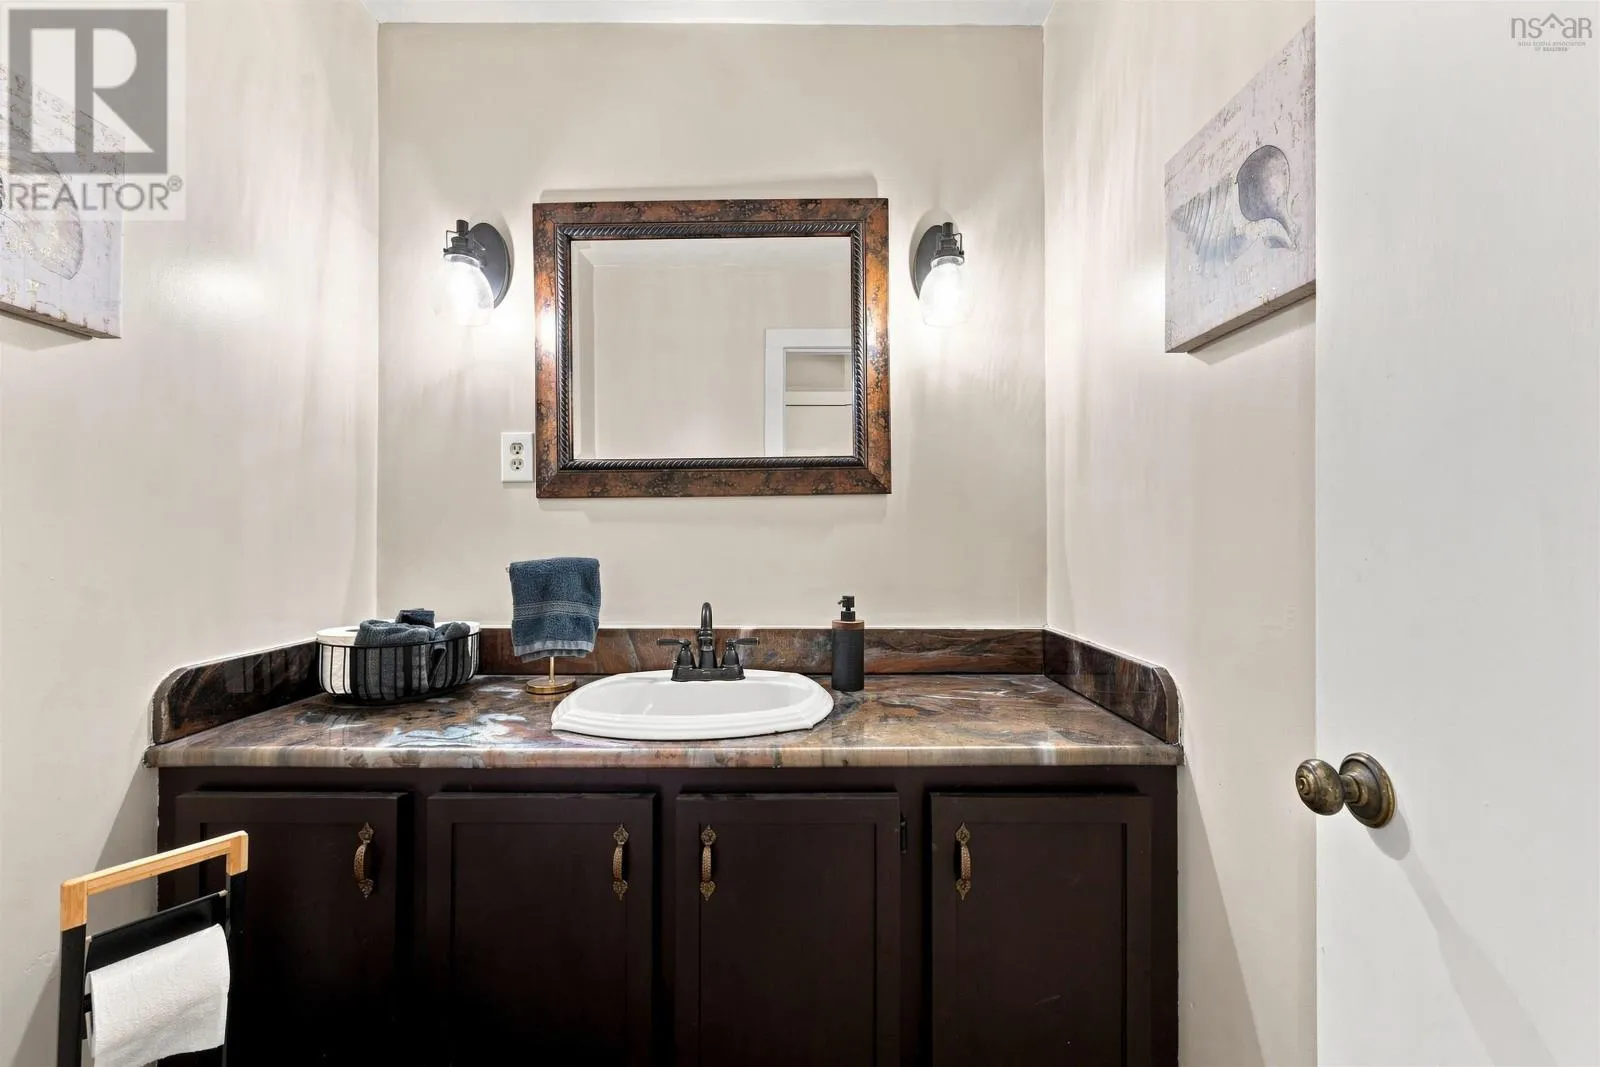
2pc Bathroom
Main level
5.6X5.1

Location

Learn more about this property
Listing provided by:
Keller Williams Select Realty
MLS® number:
202621048
Agent:
Angela Leaman
*Indicates required field
Name is required
Email is required
Please enter a valid phone number (e.g., 416-111-1111).