115 Hargrove Lane, Whites Lake, Nova Scotia B3T 0H8

Listed for:
$743,000
4 beds
3 baths
Listed 9 days ago
House for rent: 115 Hargrove Lane, Whites Lake, Nova Scotia B3T 0H8

View all 27 photos

About

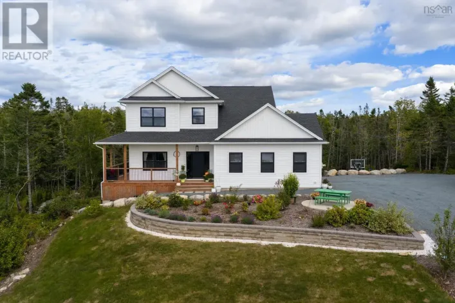
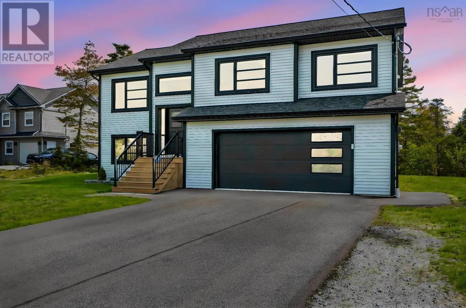
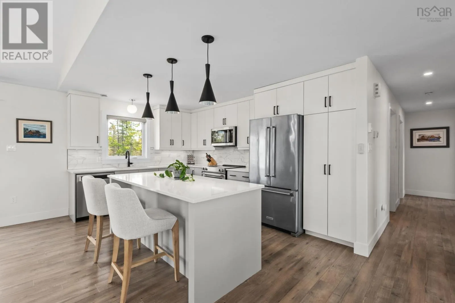
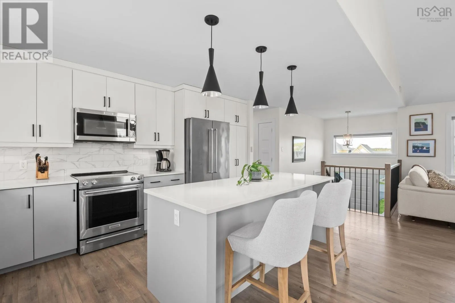
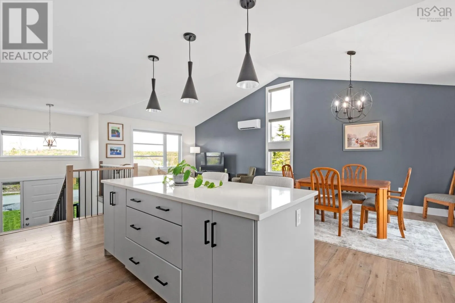
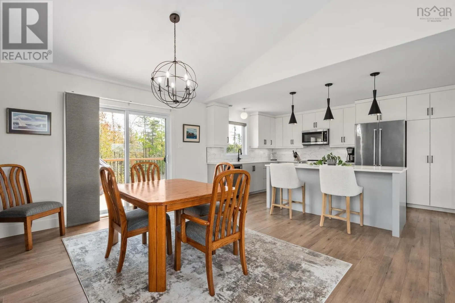
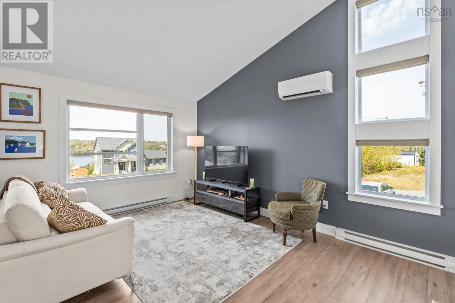
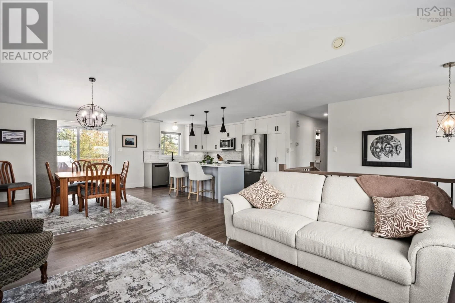
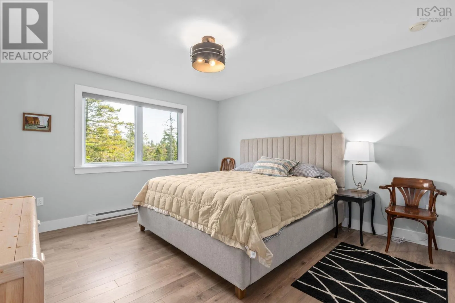
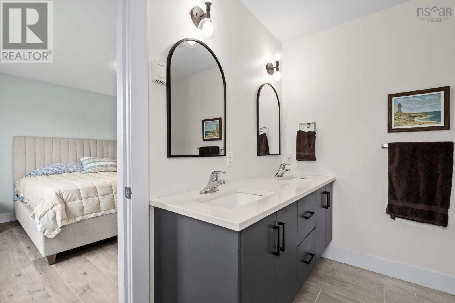
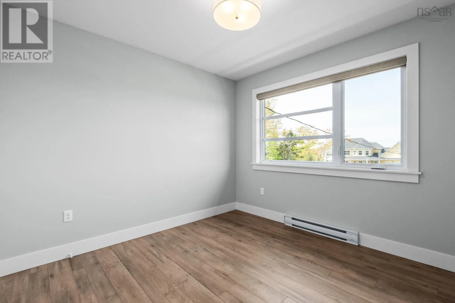
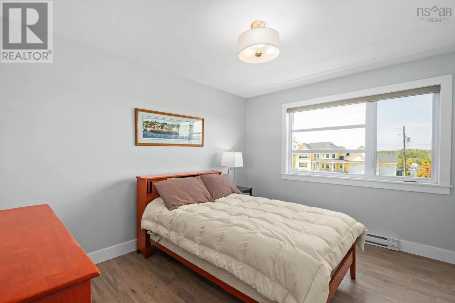
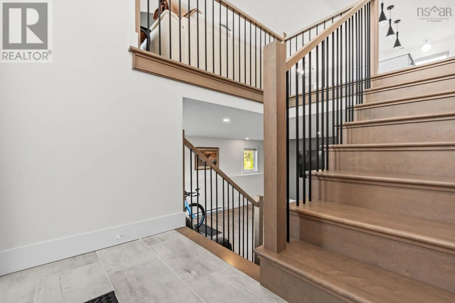
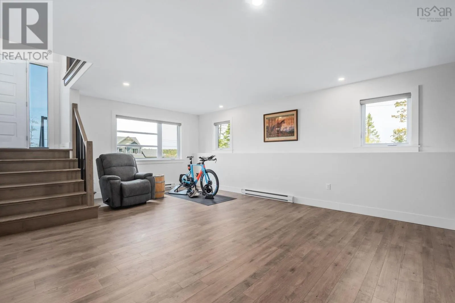
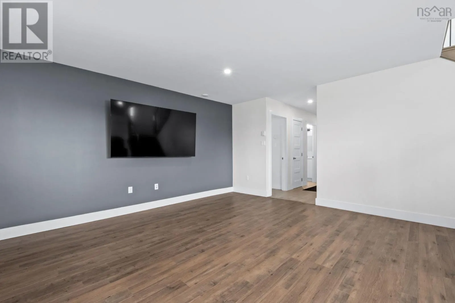
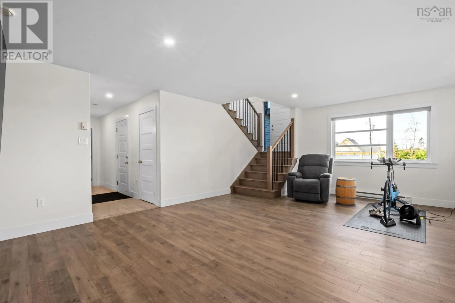
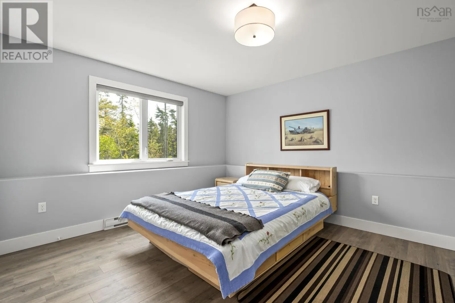
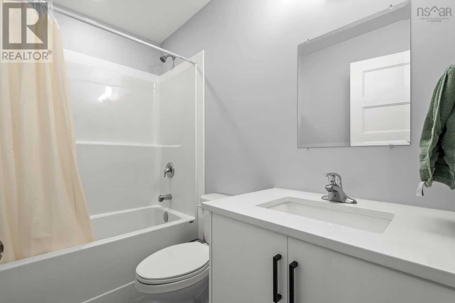
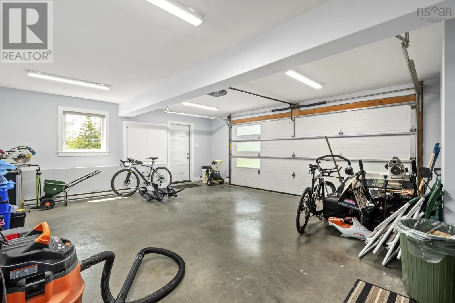
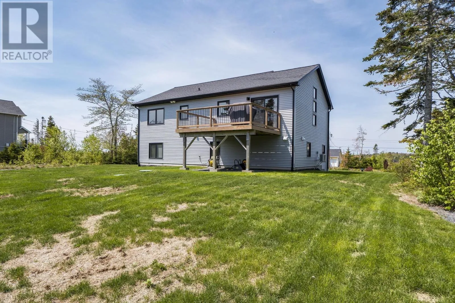
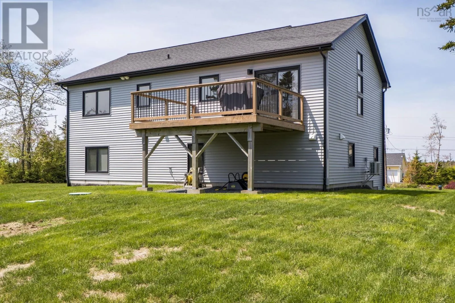
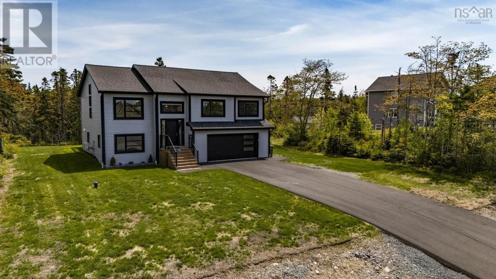
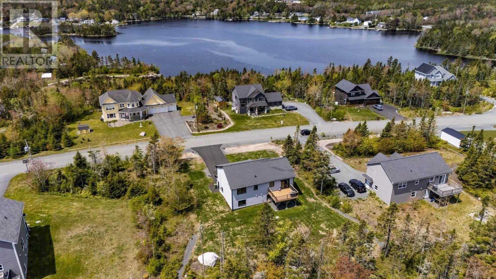
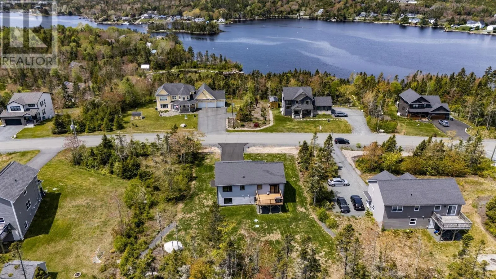
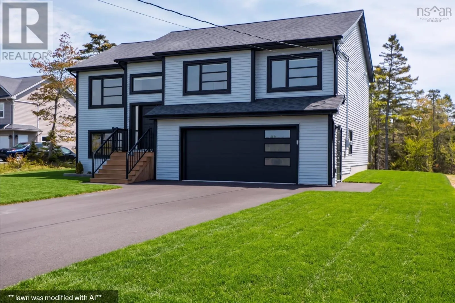
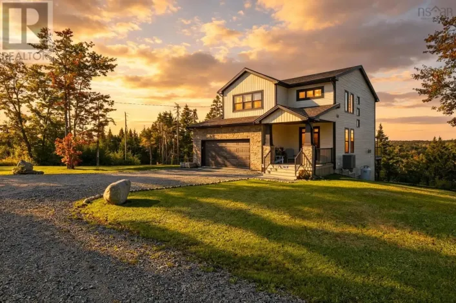
Prospect Road to Terrance Bay Road, right on Powers Road, right on Hargrove Lane 115 Hargrove Lane is a home where its easy to settle in and connect. Set on a private 1.3-acre lot in a welcoming, family-friendly neighborhood, this 8-year-old property gives you the best of both worlds: a great community feel and your own quiet space to unwind. The main floor is designed for easy everyday living, making it simple to keep an eye on the kids or bring everyone together at the end of the day. You'll find three spacious bedrooms on the main floor, including a comfortable primary suite. Downstairs, there's plenty of room to spread out with a large family room that's ideal for game nights, plus a fourth bedroom and full bathroom that works wonderfully for guests or a home office. Complete with practical comforts like energy-efficient heat pumps, Hunter Douglas blinds, and a double built-in garage, this move-in-ready home is ready for your family's next chapter. (id:27476)

Property Highlights

MLS® Number
202623885
Type
Single Family
Community Name
Whites Lake
Ownership Type
Freehold
Land Size
1.3729 ac

Building

Building Type
House
Storeys
1.00
Square Footage
2217 sqft
Bathrooms Total
3
Bedrooms Above Ground
3
Bedrooms Total
4
Amenities
Golf Course, Park, Playground, Place of Worship, Beach
Exterior Finish
Vinyl
Fireplace Present
No
Basement Type
Basement Features
Building Heating Type
Baseboard heaters, Heat Pump, Ductless
Heating Fuel
Electric
Building Cooling Type
Air Conditioned

Utilities

Water
Drilled Well
Utility Sewer
Septic System

Room Layout

Family room
Lower level
15.5 x 25.8
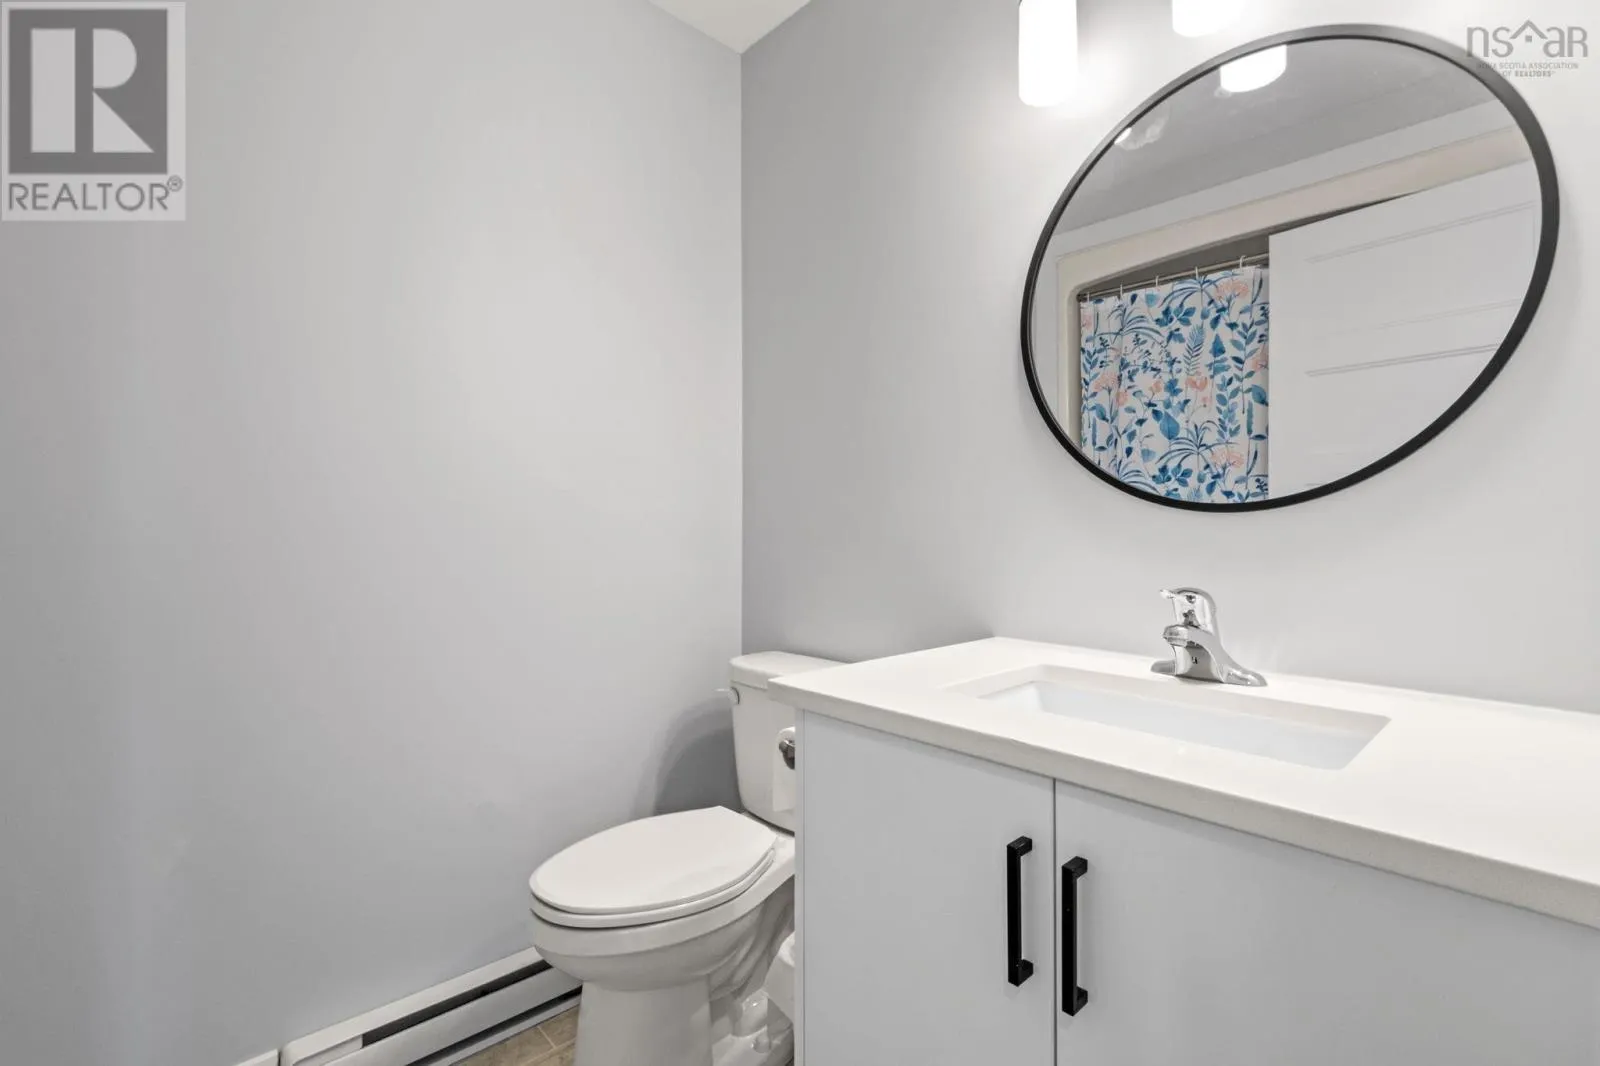
4pc Bathroom
Lower level
7.8 x 5.5
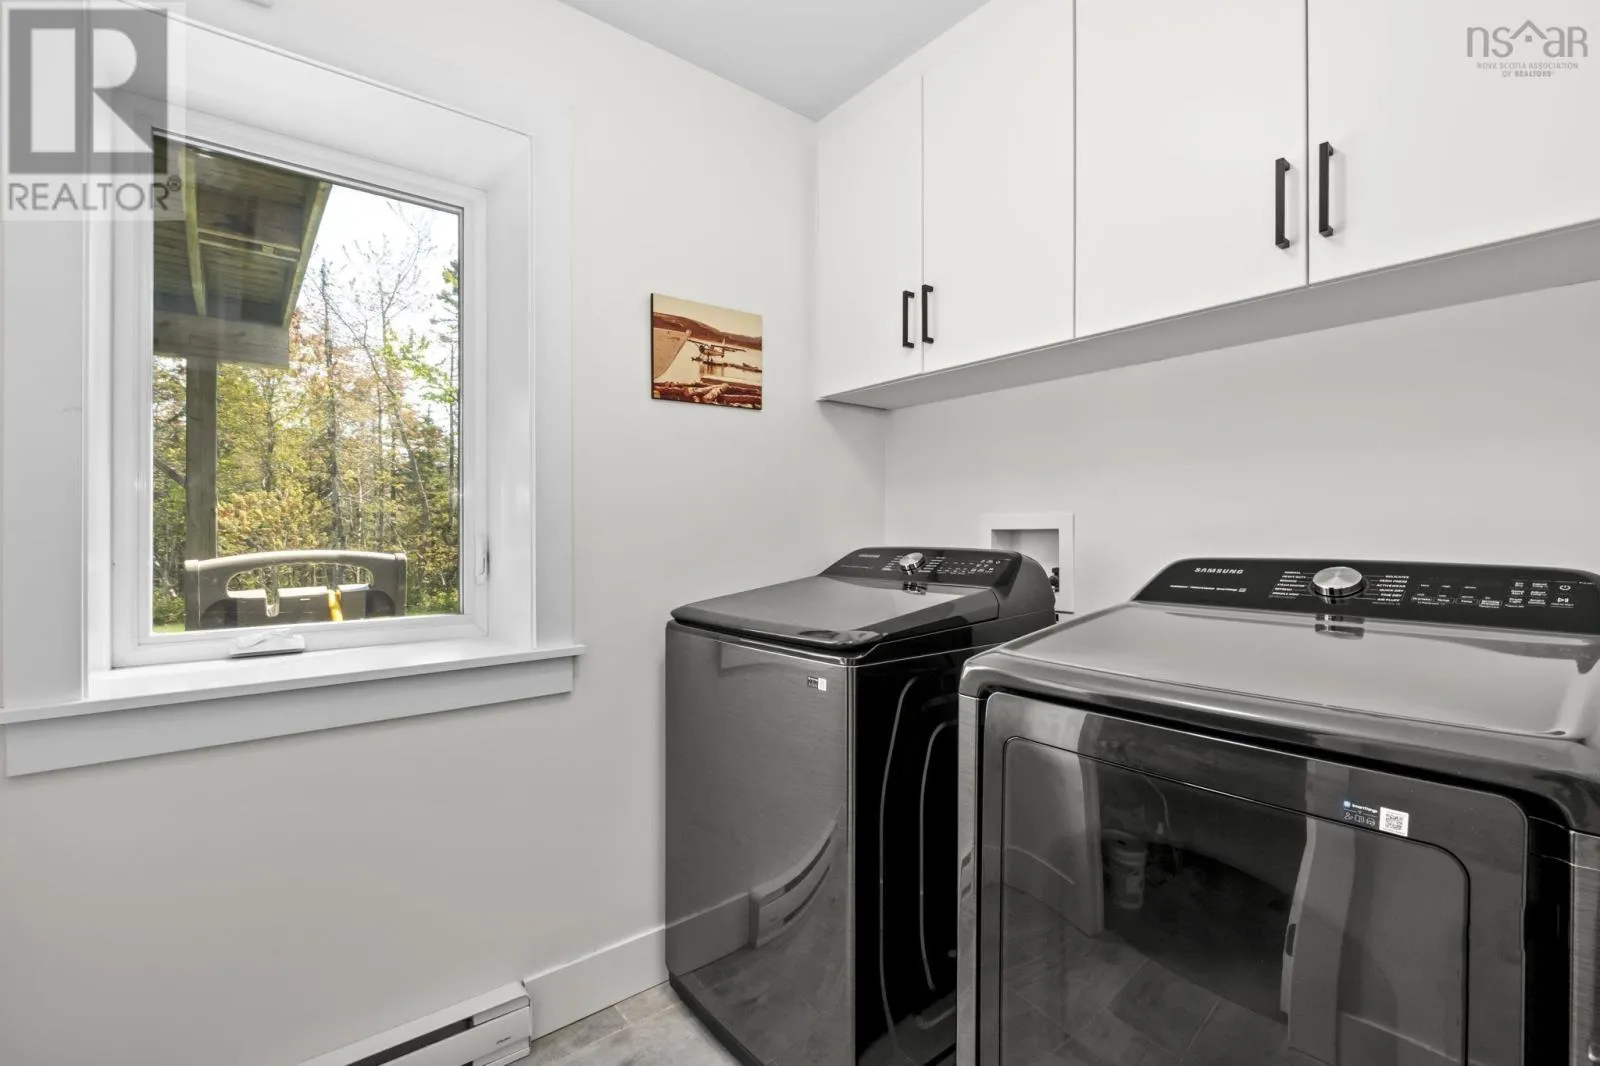
Laundry room
Lower level
6.1 x 6.3
4pc Bathroom
Lower level
7.8 x 5.5
Living room
Main level
11.6 x 13
Dining room
Main level
11.6 x 13.3
Kitchen
Main level
14.6 x 9.11
Primary Bedroom
Main level
14.6 x 12.6
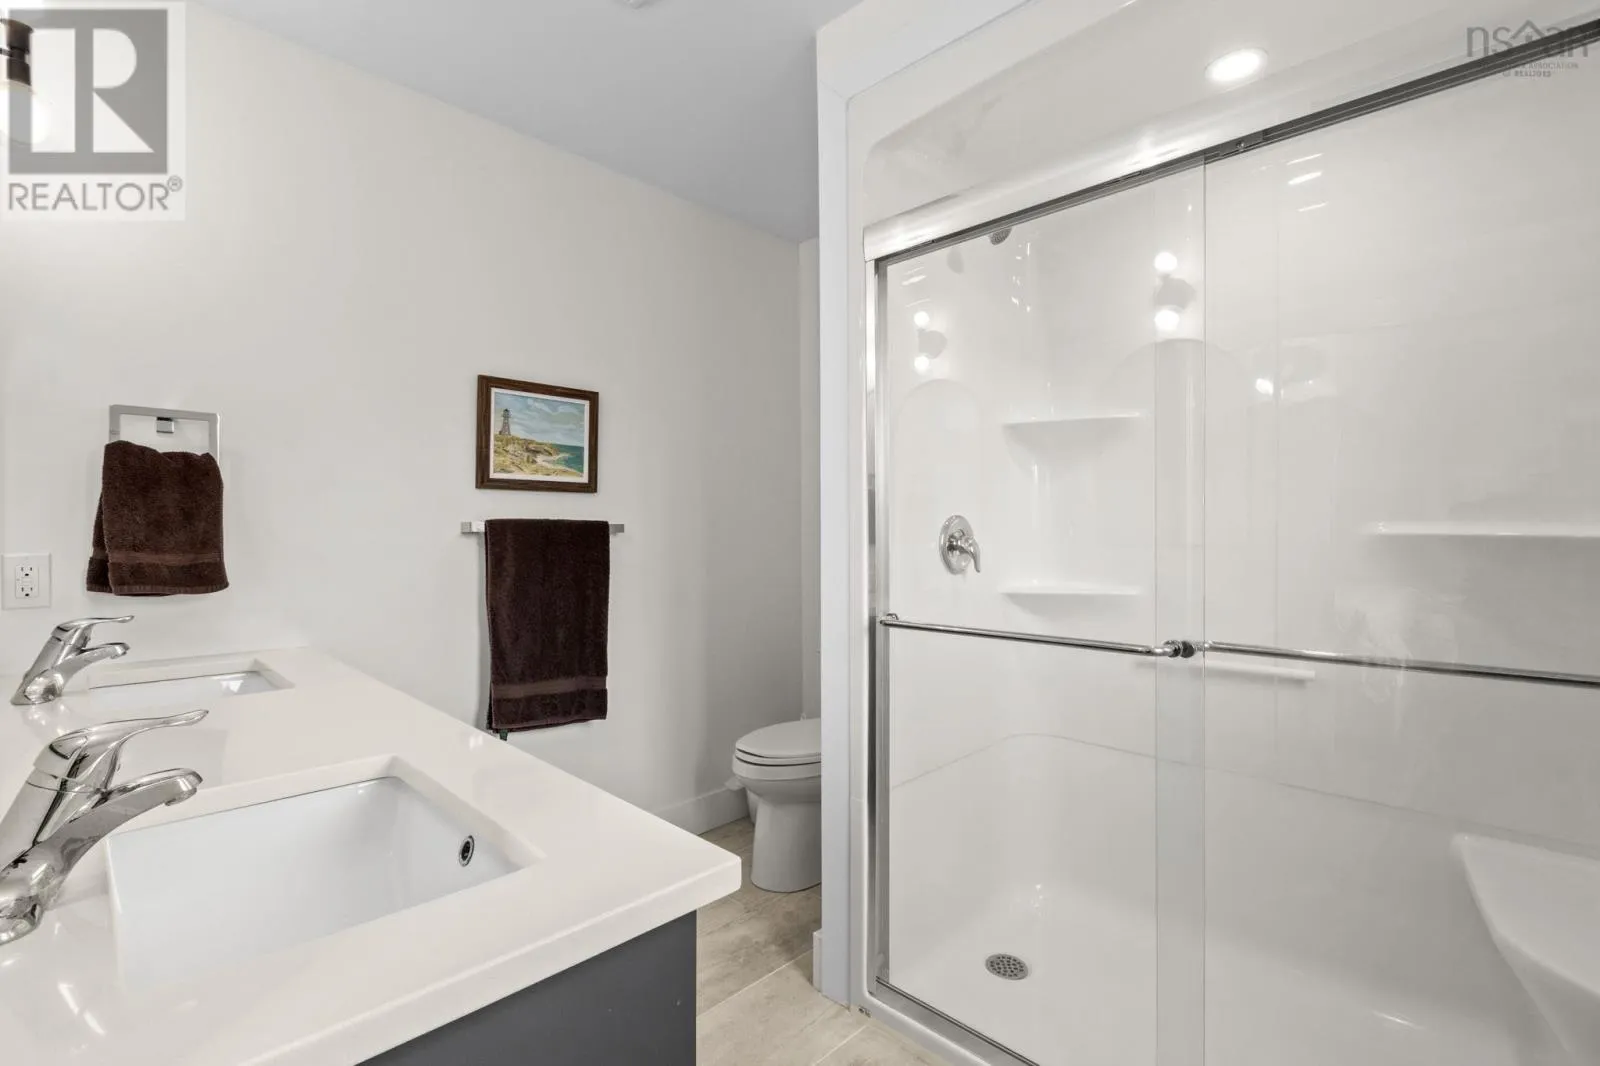
4pc Ensuite bath
Main level
8.6 x 7.8
Bedroom
Main level
9.11 x 9

Location

Learn more about this property
Listing provided by:
Engel & Volkers
MLS® number:
202623885
Agent:
Willa Mealing
*Indicates required field
Name is required
Email is required
Please enter a valid phone number (e.g., 416-111-1111).