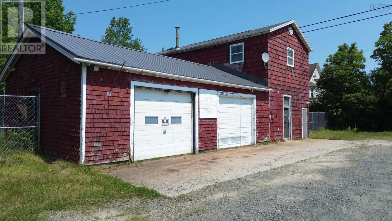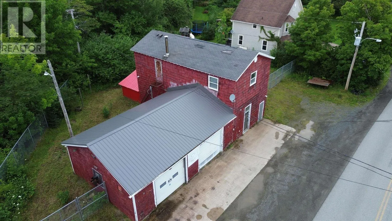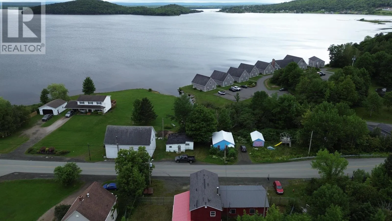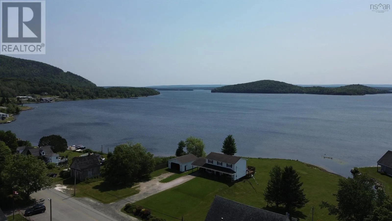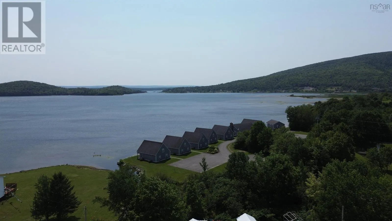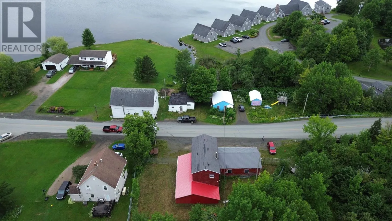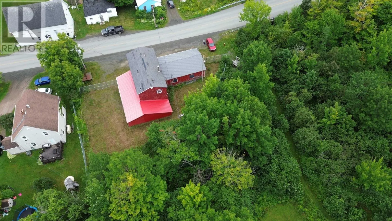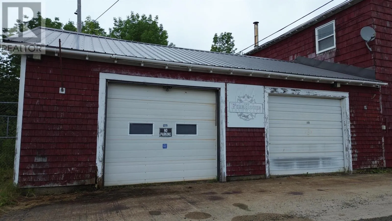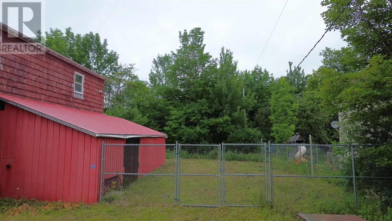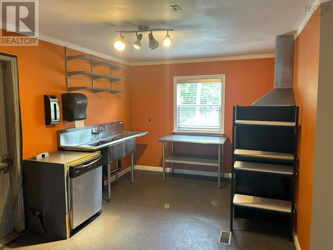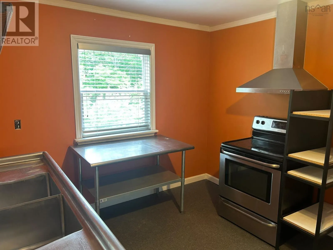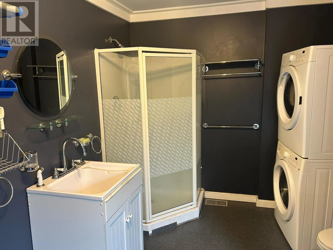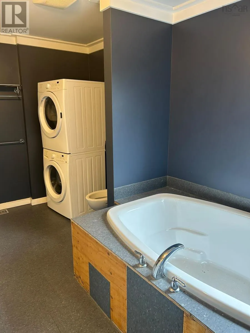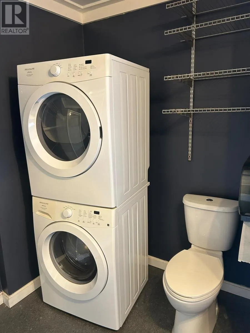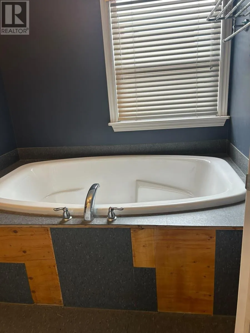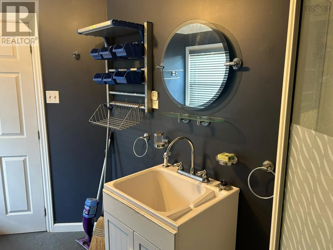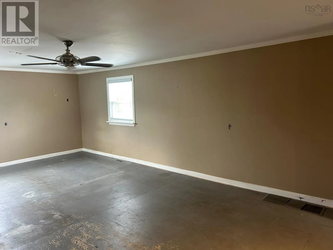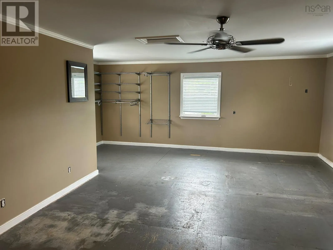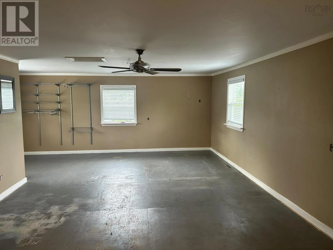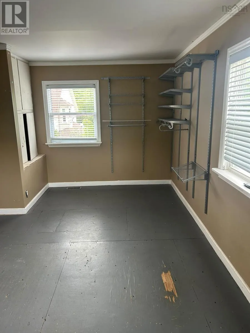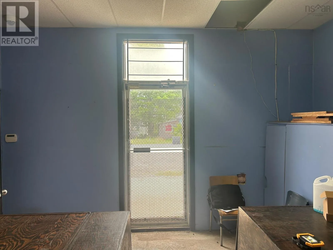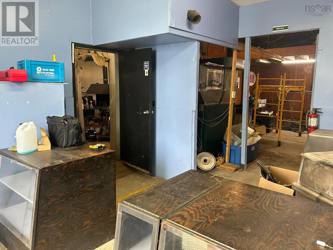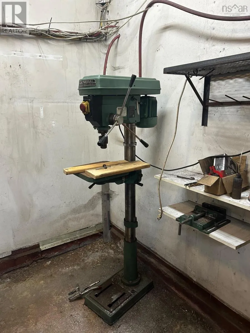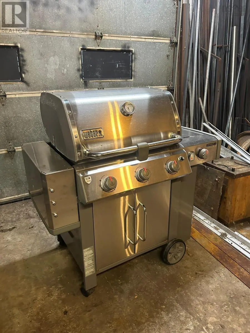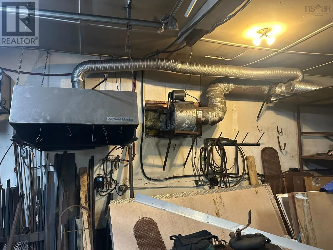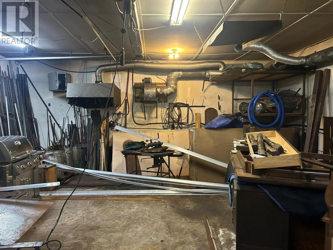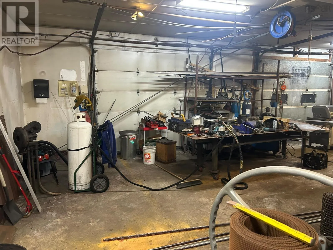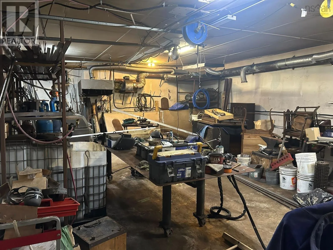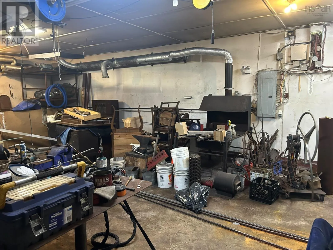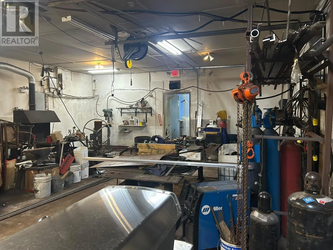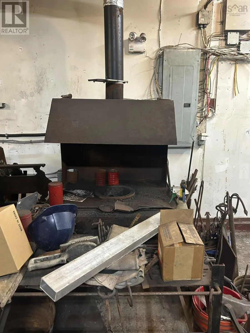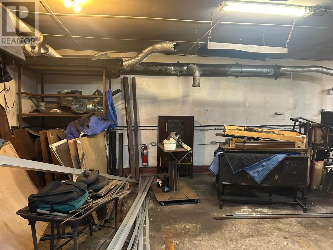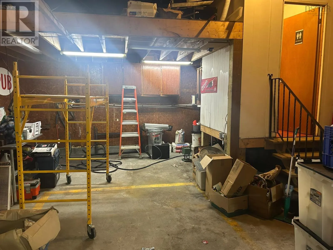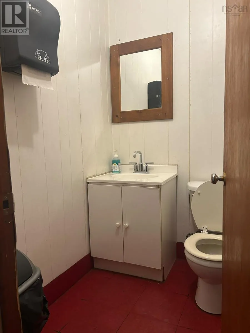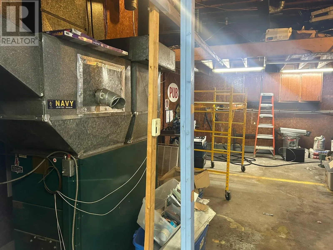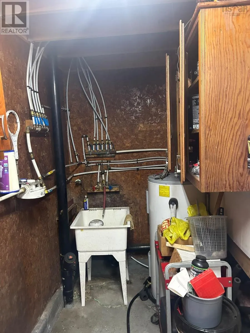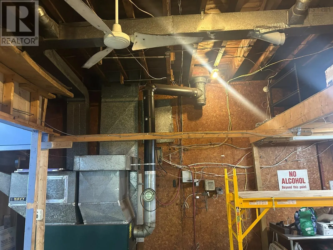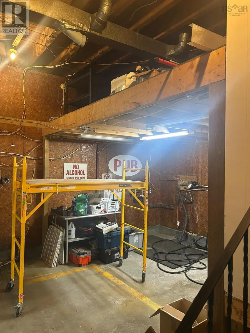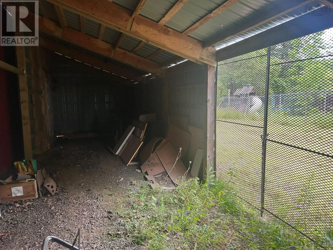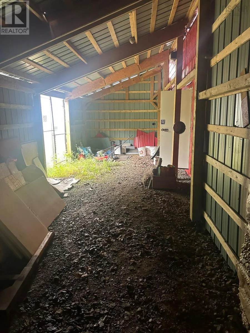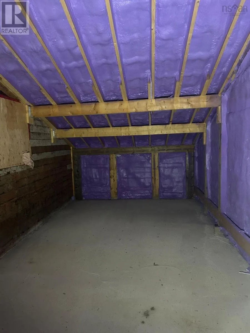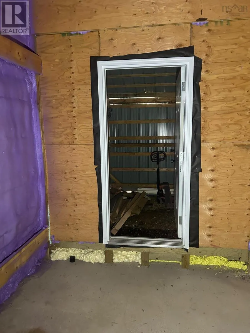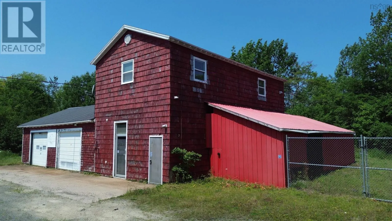
Following HWY 105, turn on to Main Street at Whycocomagh roundabout. Follow main until you see iLand Realty Signage on left hand side. This versatile commercial and residential property in the heart of Whycocomagh offers a rare opportunity for business owners, investors or anyone looking to combine work and living in one convenient location. The main level features a welcoming reception or retail area, office and storage space, a half bath, and a heated 25 x 35 workshop with two overhead doors. Formerly the Whycocomagh Fire Department and later a blacksmith's forge, the workshop is fully wired, heated and built to meet fire safety standards. Upstairs you'll find a bright open concept living space with a full kitchen, a four piece bathroom with a soaker tub, a spacious sleeping area, and views of the water with potential for a future deck. The fully fenced 10,802 sq. ft. lot also includes covered storage, a fully insulated 11 x 20 cold room with exterior access, space for gardens or future development, and a monitored security system with six cameras. Located just a short walk from the waterfront, this property offers exceptional flexibility for a wide variety of commercial, residential or investment opportunities. (id:27476)