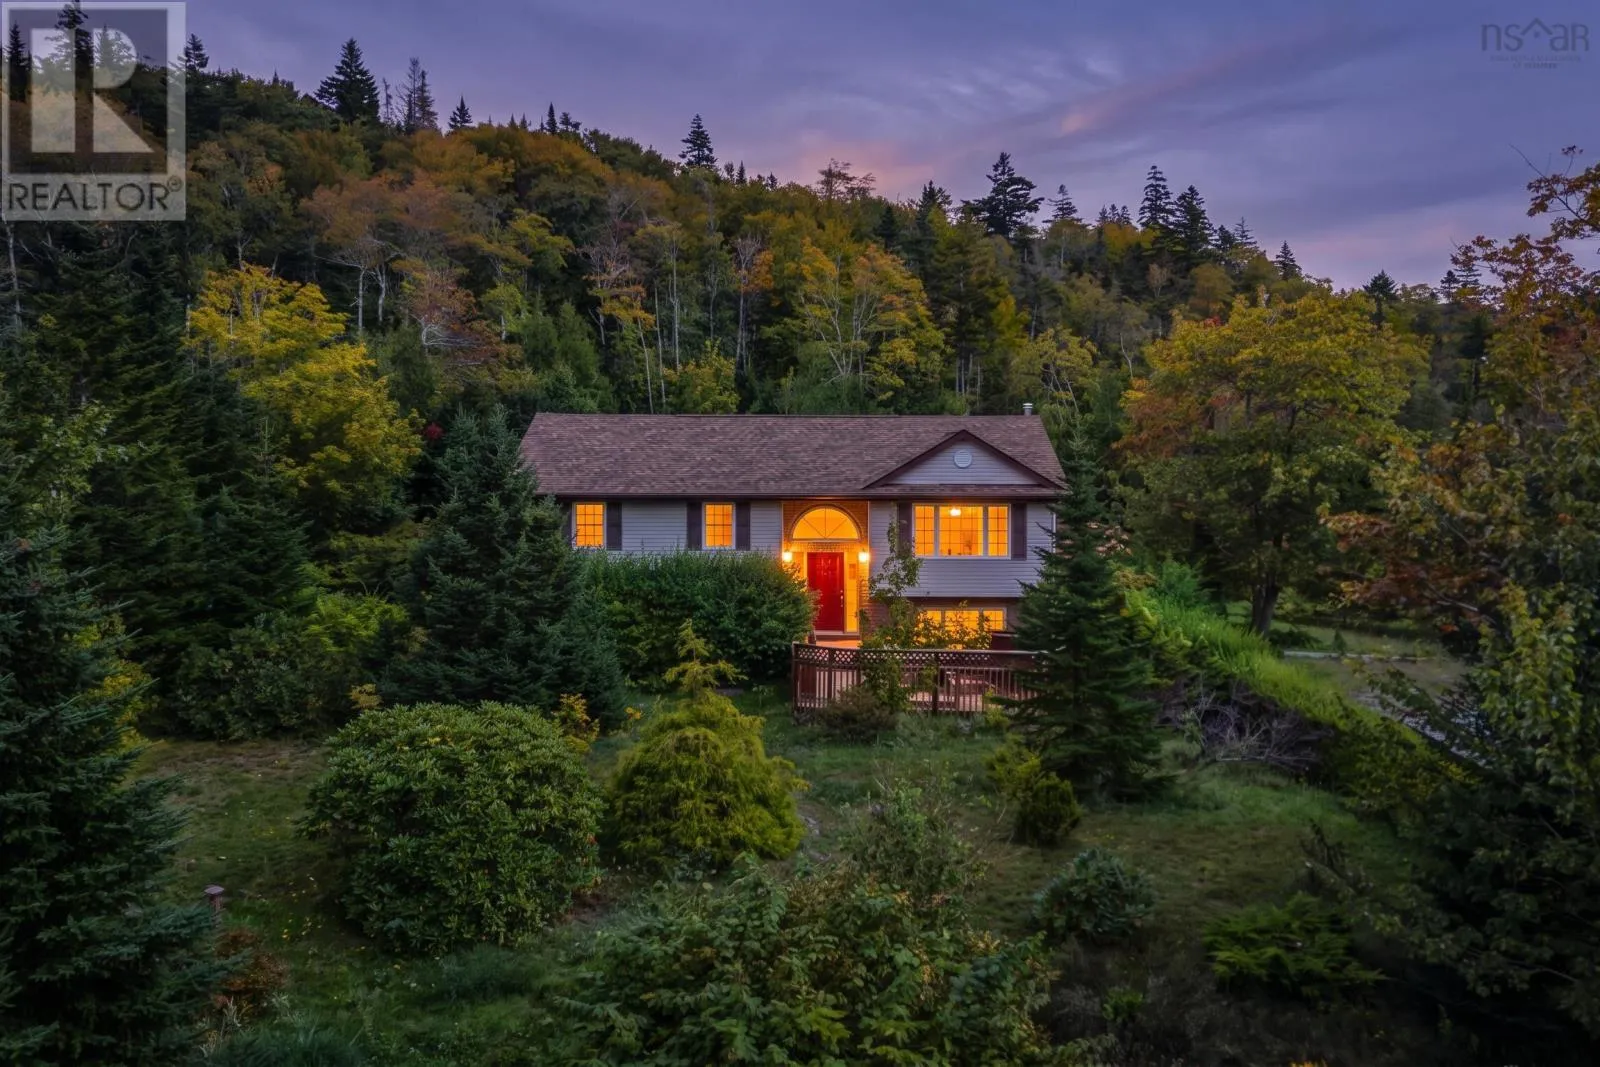
38 Charles Meade Drive, Williamswood, Nova Scotia B3V 1B4

Listed for:
$569,900
4 beds
2 baths
Listed 1 day ago
House for rent: 38 Charles Meade Drive, Williamswood, Nova Scotia B3V 1B4

View all 43 photos

About

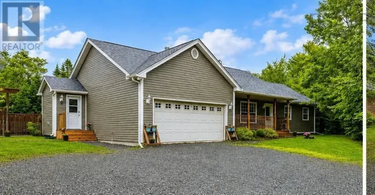
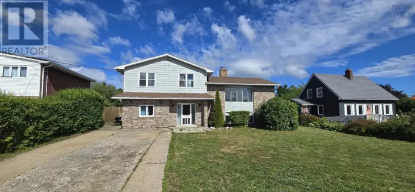
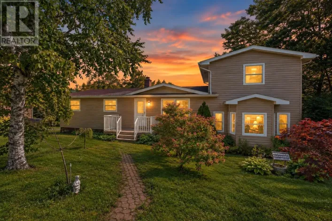
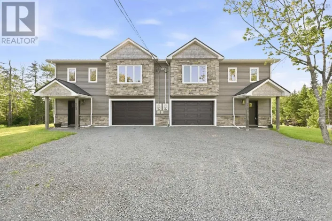
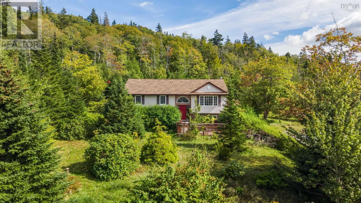
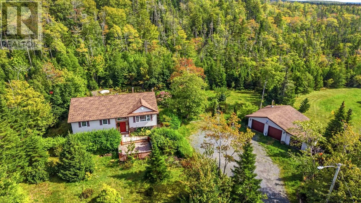
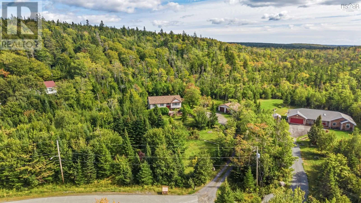
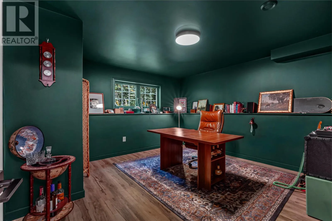
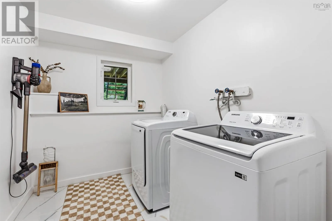
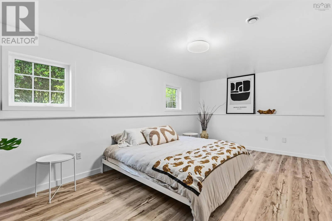
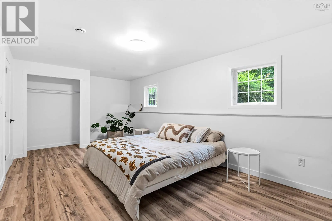
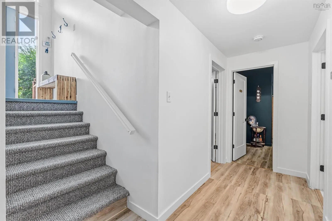
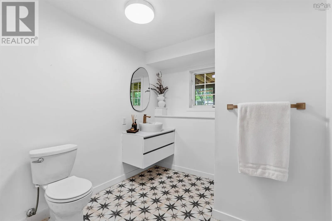
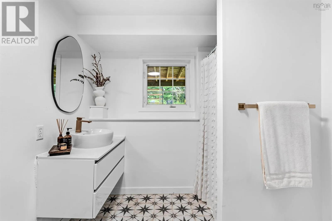
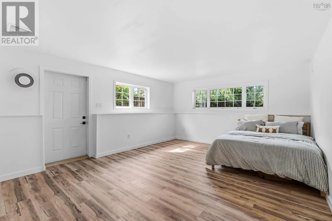
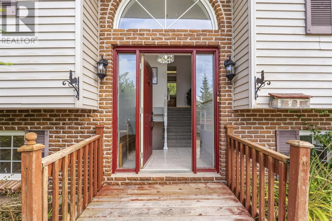
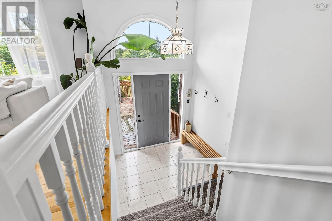
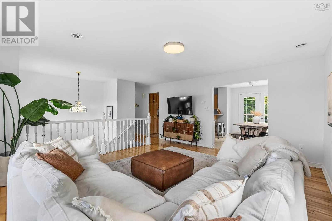
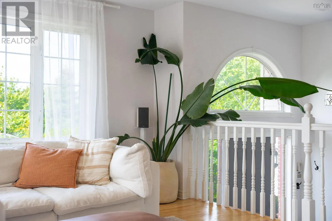
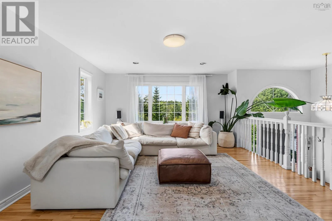
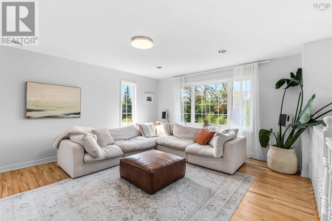
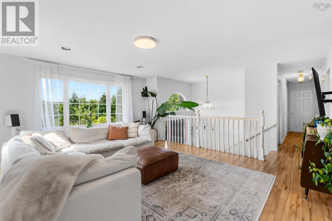
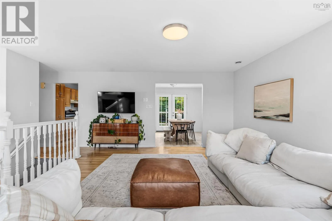
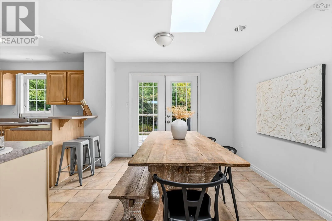
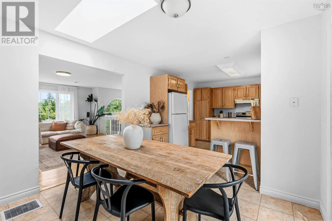
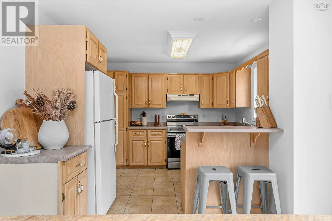
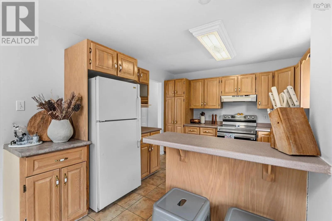
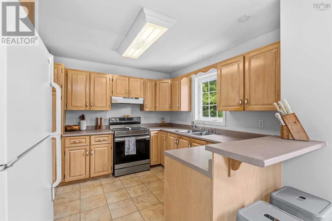
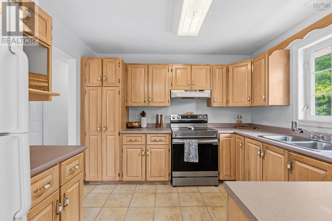
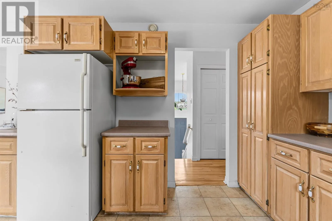
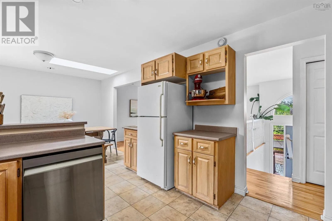
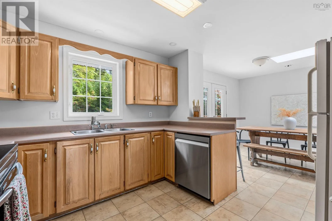
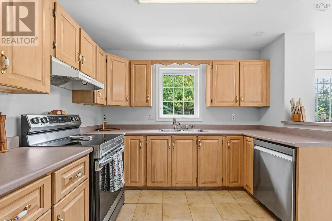
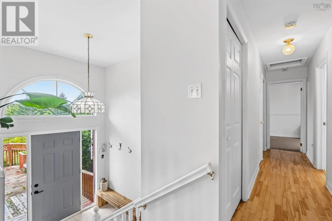
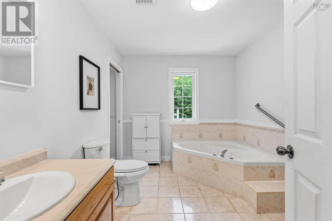
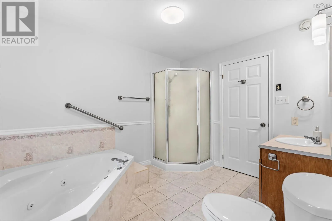
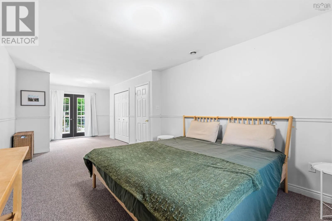
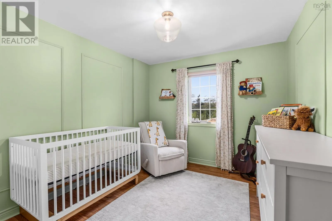
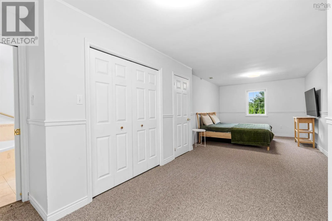
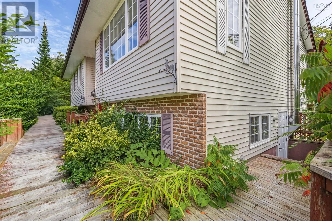
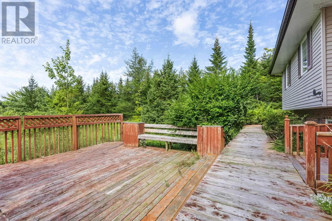
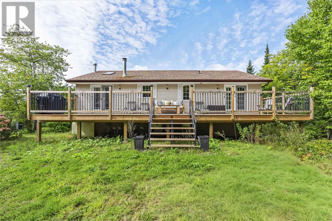
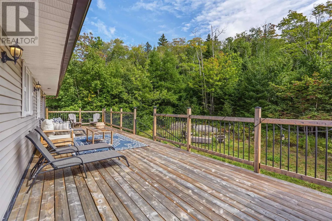
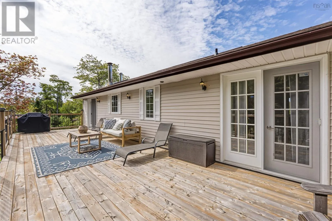
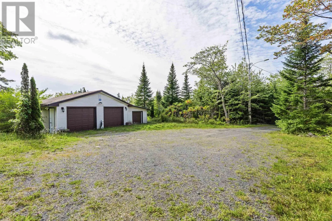
Old Sambro Road to Fraser Road to Charles Meade Drive, Property is on the left. Welcome to this beautifully maintained split-entry home, tucked away on a large, private lot at the end of a quiet cul-de-sac. With plenty of space inside and out, this is a home that's easy to settle into and enjoy. The main level offers a bright and inviting living room, a spacious kitchen with ample counter space, as well as a dining area with a large skylight that invites even more natural light. Two of the four bedrooms are situated upstairs, accompanied by an oversized 5-piece bathroom. The generous primary bedroom features his-and-her closets and direct access to the new back deck, perfect for enjoying your morning coffee or relaxing at the end of the day. The updated lower level adds even more living space, with new flooring throughout, a bright family room with walkout access, two additional bedrooms, a renovated three-piece bathroom, a dedicated laundry room, and plenty of storage throughout. Outside, you'll find a large partially cleared private yard and detached, wired, two-car garage with a multi-car driveway. Just 30 minutes from downtown, this property offers the opportunity to make it your own, while enjoying the privacy and space you're looking for without giving up convenience. (id:27476)

Property Highlights

MLS® Number
202624587
Type
Single Family
Community Name
Williamswood
Ownership Type
Freehold
Land Size
1.6378 ac

Building

Building Type
House
Storeys
1.00
Square Footage
2390 sqft
Bathrooms Total
2
Bedrooms Above Ground
2
Bedrooms Total
4
Exterior Finish
Brick, Vinyl
Fireplace Present
No
Basement Type
Basement Features
Building Heating Type
In Floor Heating, Radiant heat
Heating Fuel
Oil
Building Cooling Type

Utilities

Water
Drilled Well
Utility Sewer
Septic System

Room Layout

Recreational, Games room
Lower level
13.11x18.02 -jog
Bedroom
Lower level
11.02x20.10 -/+jog
Bedroom
Lower level
12.05x13.10 -jog
Utility room
Lower level
7.01x13.11
Laundry room
Lower level
8.11x6.09 -jog
4pc Bathroom
Lower level
8.11x7.11 -jog
Foyer
Main level
7.02 x 5 +jog
Living room
Main level
14.03x16.07
Dining room
Main level
10.07x9.11 + jog
Kitchen
Main level
11x 10.11 -jog
5pc Bathroom
Main level
10.07x8.07 -jog
Primary Bedroom
Main level
10.11x27.10 +/-jog
Bedroom
Main level
9.07x 10.09 +jog

Location

Learn more about this property
Listing provided by:
Exit Realty Metro
MLS® number:
202624587
Agent:
Rachel Tribble
*Indicates required field
Name is required
Email is required
Please enter a valid phone number (e.g., 416-111-1111).

Community Spotlight: Homes For sale in Your Neighborhood