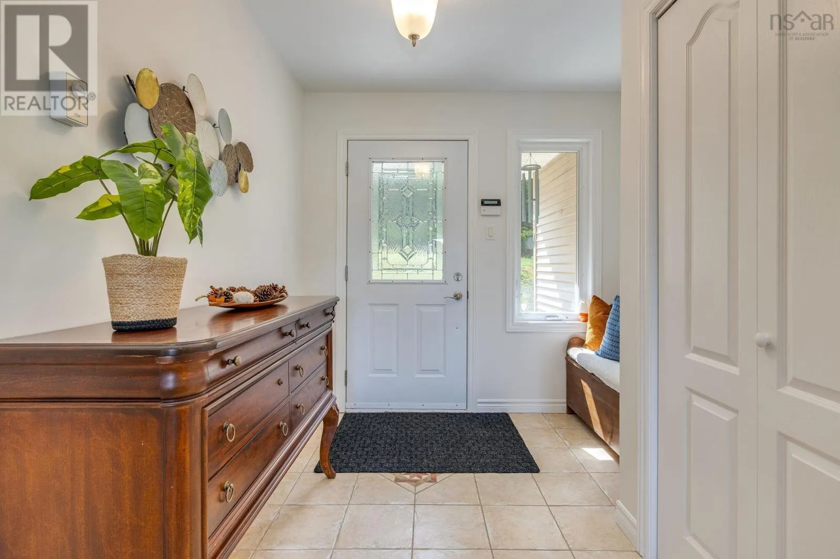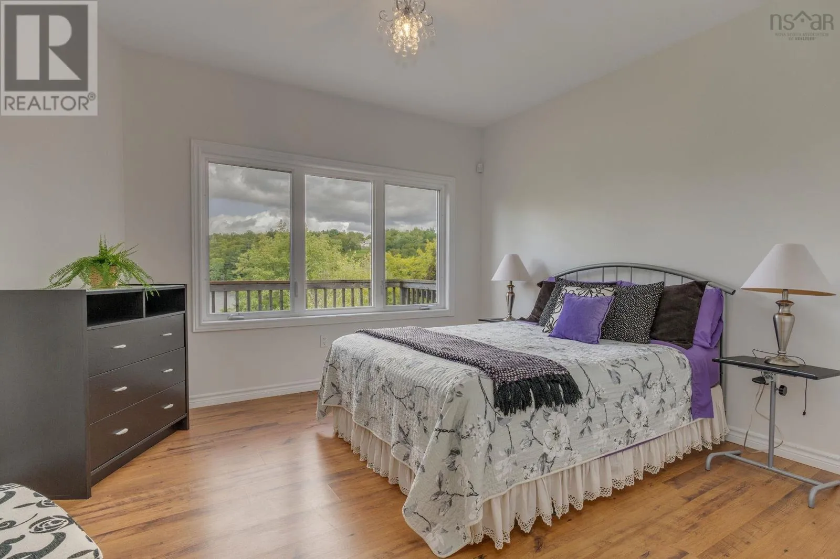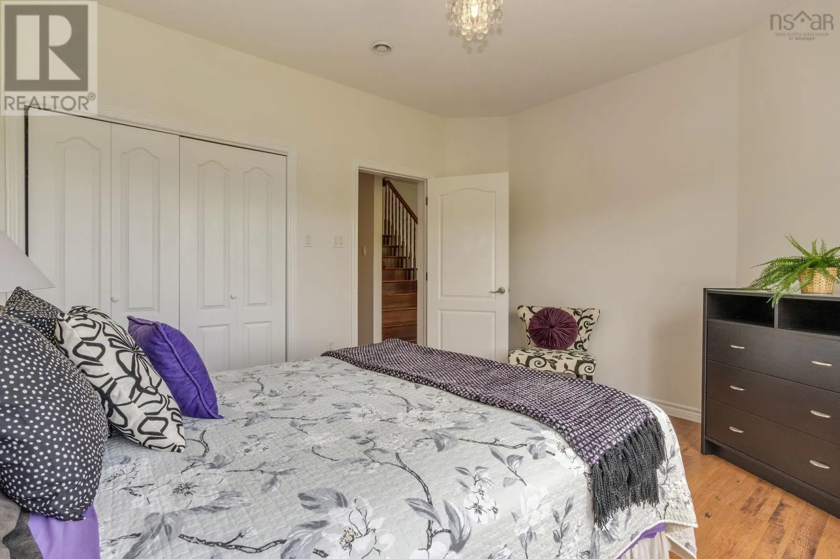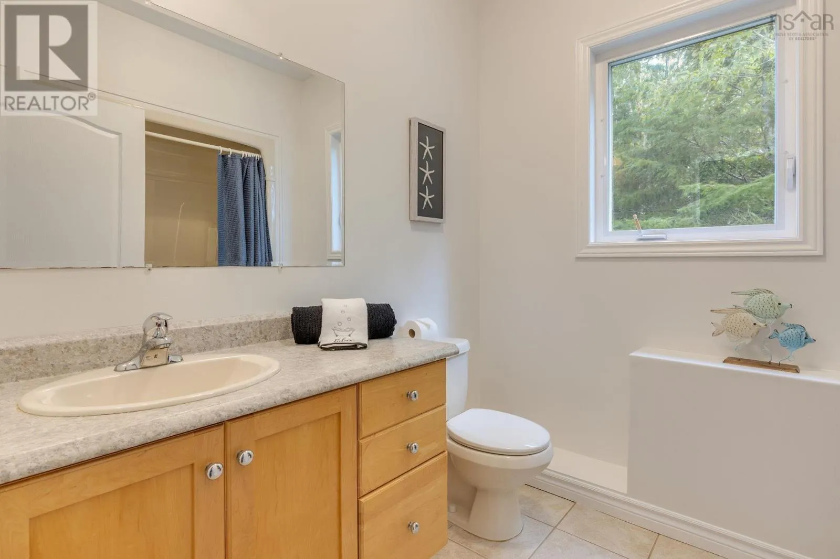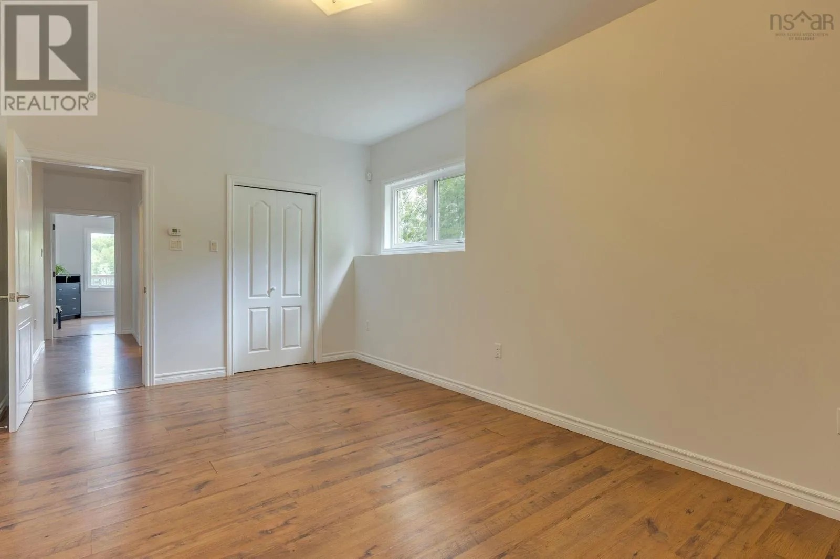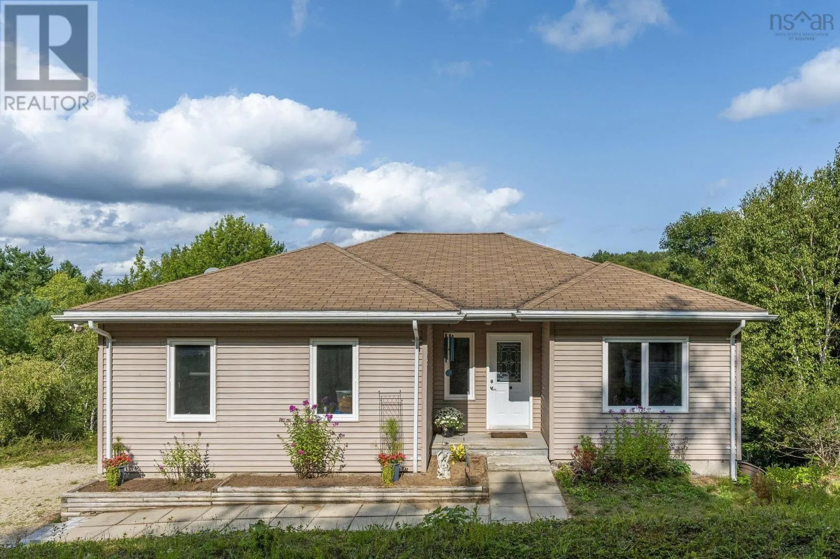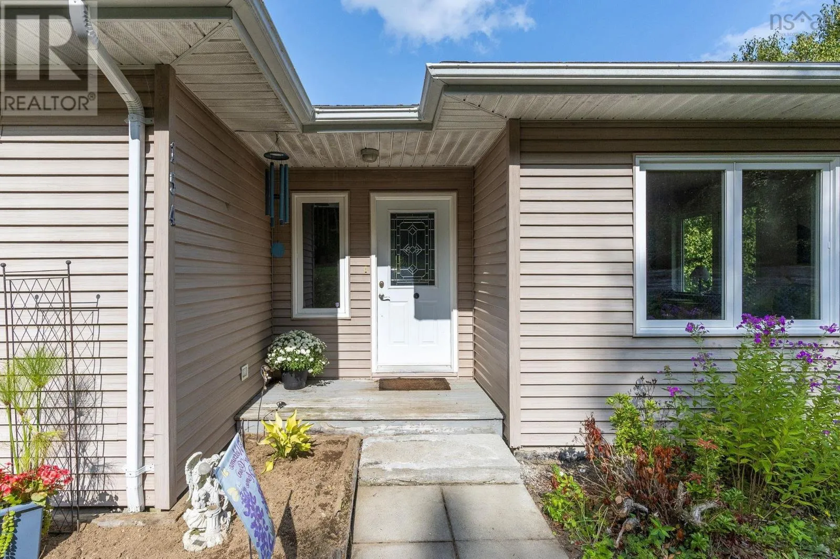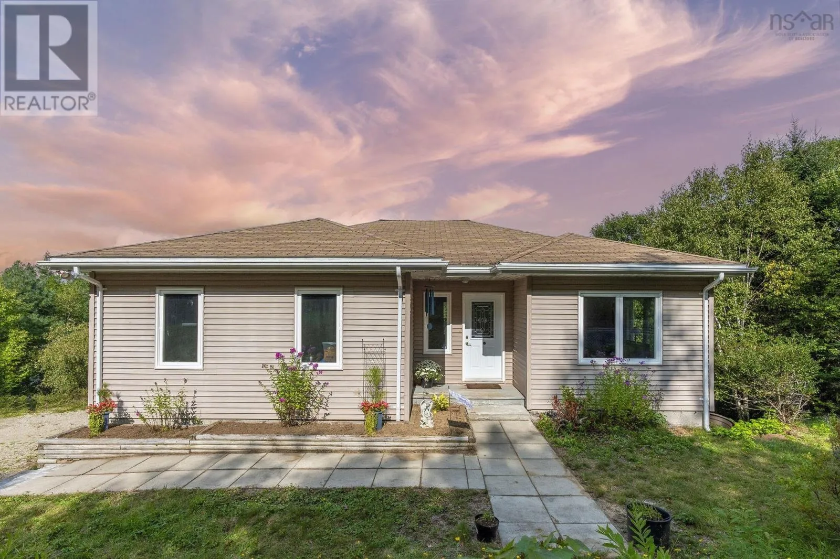
154 Larder Lake Drive, Windor Road, Ns Drive, Windsor Road, Nova Scotia B0J 1J0

Listed for:
$649,900
3 beds
2 baths
Listed 18 days ago
House for rent: 154 Larder Lake Drive, Windor Road, Ns Drive, Windsor Road, Nova Scotia B0J 1J0

View all 50 photos

About

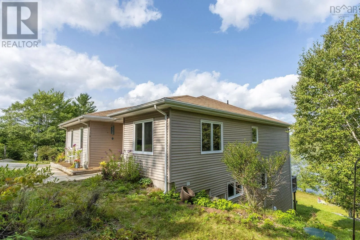
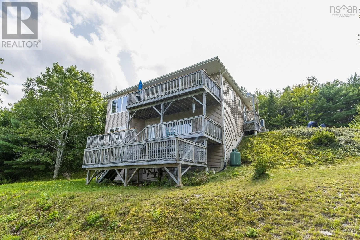
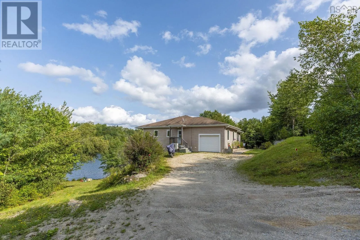
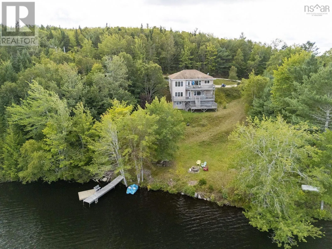
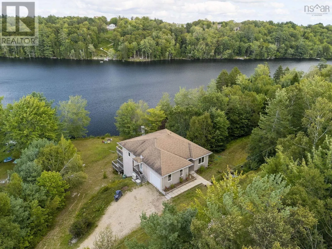
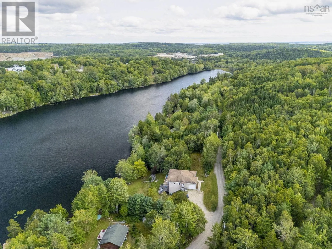
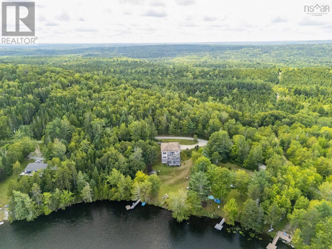
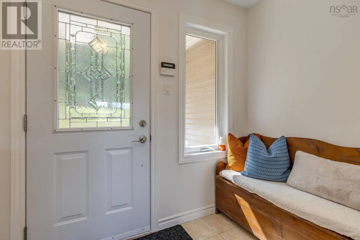
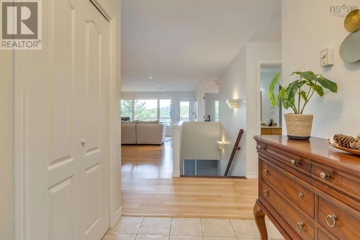
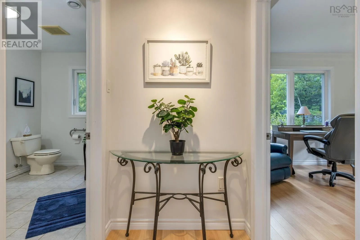
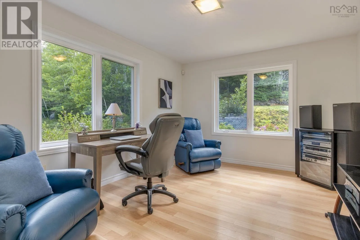
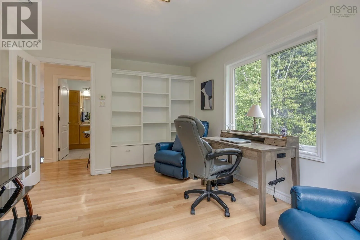
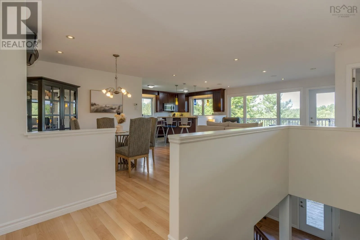
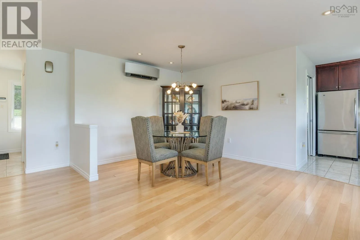
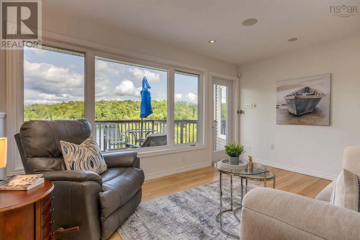
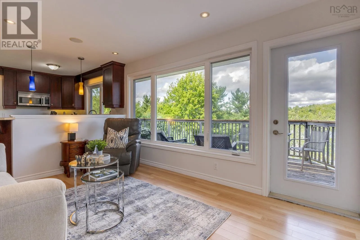
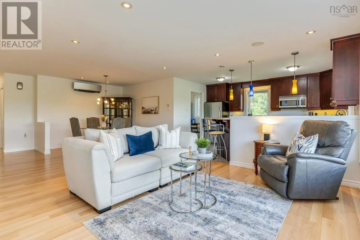
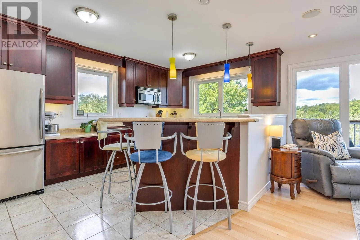
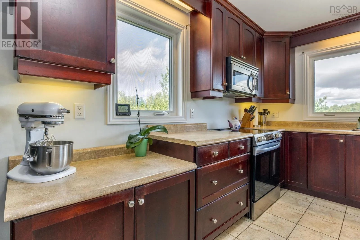
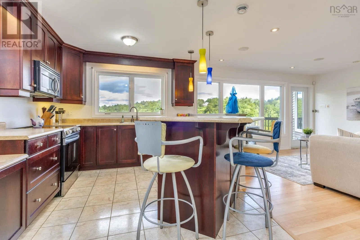
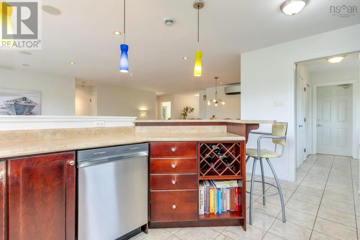
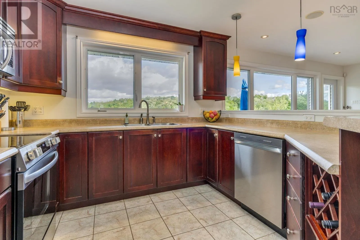
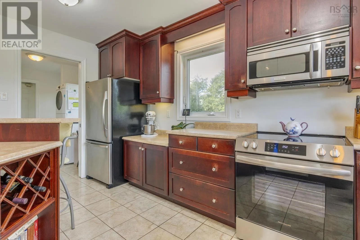
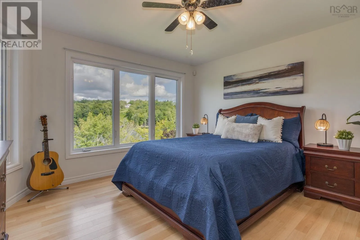
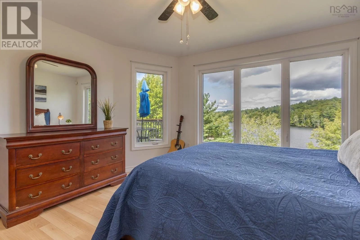
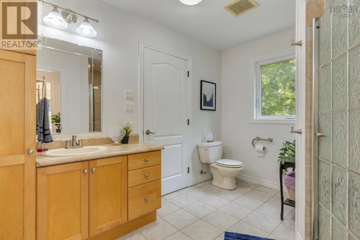
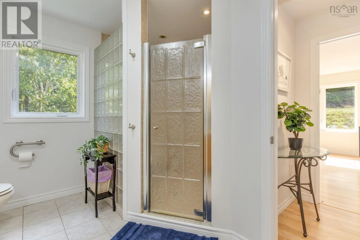
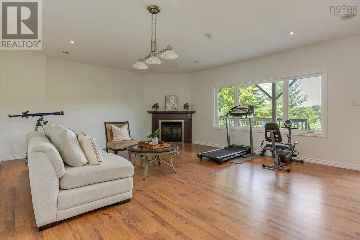
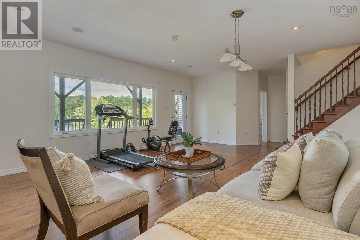
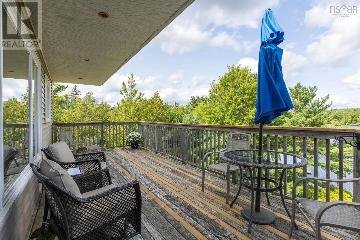
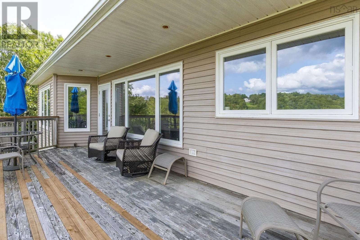
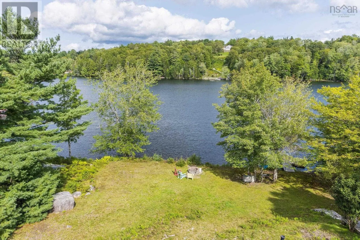
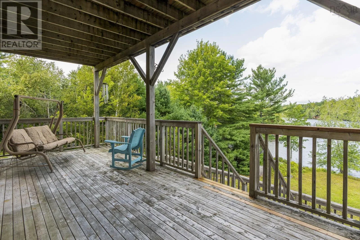
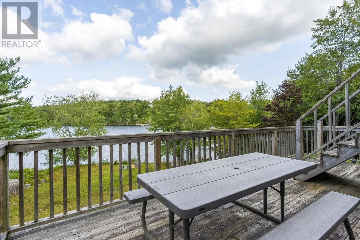
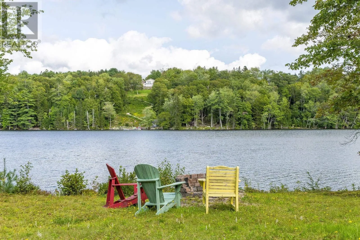
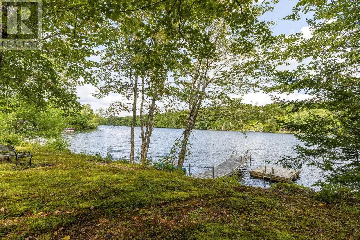
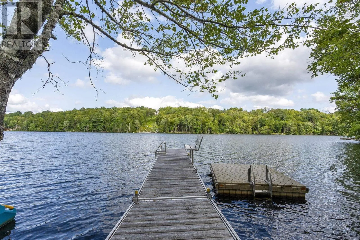
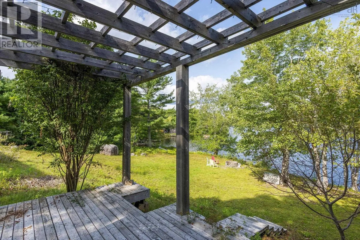
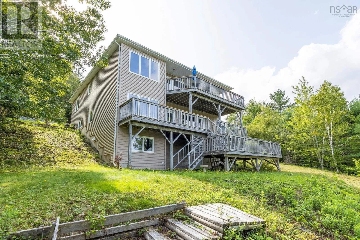
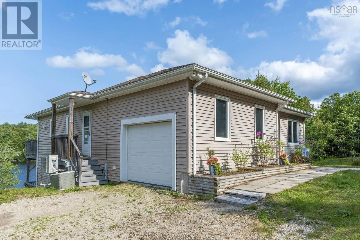
Hwy #103 to Exit #8 (Windsor Road). Turn right on Hwy #14. Left on North Middle River Road. Right on Larder Lake Drive. Welcome to 154 Larder Lake Drive, where 194 feet of water frontage provides a beautiful backdrop for relaxed lakeside living. Tucked away off Windsor Road in Chester, this three-level waterfront home takes advantage of its sloping lot with lake views and outdoor access from each level. Enter from the driveway onto the main level, featuring an open-concept kitchen, dining and living area overlooking the water, with a walkout to the lake-facing deck. The main level also offers the primary bedroom, a full bath and a versatile office or den. The second level includes two additional bedrooms, a second full bath and a comfortable living room complete with a fireplace. Step outside onto another lake facing deck and enjoy the peaceful waterfront setting. The unfinished basement provides additional space and possibilities, along with its own walkout and a third deck overlooking the lake. A single attached garage adds convenient parking and storage. With three levels of living and future potential, multiple outdoor spaces and 194 feet of waterfront, this property offers a wonderful opportunity to enjoy life on Larder Lake. (id:27476)

Property Highlights

MLS® Number
202622947
Type
Single Family
Community Name
Windsor Road
Ownership Type
Freehold
Land Size
0.8709 ac

Building

Building Type
House
Storeys
1.00
Square Footage
2435 sqft
Bathrooms Total
2
Bedrooms Above Ground
1
Bedrooms Total
3
Amenities
Golf Course, Park, Shopping, Place of Worship, Beach
Exterior Finish
Vinyl
Fireplace Present
Yes
Basement Type
Basement Features
Building Heating Type
Heat Pump, Ductless, In Floor Heating, Other
Heating Fuel
Electric, Propane
Building Cooling Type
Air Conditioned

Utilities

Water
Drilled Well
Utility Sewer
Septic System

Room Layout

Other
Basement
12.4x37.9
Other
Basement
13.6x37.4
4pc Bathroom
Lower level
6.3x8.8
Bedroom
Lower level
13.2x12.1
Bedroom
Lower level
10.3x17.1
Family room
Lower level
26.2x17.7
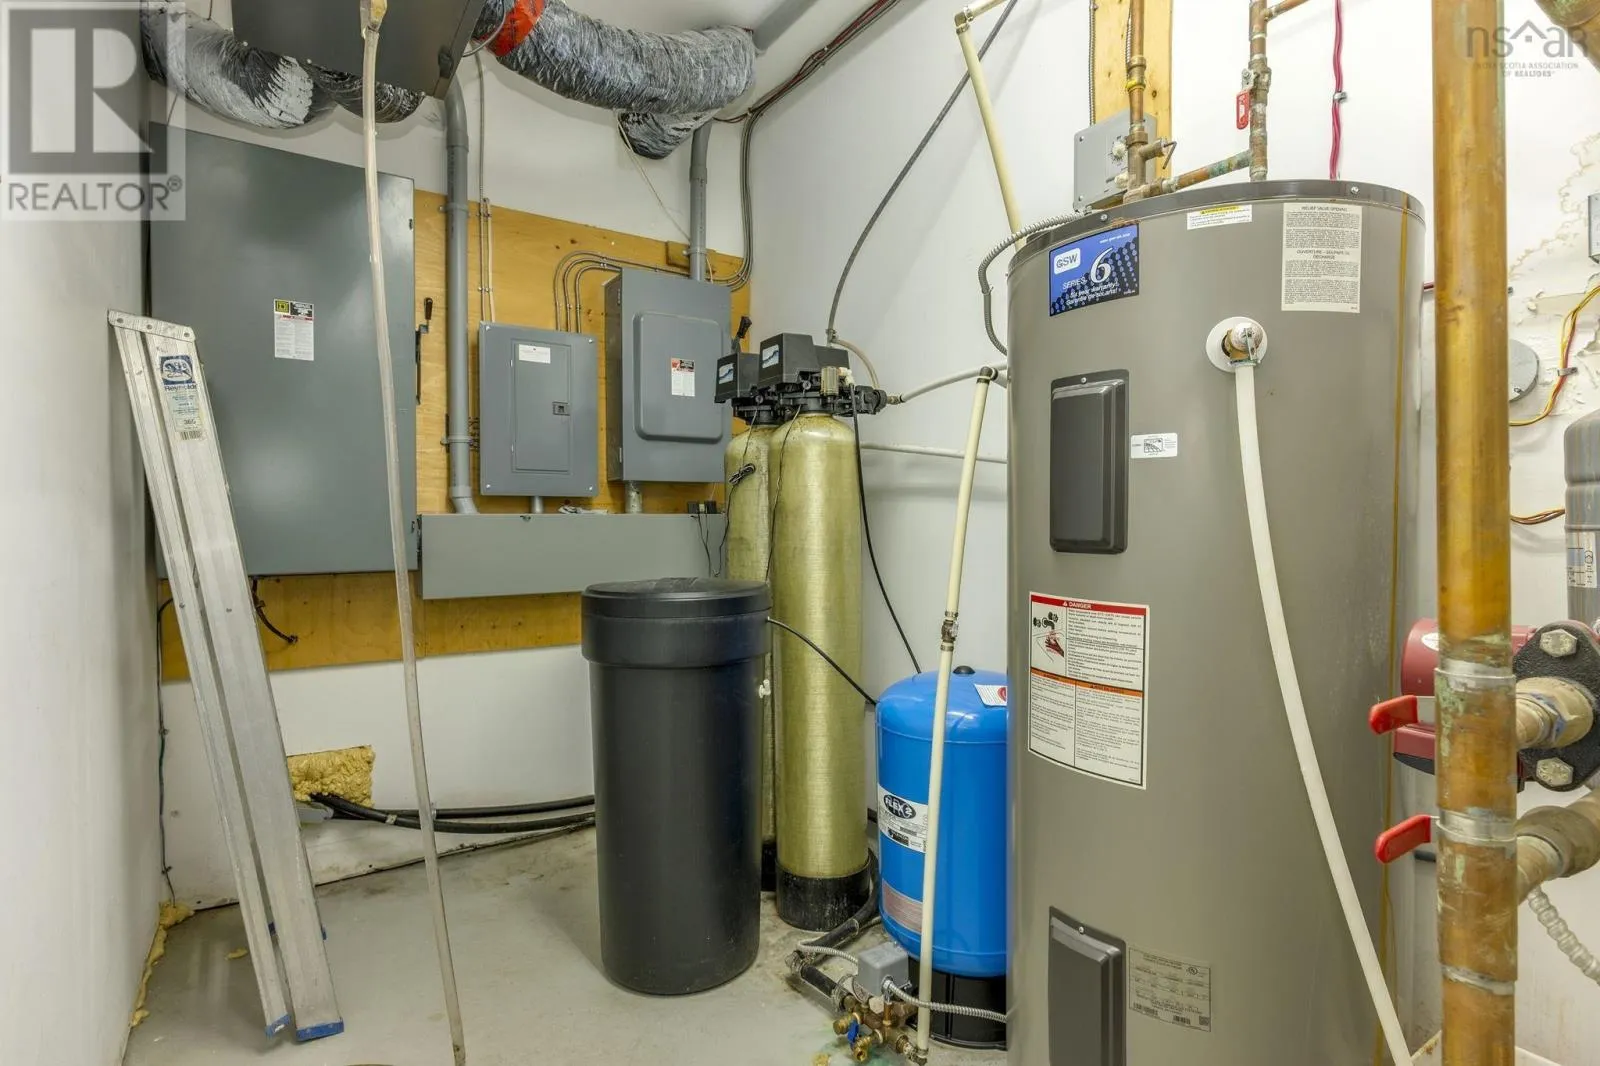
Utility room
Lower level
26x16.4
Foyer
Main level
8.1x9.1
Dining room
Main level
13.9x10.3
Kitchen
Main level
10x14.5
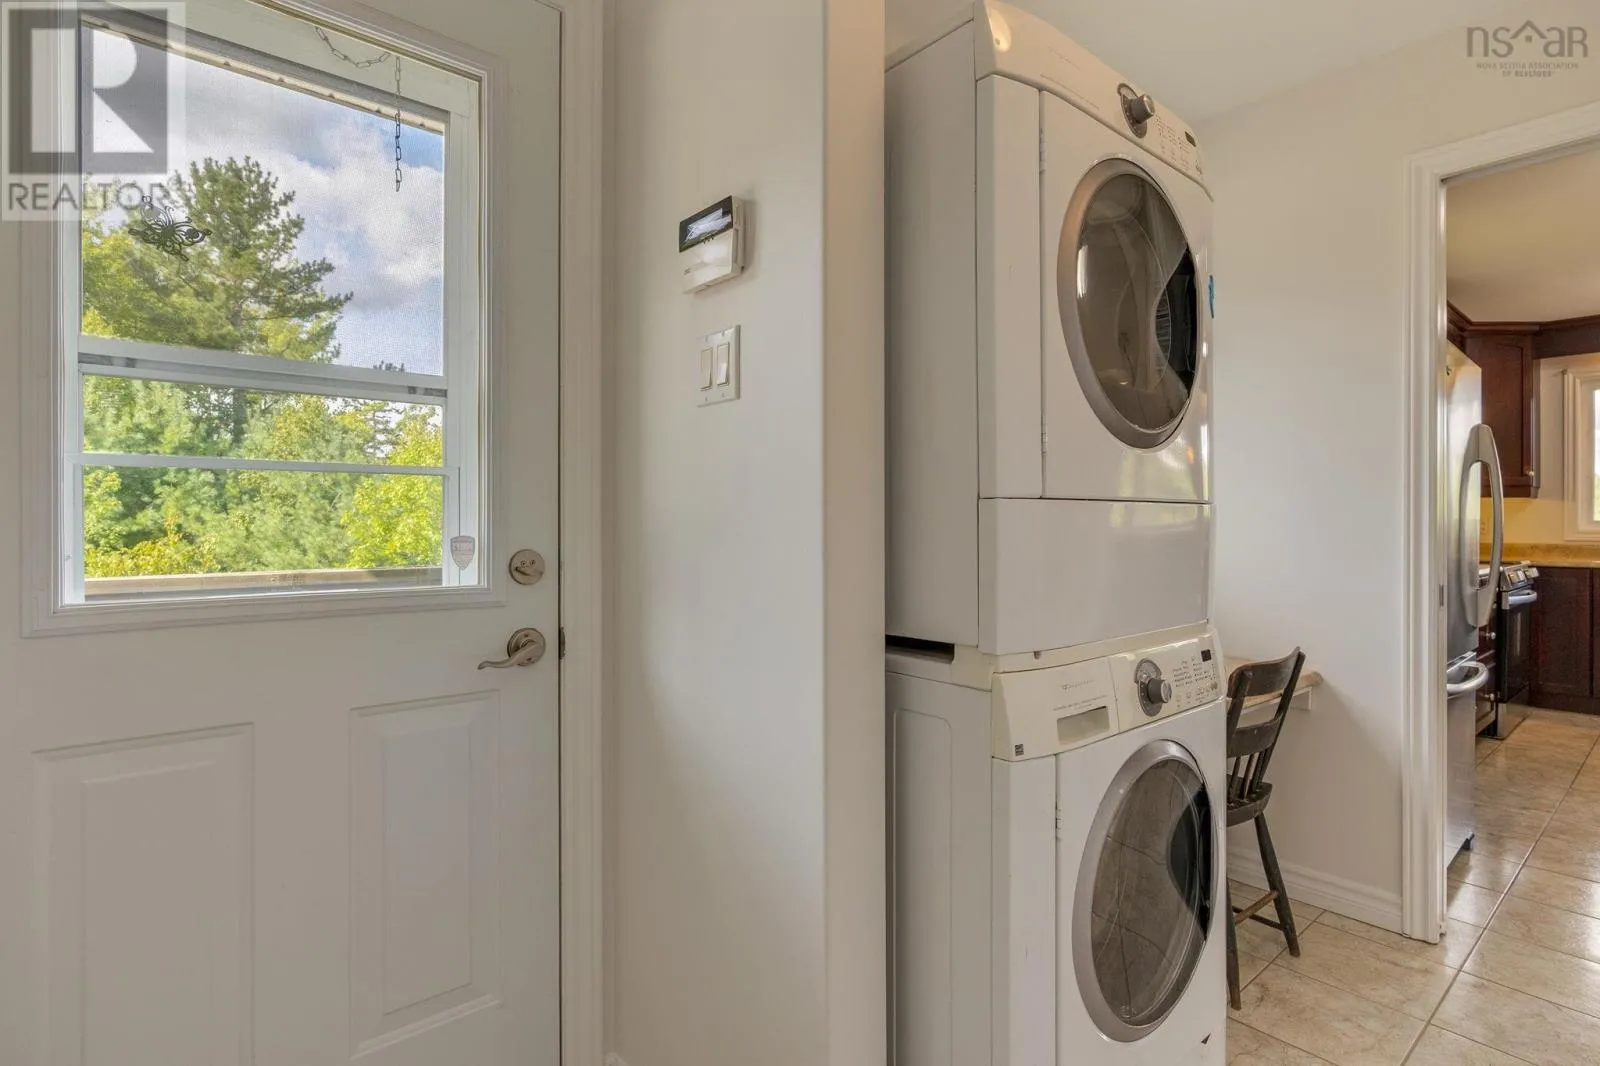
Laundry room
Main level
8.4x9.11
Living room
Main level
20.2x14.5
Bedroom
Main level
10.11x9.9
3pc Bathroom
Main level
10.11x9.9
Den
Main level
11.2x15.6

Location

Learn more about this property
Listing provided by:
Royal LePage Atlantic
MLS® number:
202622947
Agent:
Jamie-lynn Gillis
*Indicates required field
Name is required
Email is required
Please enter a valid phone number (e.g., 416-111-1111).