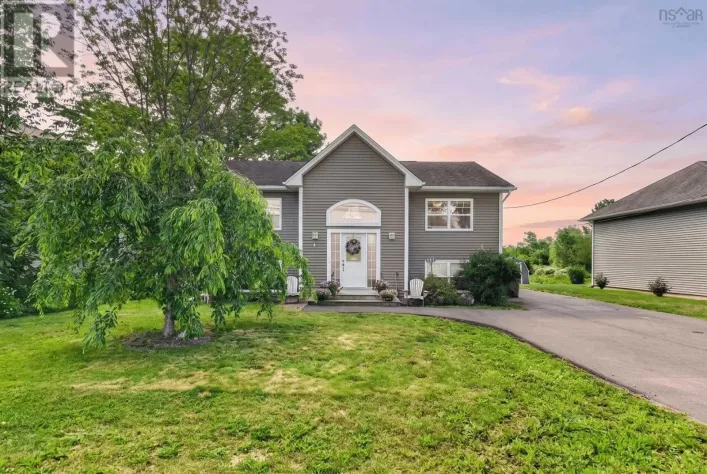
8 Lakeview Drive, Windsor, Nova Scotia B0N 2T0

Listed for:
$459,900
3 beds
2 baths
Listed 7 days ago
House for rent: 8 Lakeview Drive, Windsor, Nova Scotia B0N 2T0

View all 43 photos

About

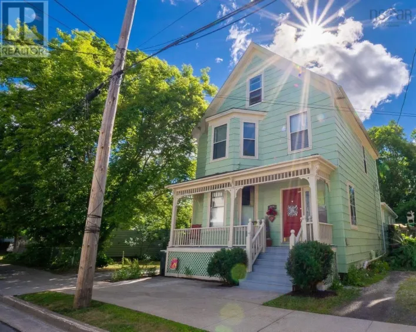
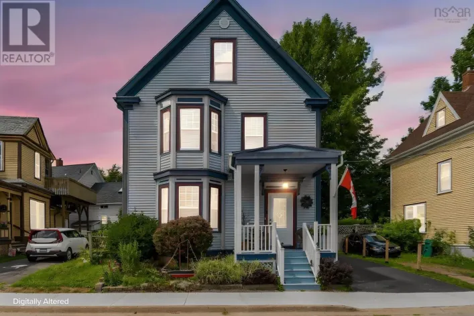
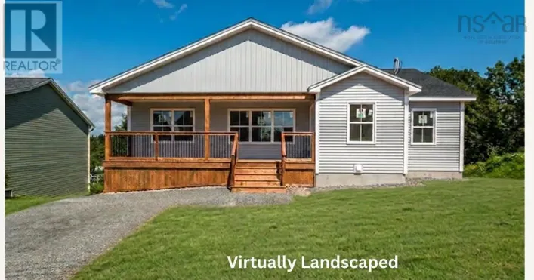
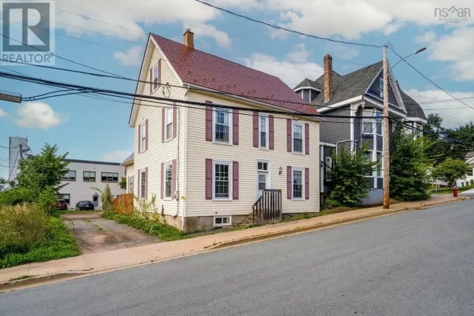
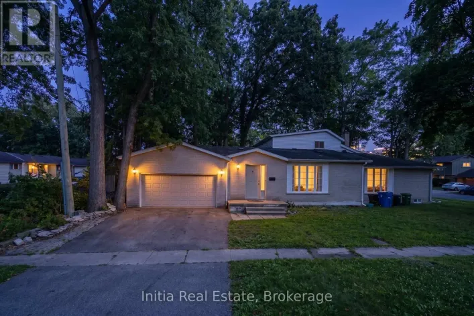
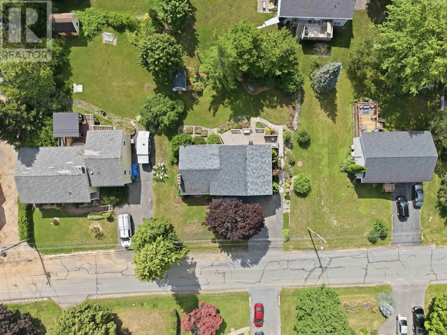
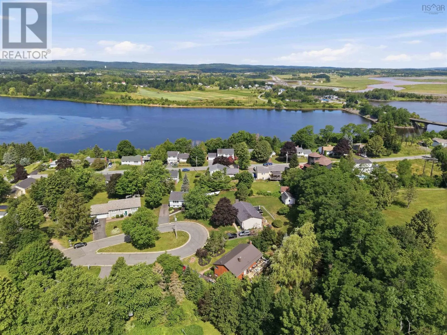
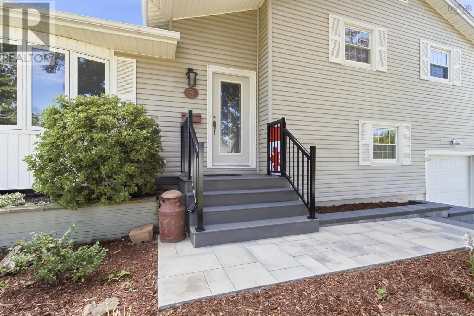
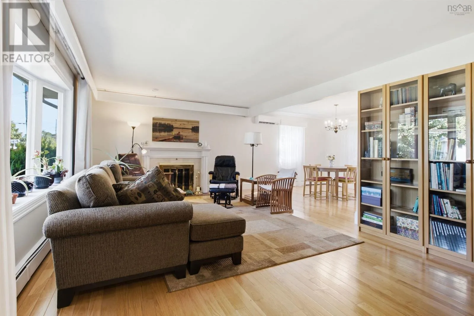

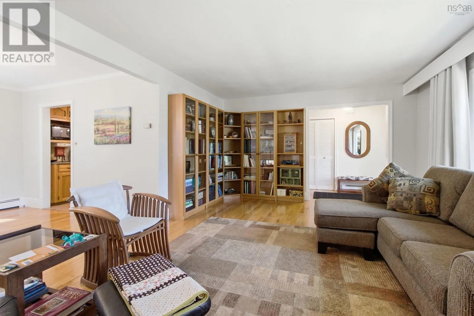
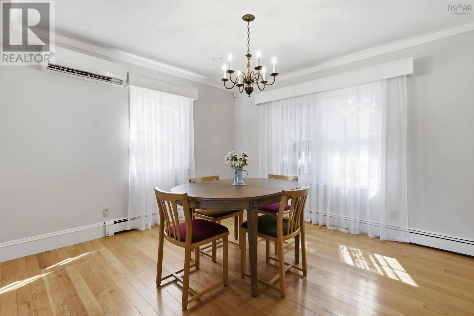
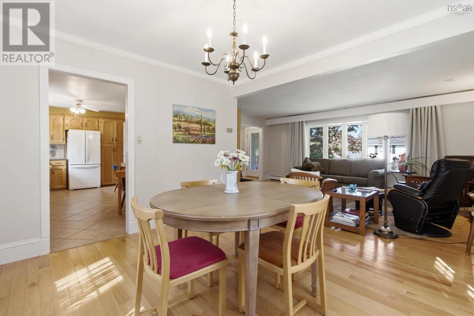
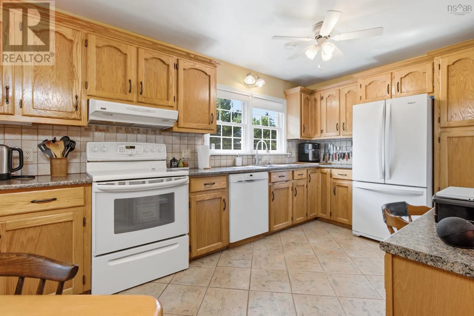
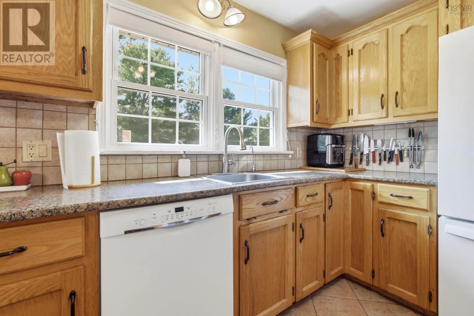
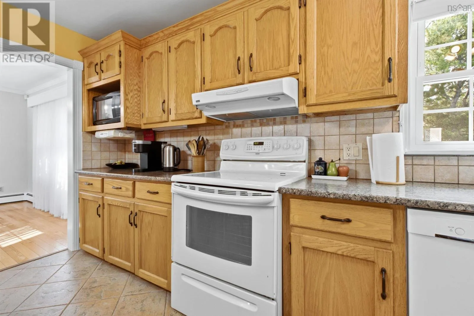
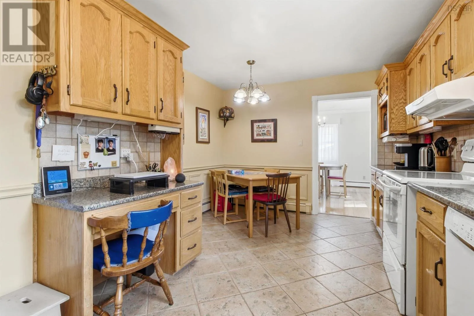
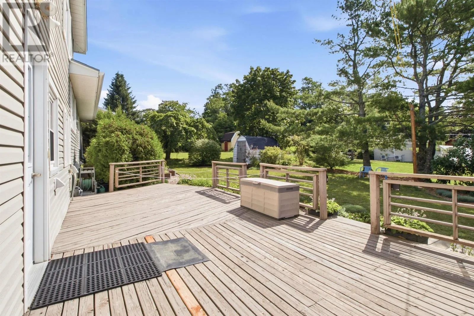
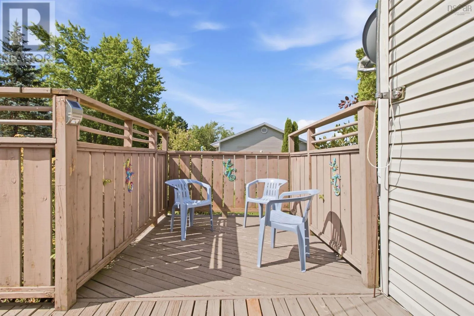
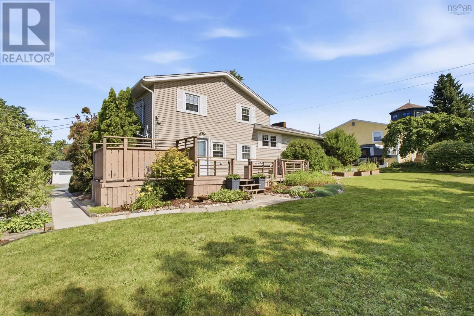
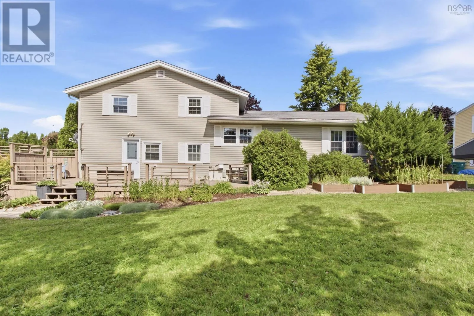
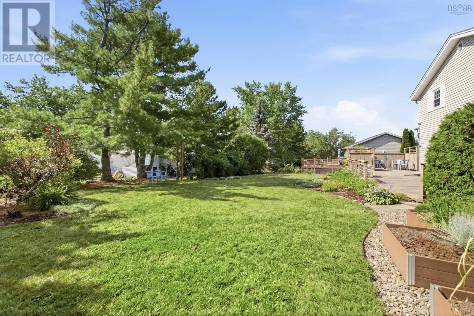
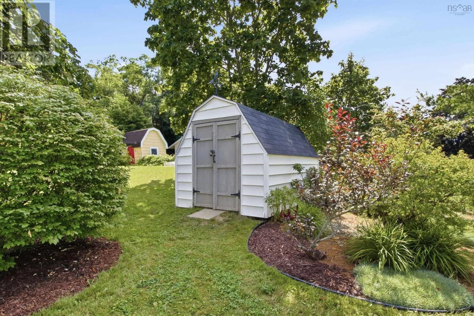
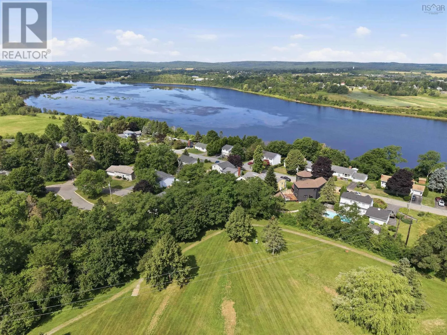
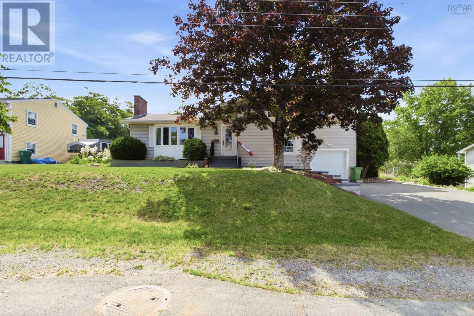
Turn left on Albert Street then right on Avon Street, left on Chestnut Street. Right on Lakeview Drive, civic is on the left. Welcome to 8 Lakeview Drive, where timeless charm meets exceptional care in one of Windsor's most established neighbourhoods. This beautifully maintained home offers spacious living areas designed for both comfortable family living and effortless entertaining. The inviting living room features gleaming hardwood floors and a large picture window that fills the space with natural light. The adjoining dining room creates the perfect setting for family gatherings and special occasions. The bright, functional kitchen offers an abundance of solid oak cabinetry, generous counter space, and a large window overlooking the backyard, making meal preparation both practical and enjoyable. Outside, you'll appreciate the attractive curb appeal with mature, landscaped gardens, a paved driveway, and an attached garage. The private yard provides plenty of space to relax, garden, or enjoy outdoor activities. Located just minutes from schools, shopping, recreation facilities, and all the amenities Windsor has to offer, this is a home that combines space, comfort, and an unbeatable location. Whether you're looking for room to grow or simply searching for a home that's been lovingly cared for, 8 Lakeview Drive is ready to welcome its next owners. Call your agent to view today! (id:27476)

Property Highlights

MLS® Number
202620046
Type
Single Family
Community Name
Windsor
Ownership Type
Freehold
Land Size
0.2273 ac

Building

Building Type
House
Storeys
2.00
Square Footage
2400 sqft
Bathrooms Total
2
Bedrooms Above Ground
3
Bedrooms Total
3
Amenities
Golf Course, Park, Playground, Shopping, Place of Worship
Exterior Finish
Vinyl
Fireplace Present
No
Basement Type
Full (Finished)
Basement Features
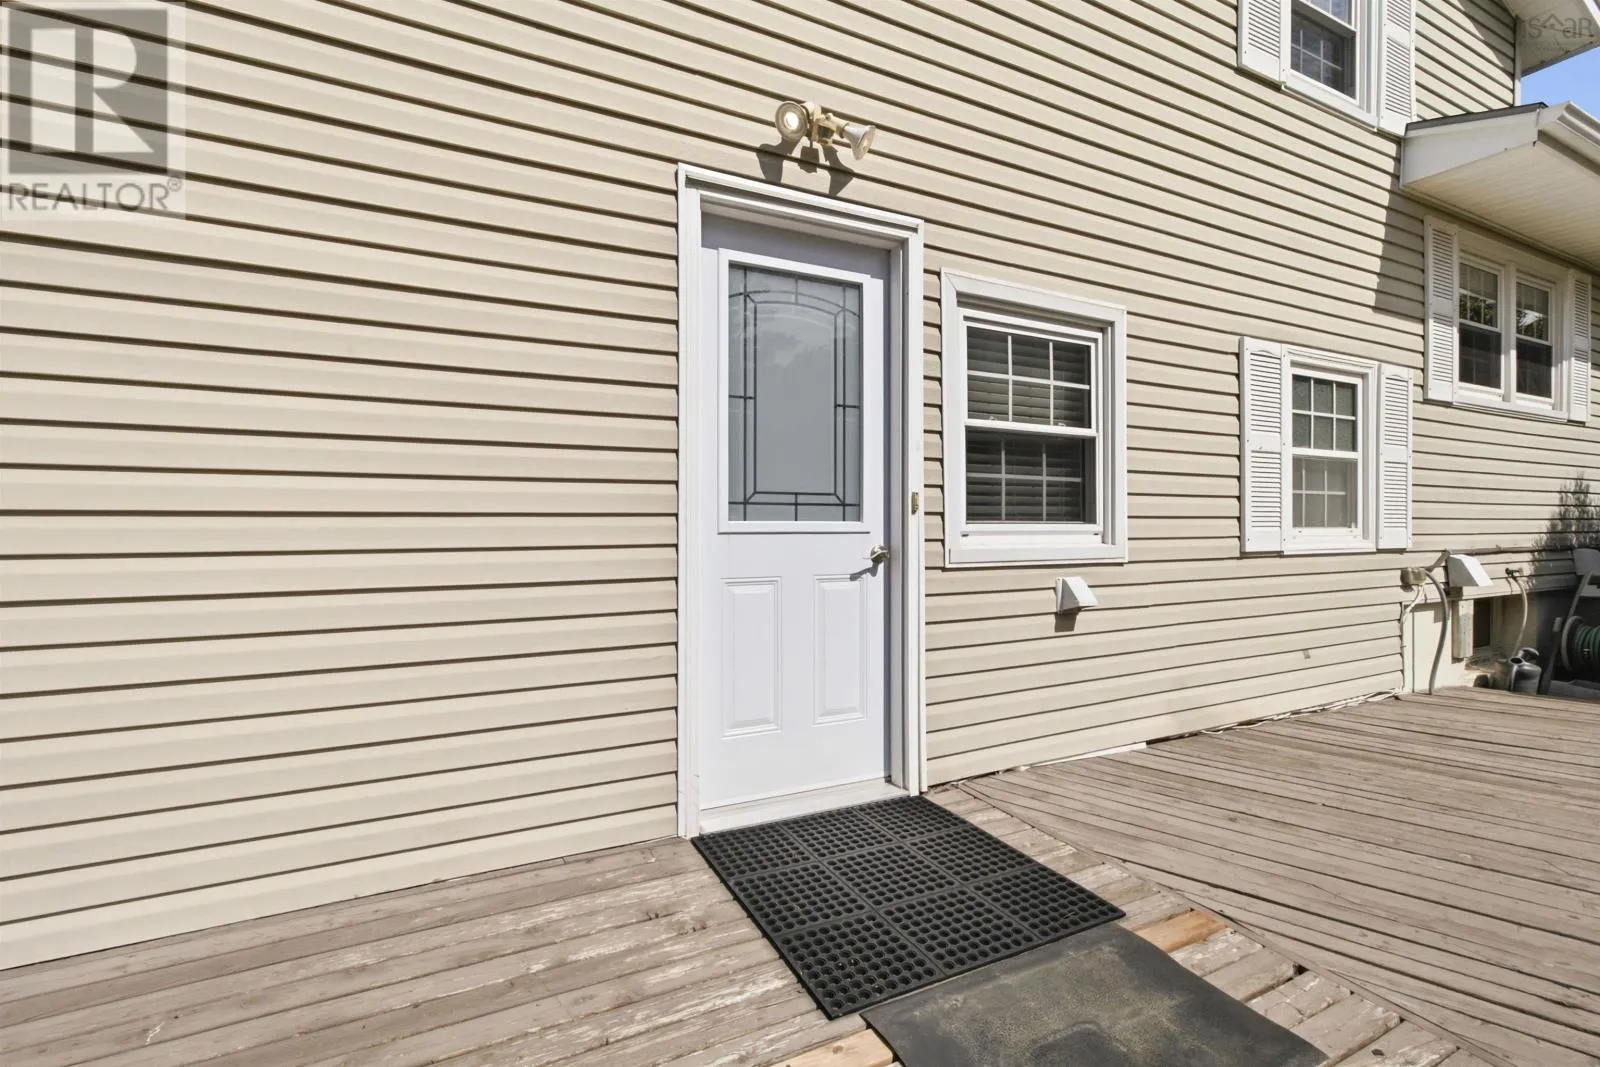
Walk out
Building Heating Type
Baseboard heaters, Furnace, Heat Pump, Ductless, Hot Water
Heating Fuel
Electric, Oil
Building Cooling Type
Air Conditioned

Utilities

Water
Municipal water
Utility Sewer
Municipal sewage system

Room Layout

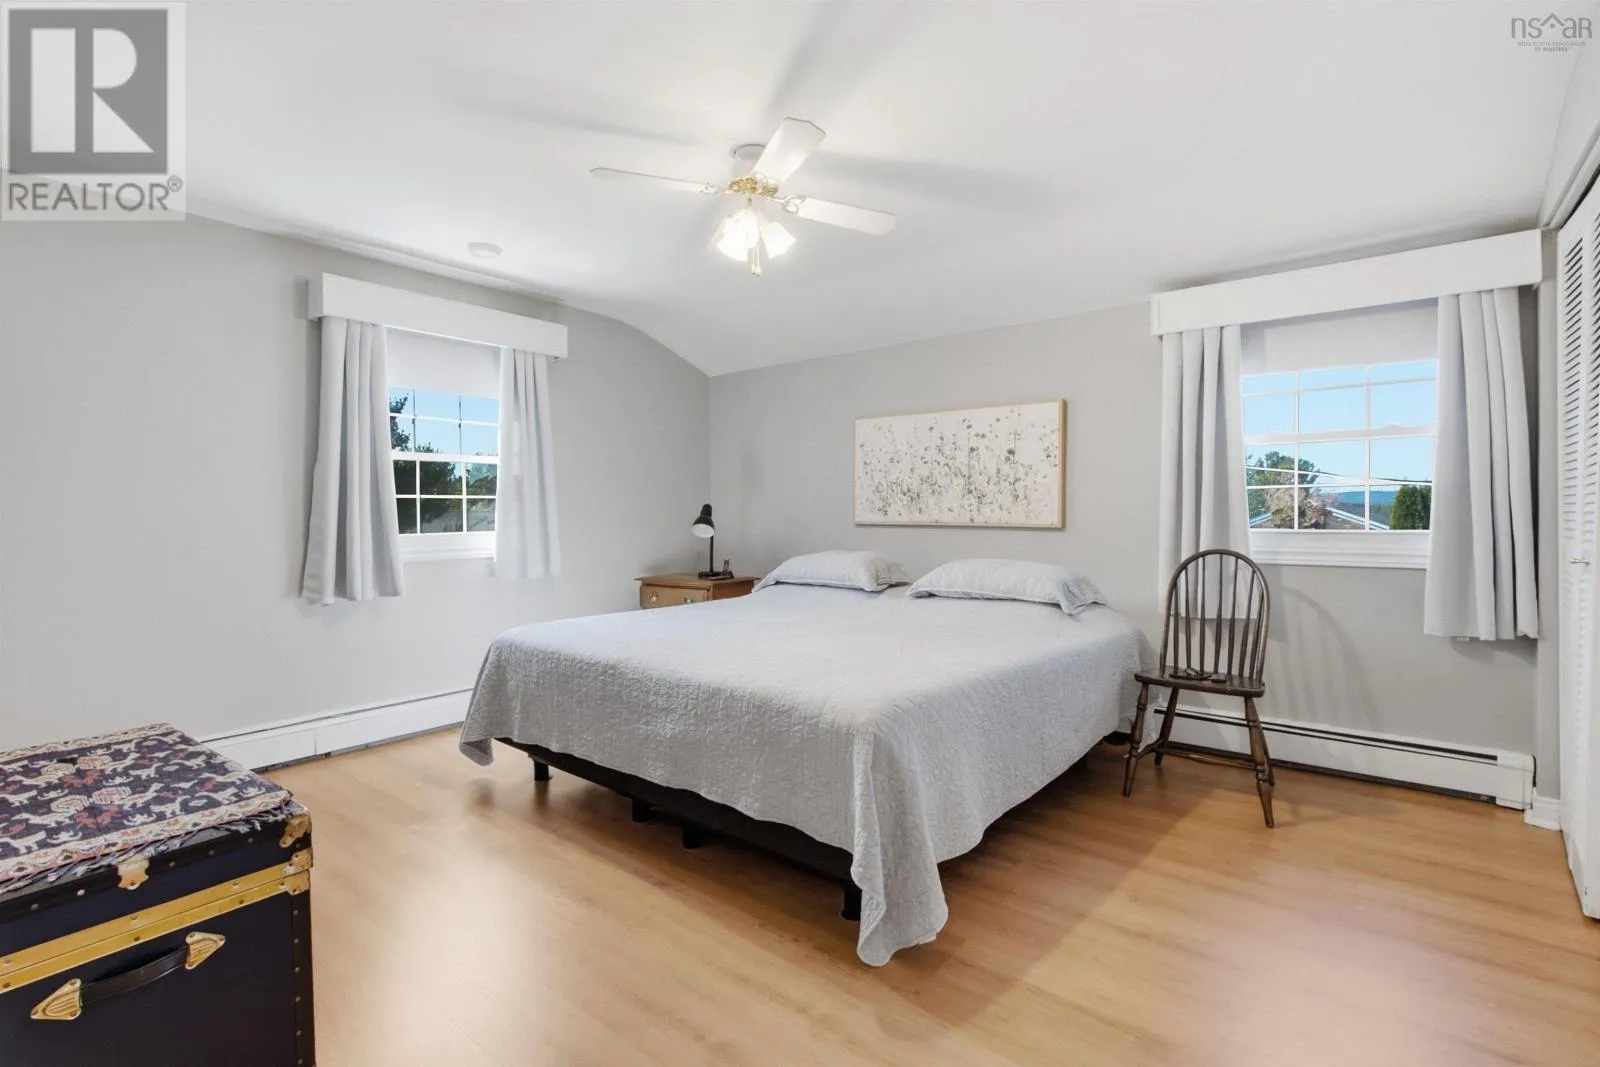
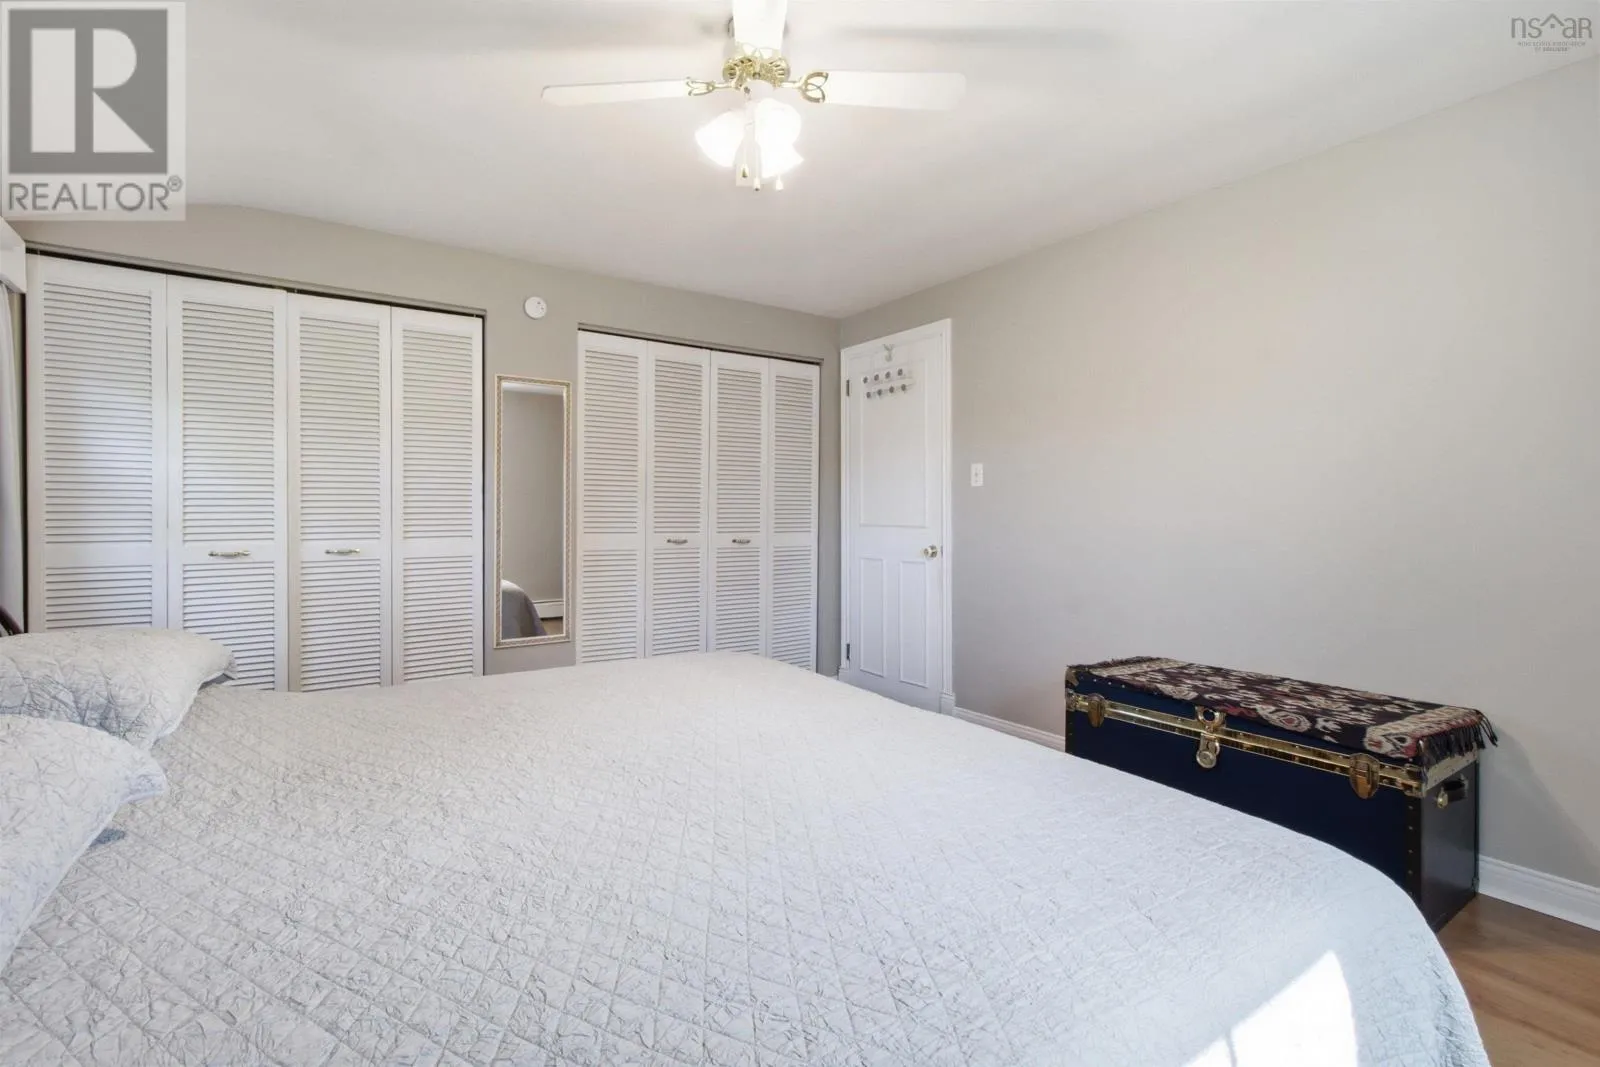
Primary Bedroom
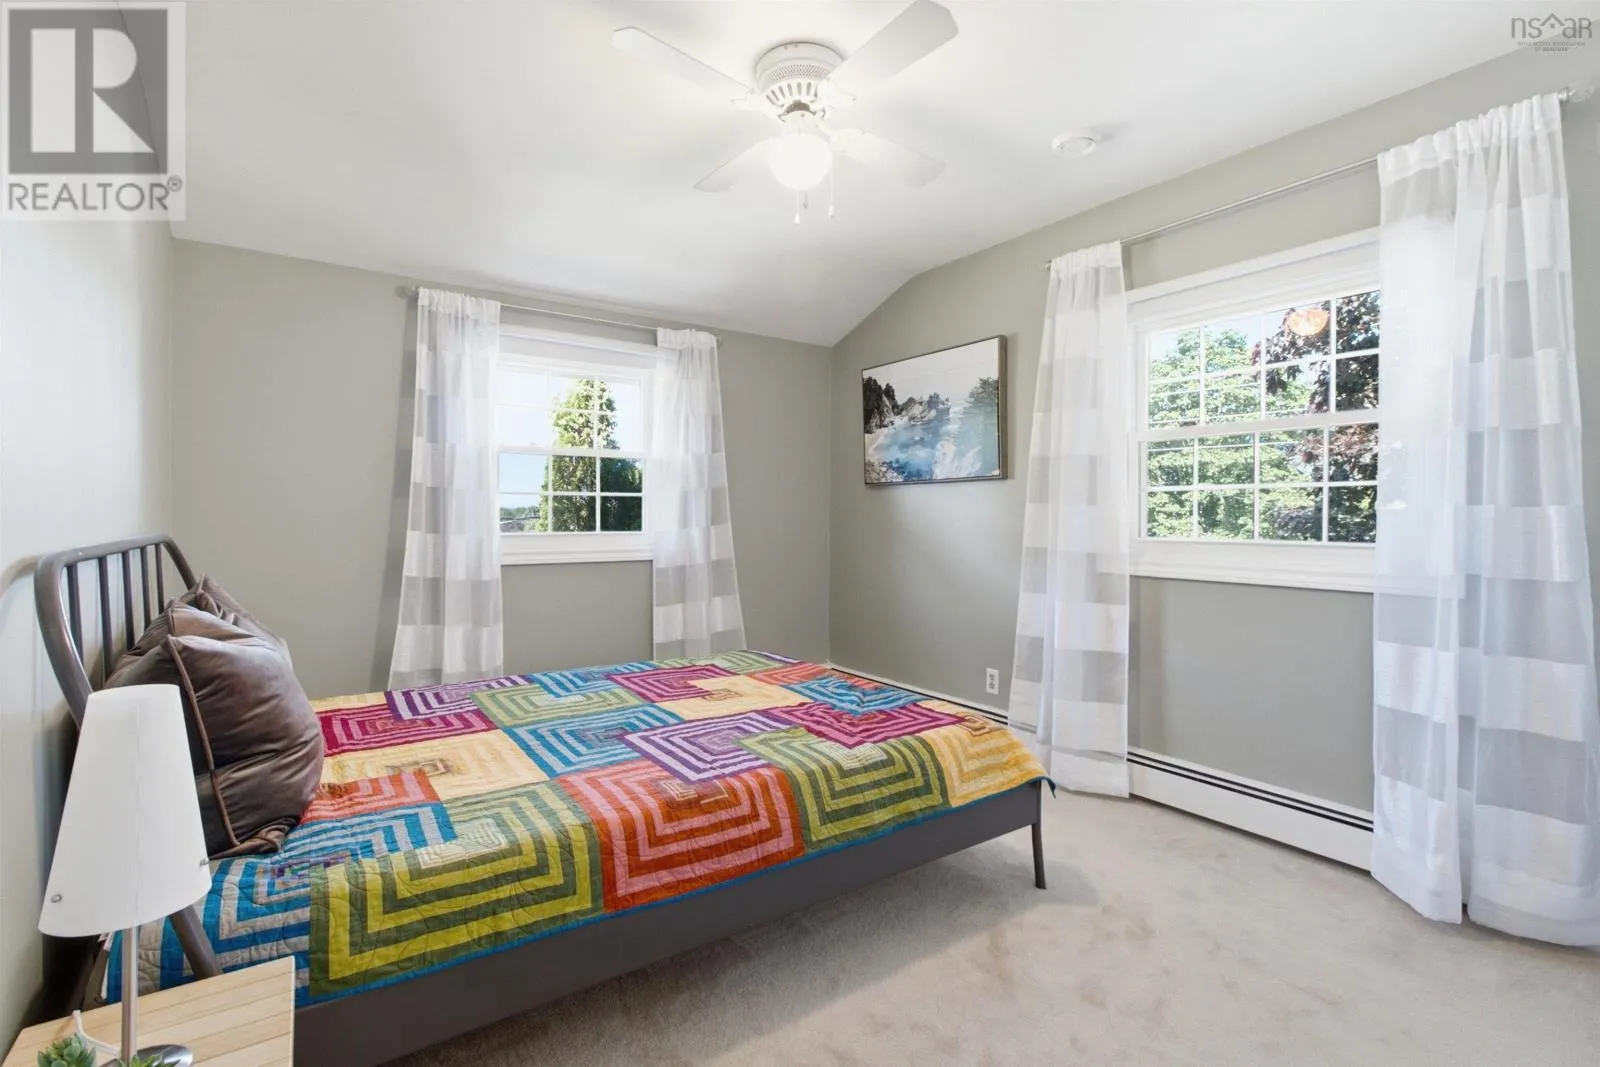
Second level
13.8x12.5
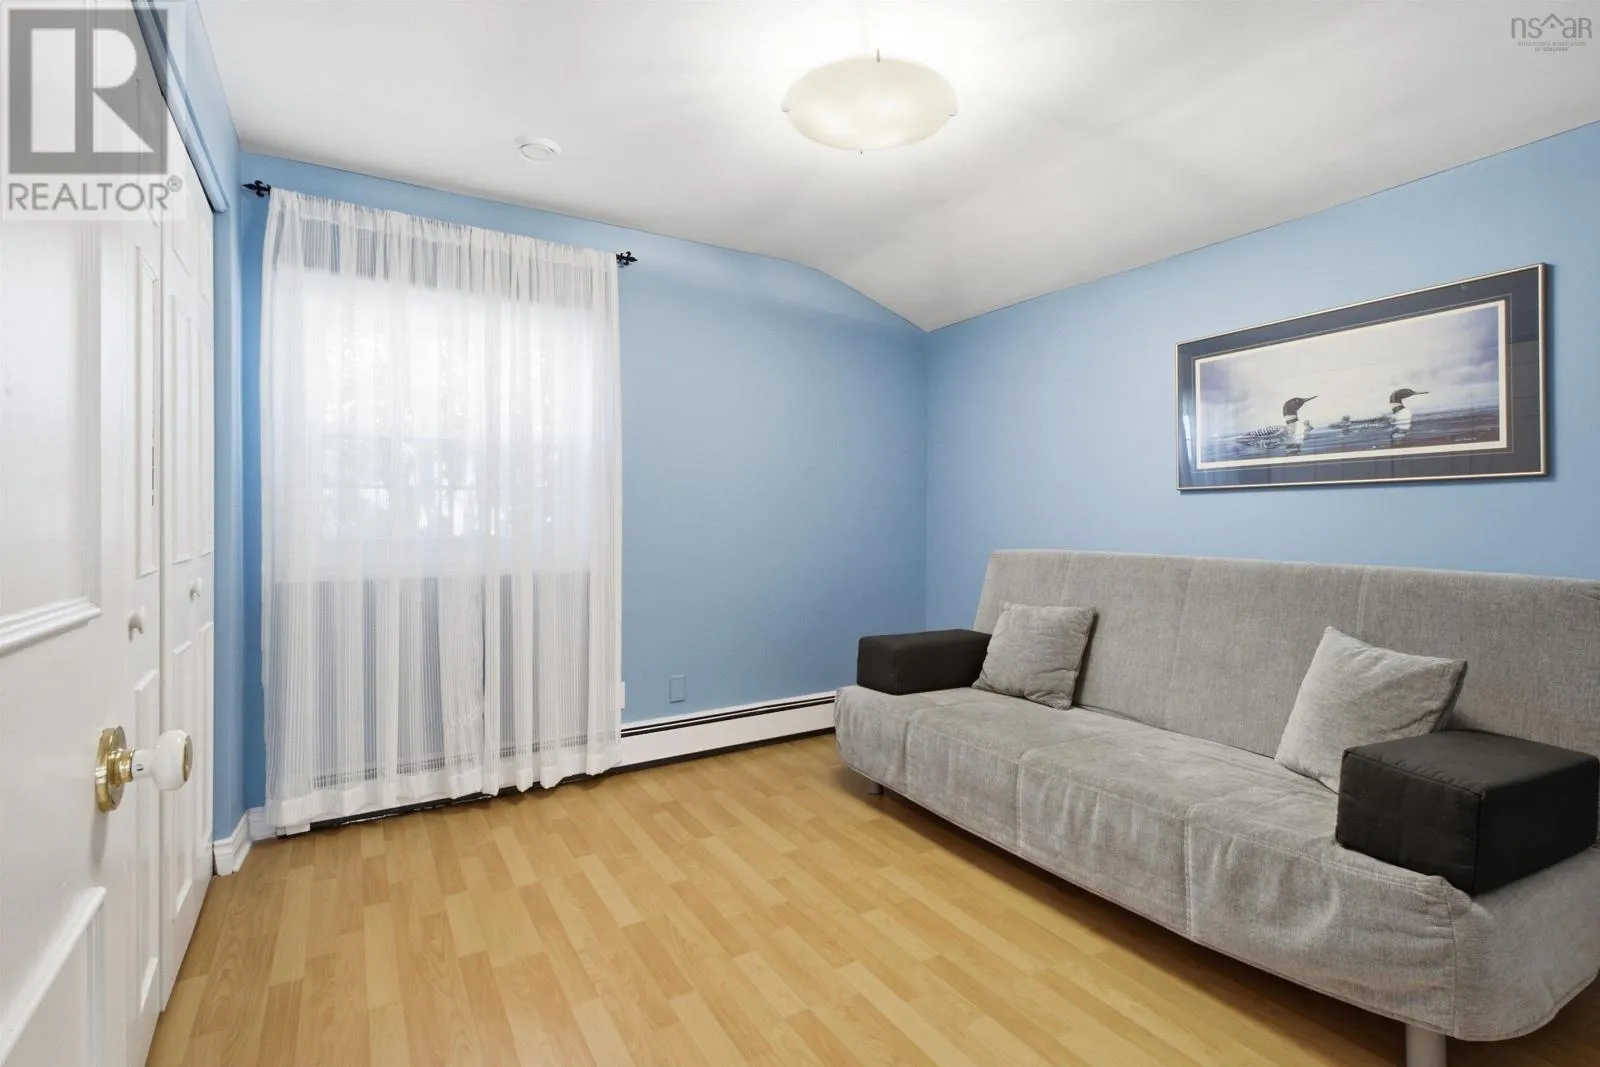
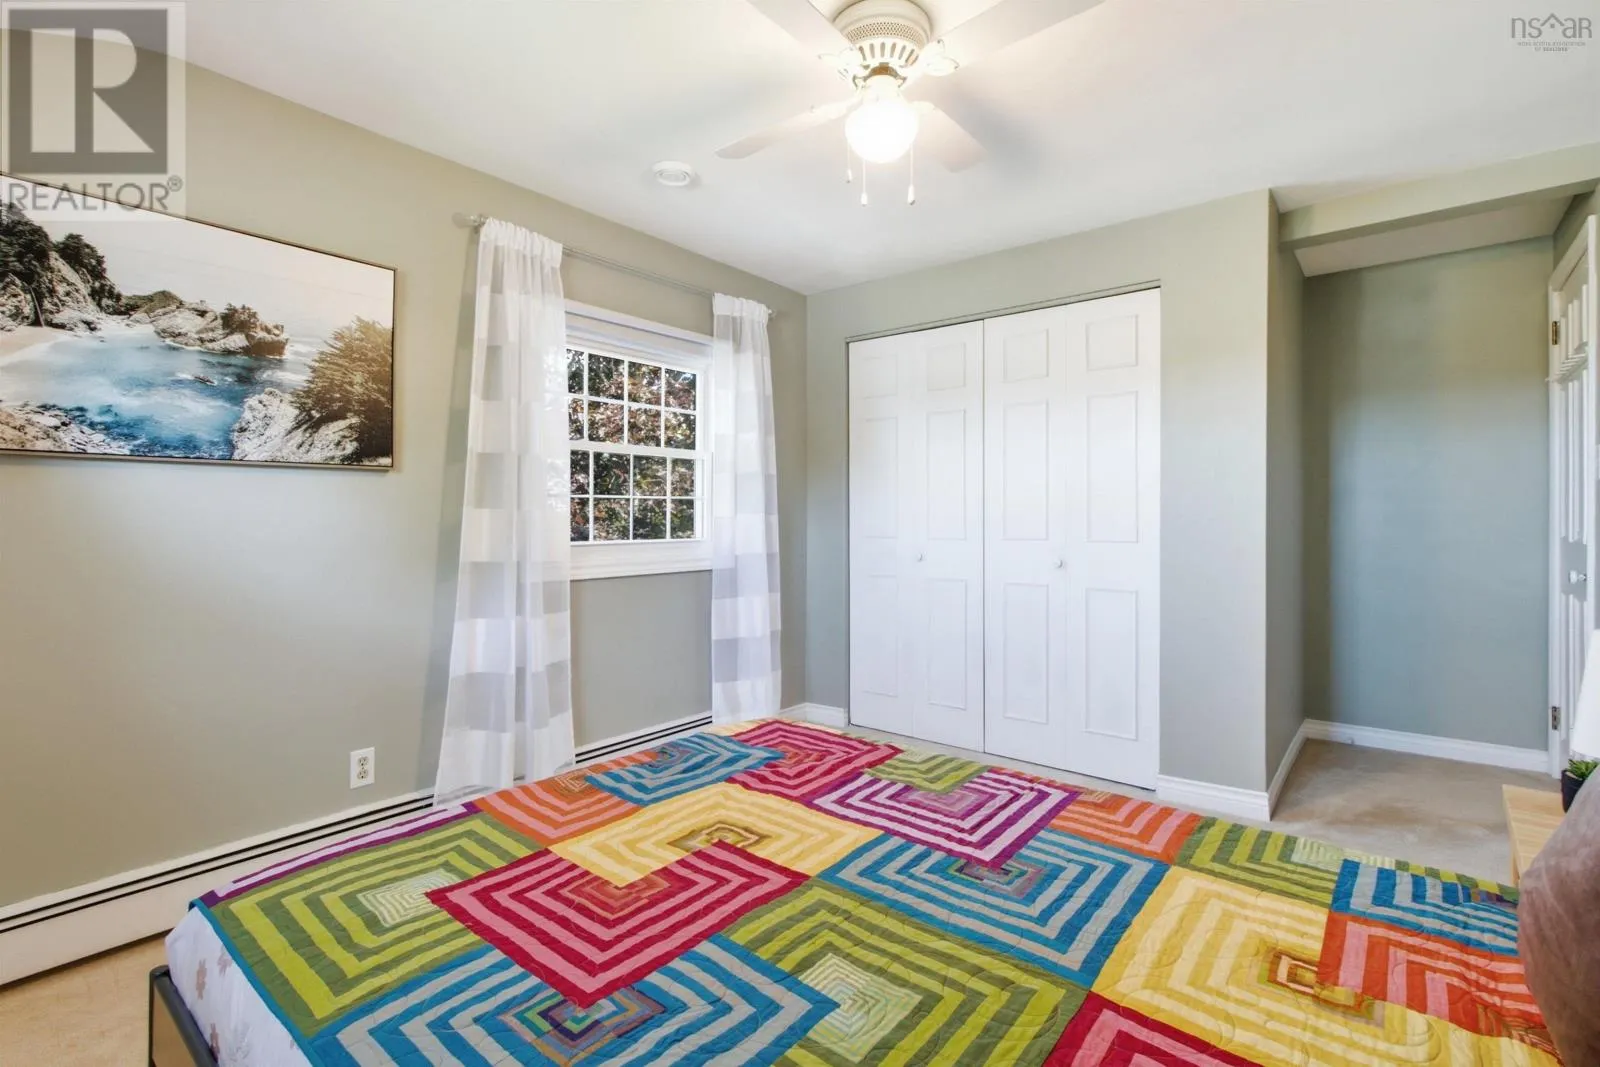
Bedroom
Second level
9.11x10.5
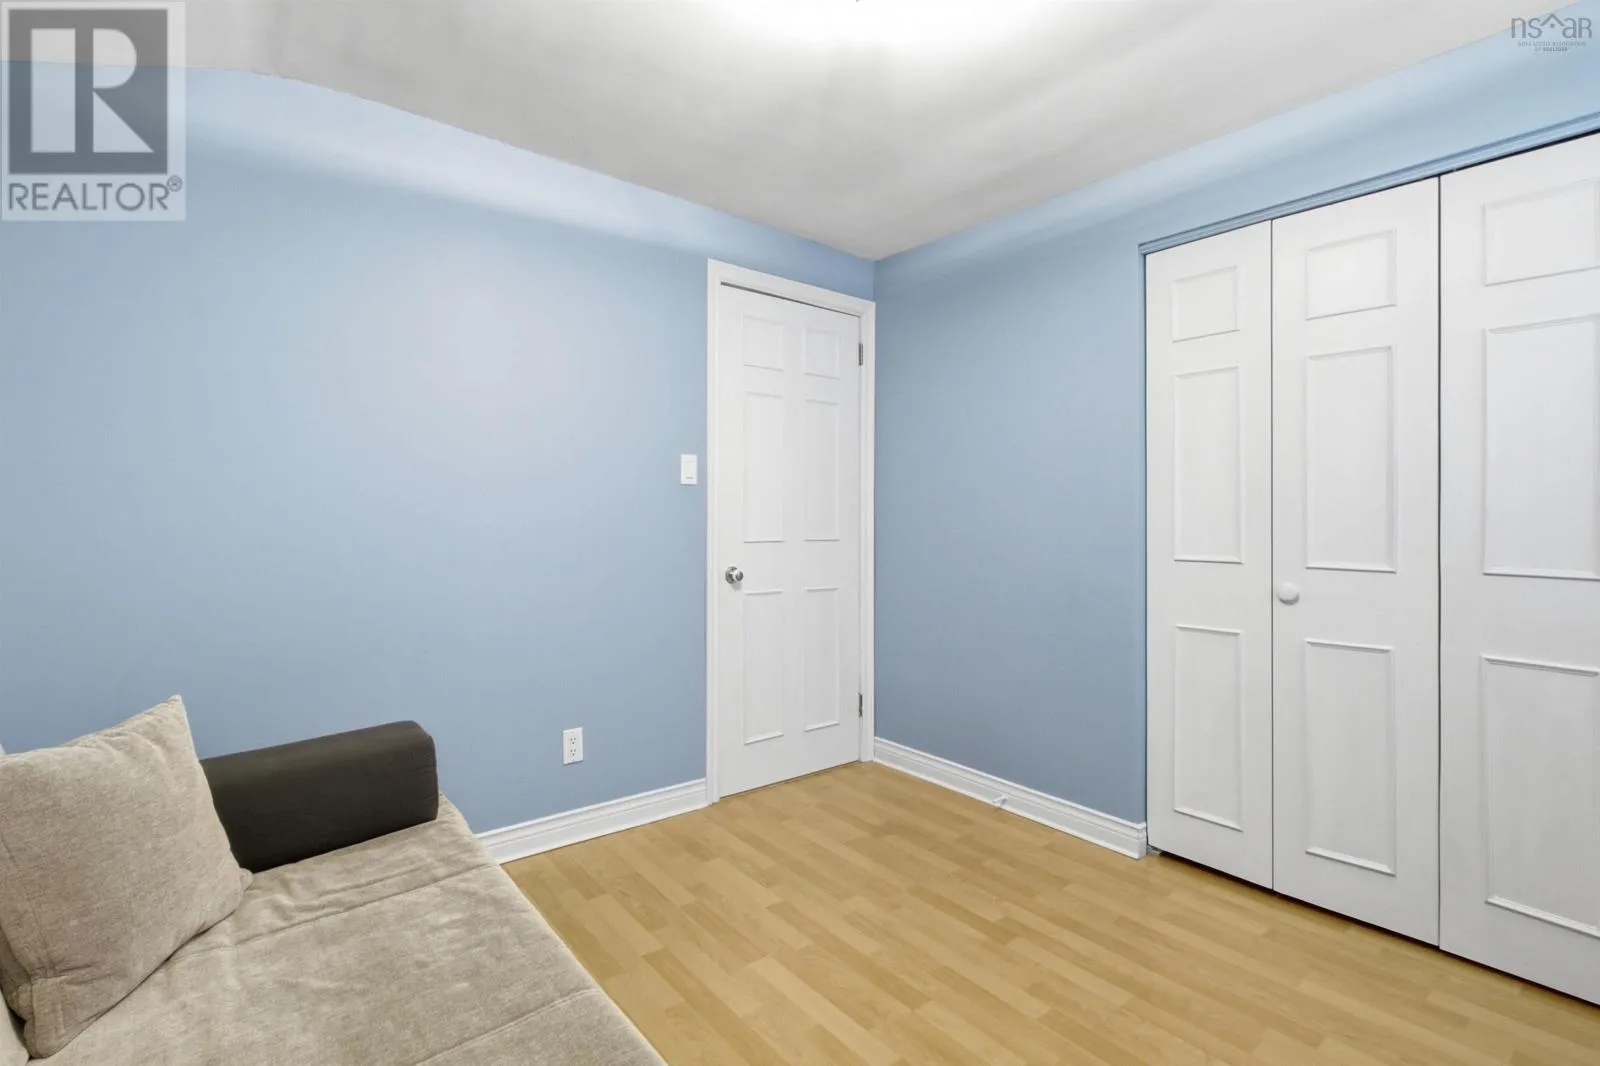
Bedroom
Second level
9.10x9.11
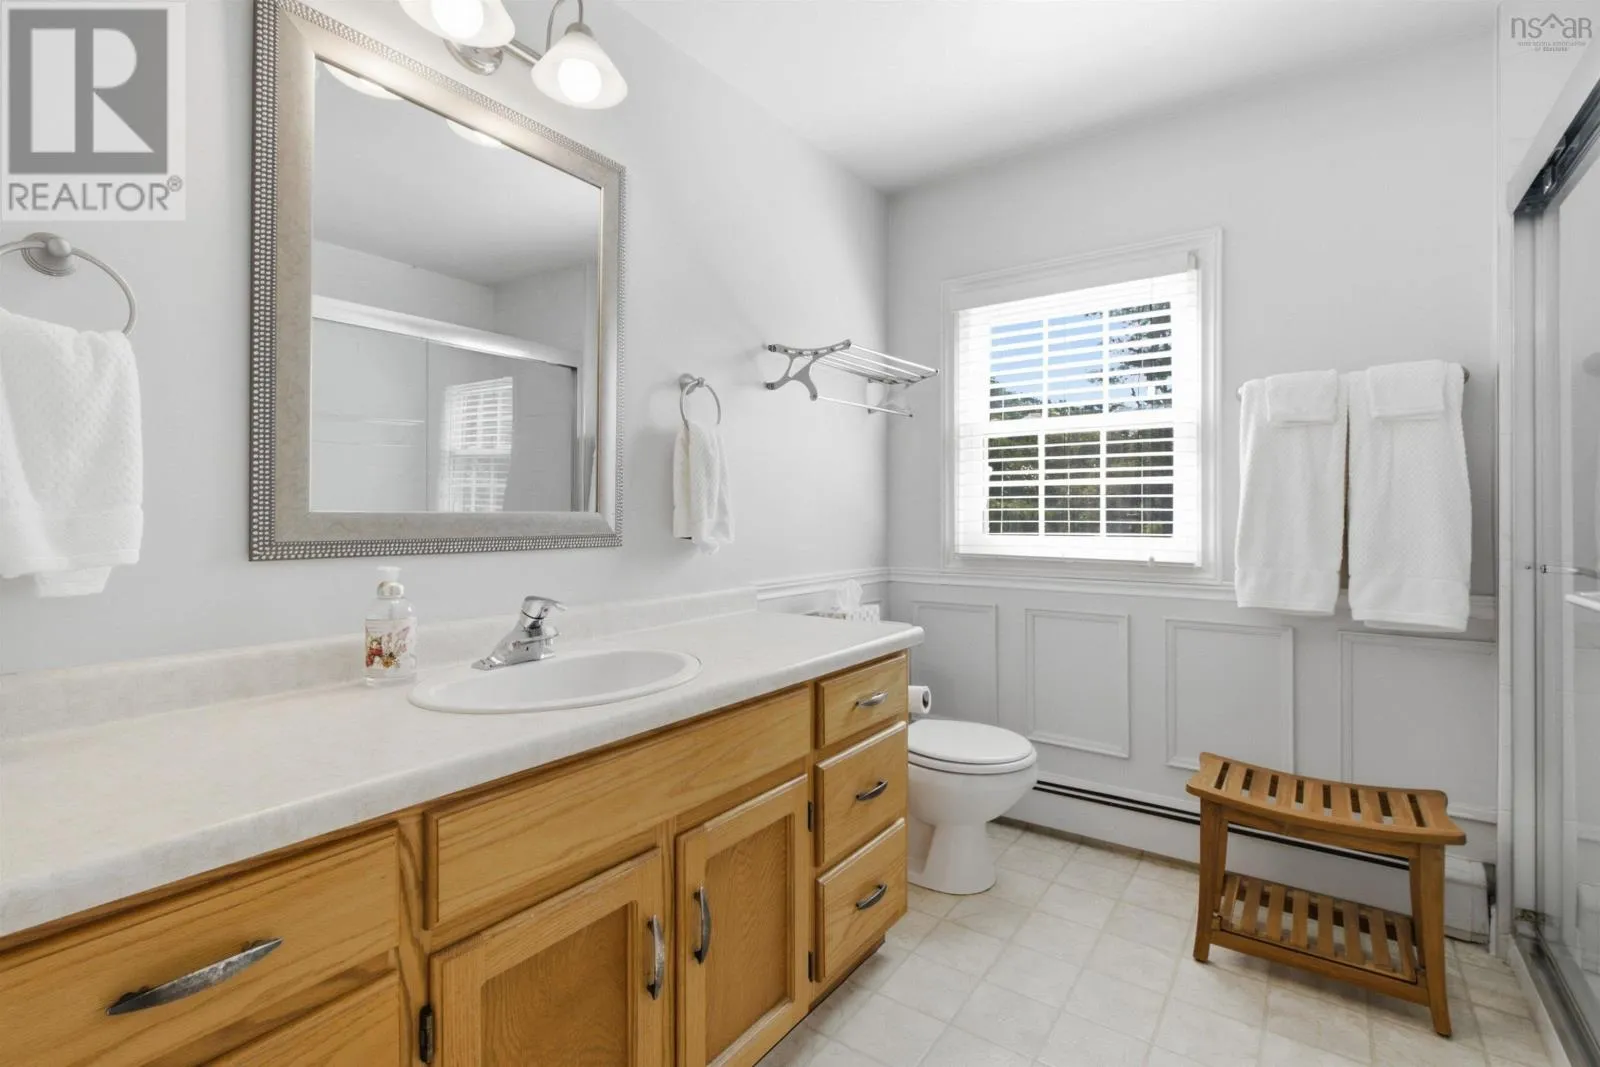
4pc Bathroom
Second level
8x8
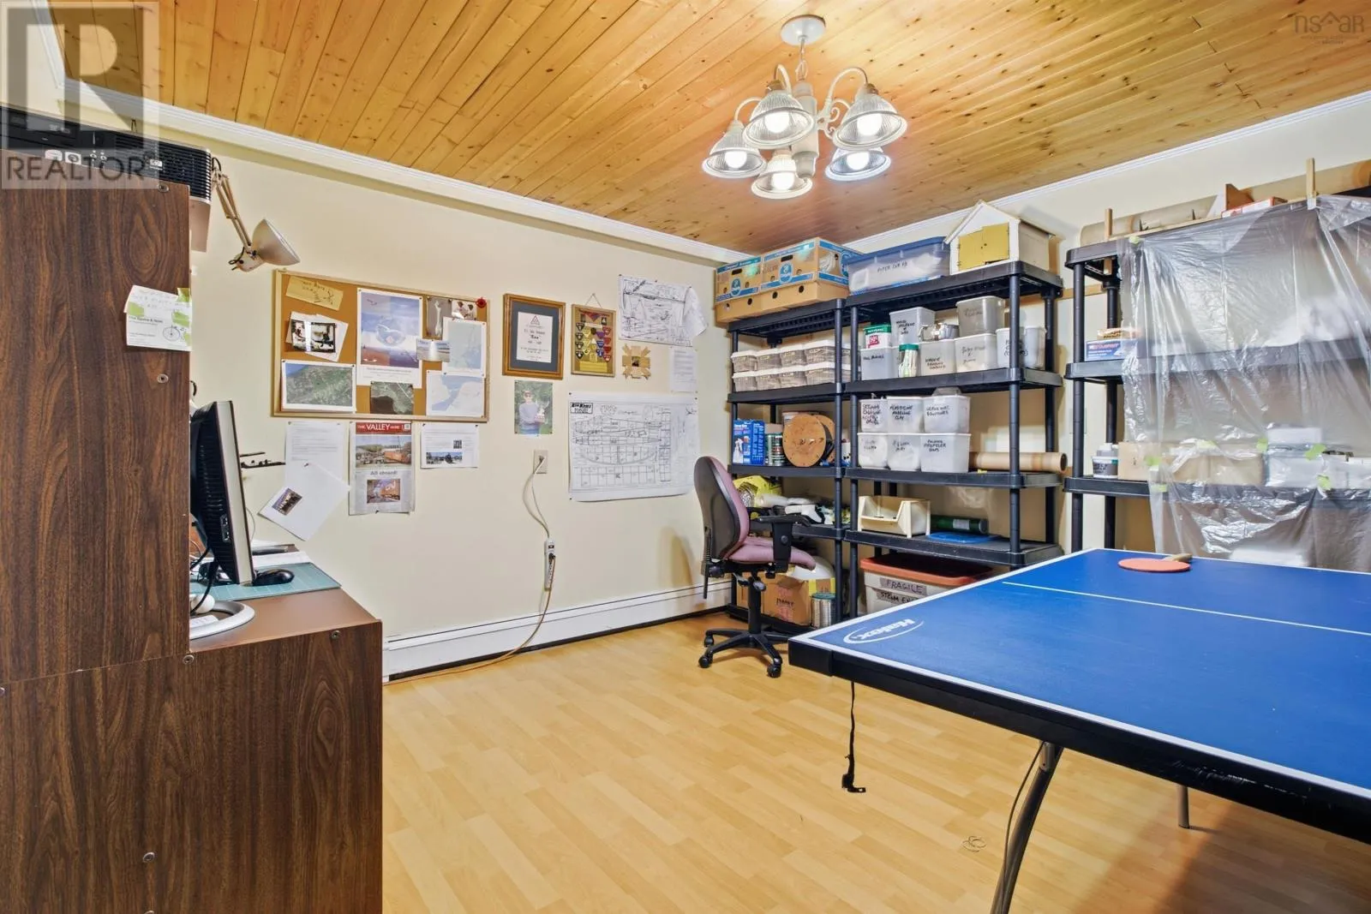
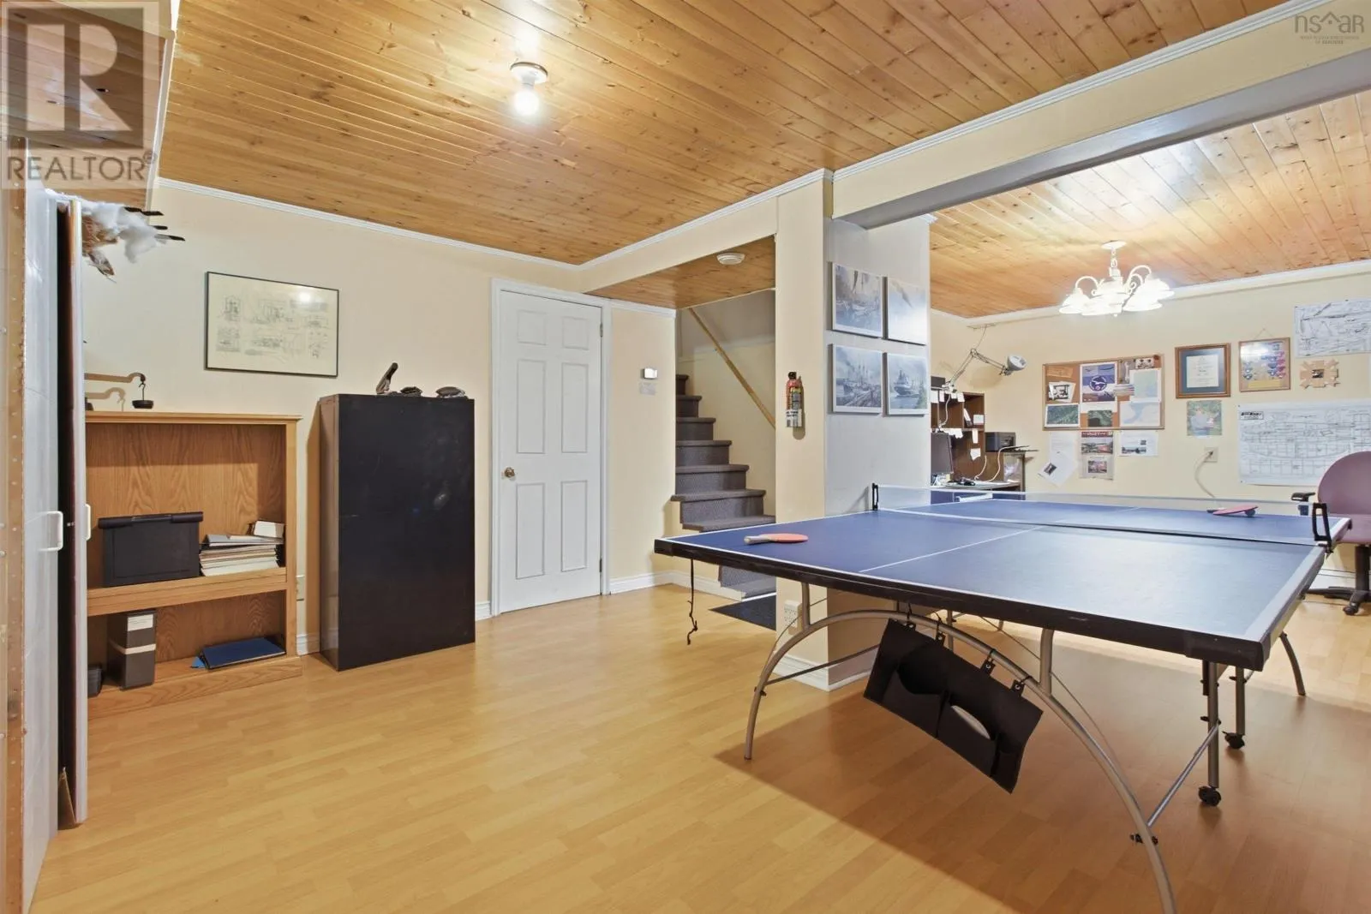
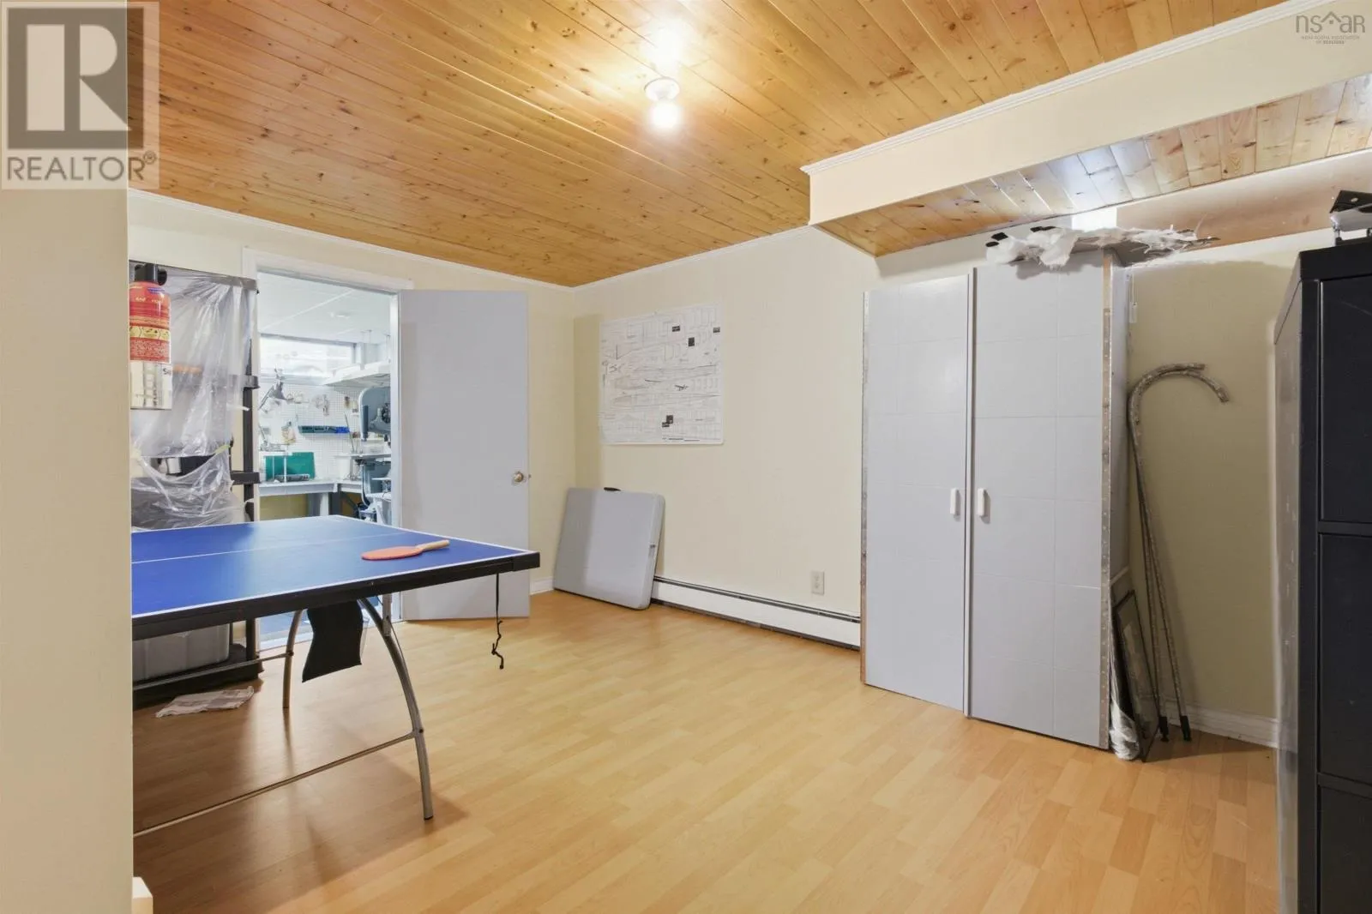
Recreational, Games room
Basement
23x14
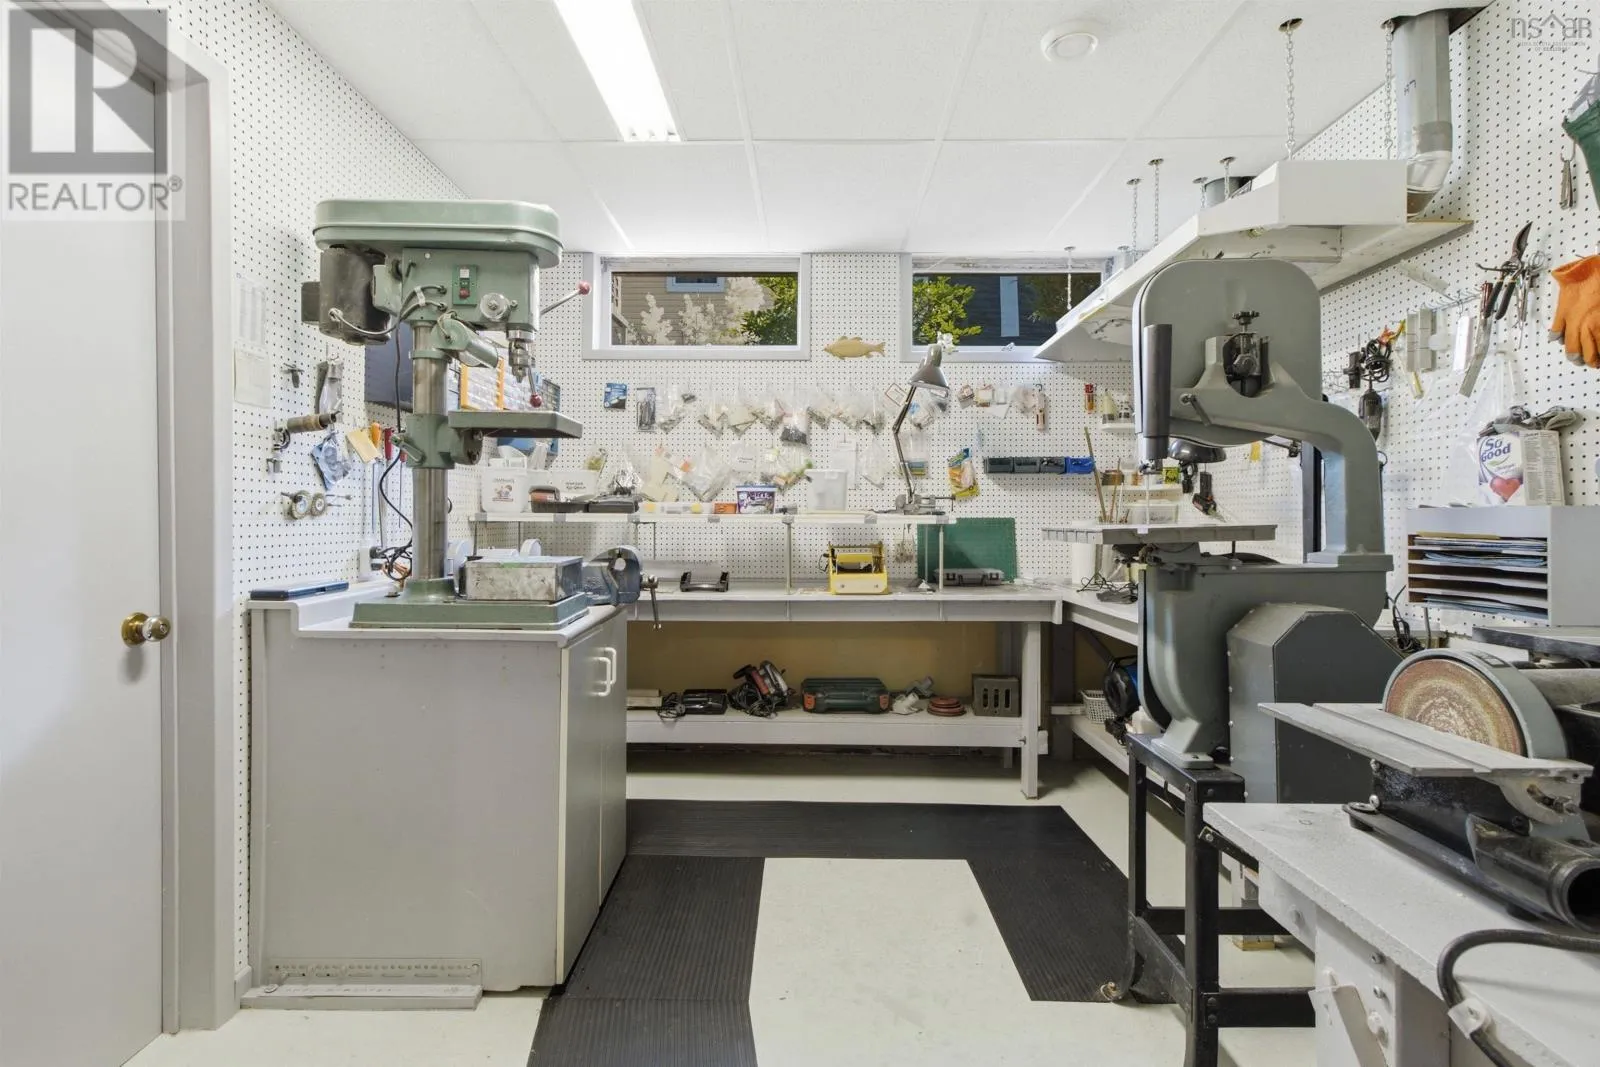
Workshop
Basement
11x9.7
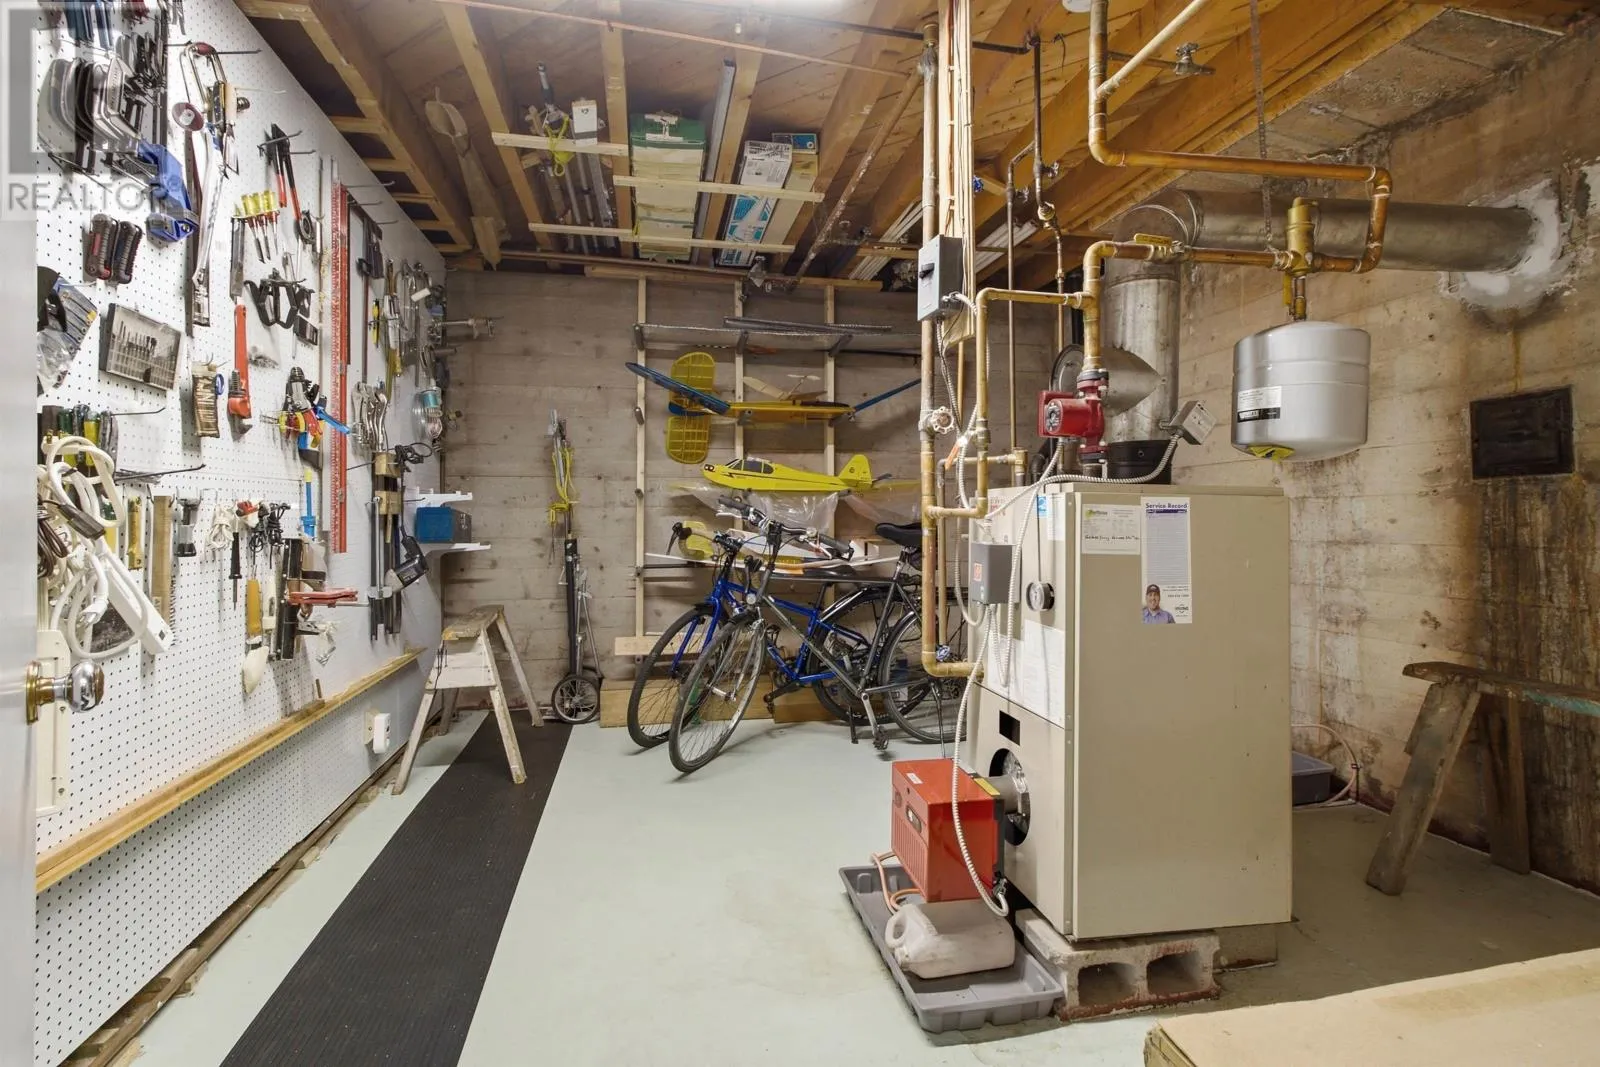
Utility room
Basement
11x13
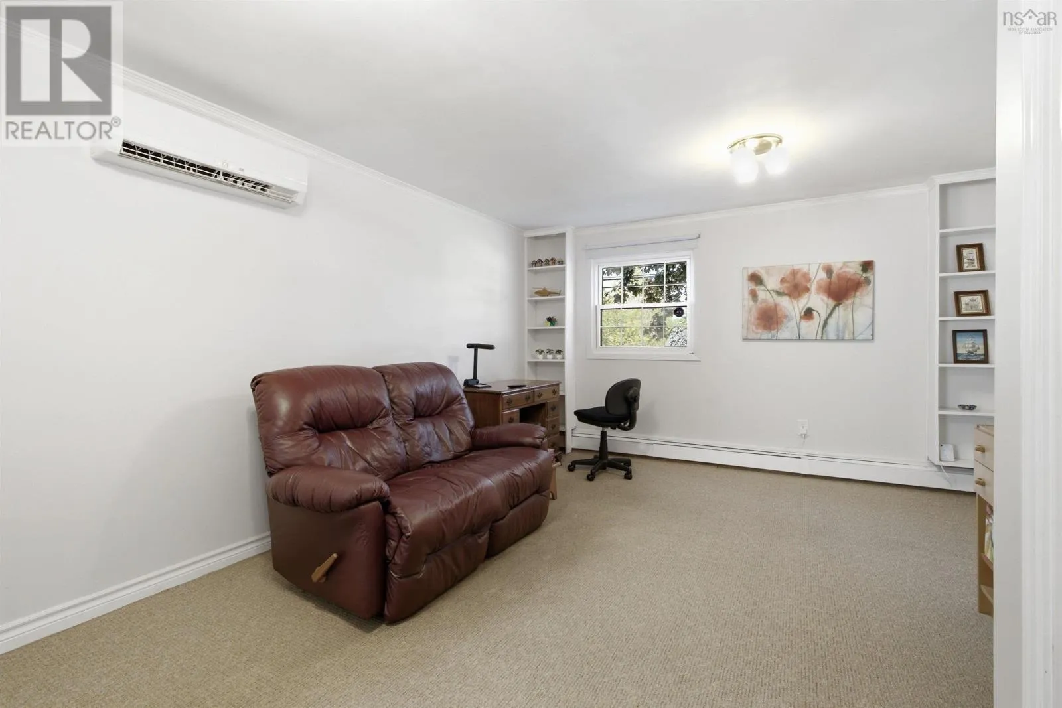
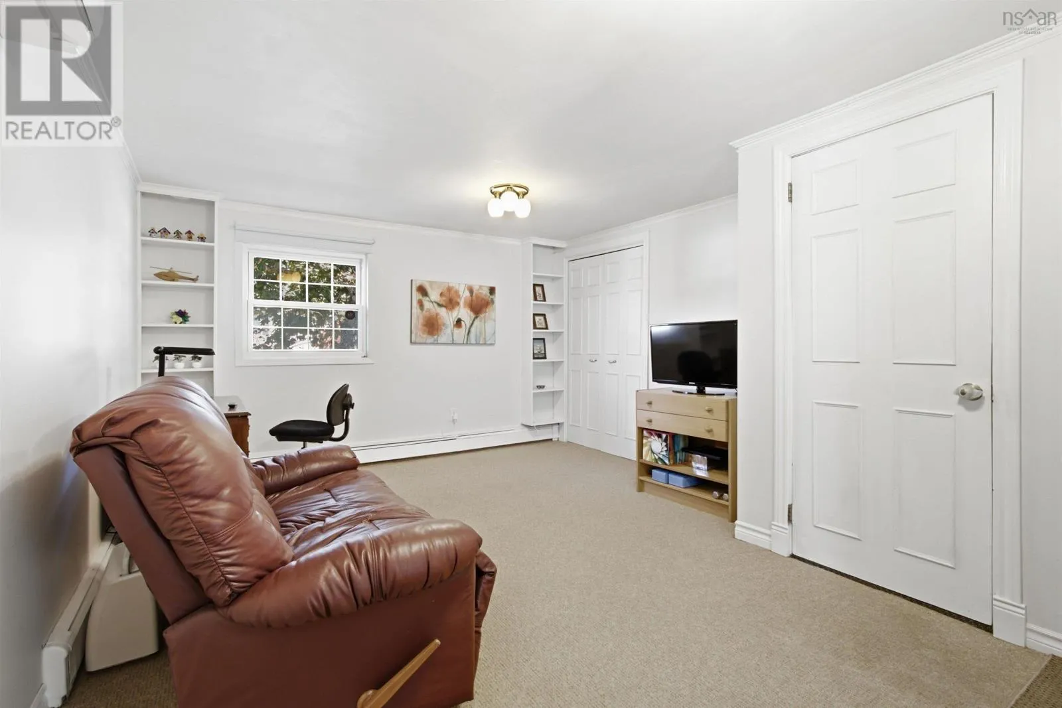
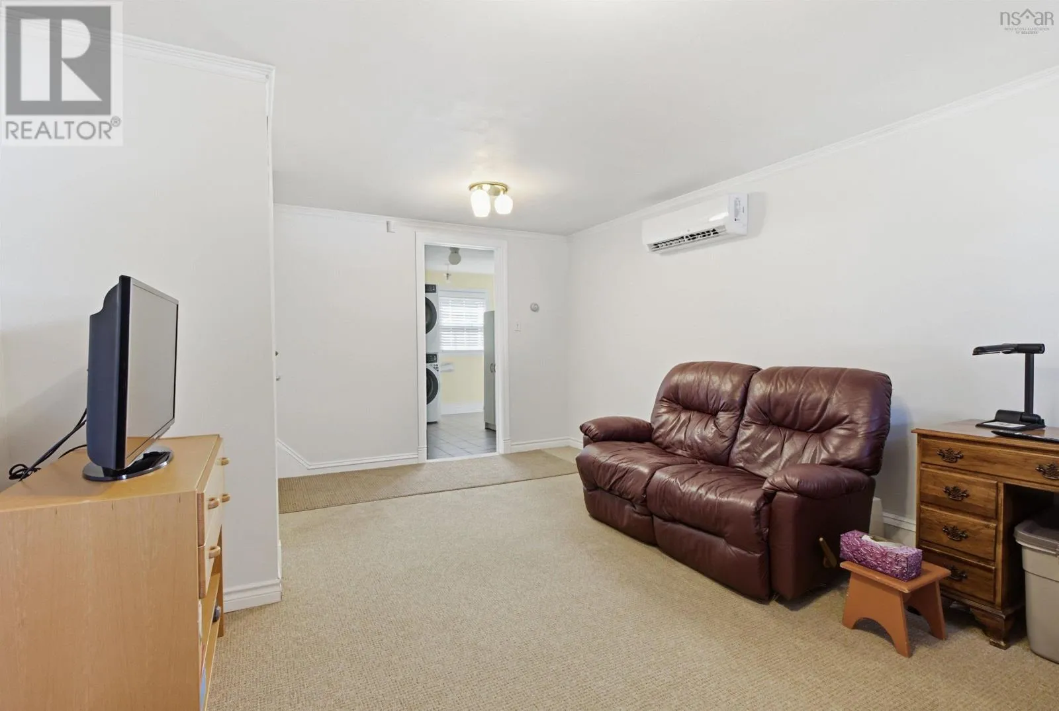
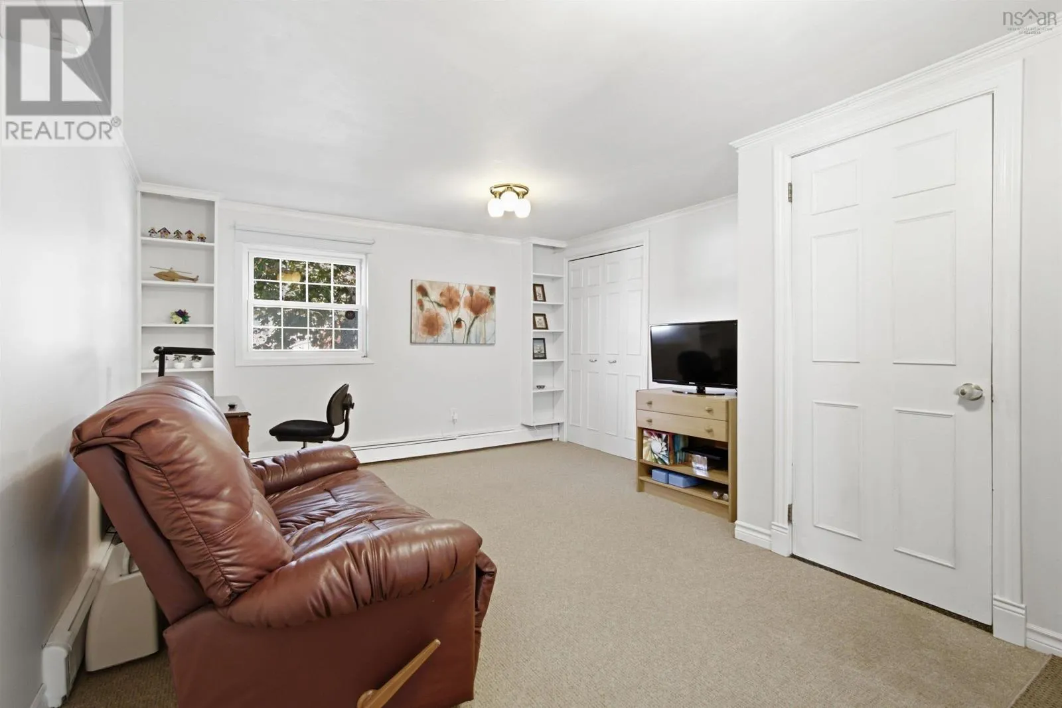
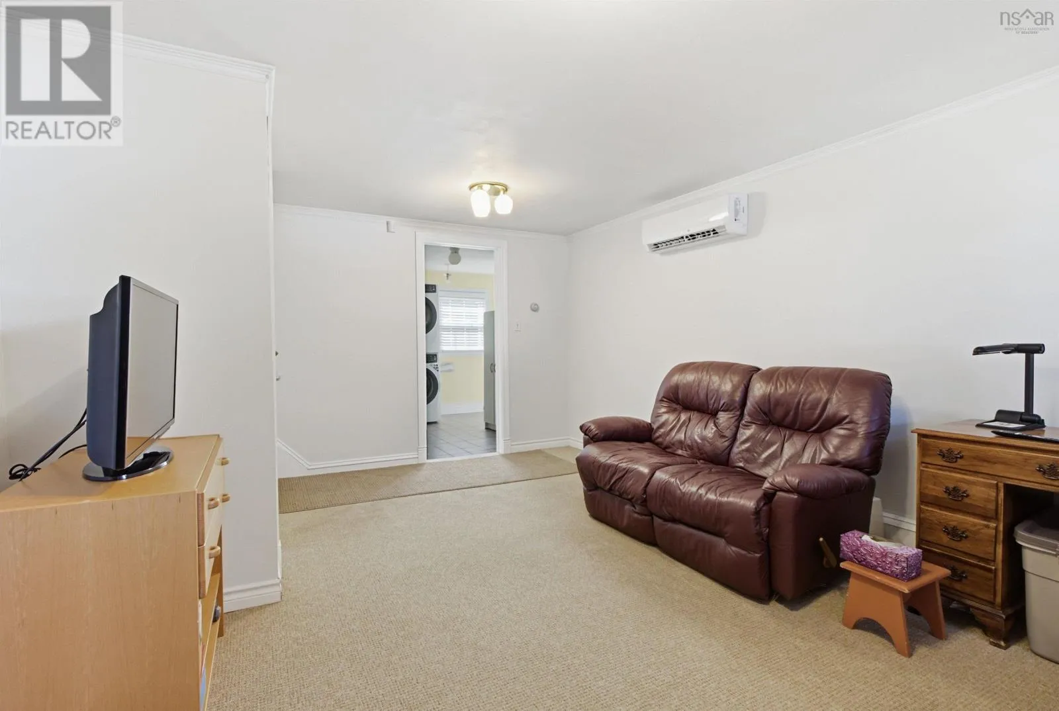
Family room
Lower level
16x12-jog
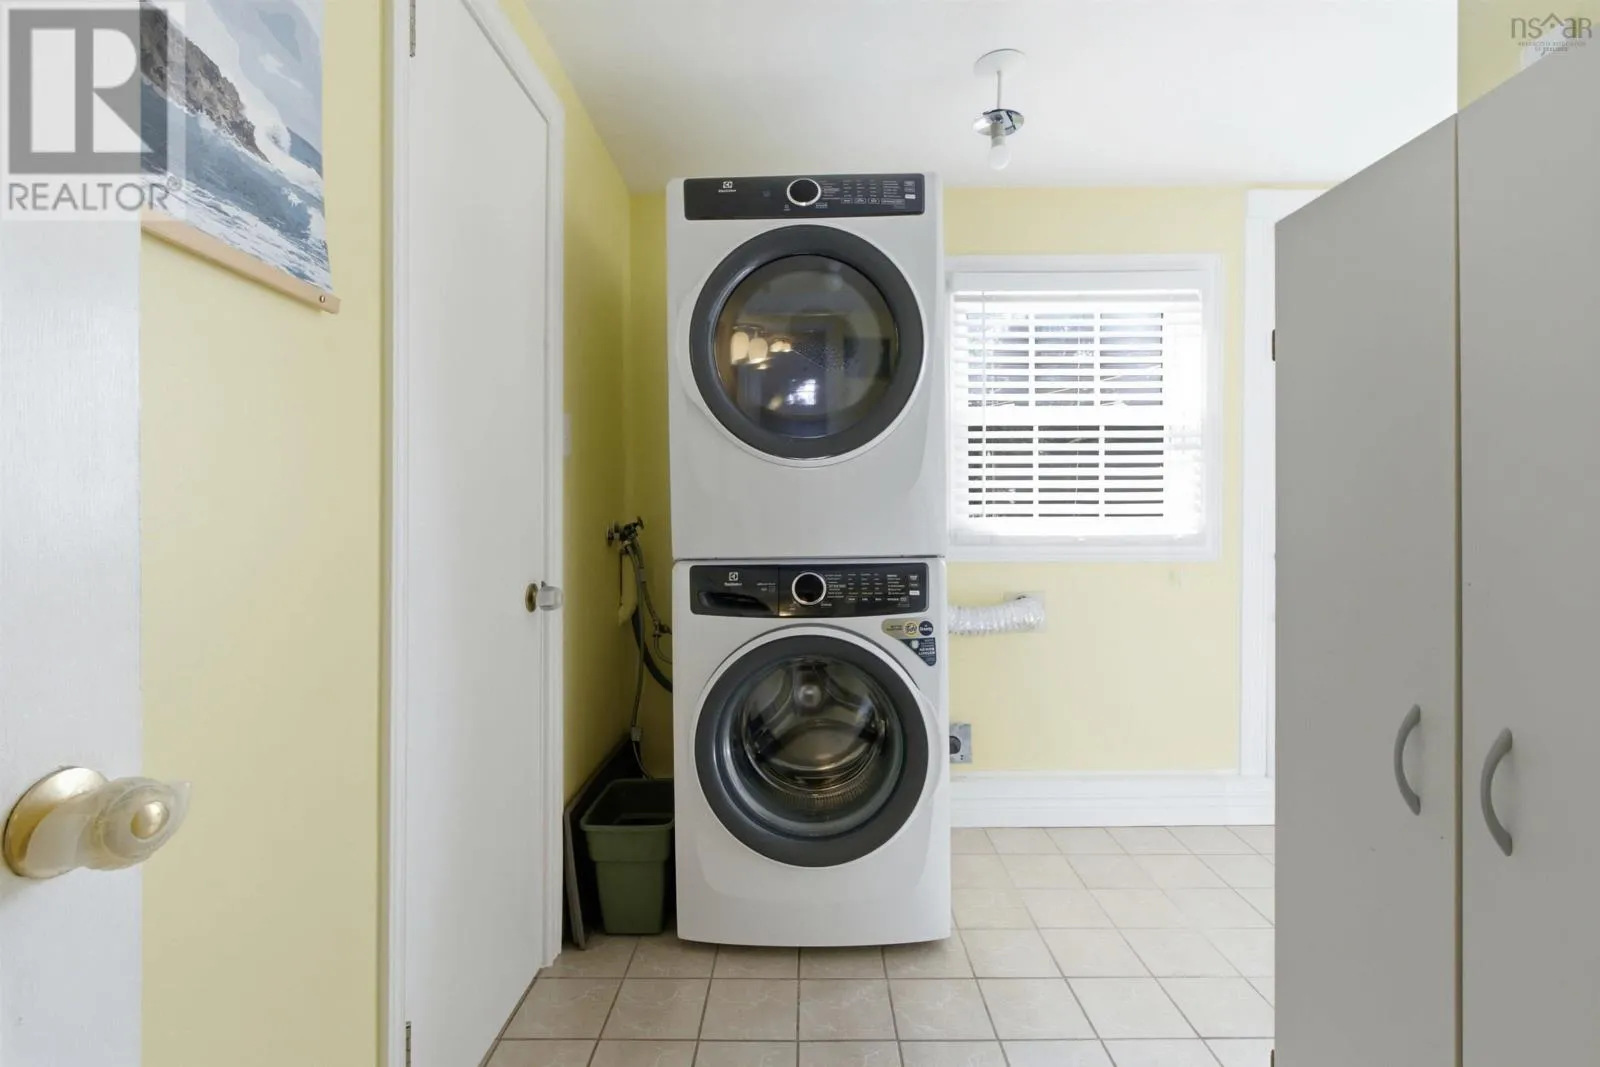
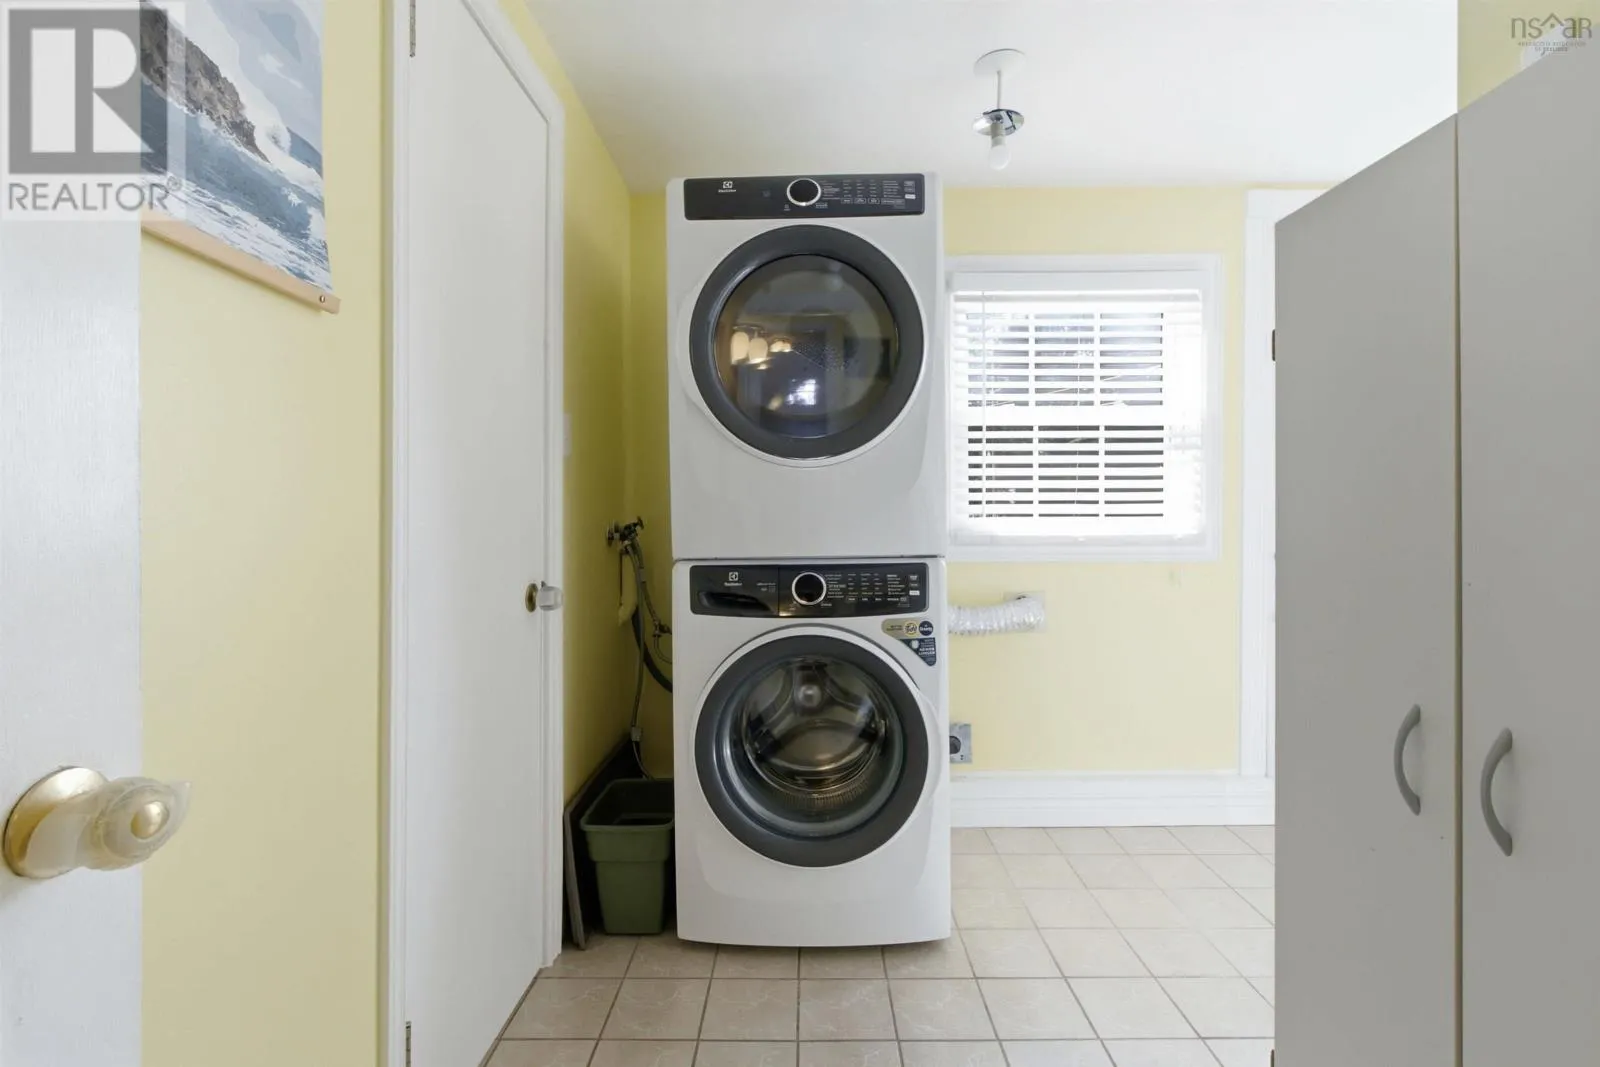
Laundry room
Lower level
5.5x9
Storage
Lower level
6x4
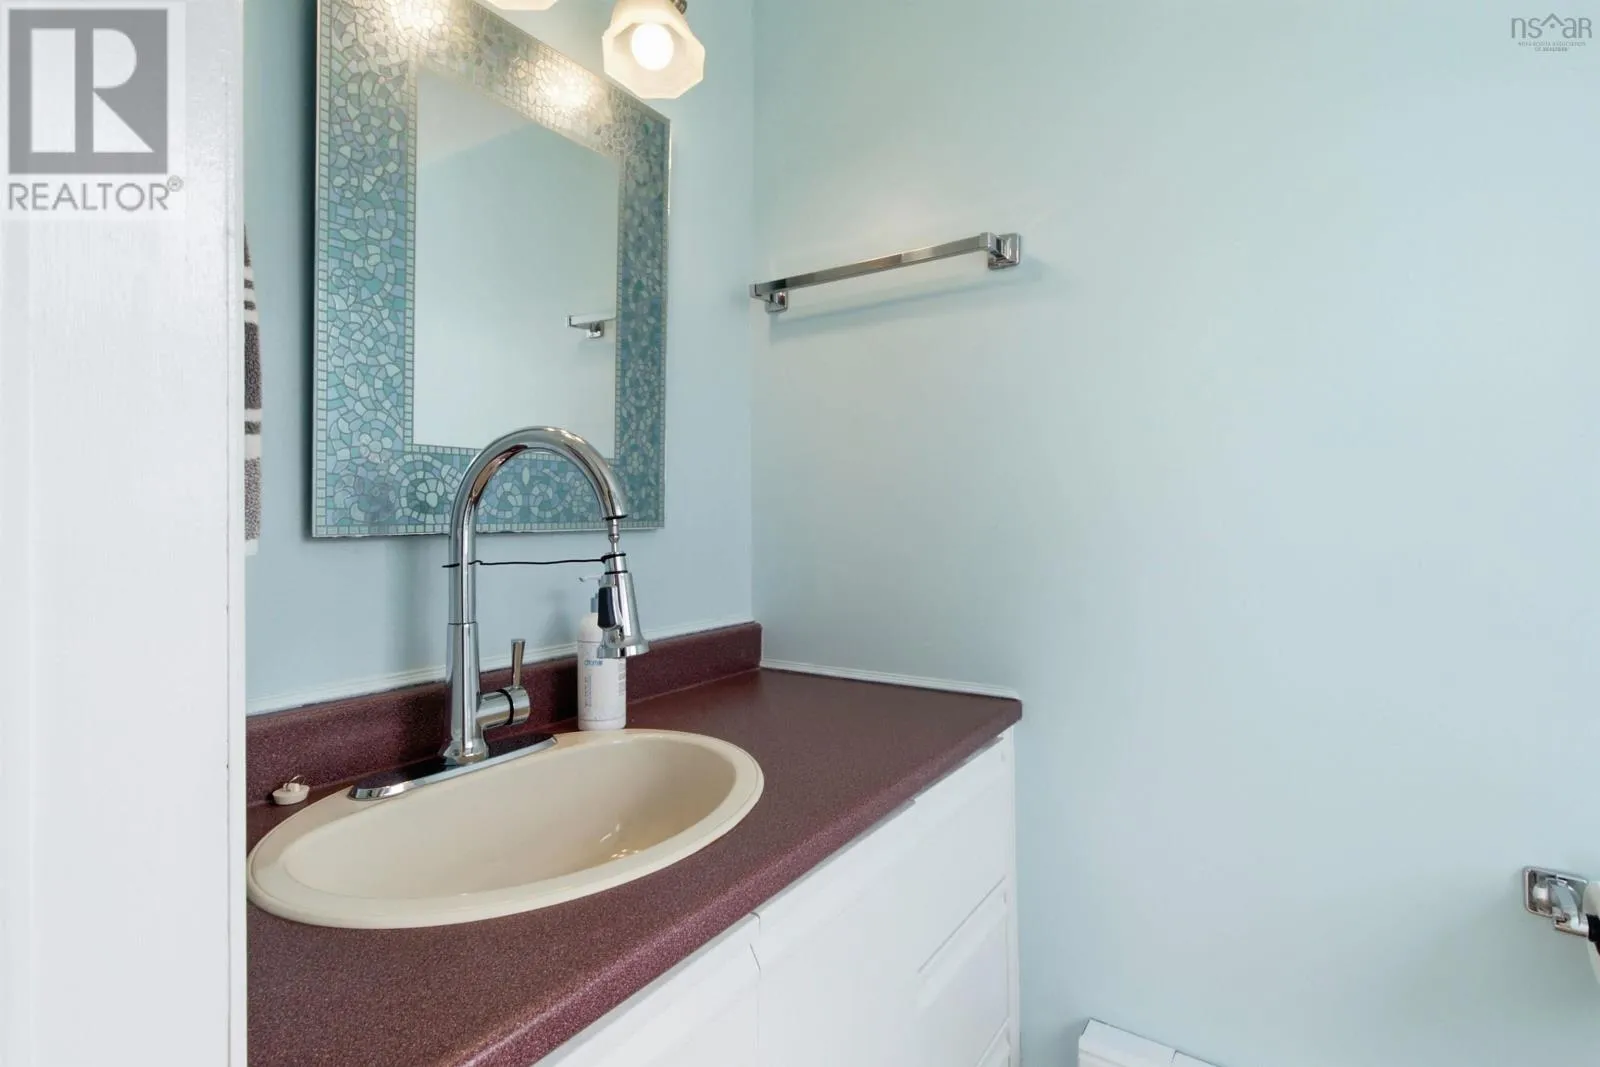
2pc Bathroom
Lower level
6.8x3.8
Living room
Main level
19.11x13.3
Dining room
Main level
11.9x11.3
Kitchen
Main level
9.11x9.4+7.9x10.10
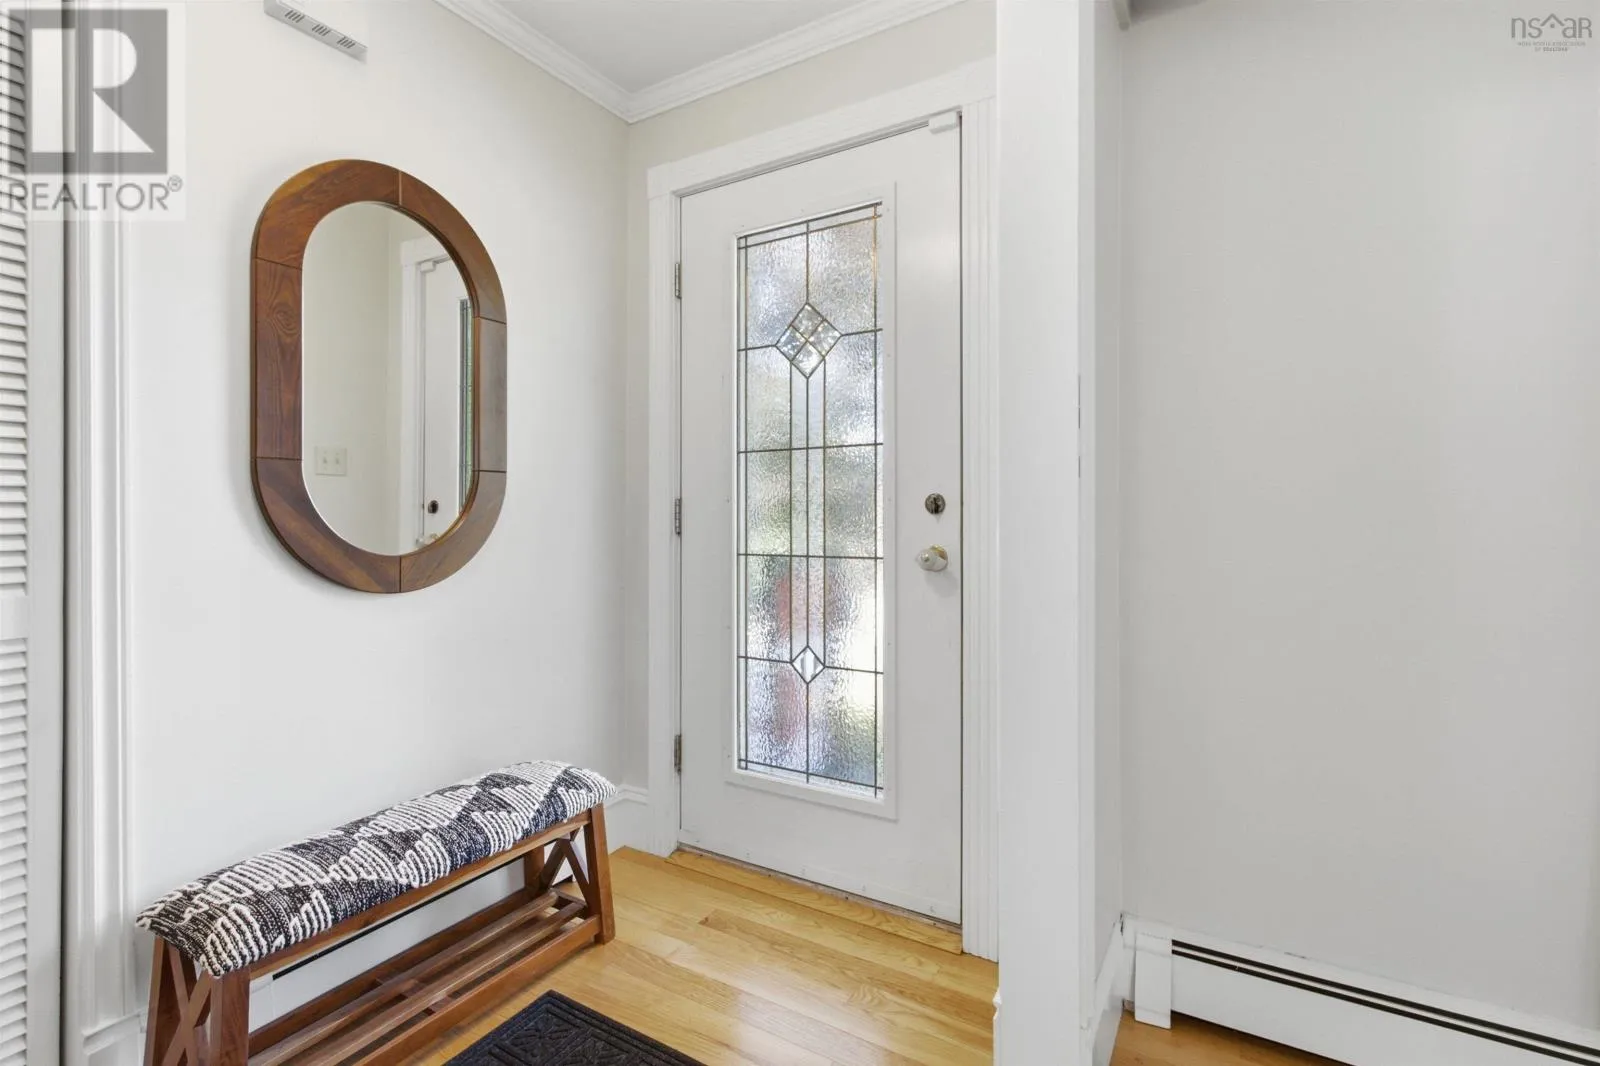
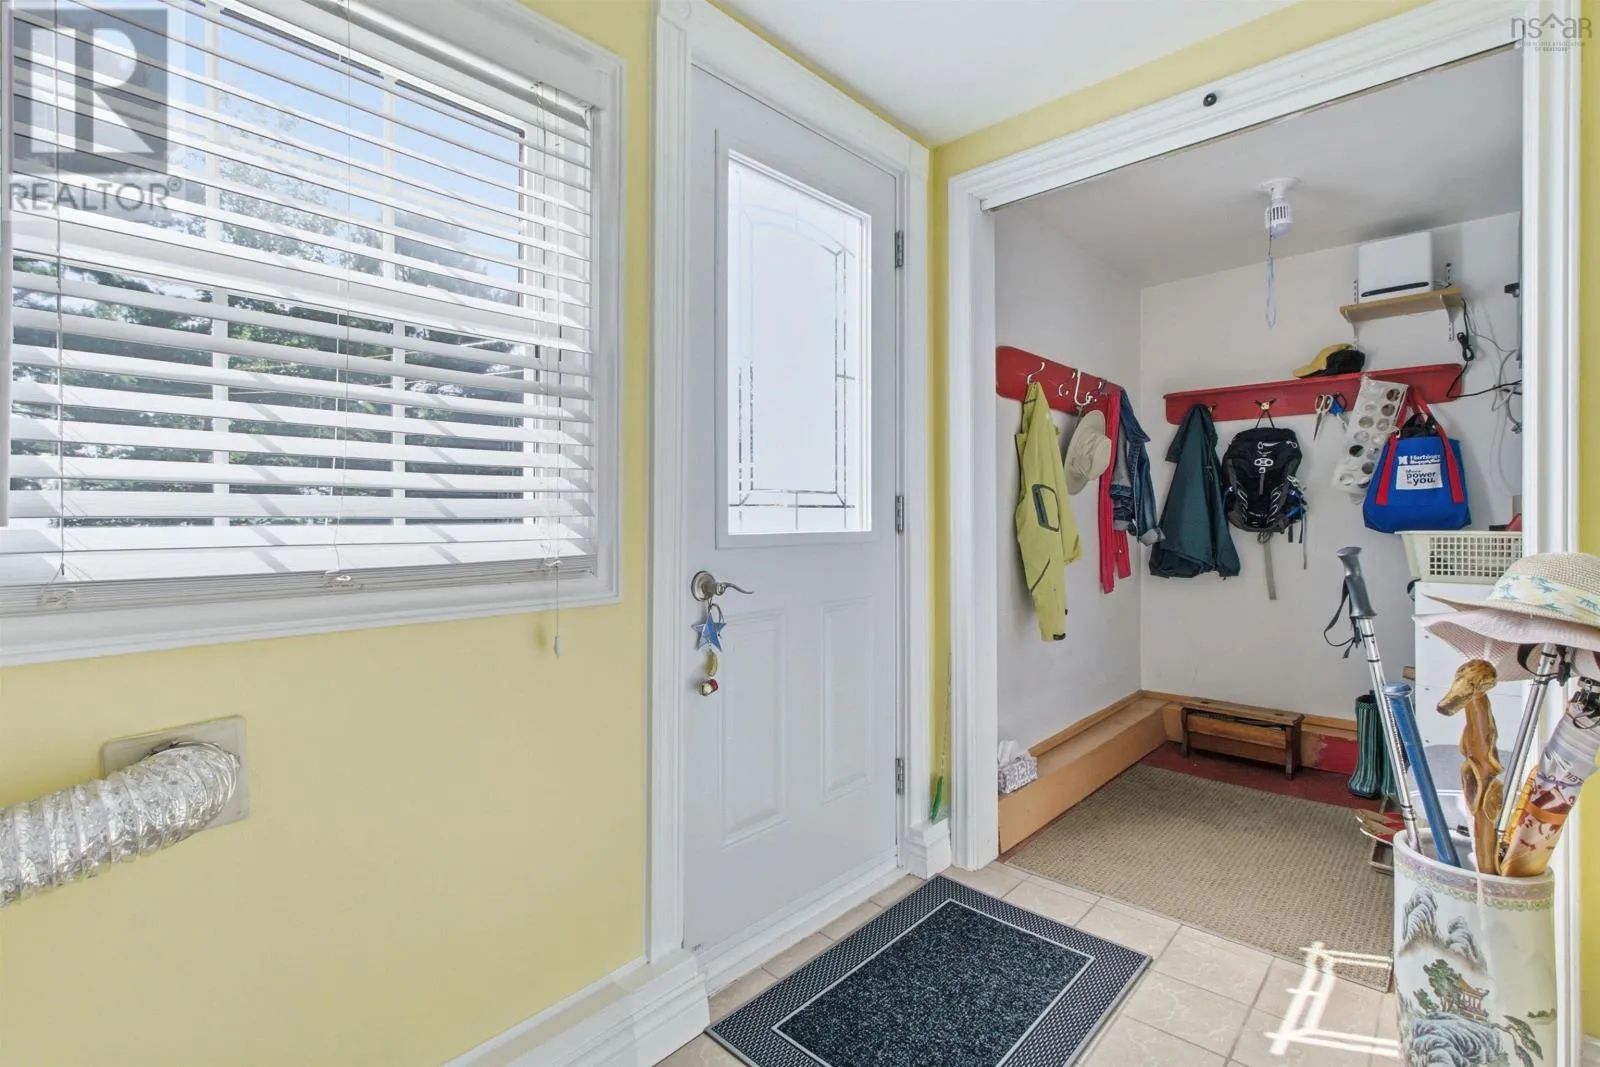
Foyer
Main level
4.6x8.7

Location

Learn more about this property
Listing provided by:
Royal LePage Atlantic - Valley(Windsor)
MLS® number:
202620046
Agent:
Jodi Daniels
*Indicates required field
Name is required
Email is required
Please enter a valid phone number (e.g., 416-111-1111).

Community Spotlight: Homes For sale in Your Neighborhood