Lot Community Way, Windsor, Nova Scotia B0N 2T0

Listed for:
$449,900
2 beds
2 baths
Listed 1 day ago
House for rent: Lot Community Way, Windsor, Nova Scotia B0N 2T0

View all 3 photos

About

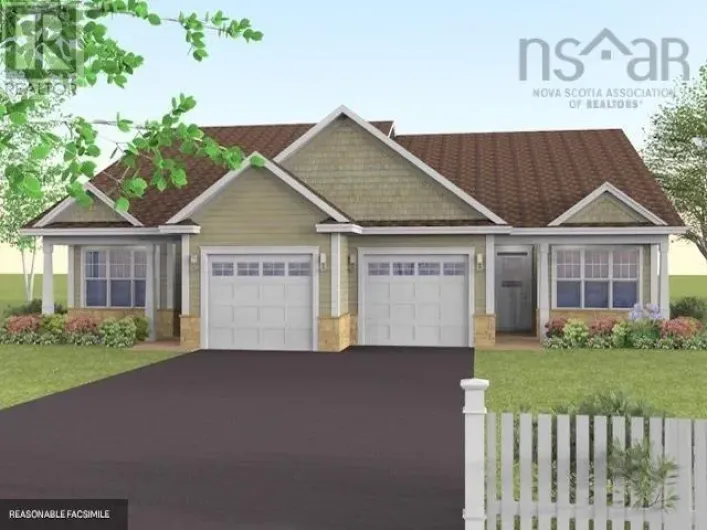
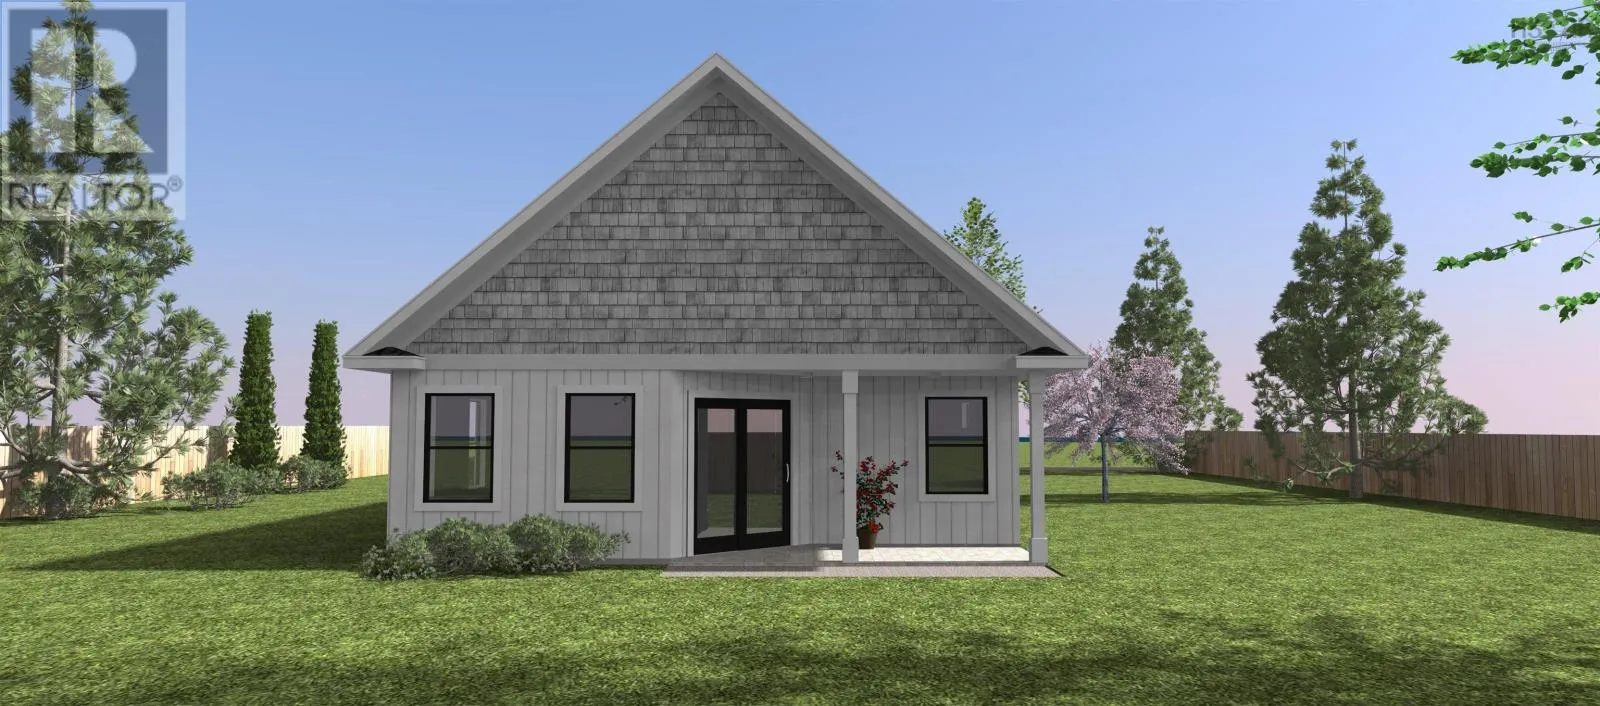
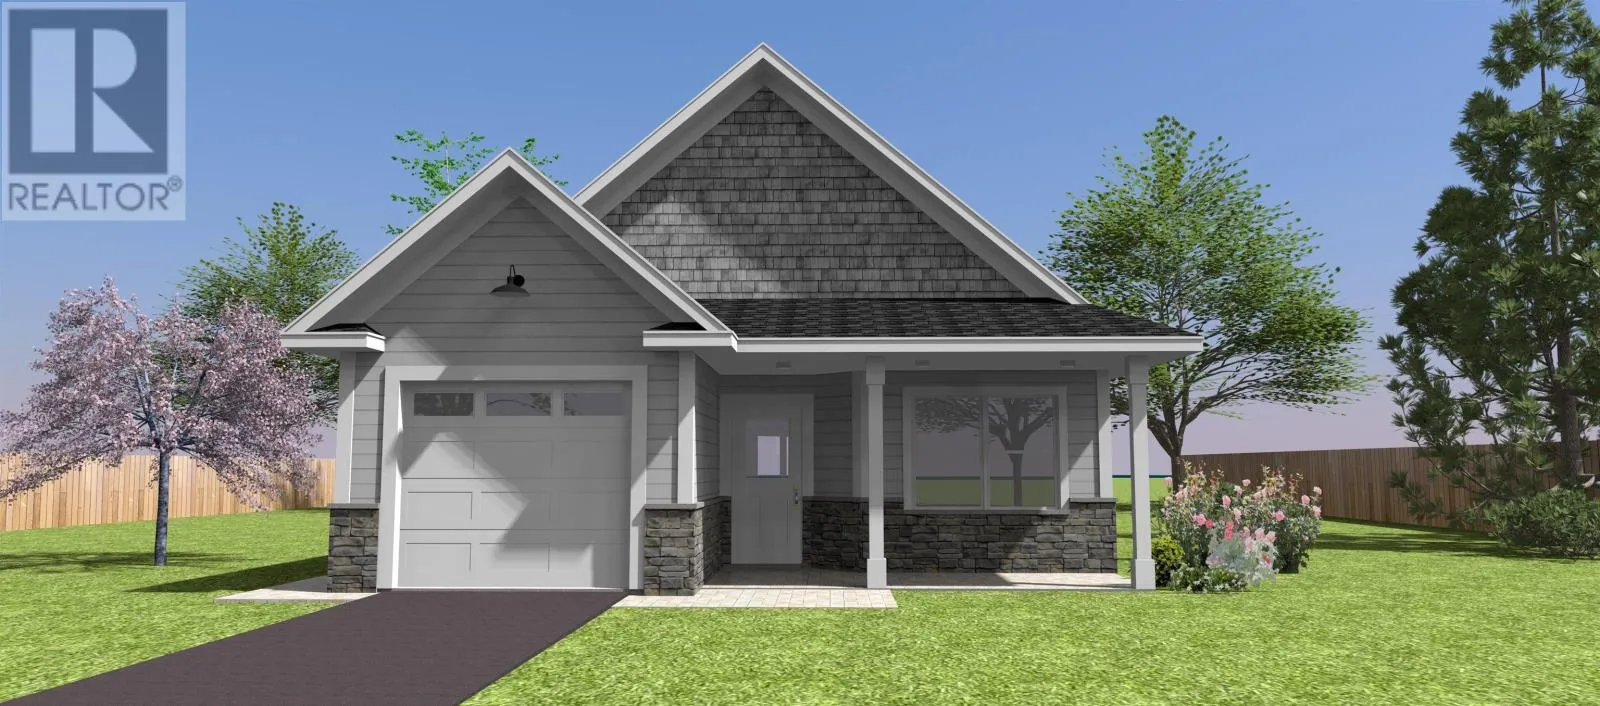
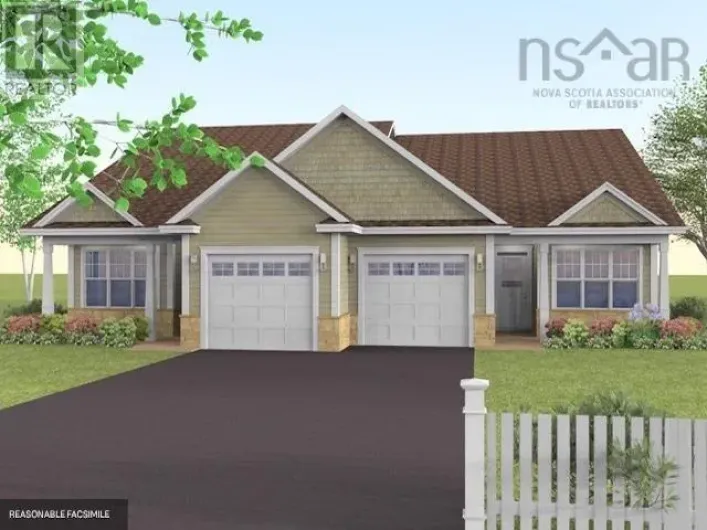
From Wentworth to Payzant, turn left on Community Way. Check out the newly launched Cottage Home Collection at The Crossing! If you've been dreaming of the perfect retirement, welcome to Windsorthe place everyone wants to settle down and enjoy the good life. With easy access to the highway for commuting, and hospitals and grocery stores just minutes away, golf courses in close proximity, this welcoming community proves that downsizing your space truly means upsizing your lifestyle. This charming two-bedroom, 1.5-bath cottage designed as affordable footprint homes, they don't compromise on luxury, offering beautiful "big house" finishes throughout. Picture yourself sipping your morning coffee on the covered front porch, or enjoying a peaceful evening on the covered back deck, allowing you to comfortably take in the beauty of the changing seasons. Complete with a convenient small storage garage and an energy-efficient heat pump for reliable heating and cooling all year round, these homes have everything you need. Its time to embrace the relaxed, worry-free living you deserve! *****PID to be subdivided and lot size to be determined once subdivision is completed. This is a facsimile listing **** (id:27476)

Property Highlights

MLS® Number
202620590
Type
Single Family
Community Name
Windsor
Ownership Type
Freehold
Land Size
0.1874 ac

Building

Building Type
House
Storeys
1.00
Square Footage
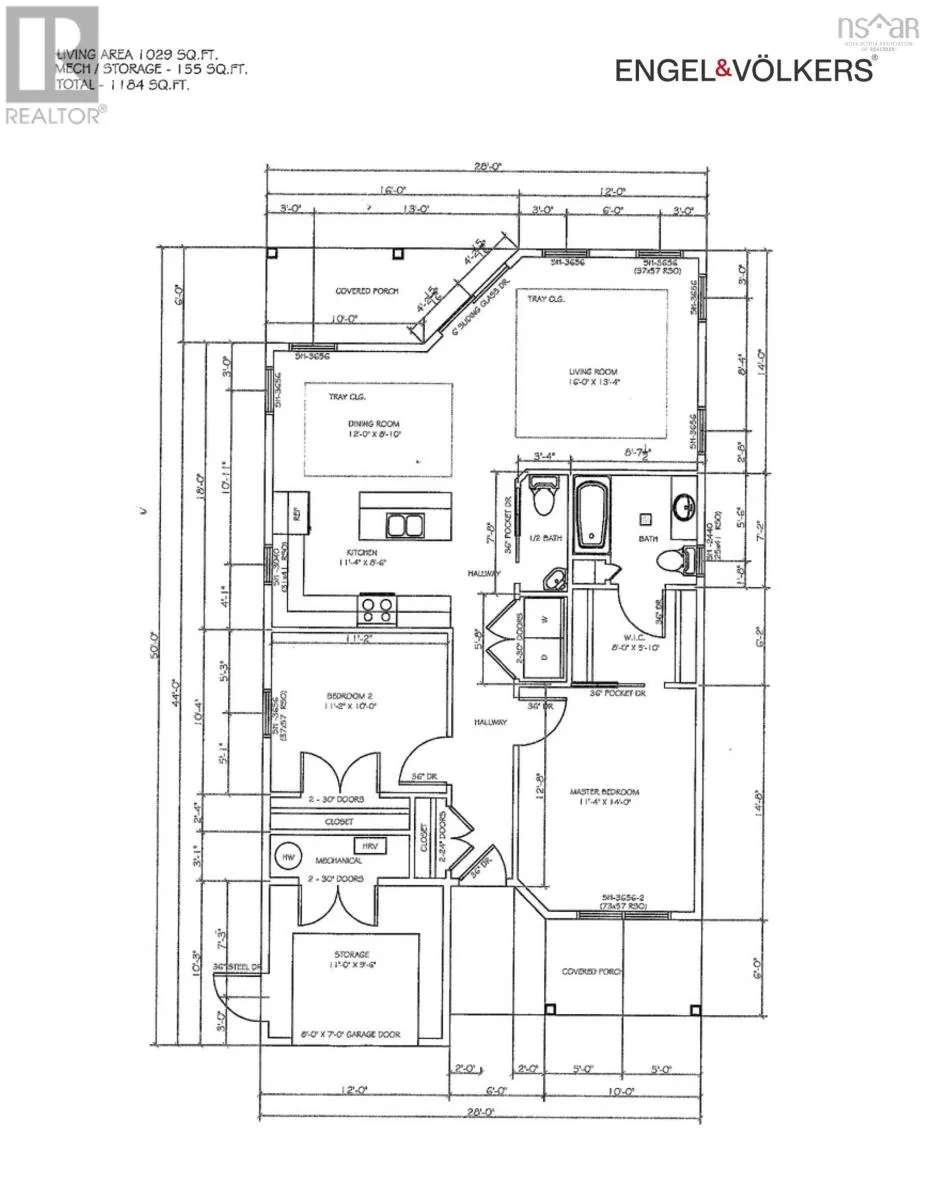
1029 sqft
Bathrooms Total
2
Bedrooms Above Ground
2
Bedrooms Total
2
Amenities
Golf Course, Shopping, Place of Worship
Exterior Finish
Stone, Vinyl
Fireplace Present
No
Basement Type
None
Basement Features
Building Heating Type
Baseboard heaters, Heat Pump, Ductless
Heating Fuel
Electric
Building Cooling Type
Air Conditioned, Wall unit

Utilities

Water
Municipal water
Utility Sewer
Municipal sewage system

Room Layout

Primary Bedroom
Main level
11.4 x 14
Bedroom
Main level
11.2 x 10
4pc Ensuite bath
Main level
8.7 x 7.2
2pc Bathroom
Main level
3.4 x 7.8
Kitchen
Main level
11.4 x 8.6
Dining room
Main level
12. x 8.10
Living room
Main level
16. x 13.4
Storage
Main level
11. x 9.6

Location

Learn more about this property
Listing provided by:
Engel & Volkers (Wolfville)
MLS® number:
202620590
Agent:
Jamie Greenough
*Indicates required field
Name is required
Email is required
Please enter a valid phone number (e.g., 416-111-1111).