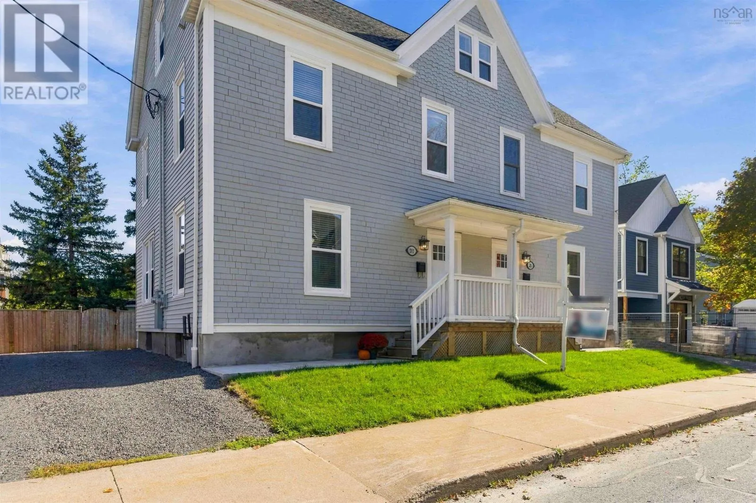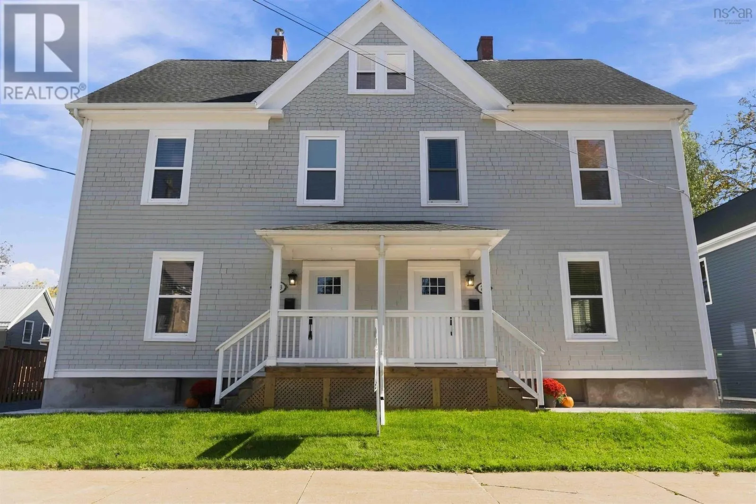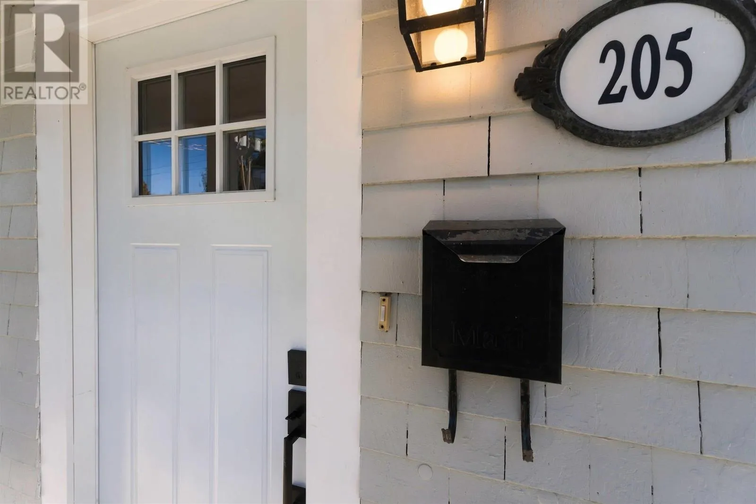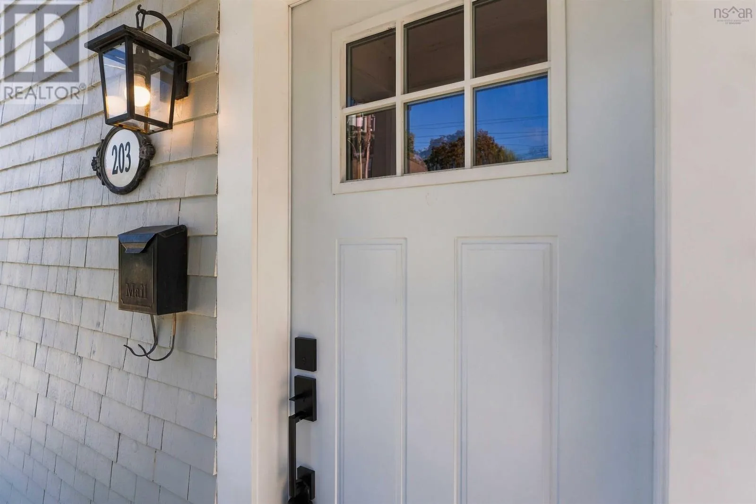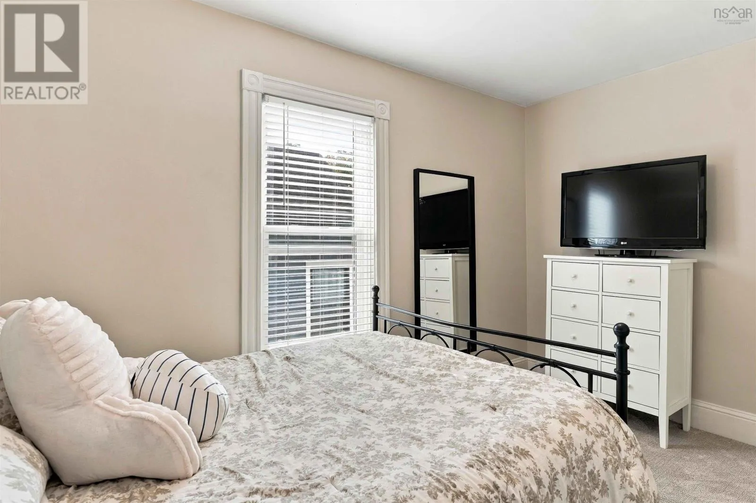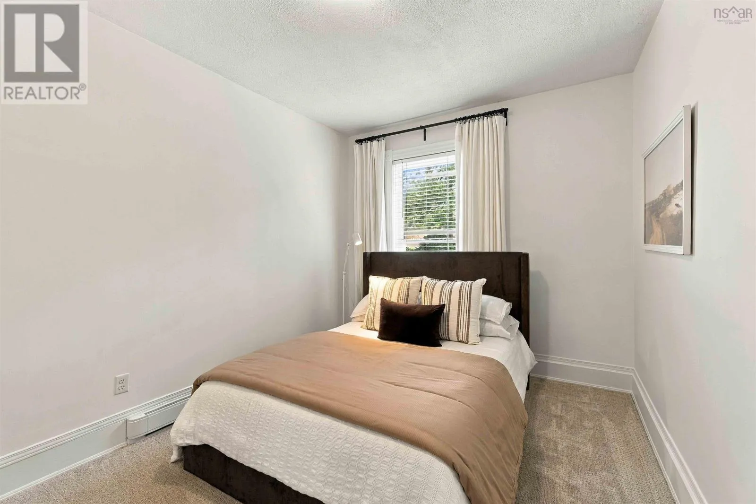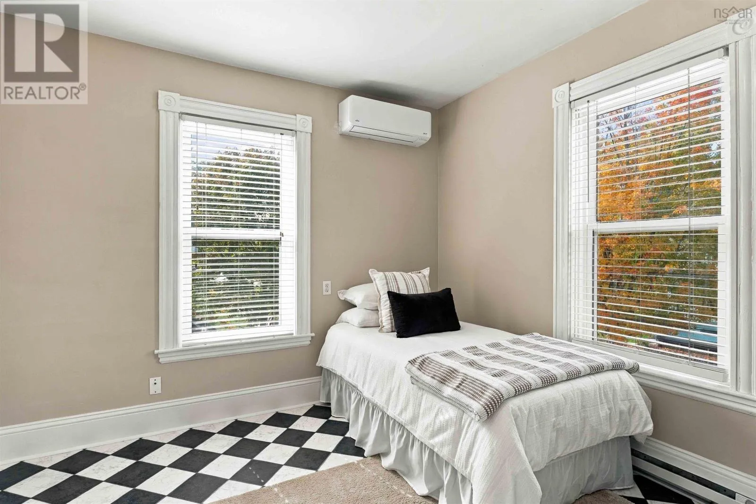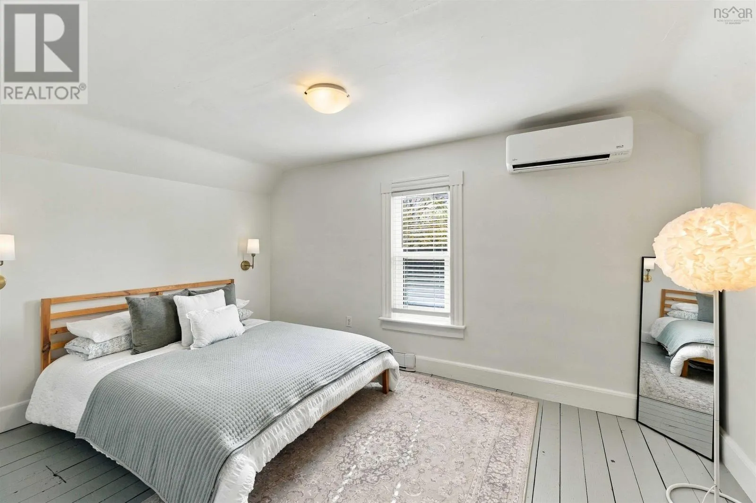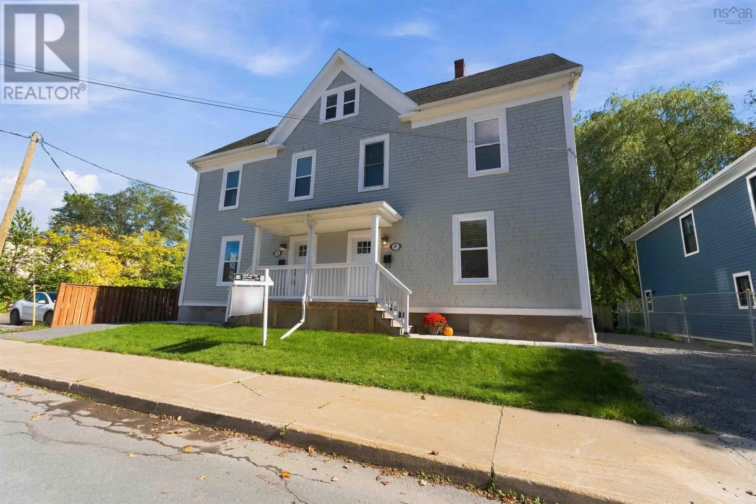
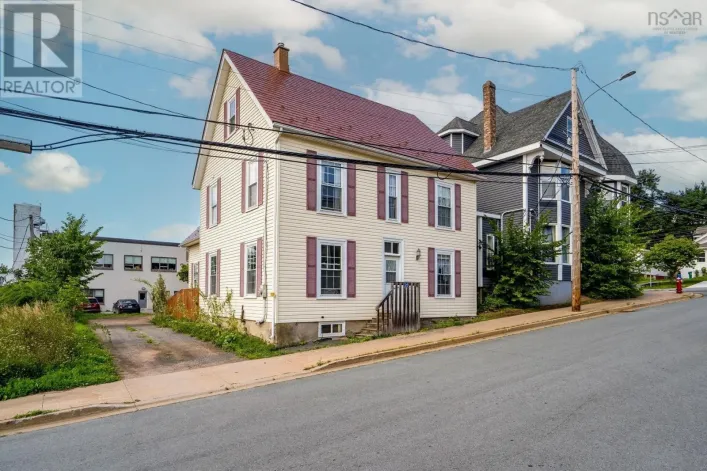
203/205 Gray Street, Windsor, Nova Scotia B0N 2T0

Listed for:
$575,000
8 beds
3 baths
Listed 21 days ago
Duplex for rent: 203/205 Gray Street, Windsor, Nova Scotia B0N 2T0

View all 48 photos

About

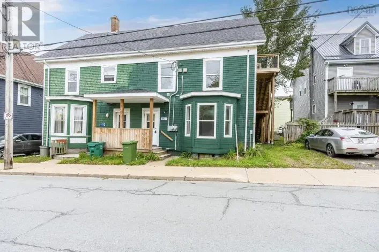
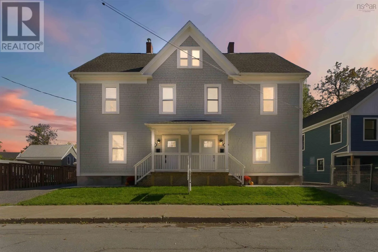
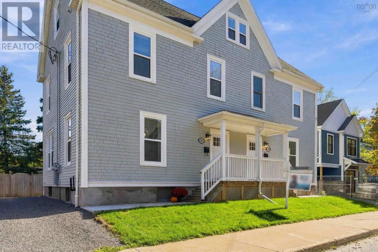
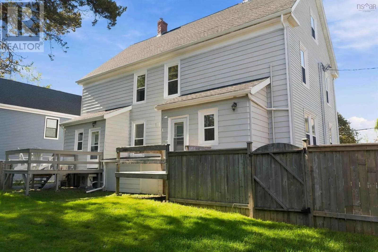
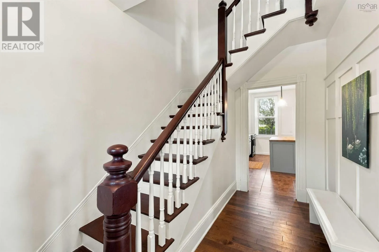
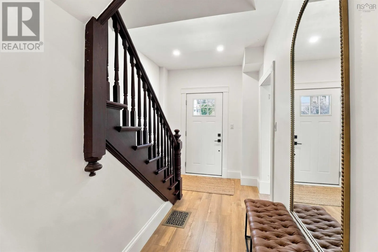
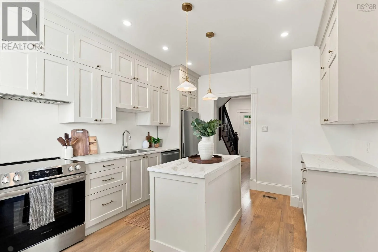
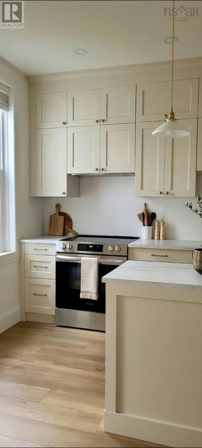
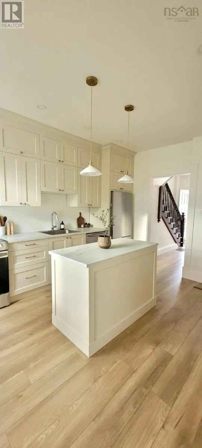
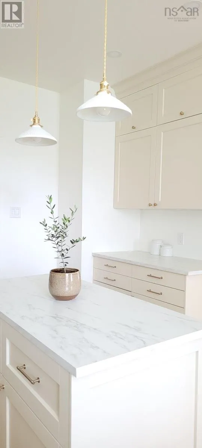
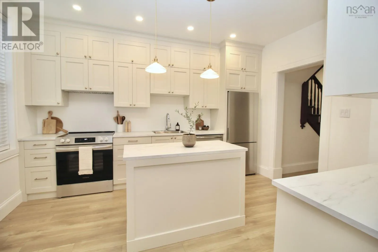
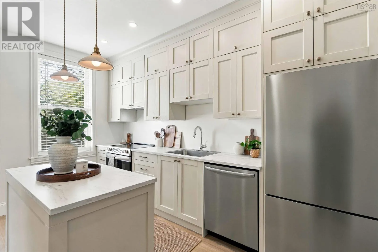
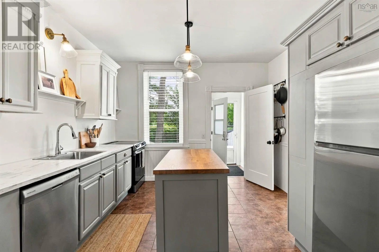
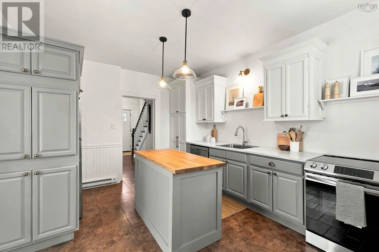
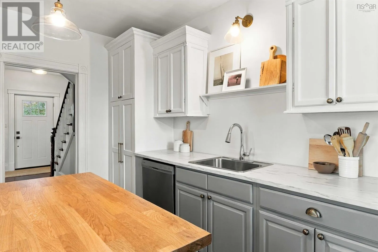
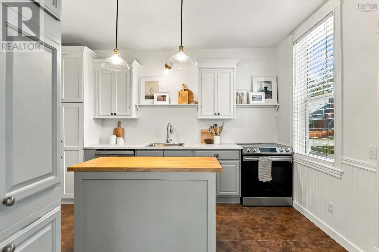
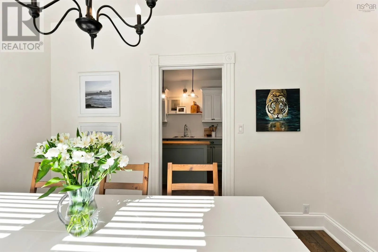
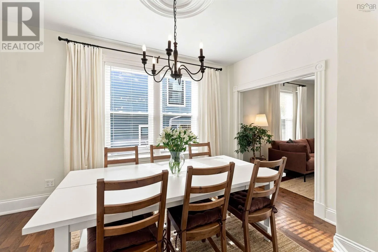
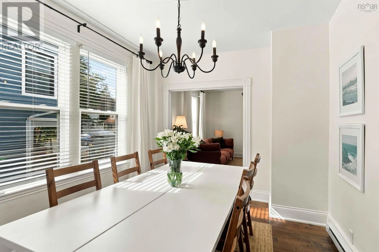
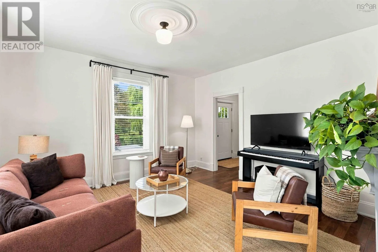
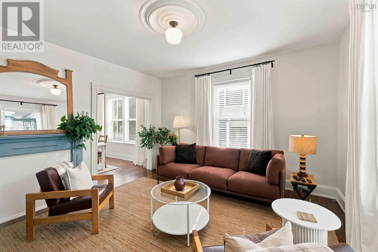
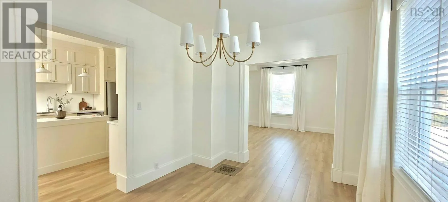
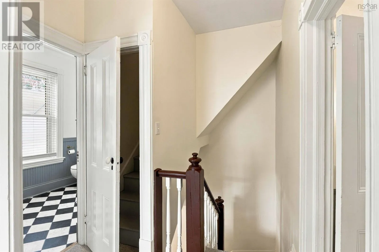
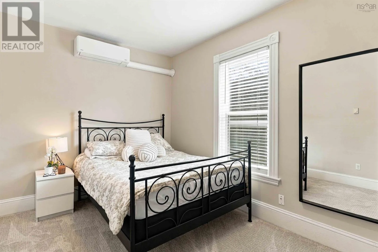
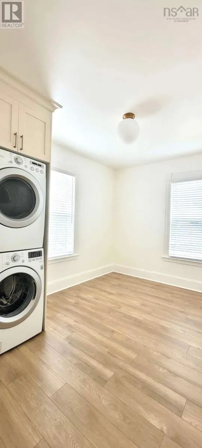
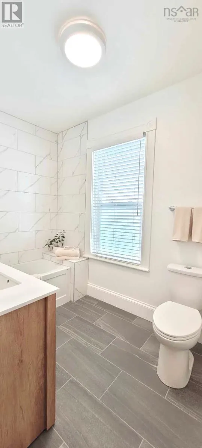
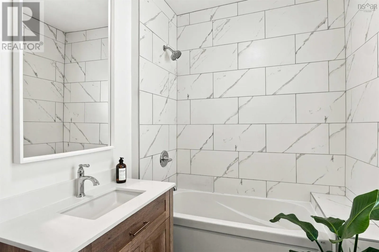
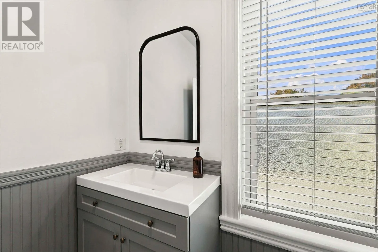
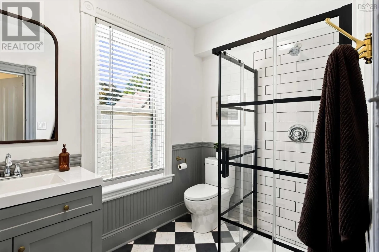
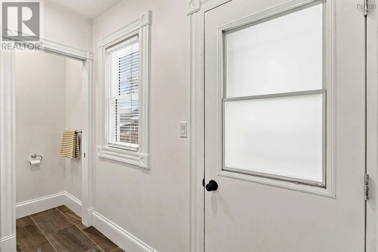
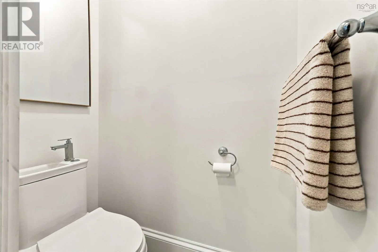
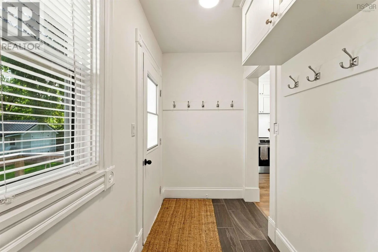
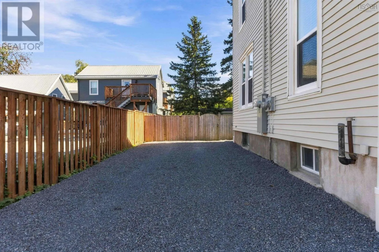
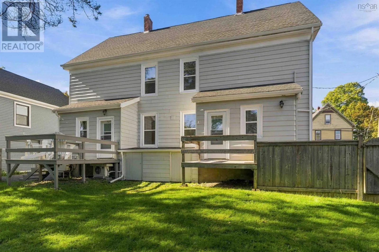
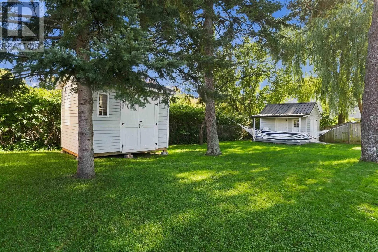
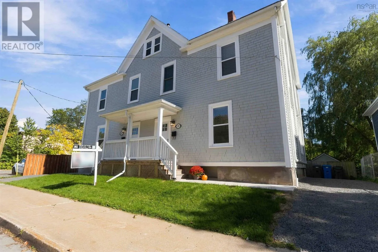
Use GPS A rare opportunity in Windsor, this beautifully maintained century-old side-by-side duplex combines historic character with thoughtful updates and exceptional care. Both spacious units feature new kitchens, updated bathrooms, new flooring, improved heating, an additional half bath and numerous other upgrades, all completed without sacrificing the warmth and charm of the home. Unlike many duplexes, each side truly lives like a full-sized single-family home, offering four bedrooms plus a den and loads of living space. Outside, mature landscaping creates a beautiful backyard setting, while each unit enjoys its own attractive storage shed and separate driveway, adding to the privacy and independence of each side. The condition of this property is truly impressive, making it ideal for an owner-occupier looking to live comfortably on one side while renting the other to significantly offset their mortgage. With estimated rental potential of approximately $2,400-$2,700 per month per side, it also offers excellent flexibility for investors or multi-generational living. Properties of this age, size and character are rarely found in such remarkably well-kept condition. This is one you truly need to see in person to fully appreciate. (id:27476)

Property Highlights

MLS® Number
202625024
Type
Single Family
Community Name
Windsor
Ownership Type
Freehold
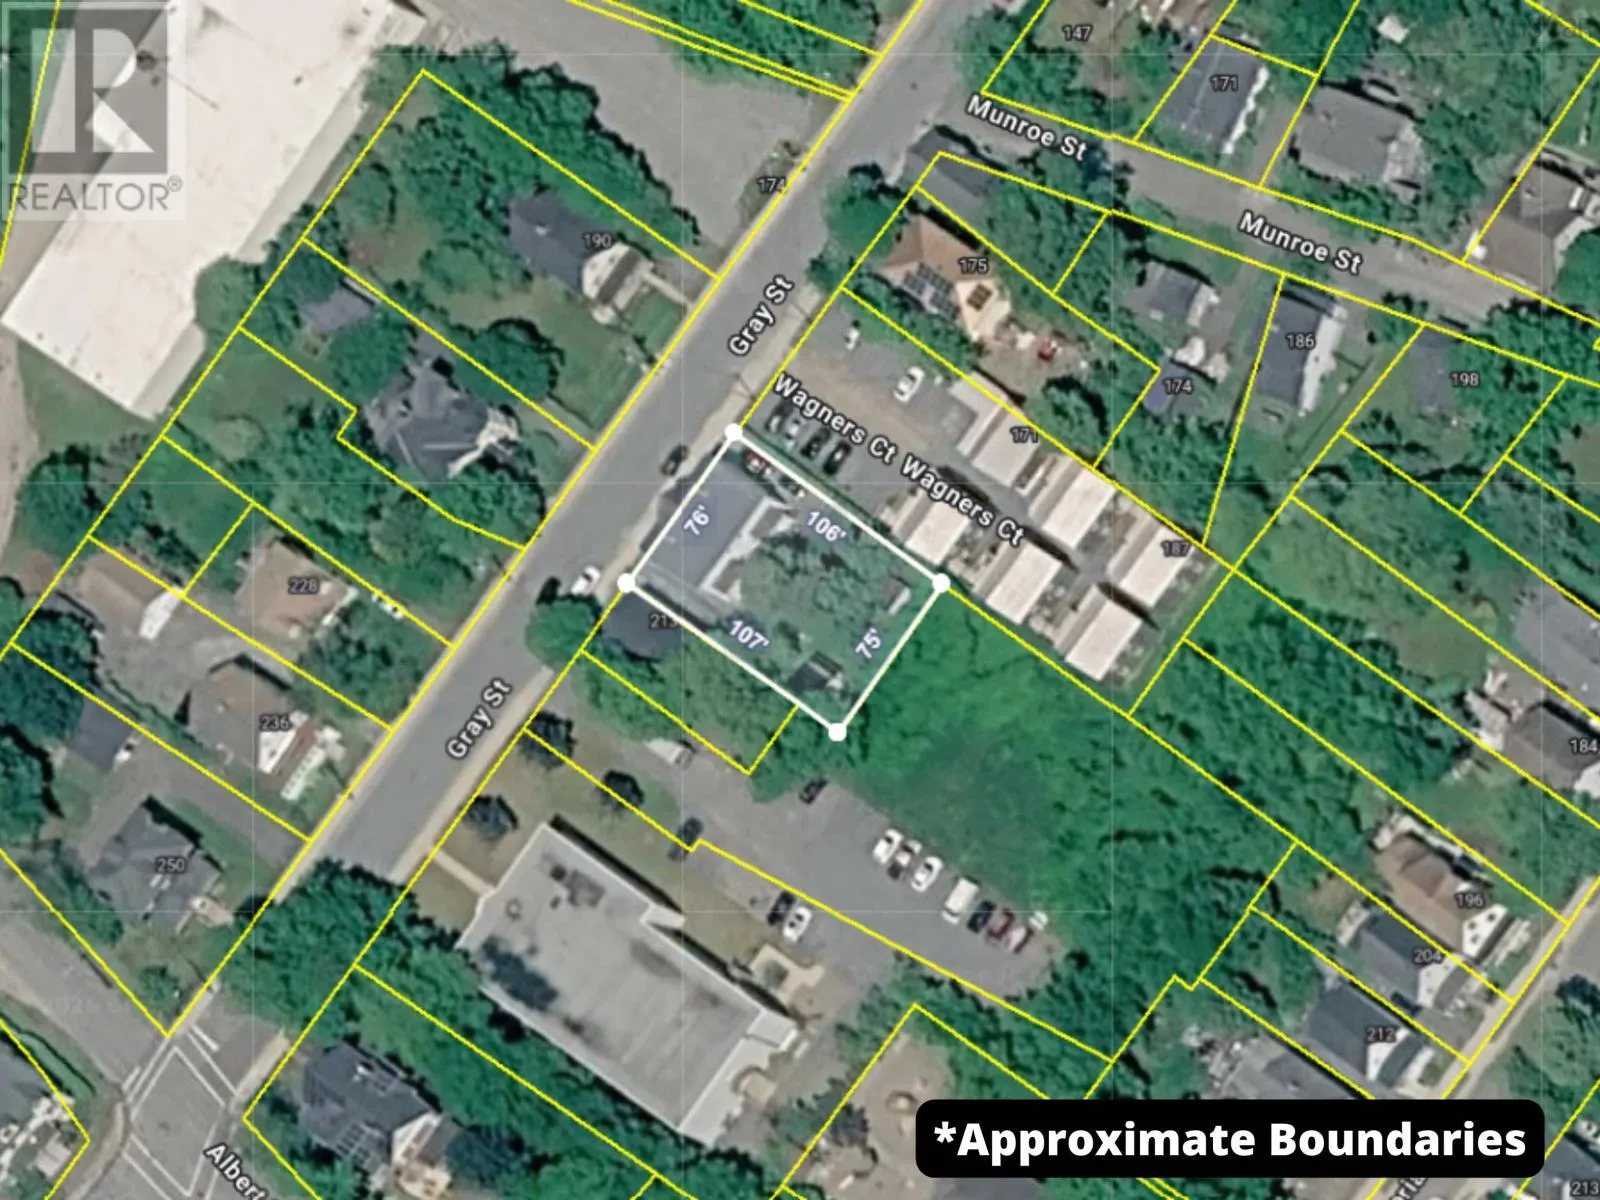
Land Size
0.1894 ac

Building

Building Type
Duplex
Storeys
2.50
Square Footage
3352 sqft
Bathrooms Total
3
Bedrooms Above Ground
8
Bedrooms Total
8
Amenities
Park, Playground, Public Transit, Shopping, Place of Worship
Exterior Finish
Vinyl
Fireplace Present
No
Basement Type
Full (Unfinished)
Basement Features
Walk out
Building Heating Type
Baseboard heaters, Furnace, Heat Pump, Ductless
Heating Fuel
Electric, Oil
Building Cooling Type
Air Conditioned

Utilities

Water
Municipal water
Utility Sewer
Municipal sewage system

Room Layout

Bedroom
Second level
13.6 x 9.4
Bedroom
Second level
10.10 x 12.3
Bedroom
Second level
13.6 x 9.10
3pc Bathroom
Second level
6. x 8.5
Primary Bedroom
Third level
14.6 x 12.2
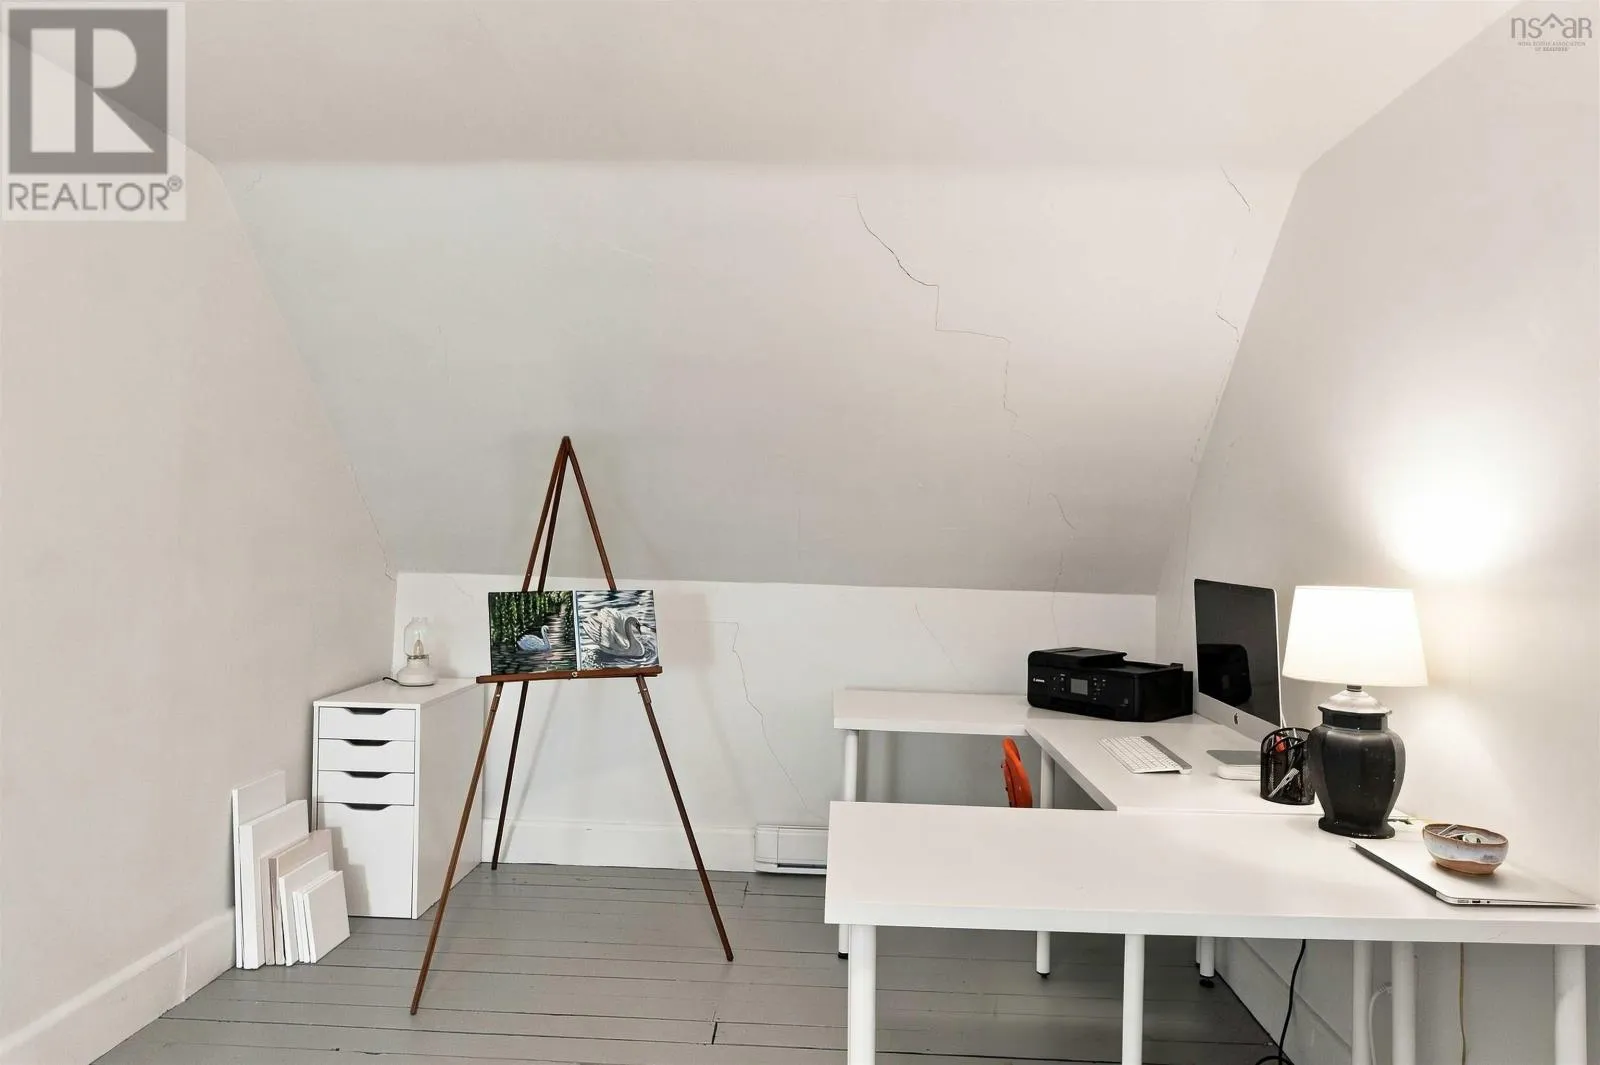
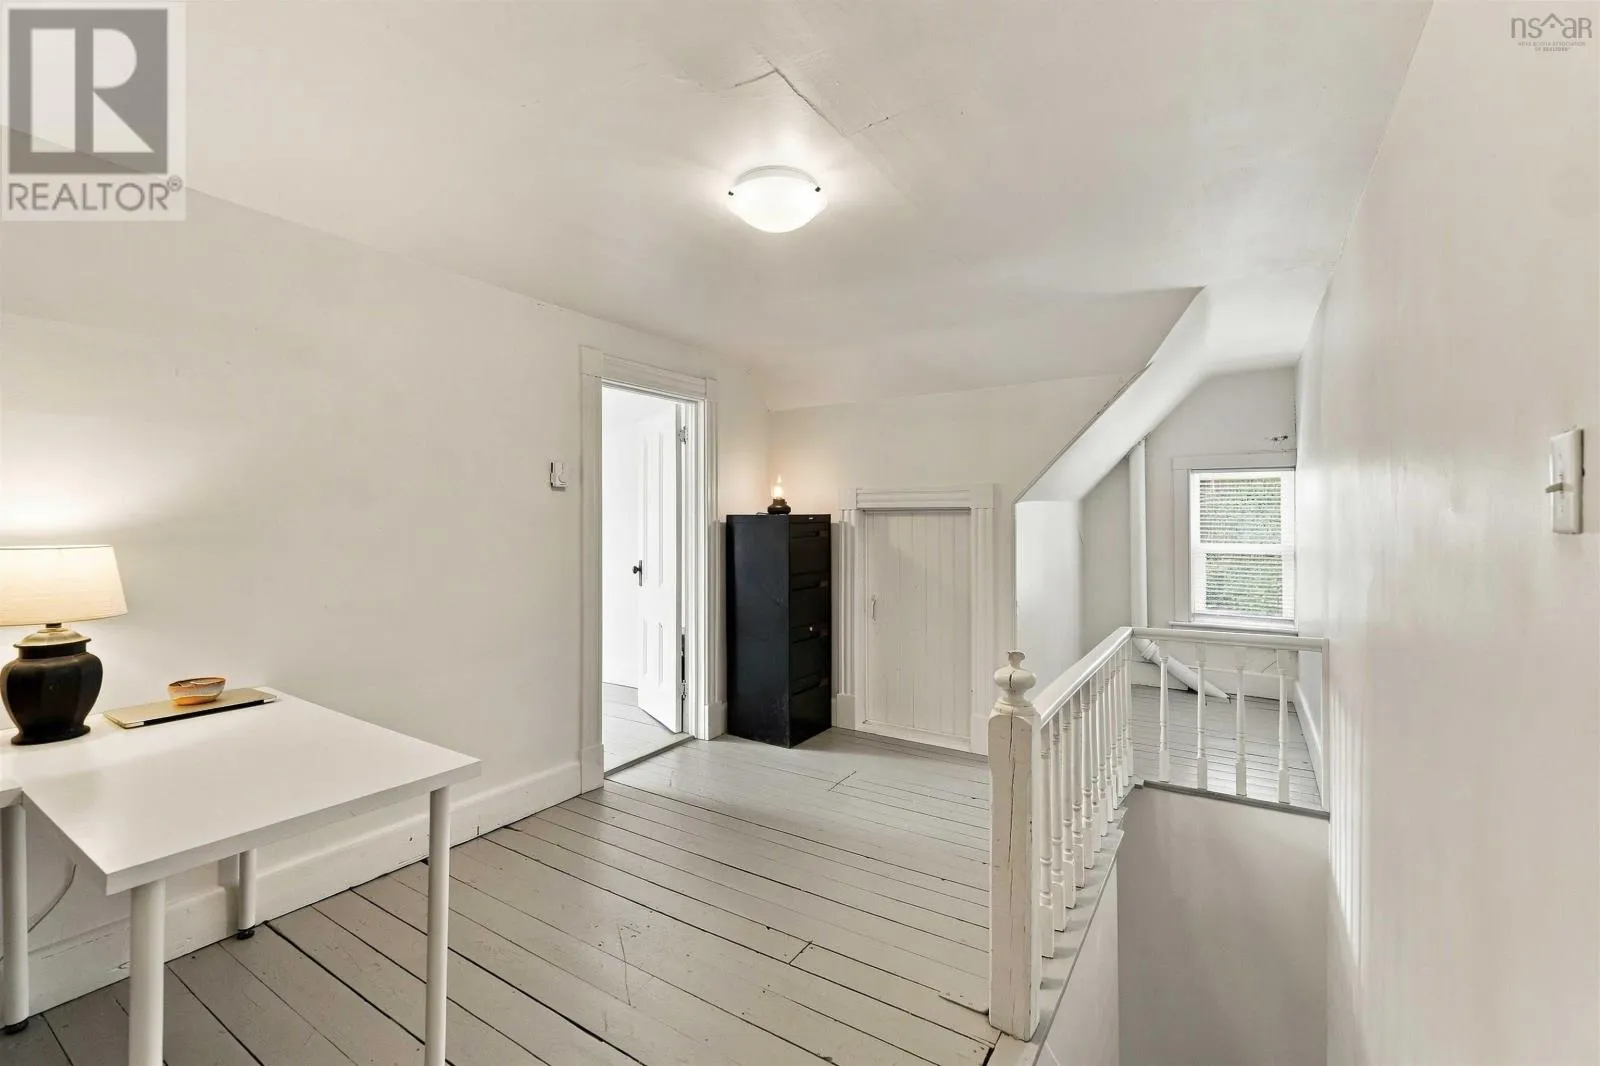
Den
Third level
24. x 9.8
Living room
Main level
13.7 x 13.10
Dining room
Main level
13.1 x 9.7
Kitchen
Main level
13.8 x 11.5
Foyer
Main level
13. x 7.3
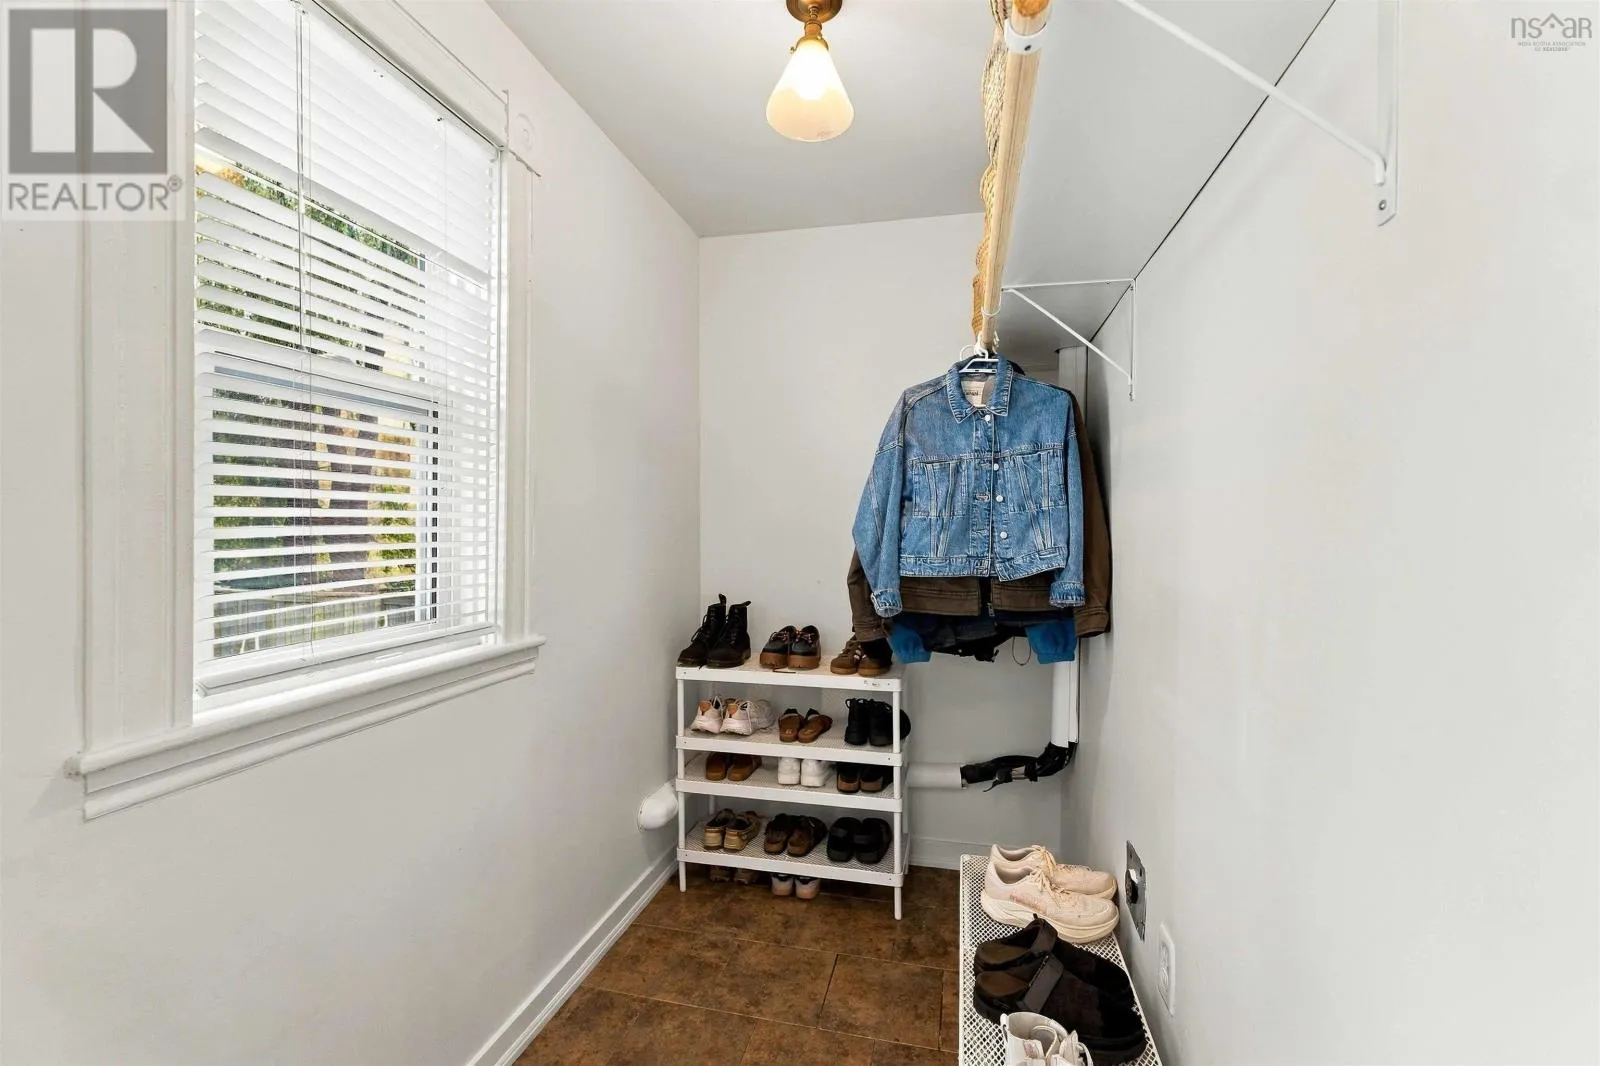
Mud room
Main level
4.7 x 7.7

Location

Learn more about this property
Listing provided by:
Exit Realty Town & Country
MLS® number:
202625024
Agent:
Kane Smith
*Indicates required field
Name is required
Email is required
Please enter a valid phone number (e.g., 416-111-1111).