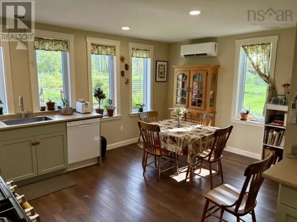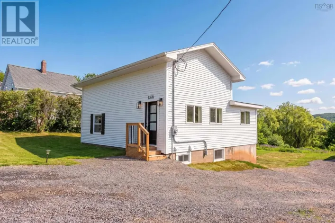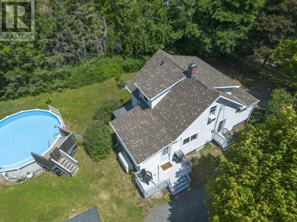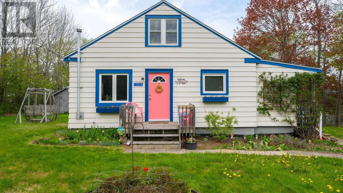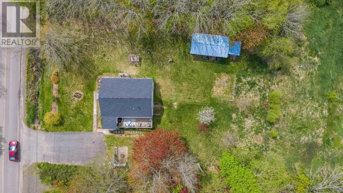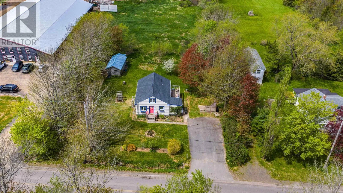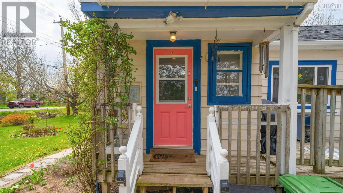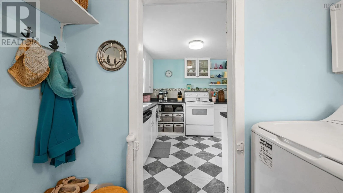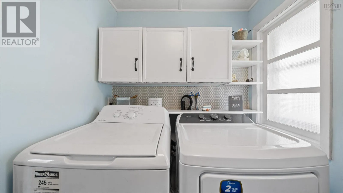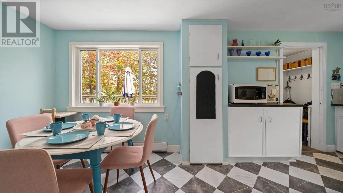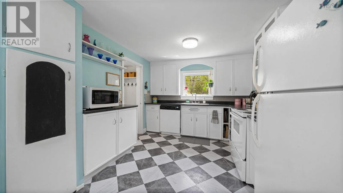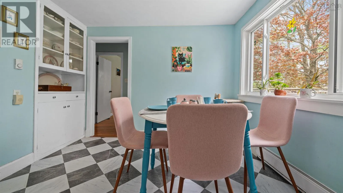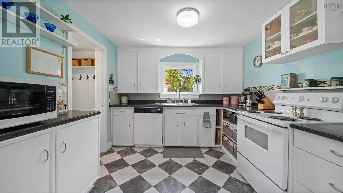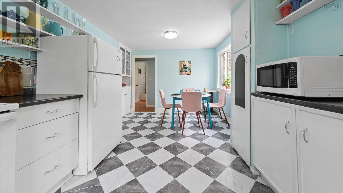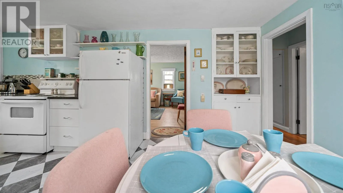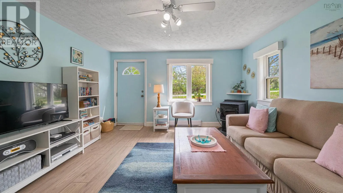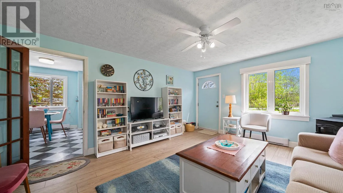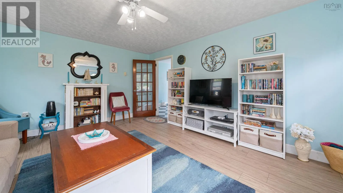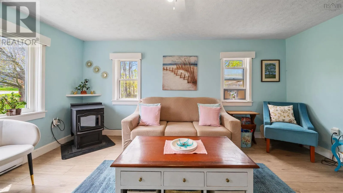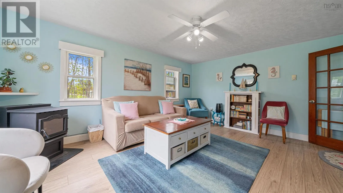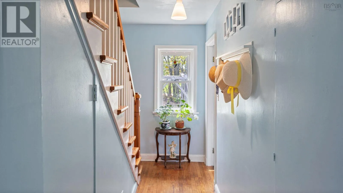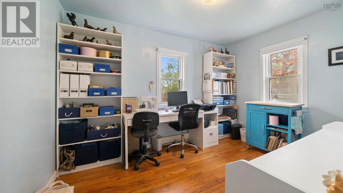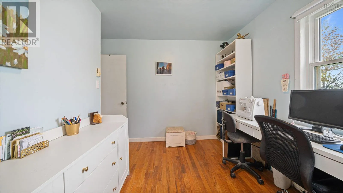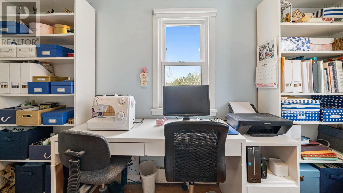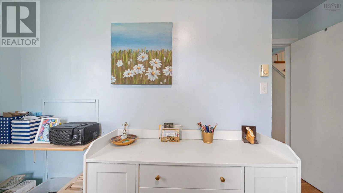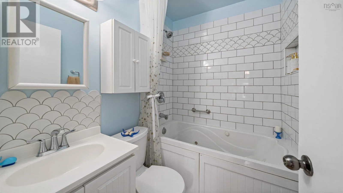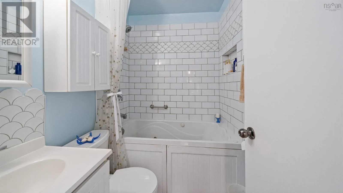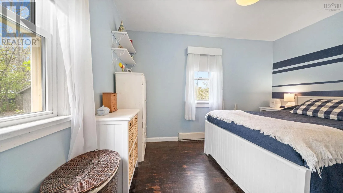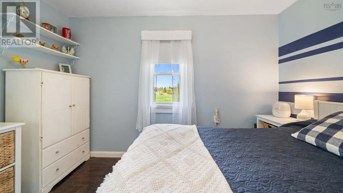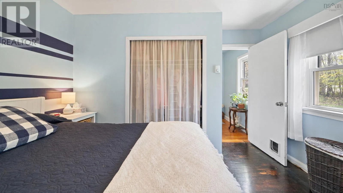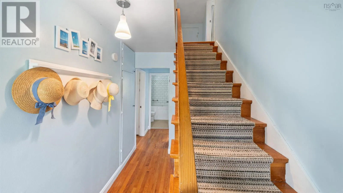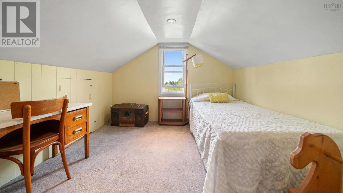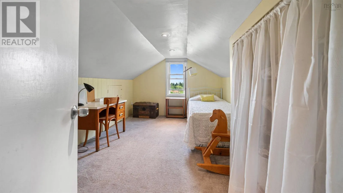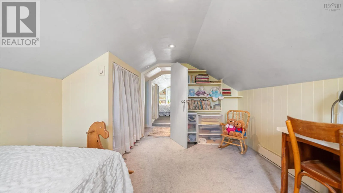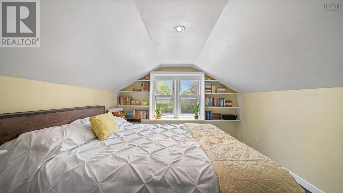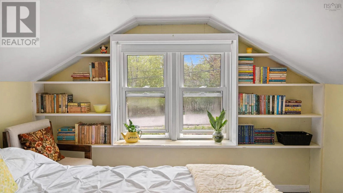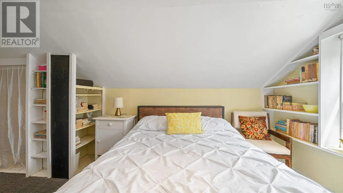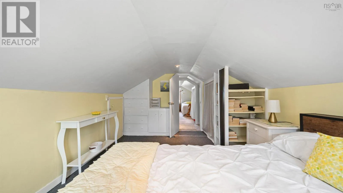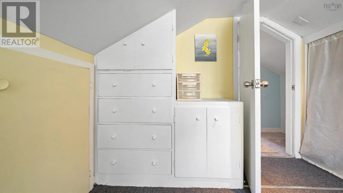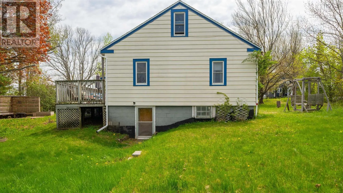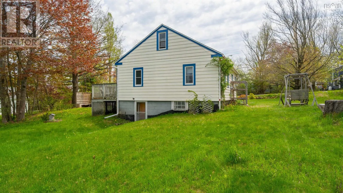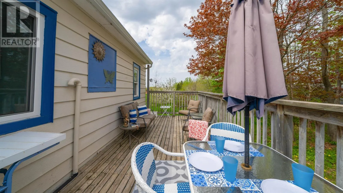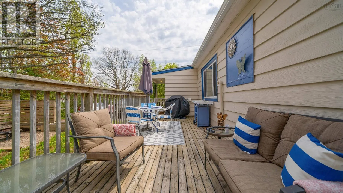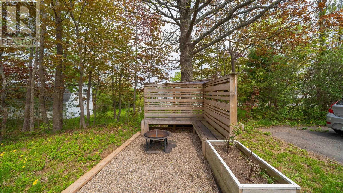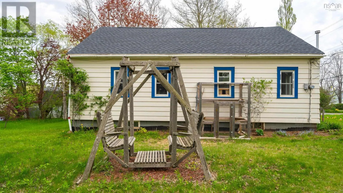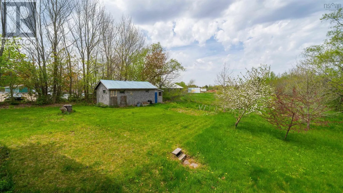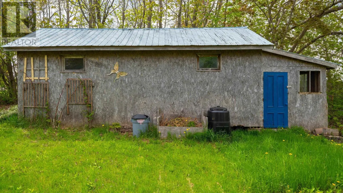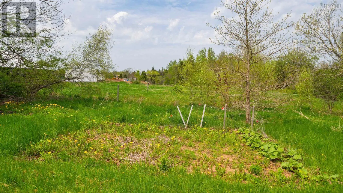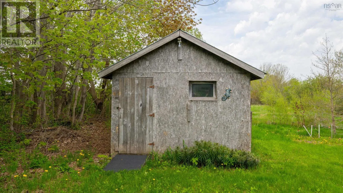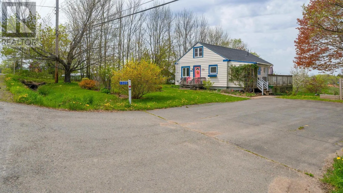
follow Google Maps for directions Pulling up to Ridge Road, you instantly feel the peace of the countrysideyet you're just five minutes from the heart of Wolfville and its fantastic schools. For a first-time buyer or growing family, this isnt just a house; its where your next chapter begins. Step inside through the side porch, and youll find the ultimate family mudroom and laundry space. Its the perfect, practical "drop-zone" for muddy boots, backpacks, and sports gear, keeping the rest of your home clutter-free. Inside the bright functional eat in kitchen flows right into the living room , made extra cozy by a warm pellet stove. With four comfortable bedrooms, 2 on the main level and 2 upstairs there is plenty of space and flexibility for everyone. The main-floor bath features a deep Whirlpool jetted tubyour own private oasis after a busy day. Outside, the sunny deck looks over a gorgeous backyard complete with mature fruit trees , a generous sized vegetable garden and a cute little chicken coop and a shed! Its a safe, magical space for kids to play and explore. Best of all, you get total peace of mind. This home has been lovingly maintained, and a **brand-new roof replaced in May 2026**. There's nothing left to do but move in, unpack, and start making memories! (id:27476)