1305 Ridge Road, Wolfville Ridge, Nova Scotia B4P 2R1

Listed for:
$410,000
4 beds
1 baths
Listed 47 days ago
House for rent: 1305 Ridge Road, Wolfville Ridge, Nova Scotia B4P 2R1

View all 48 photos

About

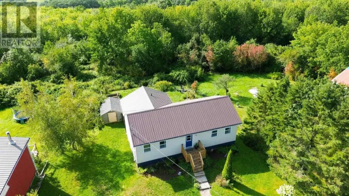
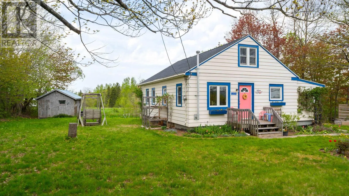
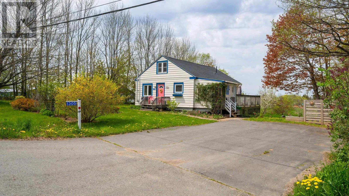
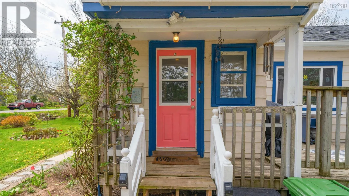
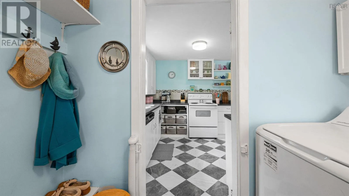
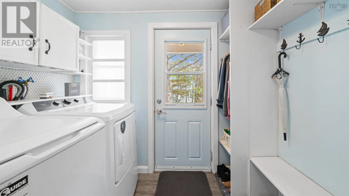
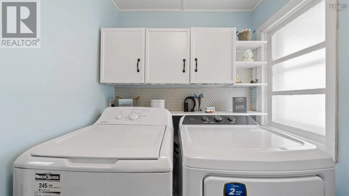
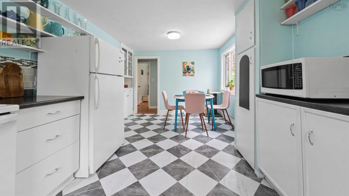
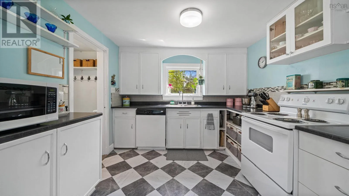
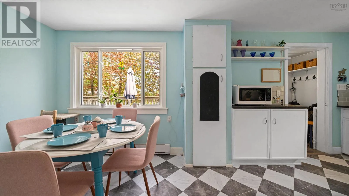
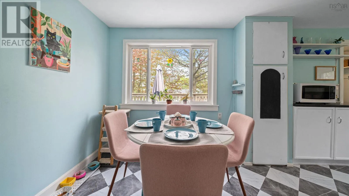
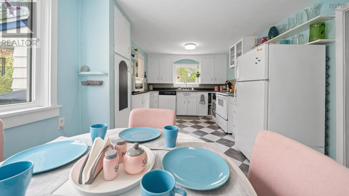
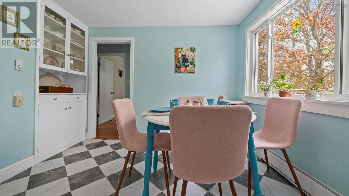
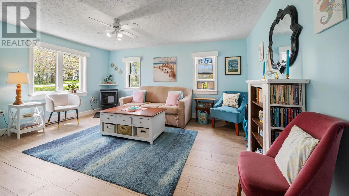
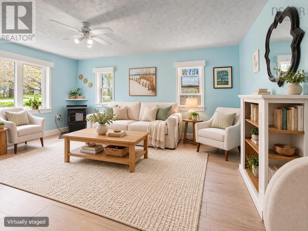
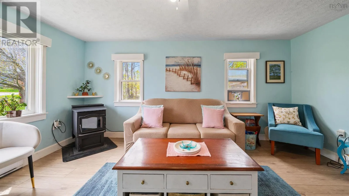
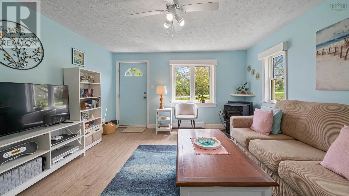
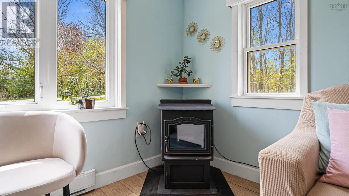
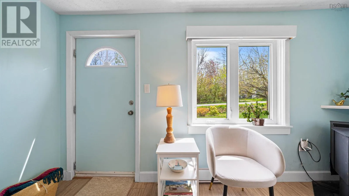
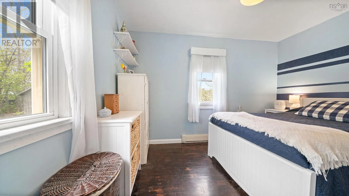
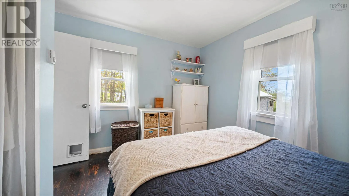
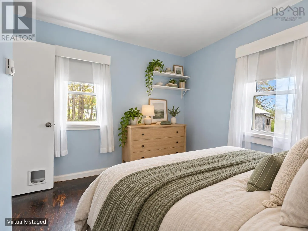
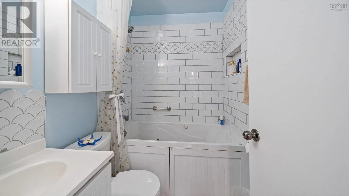
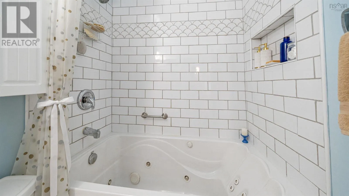
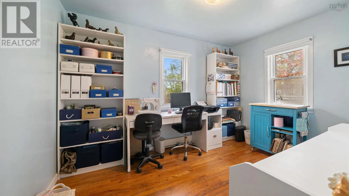
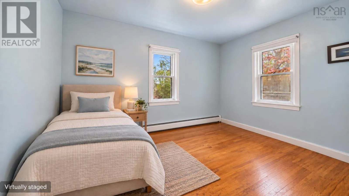
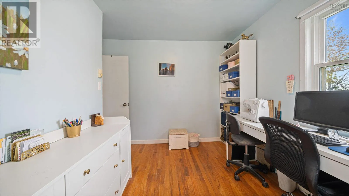
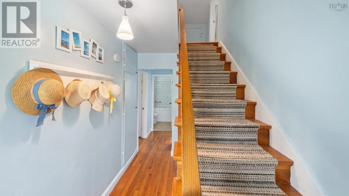
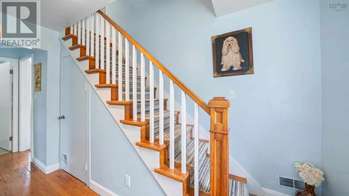
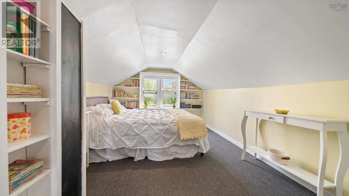
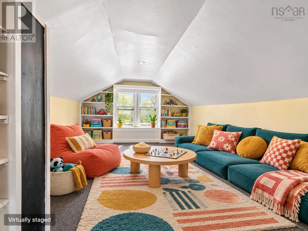
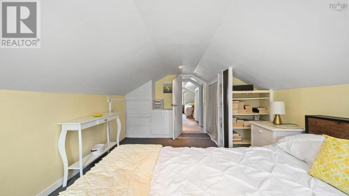
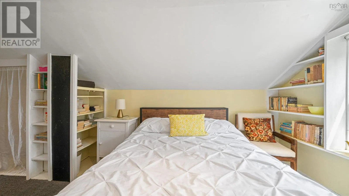
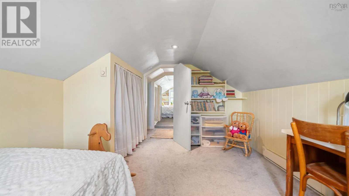
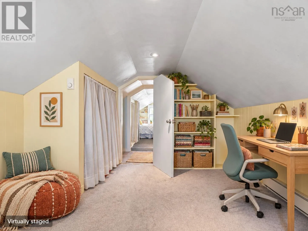
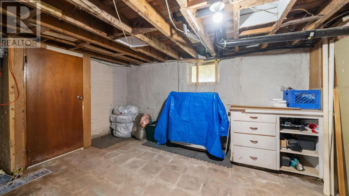
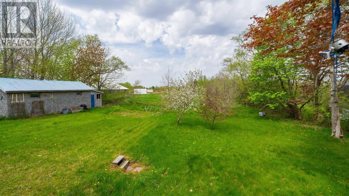
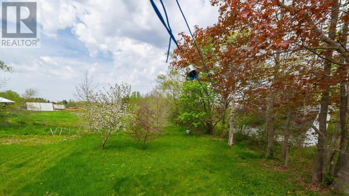
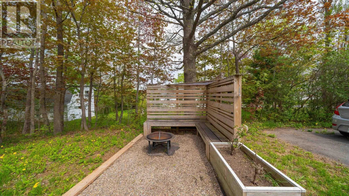
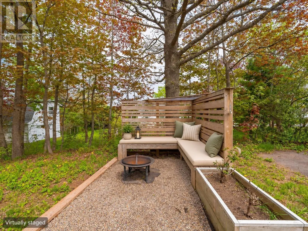
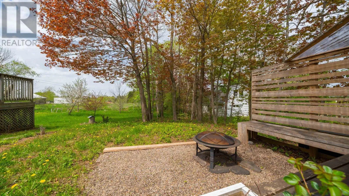
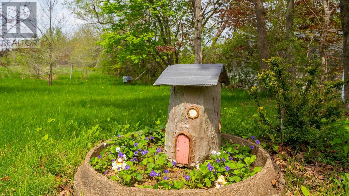
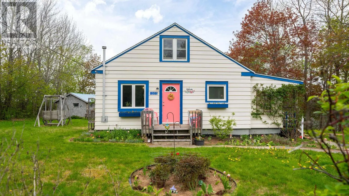
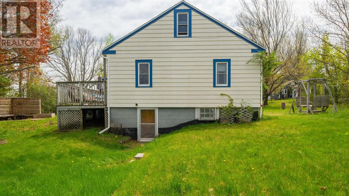
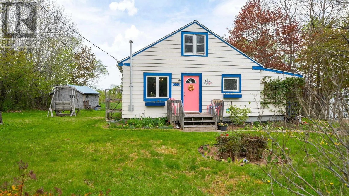
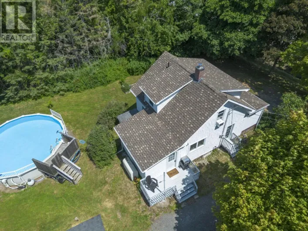
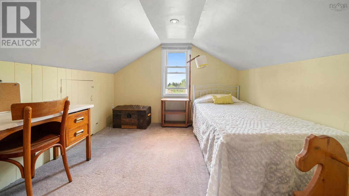
follow Google Maps for directions ** Freshly painted kitchen & Dining room ** Make your move just five minutes from downtown Wolfville! An appealing starter home or potential investment, this welcoming property offers practical living and space to grow, with county taxes, nearby schools and a generous yard. A cozy pellet stove helps keep everyday living affordable, with current pellet costs of just under $1,000 annually and power bills of approximately $110 per month. A new roof installed in May 2026 and a new kitchen stove , and dryer add peace of mind and everyday convenience. The bright eat-in kitchen and inviting living room anchor the main floor, alongside two bedrooms, a full bath and a convenient mudroom/laundry area. Upstairs, two additional bedrooms with sloped ceilings and approximately six-foot clearance offer flexible space for guests, hobbies, a kids hangout or a home office. Outside, enjoy sunny deck days, mature fruit trees, a vegetable garden and a chicken coopspace to grow, unwind and enjoy a little country living close to town. Plenty of possibilitybook your showing and discover whats waiting for you at 1305 Ridge Road! (id:27476)

Property Highlights

MLS® Number
202624757
Type
Single Family
Community Name
Wolfville Ridge
Ownership Type
Freehold
Land Size
0.4077 ac

Building

Building Type
House
Storeys
1.50
Square Footage
1176 sqft
Bathrooms Total
1
Bedrooms Above Ground
4
Bedrooms Total
4
Amenities
Golf Course, Park, Playground, Shopping, Place of Worship, Beach
Exterior Finish
Aluminum siding
Fireplace Present
No
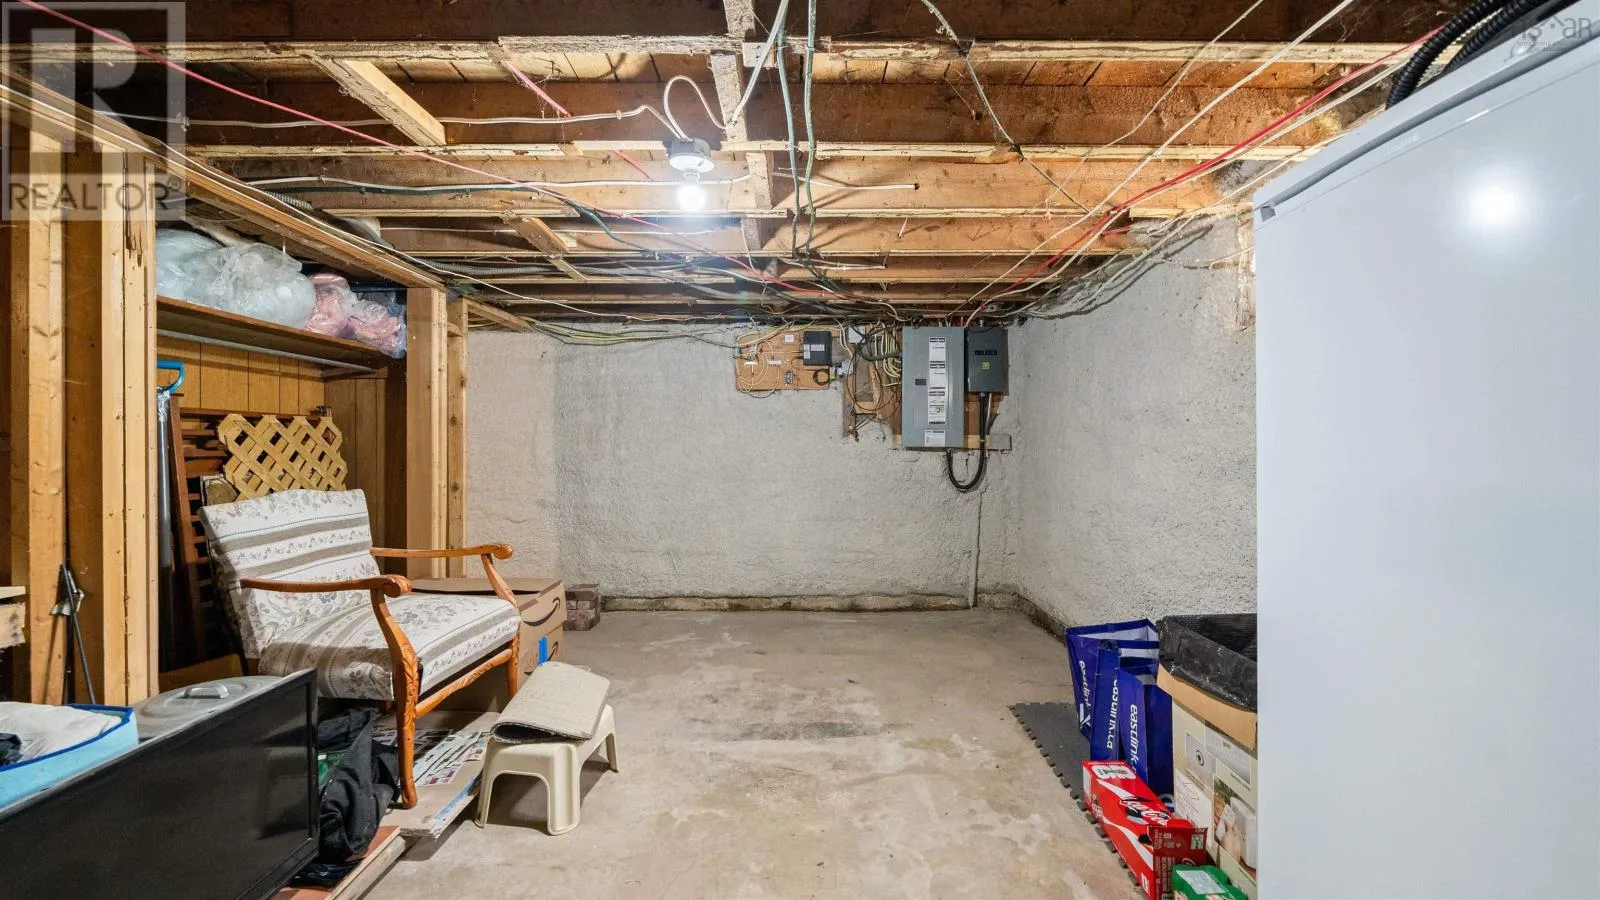
Basement Type
Basement Features
Building Heating Type
Baseboard heaters
Heating Fuel
Electric, Pellet
Building Cooling Type

Utilities

Water
Drilled Well
Utility Sewer
Septic System

Room Layout

Bedroom
Second level
10 x 13.8
Bedroom
Second level
10.0 x 15.6
Laundry room
Main level
5.6 x 8
Kitchen
Main level
10.7 x 11.1
Dining room
Main level
10.7 x 8.1
Living room
Main level
13.4 x 16.4
Den
Main level
12.3 x 9.11
Primary Bedroom
Main level
10.6 x 9.11

Location

Learn more about this property
Listing provided by:
Engel & Volkers (Wolfville)
MLS® number:
202624757
Agent:
Jamie Greenough
*Indicates required field
Name is required
Email is required
Please enter a valid phone number (e.g., 416-111-1111).