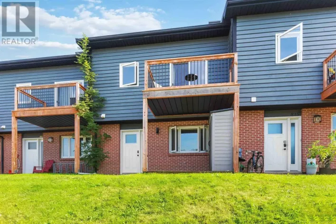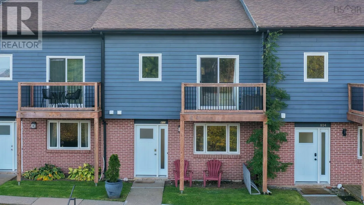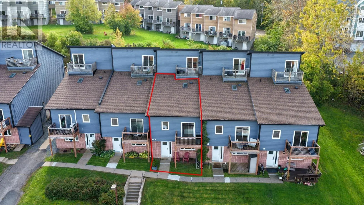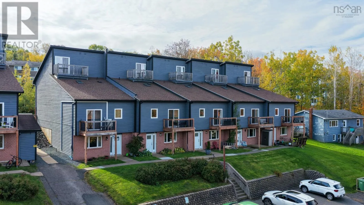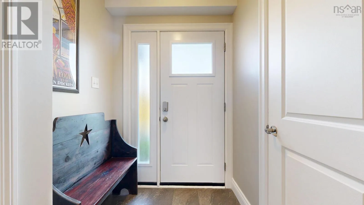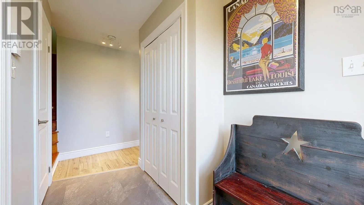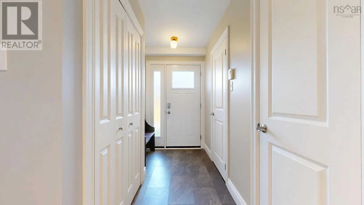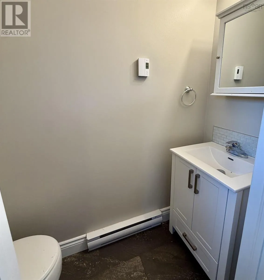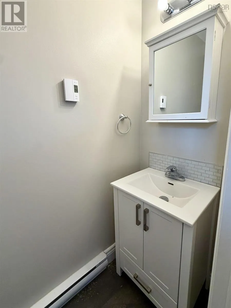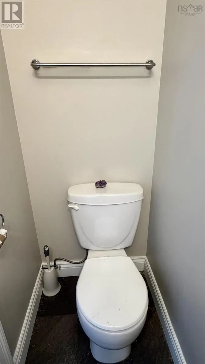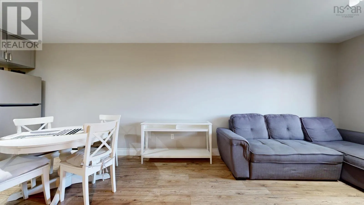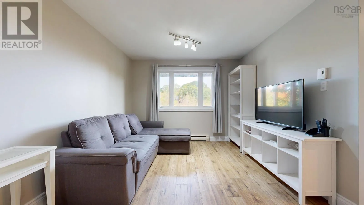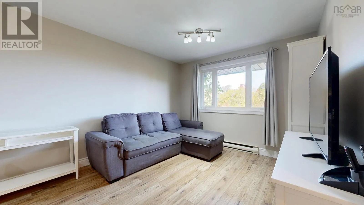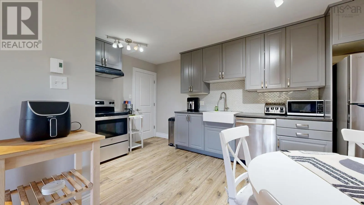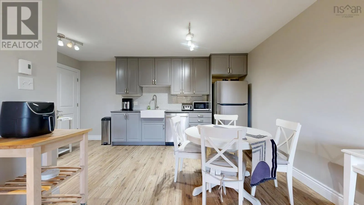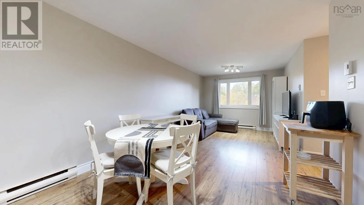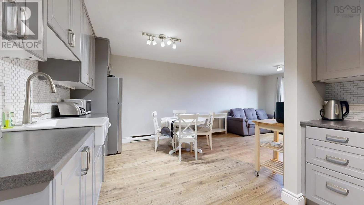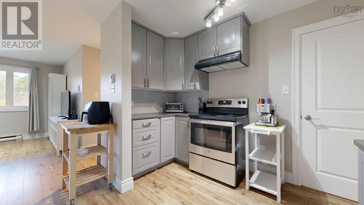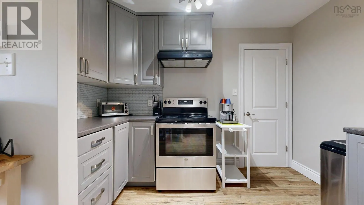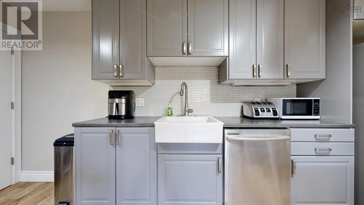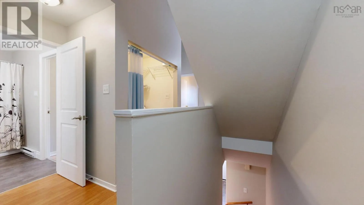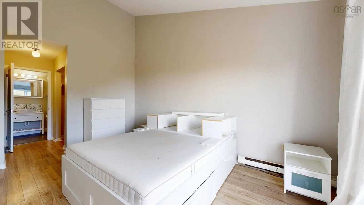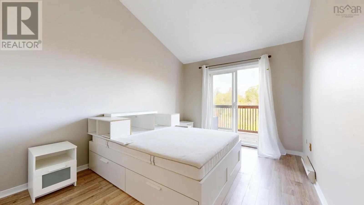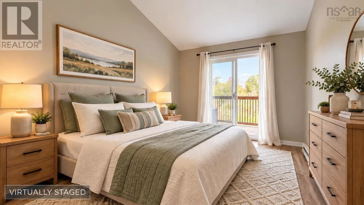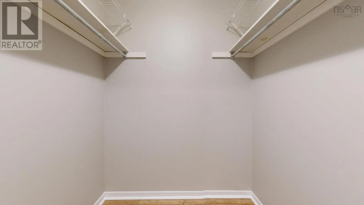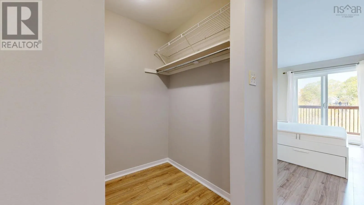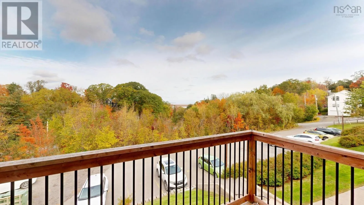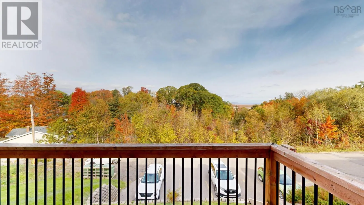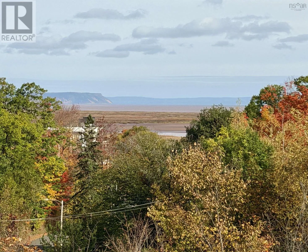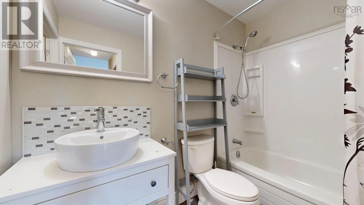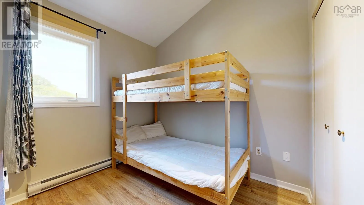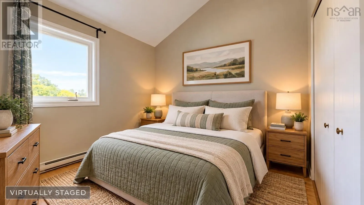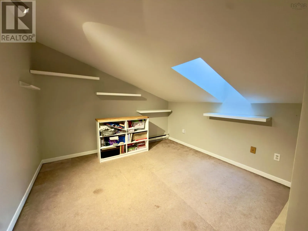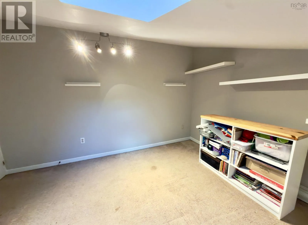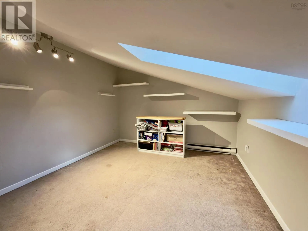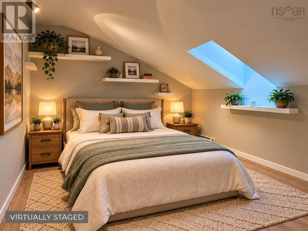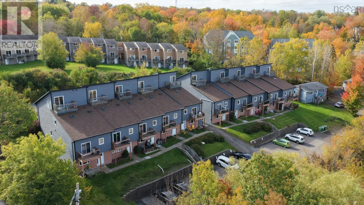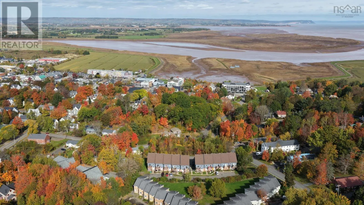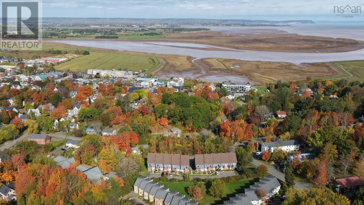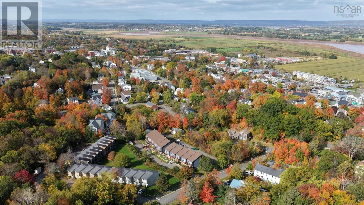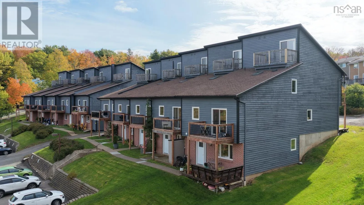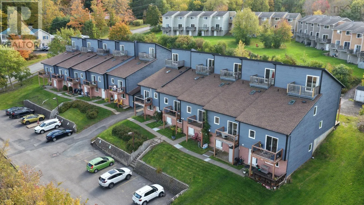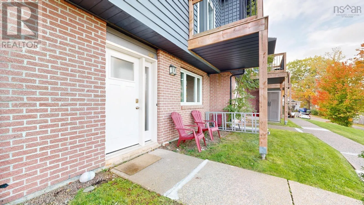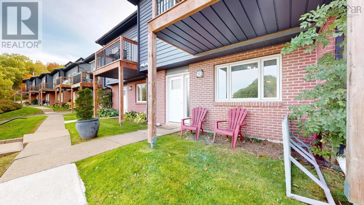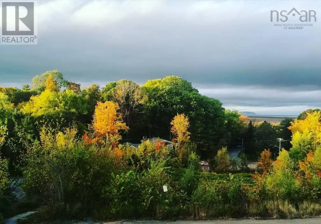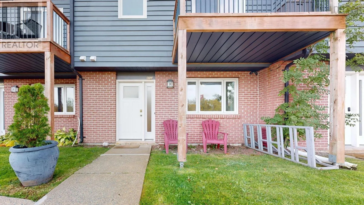
From Main Street Wolfville to Willow Park, proceed to civic. Location, lifestyle, and investment potential come together in this spacious three-bedroom townhouse! Whether you're searching for a place to call home or looking to expand your rental portfolio, this property is well worth a look. Freshly painted throughout with updated flooring, the home offers a welcoming interior with plenty of room to spread out. The main level features a bright, open-concept design with a generous living and dining area, a beautifully updated, spacious kitchen, and a convenient half bath. The second level is highlighted by an impressive primary bedroom complete with vaulted ceilings, a walk-in closet, ensuite bath, and a private balcony overlooking Cape Blomidon and the Minas Basin. Imagine enjoying your morning coffee while taking in the spectacular views and ever-changing tides! The third level provides additional flexible living as a bedroom ( window doesn't meet egress) playroom or home office . A designated parking space and nearby visitor parking add to the convenience. Enjoy being just minutes from Willow Park, the Harvest Moon Trail, local shops, restaurants, farmers' markets, and award-winning wineries. With its appealing location, recent improvements, and versatile layout, this property is a fantastic opportunity for first-time buyers, those looking to downsize, or investors seeking a great addition to their portfolio! (id:27476)