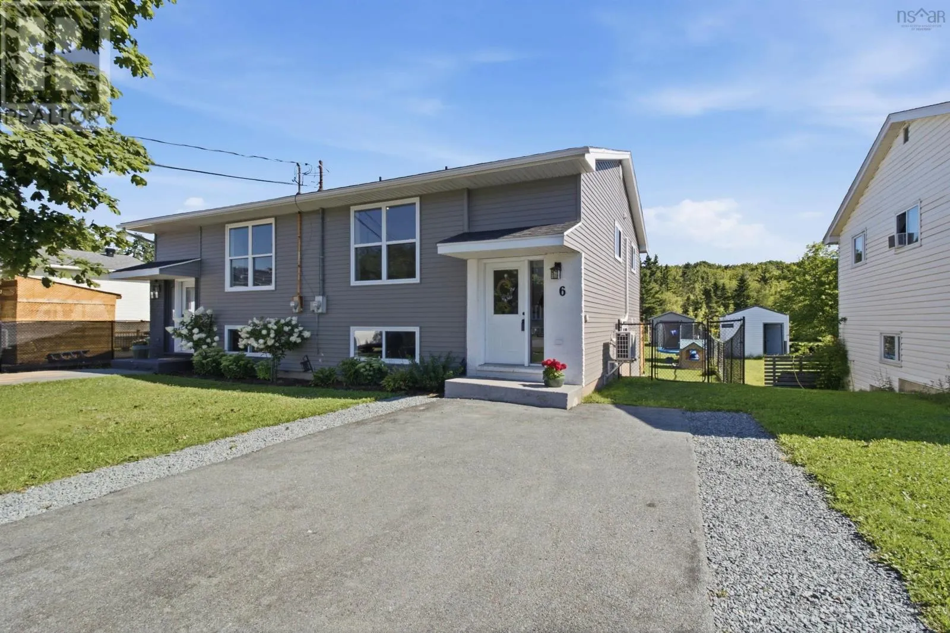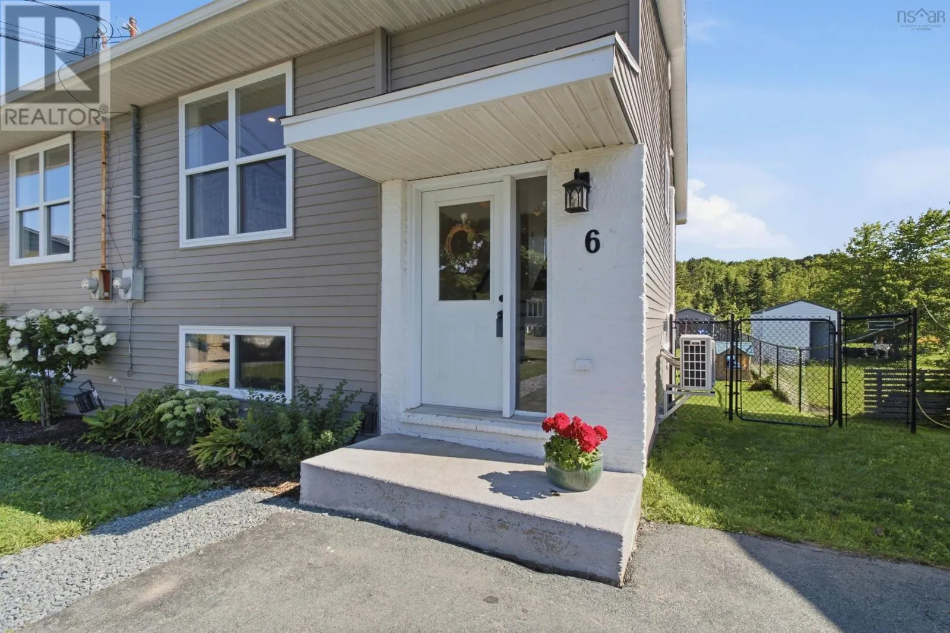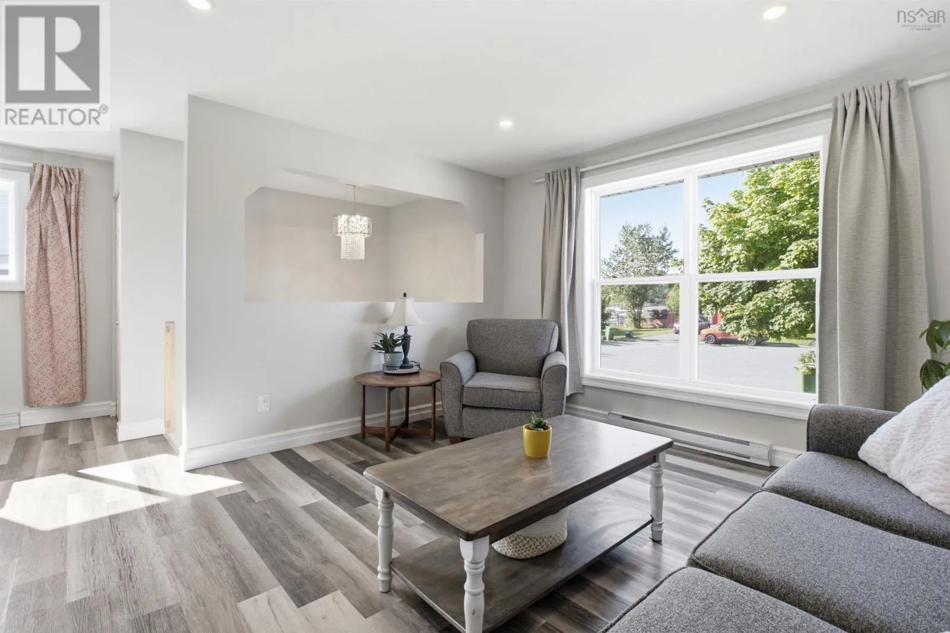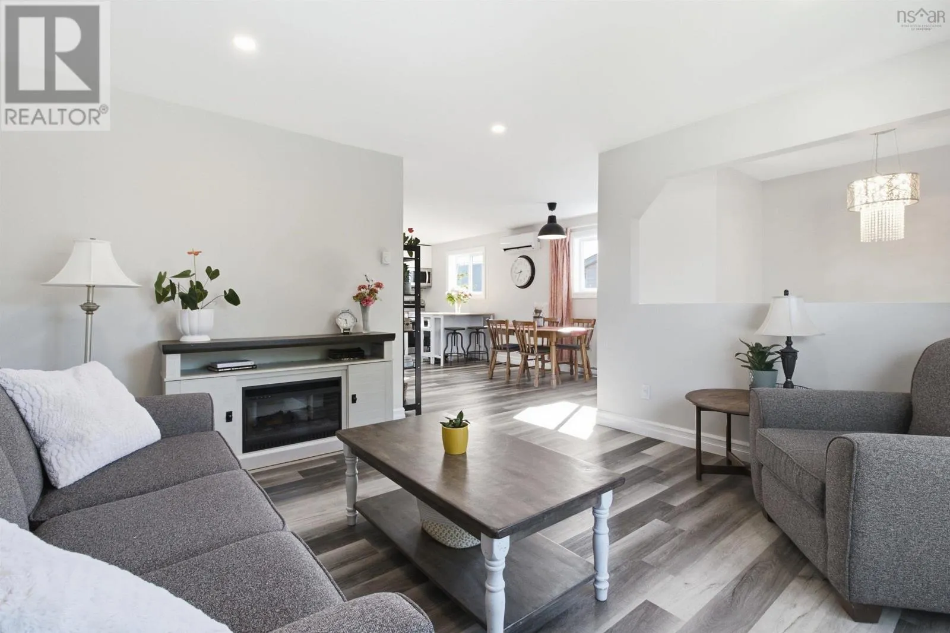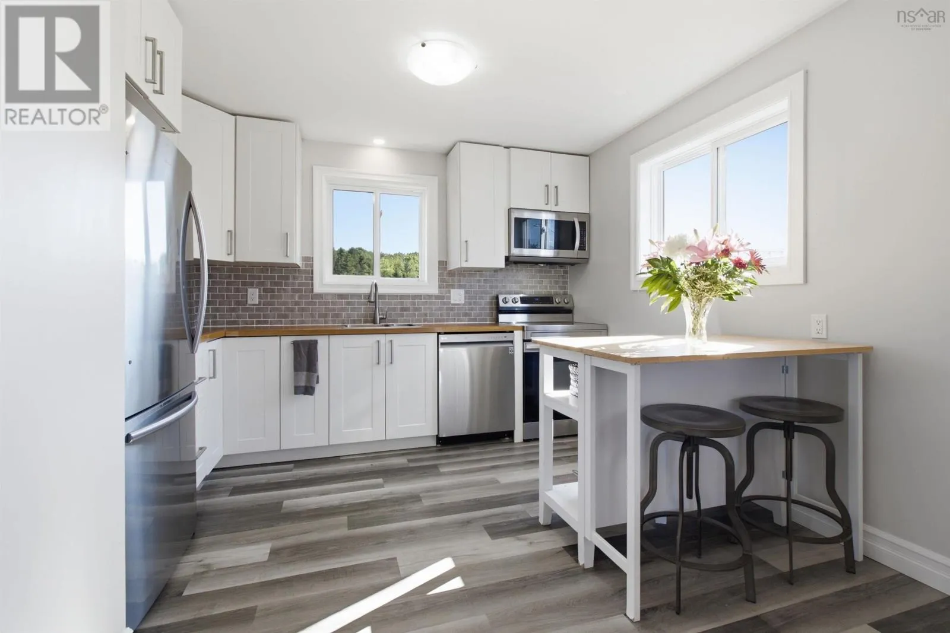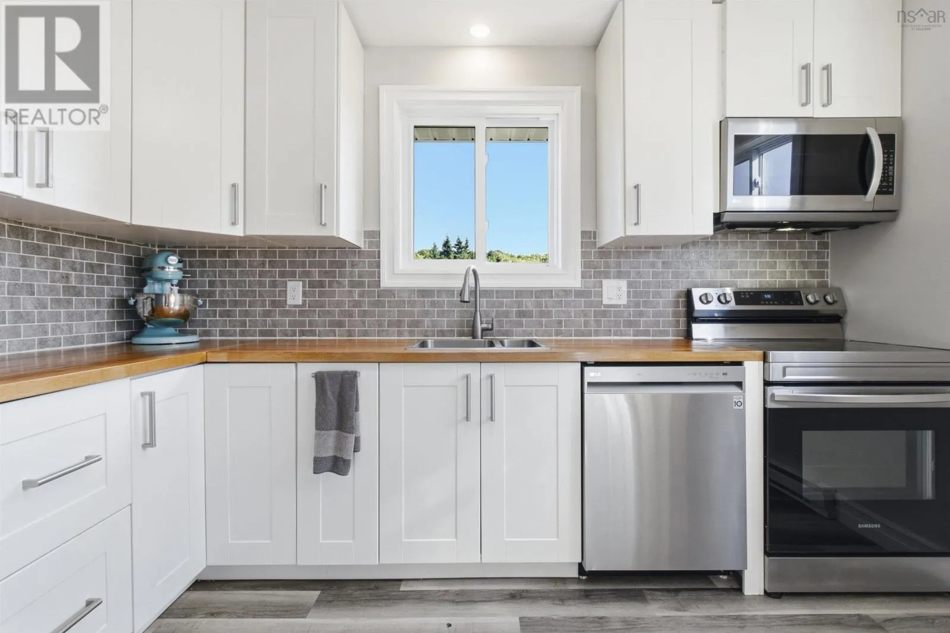
6 Newberry Court, Woodside, Nova Scotia B2W 6B5

Listed for:
$399,900
3 beds
2 baths
Listed 19 days ago
House for rent: 6 Newberry Court, Woodside, Nova Scotia B2W 6B5

View all 40 photos

About

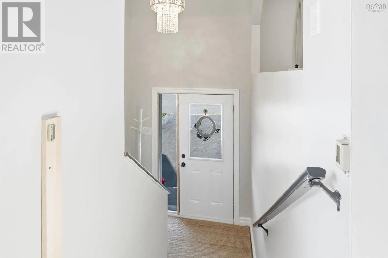
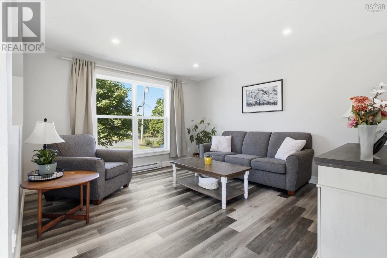
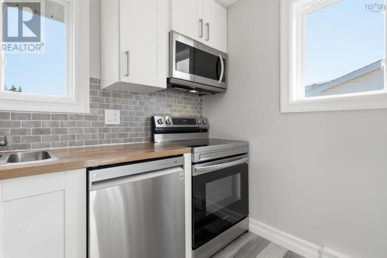
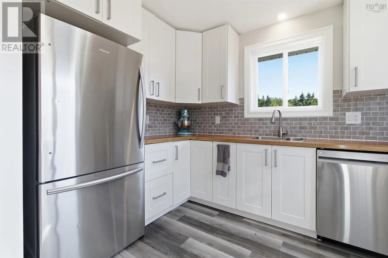
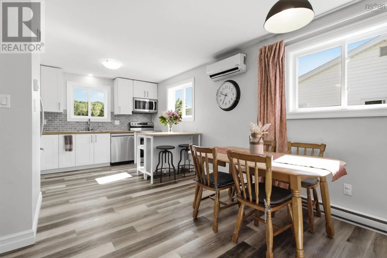
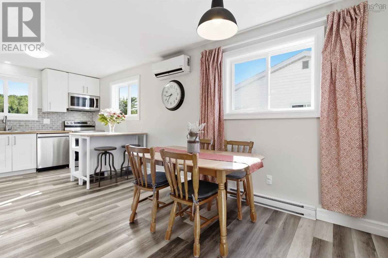
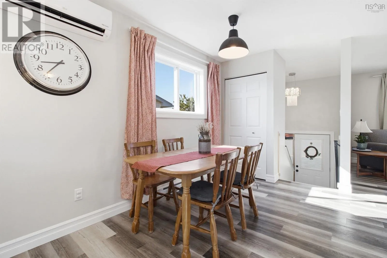
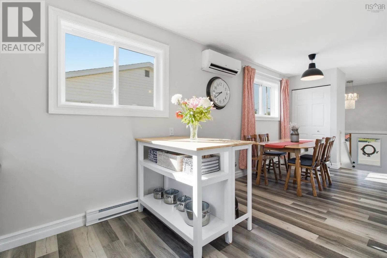
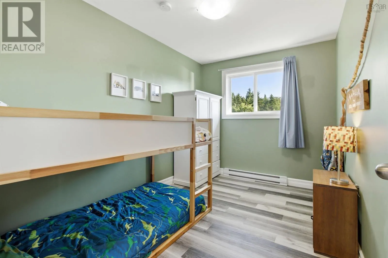
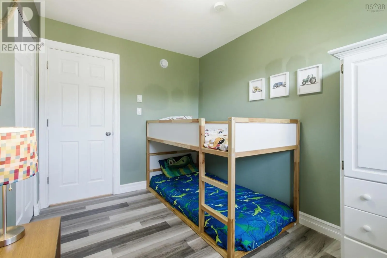
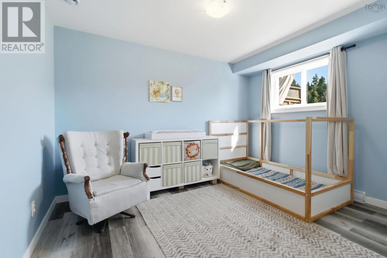
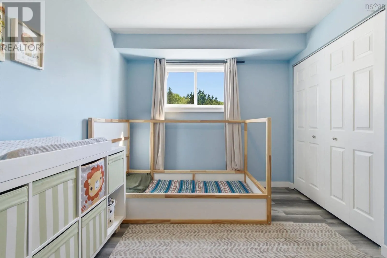
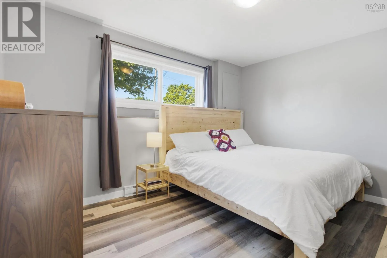
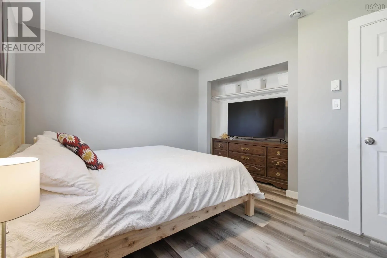
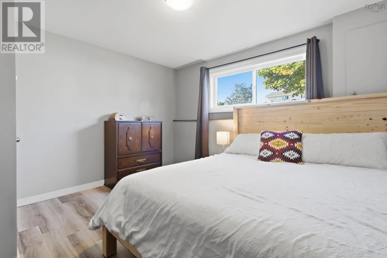
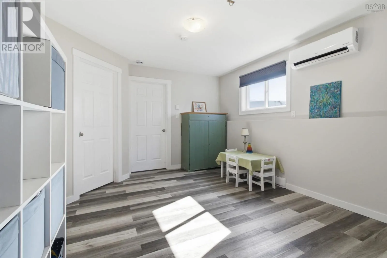
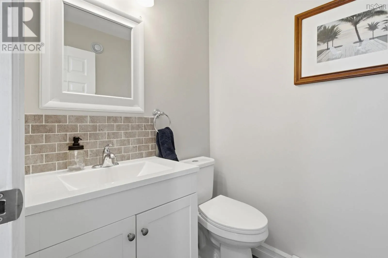
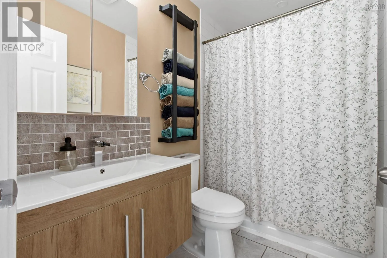
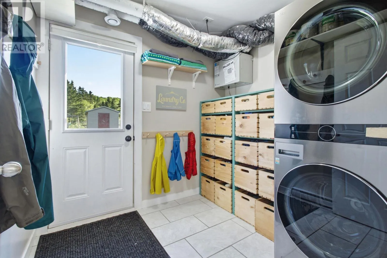
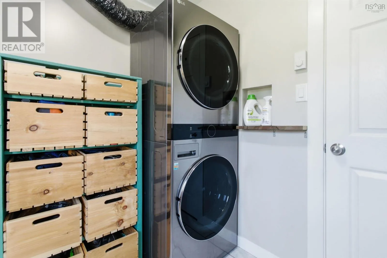
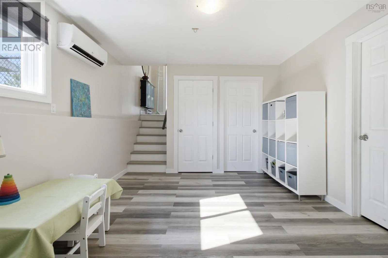
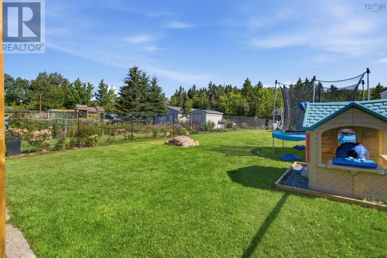
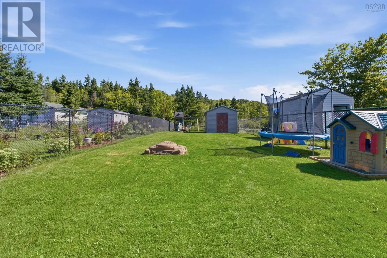
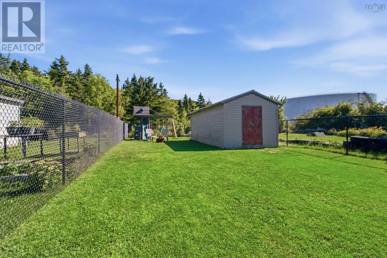
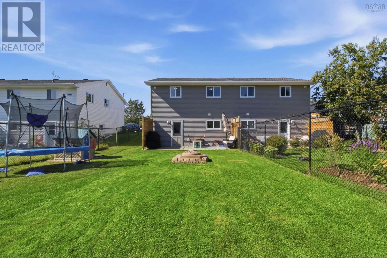
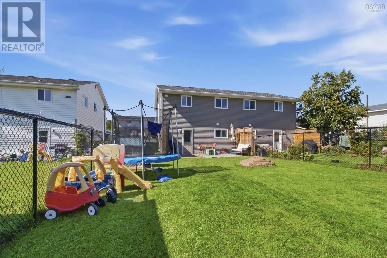
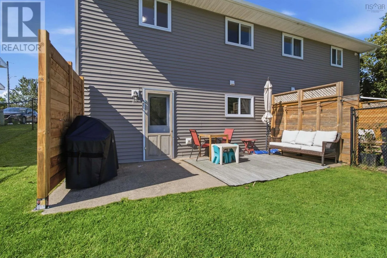
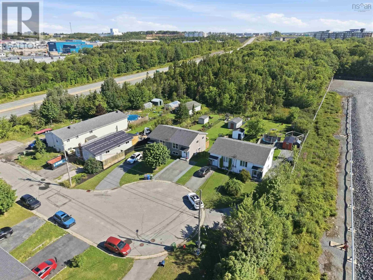
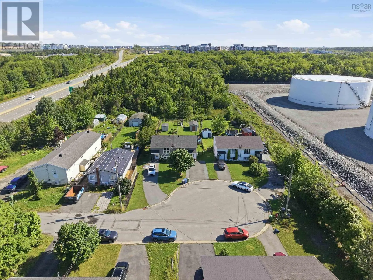
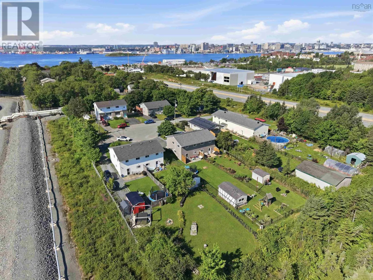
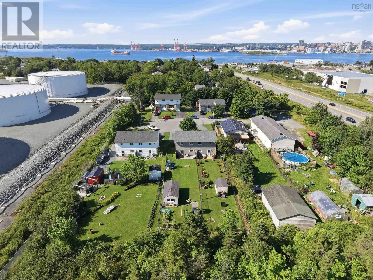
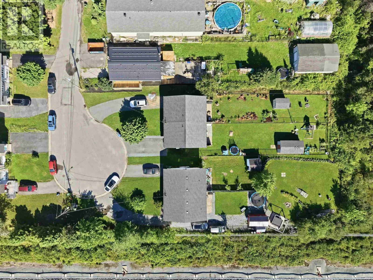
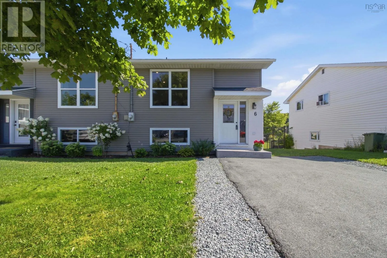
Pleasant St, to Irving St, to Mason St, Right on Newberry Court Welcome to this beautifully updated 3-bedroom, 1.5-bathroom semi-detached home centrally located in Dartmouth. Offering the perfect blend of modern comfort and low-maintenance living, this move-in ready home features comprehensive recent upgrades, a private outdoor oasis, and convenient access to local amenities. It has been thoughtfully renovated throughout with contemporary finishes, including a new kitchen & appliances (2021), washer/dryer (2023), heat pumps, updated lighting, fresh paint, and modern flooring. Light-filled main floor designed for effortless daily living and entertaining. Large Fenced Yard - fully fenced backyard providing a safe play space for kids and pets, room for gardening (existing raised beds), or hosting summer barbecues. Many updates and upgrades are listed under documents. It is close to Dartmouth Crossing, Mic Mac Mall, local grocery stores, cafes, and everyday services. As well as nearby Shubie Park, Lake Banook, and Sullivan's Pond offer endless walking trails, paddling, and outdoor recreation. (id:27476)


Property Highlights

MLS® Number
202621059
Type
Single Family
Community Name
Woodside
Ownership Type
Freehold
Land Size
0.1367 ac

Building

Building Type
House
Storeys
1.00
Square Footage
1344 sqft
Bathrooms Total
2
Bedrooms Above Ground
1
Bedrooms Total
3
Amenities
Golf Course, Park, Playground, Public Transit, Shopping, Place of Worship, Beach
Exterior Finish
Brick, Vinyl
Fireplace Present
No
Basement Type
Basement Features
Building Heating Type
Baseboard heaters, Heat Pump, Ductless
Heating Fuel
Electric
Building Cooling Type
Air Conditioned

Utilities

Water
Municipal water
Utility Sewer
Municipal sewage system

Room Layout

4pc Bathroom
Lower level
7.11x4.11
Bedroom
Lower level
11.11x11.6
Bedroom
Lower level
12.8x10.10
Laundry room
Lower level
7.4x7.11
Family room
Lower level
11.11x13.6
Living room
Main level
13.5x12.9
Eat in kitchen
Main level
21.4x11.5
Bedroom
Main level
11.7x8
2pc Bathroom
Main level
4.7x5.1

Location

Learn more about this property
Listing provided by:
Keller Williams Select Realty
MLS® number:
202621059
Agent:
Janice Ching
*Indicates required field
Name is required
Email is required
Please enter a valid phone number (e.g., 416-111-1111).