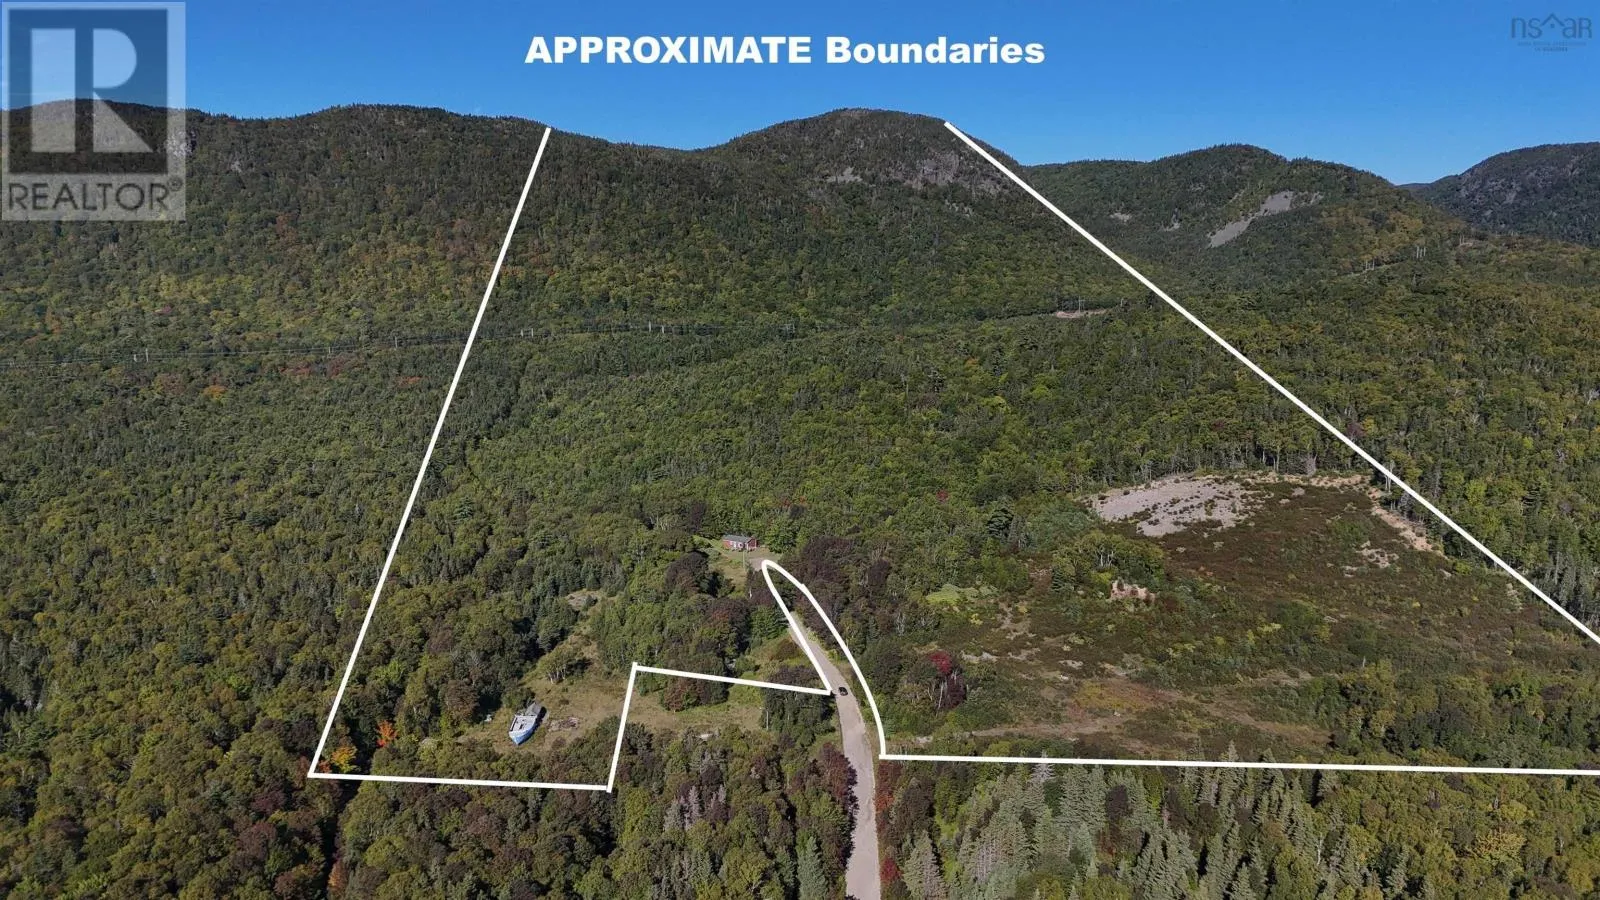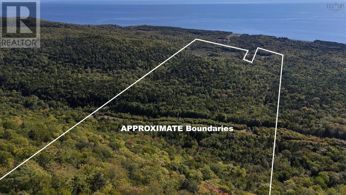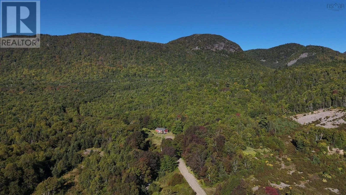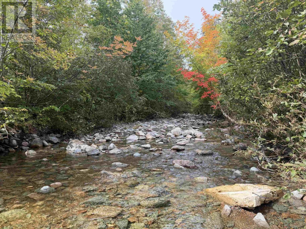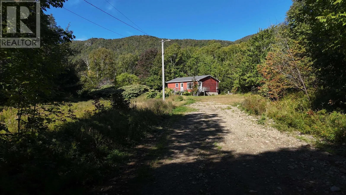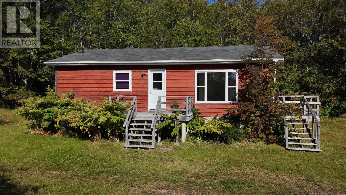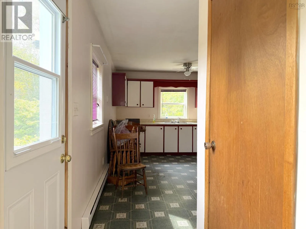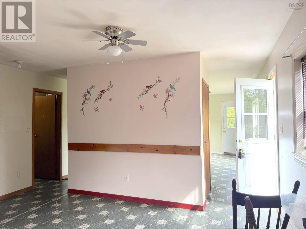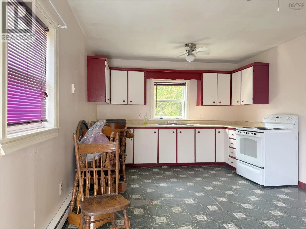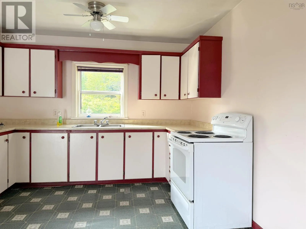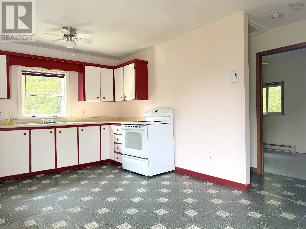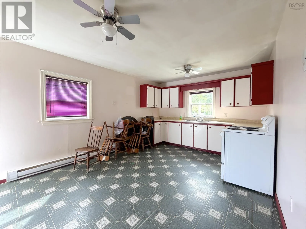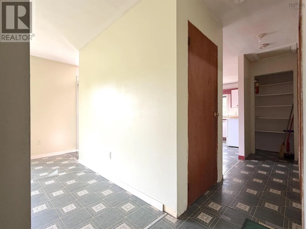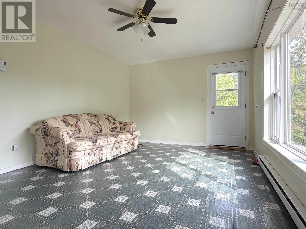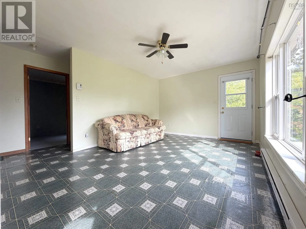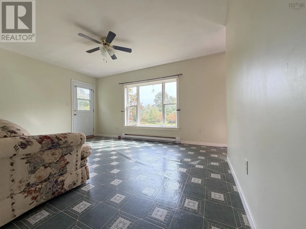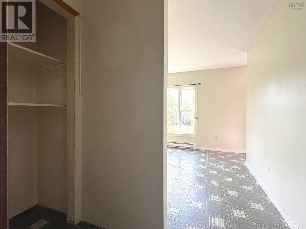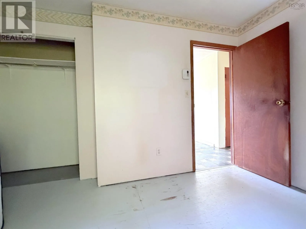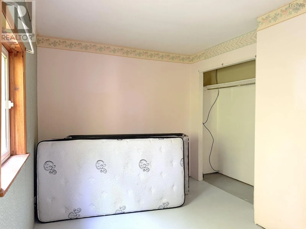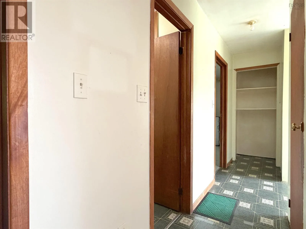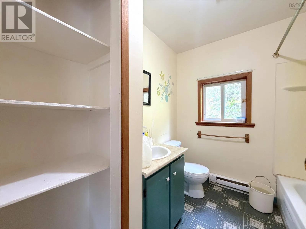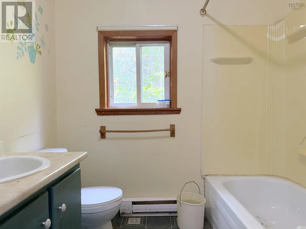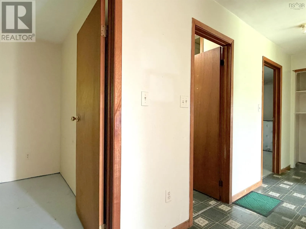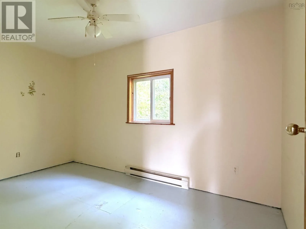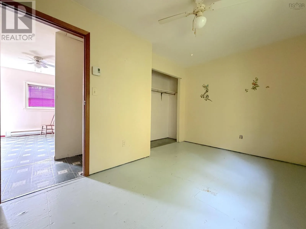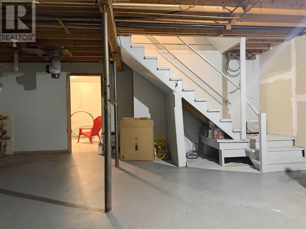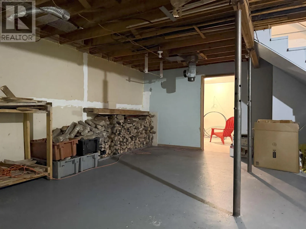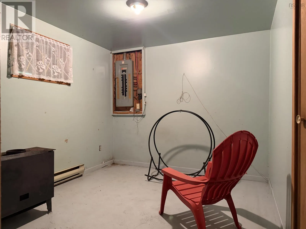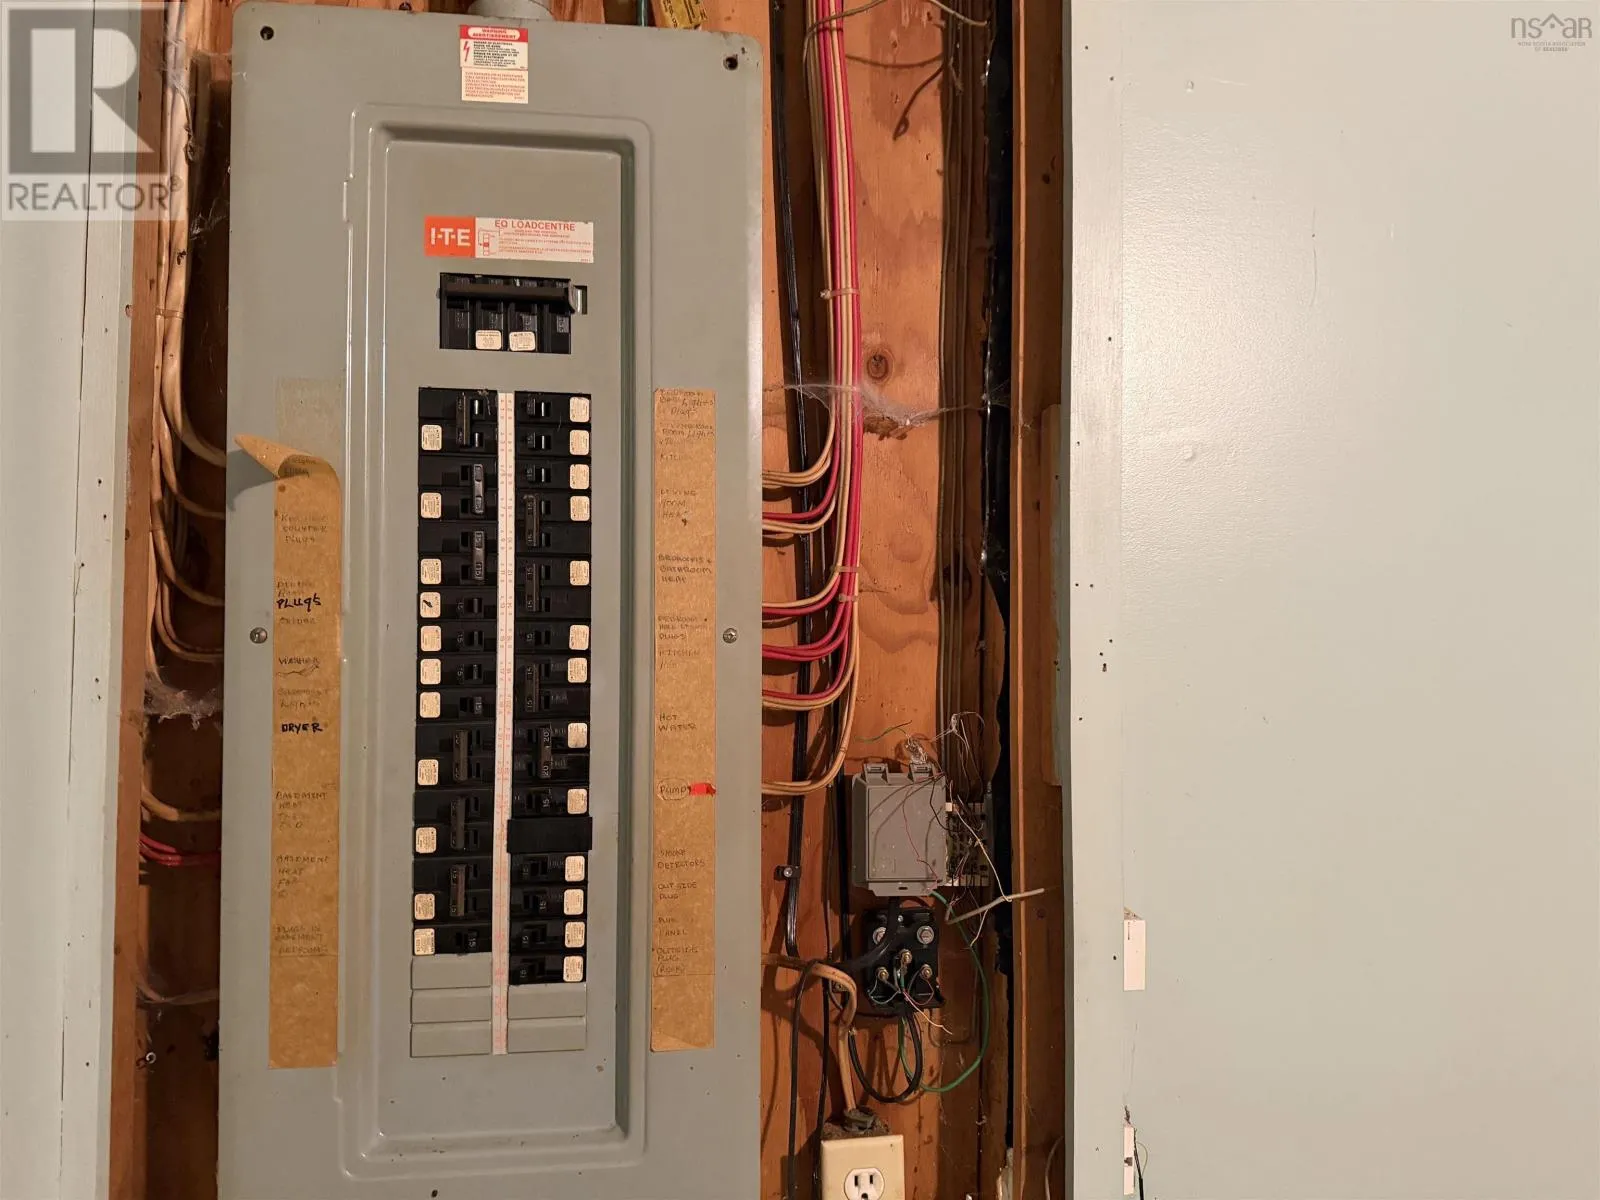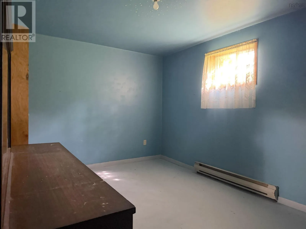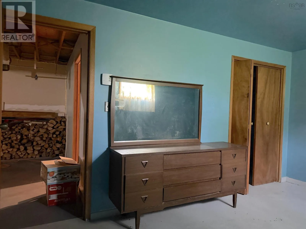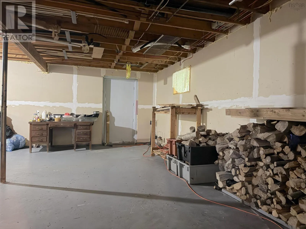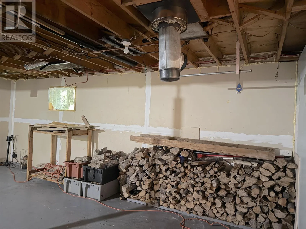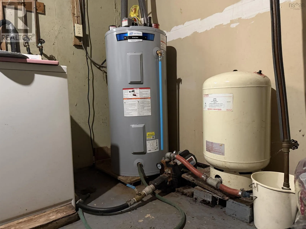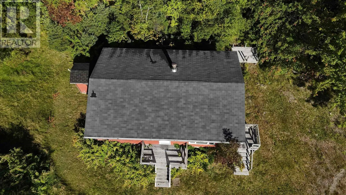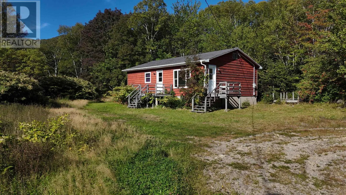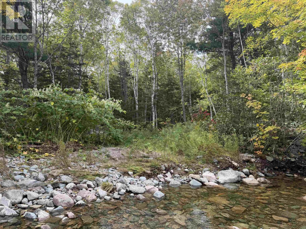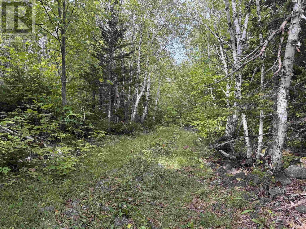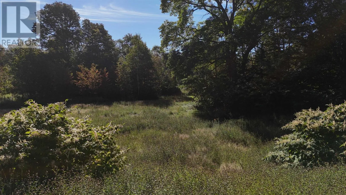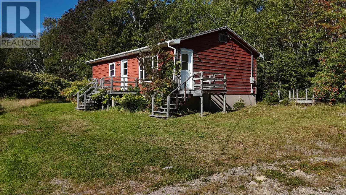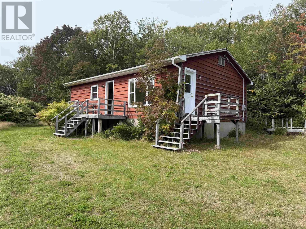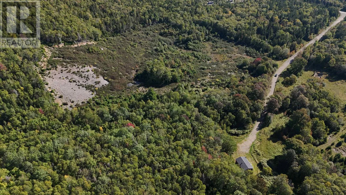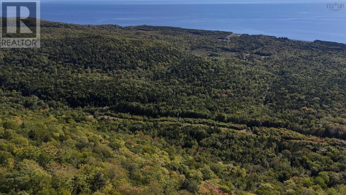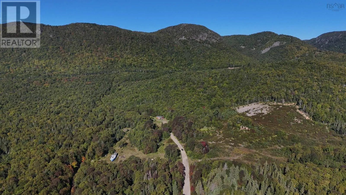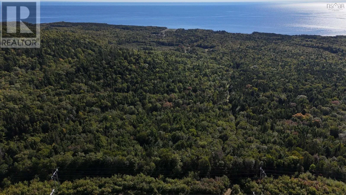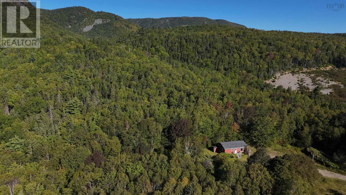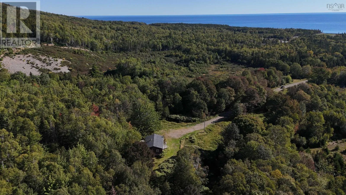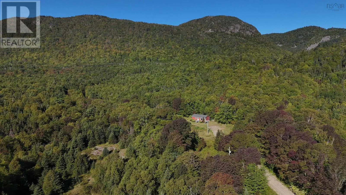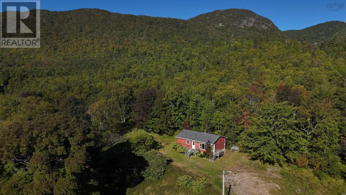
From Cabot Trail, turn onto Millbrook Rd and follow to #67. Property is located on Millbrook Rd. Welcome to 101 Millbrook Road, in Wreck Cove! Approximately 140 ACRES of pure Cape Breton wilderness with a comfortable home, a RIVER running right through the property, and trails leading straight into the Highlands. Have you been searching for THE ONE? This could be it! The home offers easy main floor living with two bedrooms, bathroom, a large living room, and a kitchen/dining area. Downstairs, the large partially finished walkout basement has two rooms that could potentially be used as bedrooms, plus laundry, plenty of storage, and a 200 amp electrical panel. The LAND is the real star here! Level land at the front rises up to the top of the mountain and beyond, giving you privacy, space, and incredible potential. The property's own trail system connects to the trail to the Highlands and an immense amount of Crown land, with trails directly to the SANS trail system. Snowmobilers, this is your DREAM! Hunters, imagine your own hunting camp with endless territory at your back. The home is serviced by a spring and brook with signs of an ample water supply. There's also a former gravel pit on the property, currently overgrown, that could be an investment opportunity for a buyer interested in pursuing a future lease. Millbrook Road is a fully serviced road with snow clearing right to the door, and you're only 15 minutes to the top of Smokey! Privacy, acreage, water, trails, and an ideal location in beautiful Wreck Cove... properties like this don't come along often! You'll want to see this property to realize what you can explore. (id:27476)