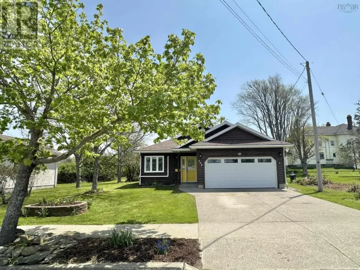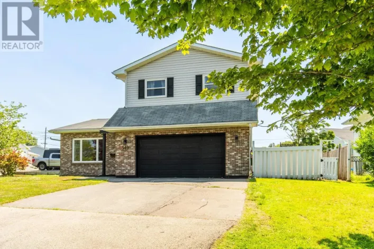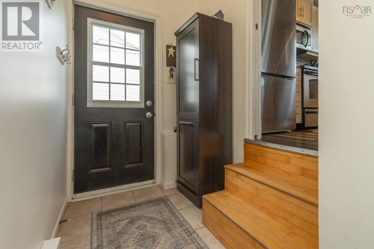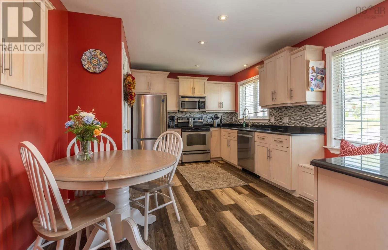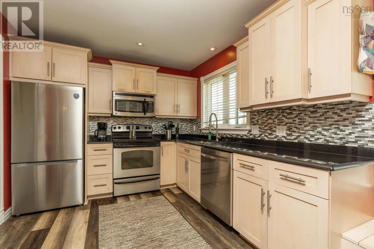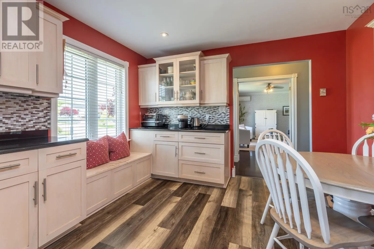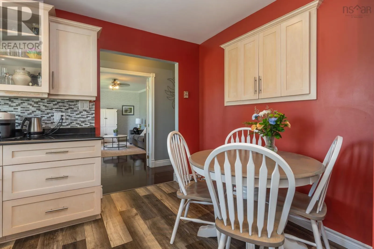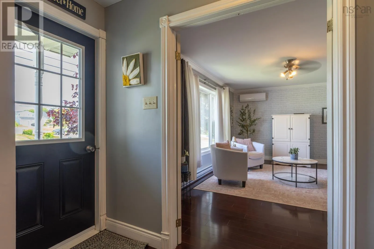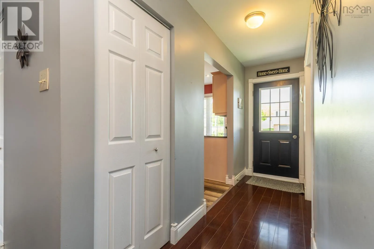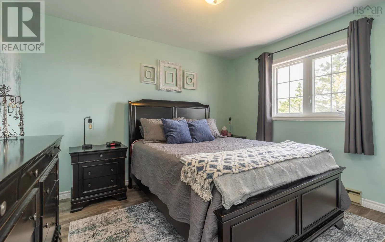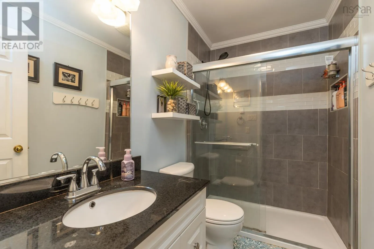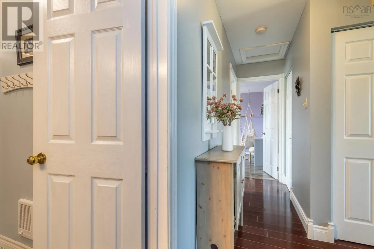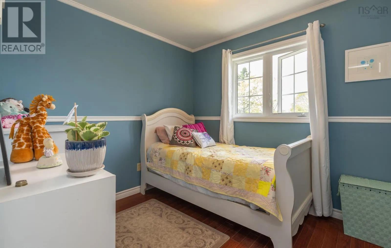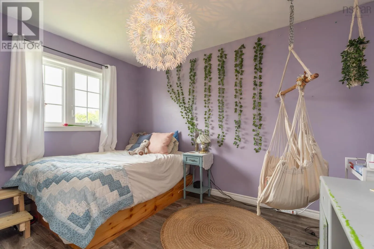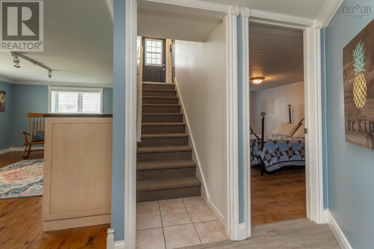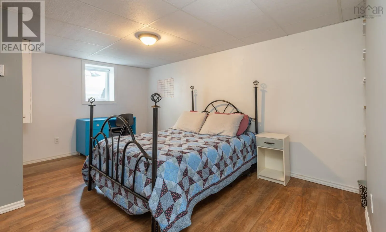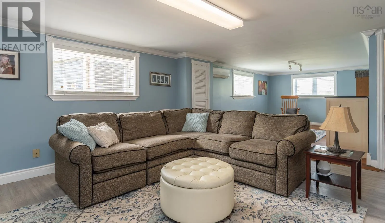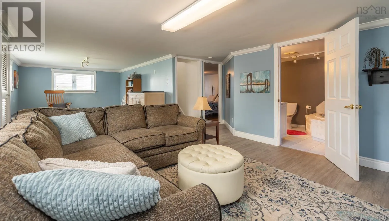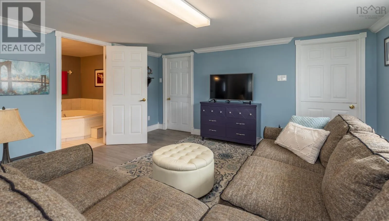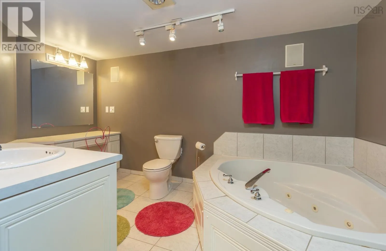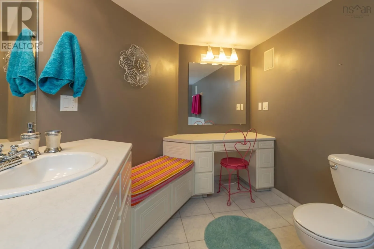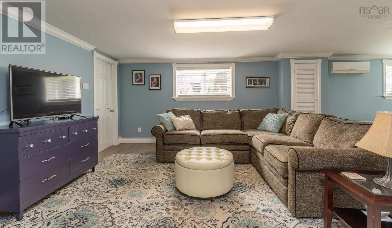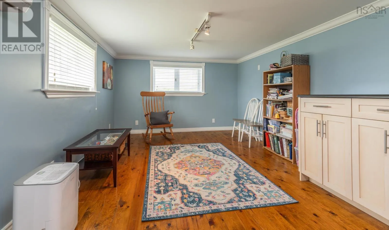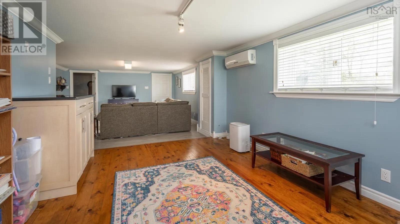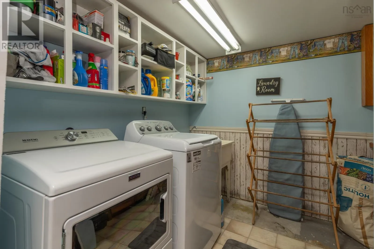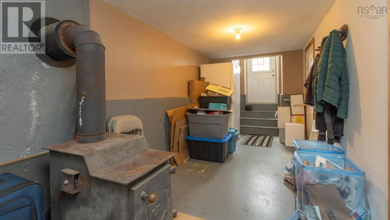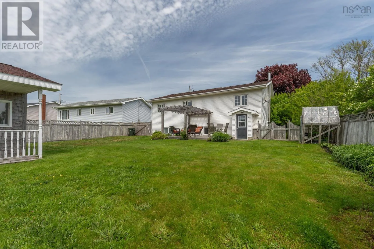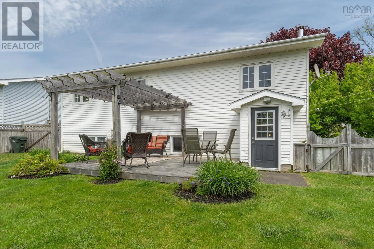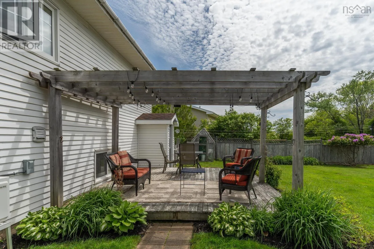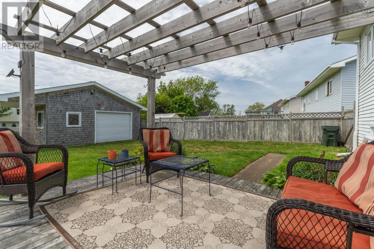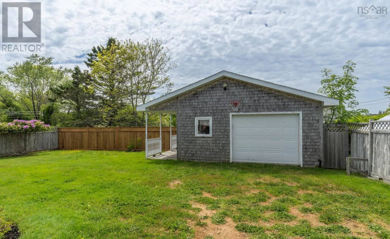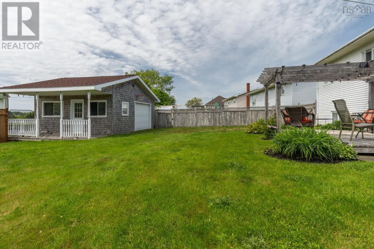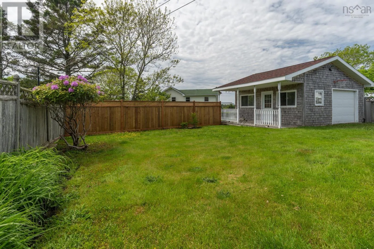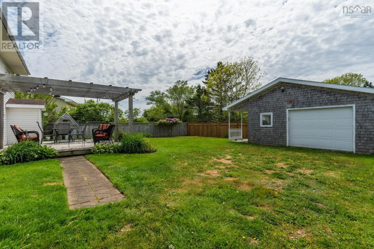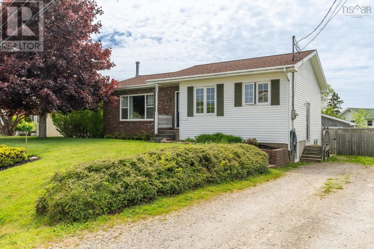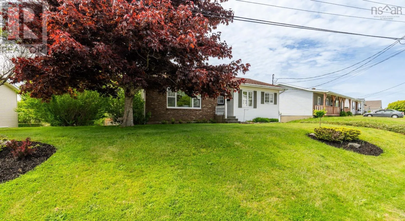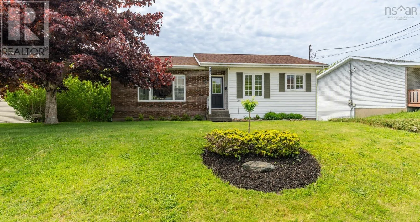
Main Street to Hibernia Street on left onto Brunswick Street. Welcome to 556 Brunswick Street, Yarmouth! Looking for a home with space, privacy, and plenty of potential? This charming 4-bedroom, 2-bathroom home offers the perfect blend of comfort and functionality in one of the best family friendly neighbourhoods in town! Step outside to your own fully fenced backyardan ideal space for children and pets to play, summer BBQs with friends, or simply unwinding after a long day. The detached garage with a covered porch adds even more versatility, whether youre dreaming of a workshop, hobby space, extra storage, or the ultimate outdoor entertaining area. Inside, youll find a warm and inviting layout with plenty of room for the whole family. The bright kitchen is complete with stainless steel appliances, while the main level also features comfortable bedrooms and a full bathroom. Downstairs, the home continues to impress with a spacious rec room perfect for movie nights or family gatherings, an additional bedroom, a beautifully updated bathroom featuring a relaxing corner soaker tub, plus a generous laundry and storage area with convenient direct access to the backyard. Whether youre searching for your first home, room for a growing family, or a property that offers flexibility and value, 556 Brunswick Street is ready to welcome you home! (id:27476)