2977 Highway 340, Yarmouth, Nova Scotia B5A 5P1

Listed for:
$529,000
5 beds
4 baths
Listed 20 days ago
Duplex for rent: 2977 Highway 340, Yarmouth, Nova Scotia B5A 5P1

View all 40 photos

About

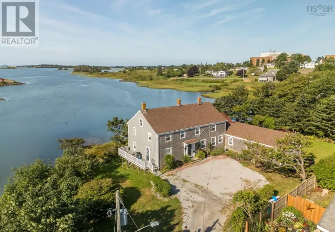
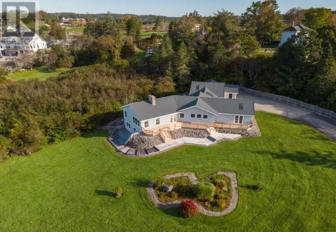
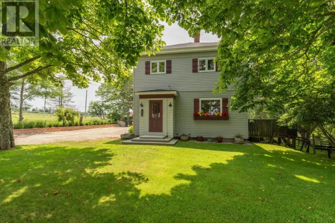
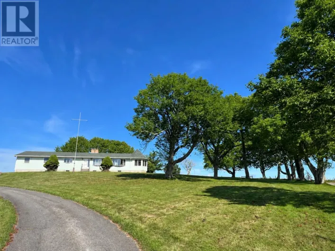
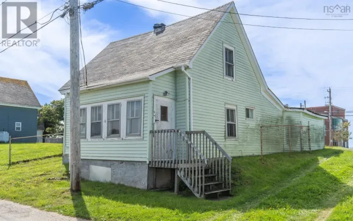
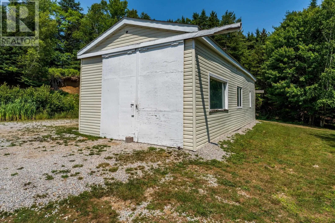
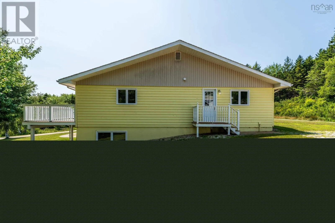
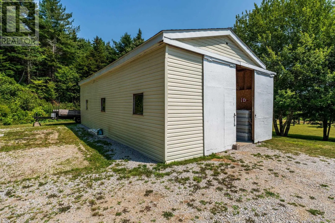
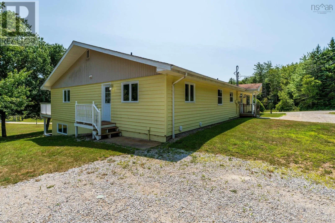
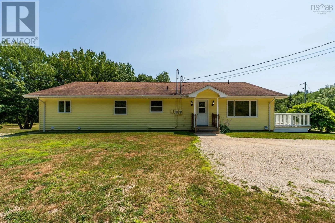
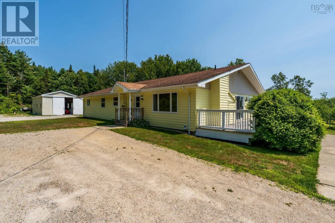
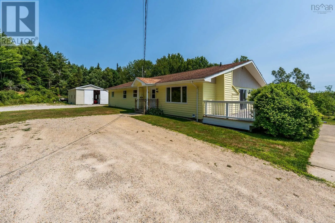
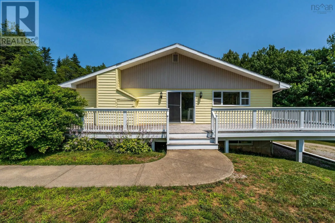
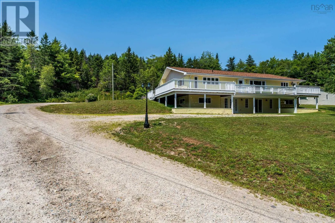
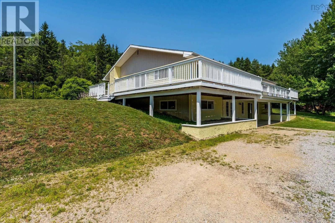
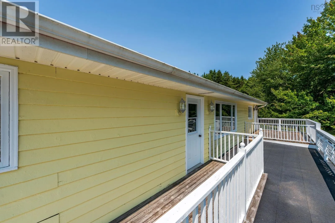
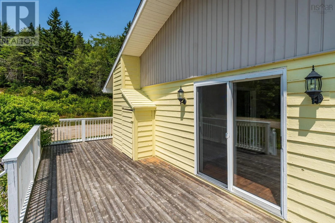
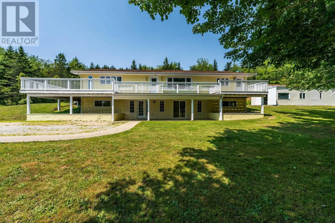
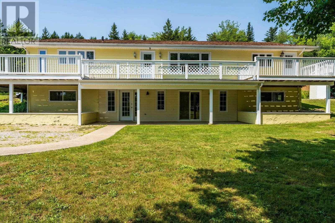
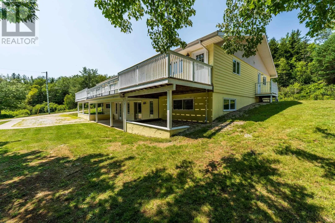
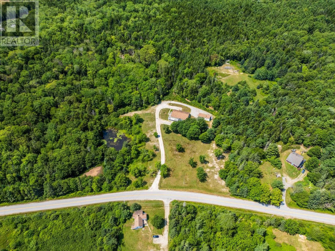
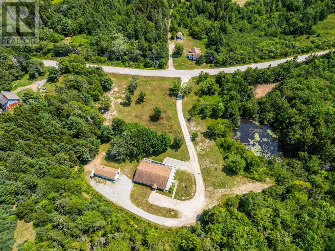
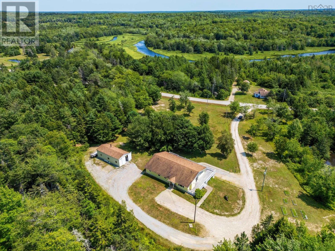
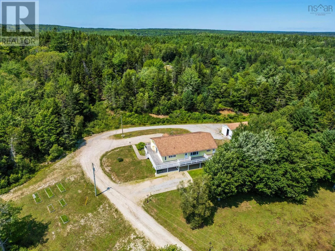
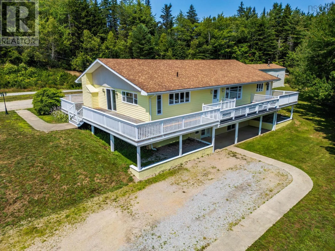
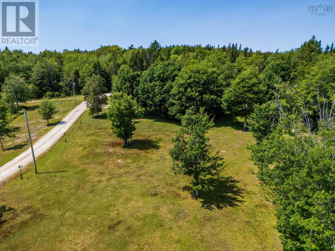
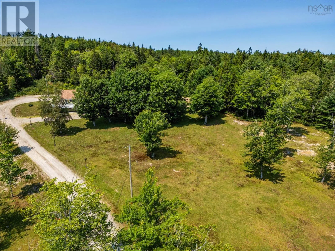
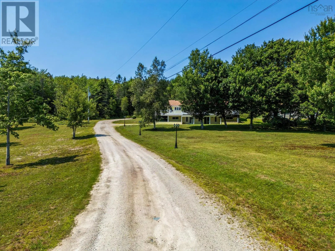
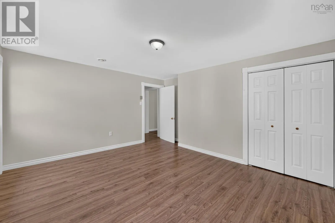
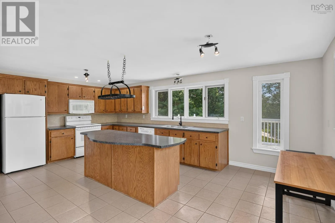
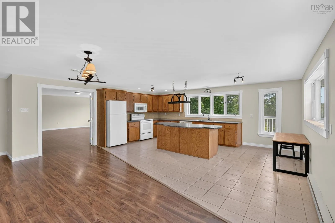
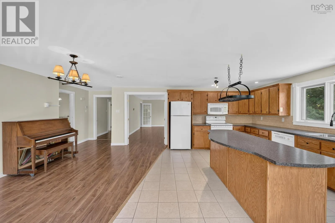
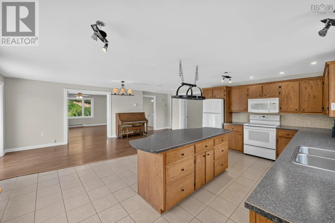
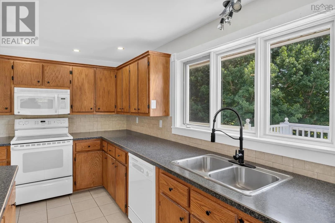
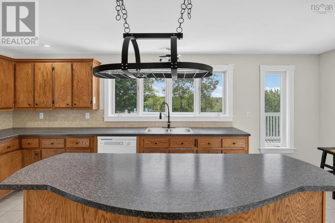
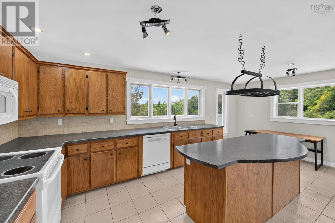
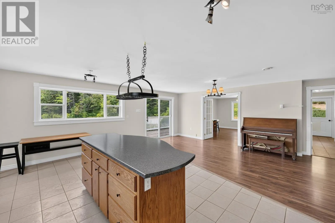
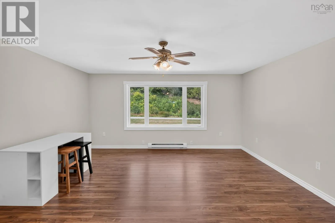
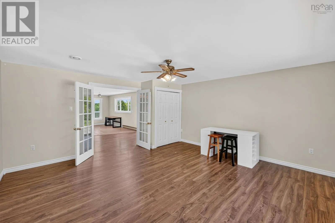
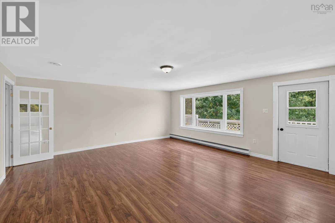
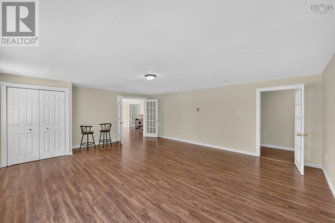
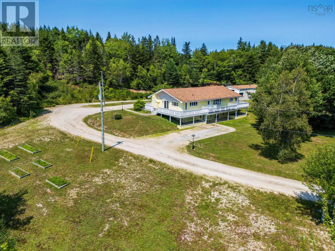
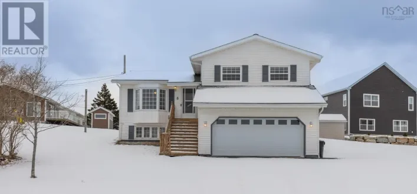
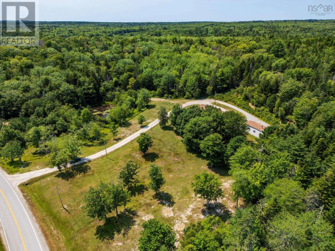
From Yarmouth take Hwy 340 through to Pleasant Valley - Look for sign on the left. Discover an exceptional opportunity to own a beautifully maintained luxury duplex offering vacant possession on approximately 5 acres of private, tastefully landscaped grounds just 15 minutes from the Town of Yarmouth. Surrounded by a picturesque blend of mature hardwood and softwood trees, this serene property features a tranquil pond, a spacious wrap-around deck, and an idyllic setting that perfectly balances privacy with convenience. Inside, you'll find a modern kitchen, fresh paint throughout, and bright, inviting living spaces ready for immediate occupancy. The impressive wired 18' x 43' garage with a concrete floor provides ample room for vehicles, hobbies, or workshop space. Whether you're seeking an elegant multigenerational residence, a premium income-producing investment, or the flexibility to enjoy both, this remarkable property offers refined country living with endless possibilities. (id:27476)

Property Highlights

MLS® Number
202618776
Type
Single Family
Community Name
Yarmouth
Ownership Type
Freehold
Land Size
5.12 ac

Building

Building Type
Duplex
Storeys
1.00
Square Footage
3857 sqft
Bathrooms Total
4
Bedrooms Above Ground
3
Bedrooms Total
5
Amenities
Place of Worship
Exterior Finish
Wood siding
Fireplace Present
No
Basement Type
Basement Features
Building Heating Type
Baseboard heaters, Hot Water, In Floor Heating
Heating Fuel
Electric
Building Cooling Type

Utilities

Water
Dug Well
Utility Sewer
Septic System

Room Layout

Bedroom
Lower level
12.4x13.9
Other
Lower level
5.9x7.5
2pc Bathroom
Lower level
5x5.10
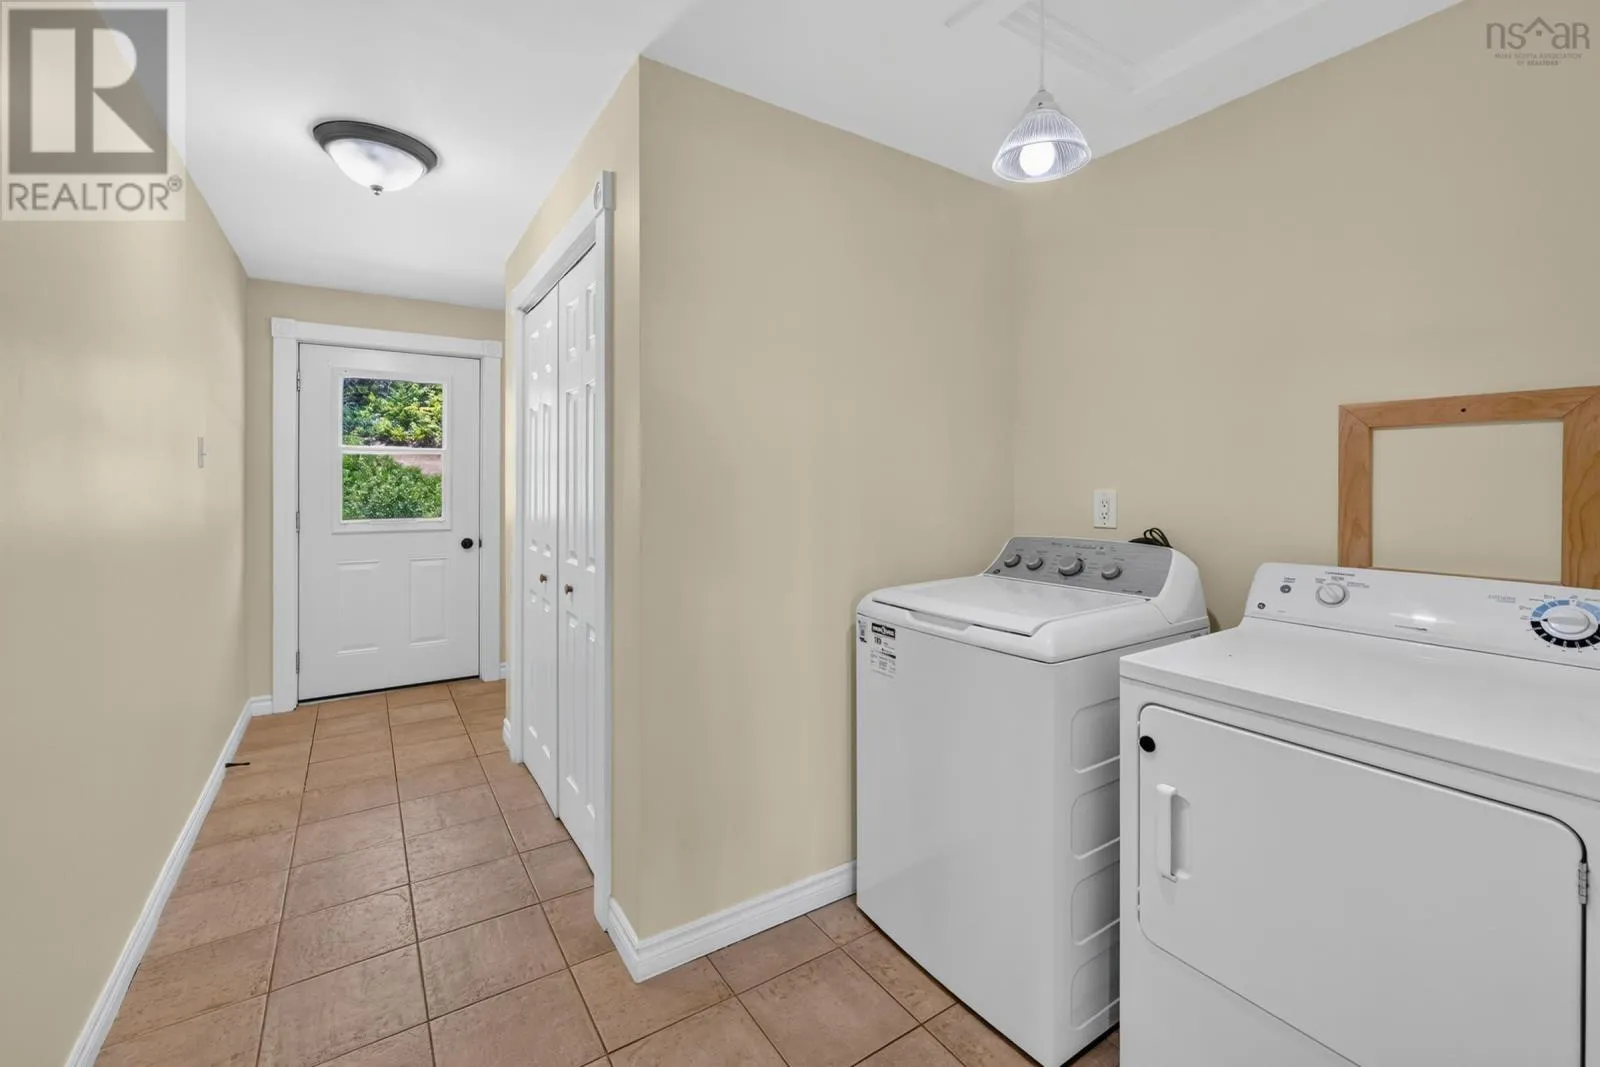
Laundry room
Lower level
6.11x2.11
Kitchen
Lower level
14.8x13.1
Dining room
Lower level
25.11x14.4
Primary Bedroom
Lower level
14.9x14.7
Other
Lower level
10.2x6.11
3pc Bathroom
Lower level
1.11x7.4
Kitchen
Main level
19.9x22.11
Dining room
Main level
10x20
Den
Main level
16.5x17.7
Living room
Main level
21.3x18.7
4pc Bathroom
Main level
15.3x9.7
Bedroom
Main level
15.3x9.7
Bedroom
Main level
15.5x12.9
Primary Bedroom
Main level
18.7x17.10
3pc Ensuite bath
Main level
5.3x8.8

Location

Learn more about this property
Listing provided by:
RE/MAX Banner Real Estate(Yarmouth)
MLS® number:
202618776
Agent:
Melissa Comeau
*Indicates required field
Name is required
Email is required
Please enter a valid phone number (e.g., 416-111-1111).

Community Spotlight: Homes For sale in Your Neighborhood