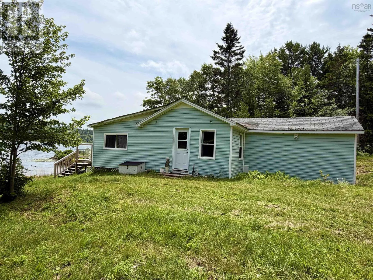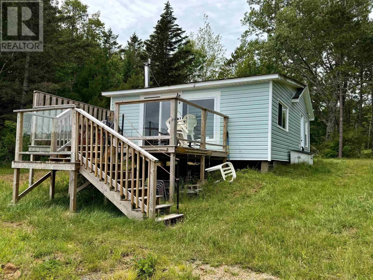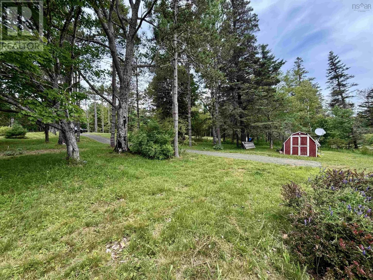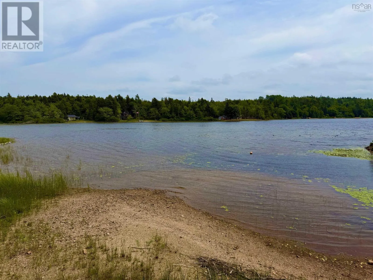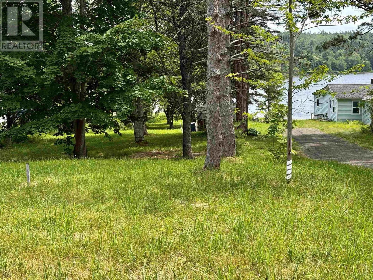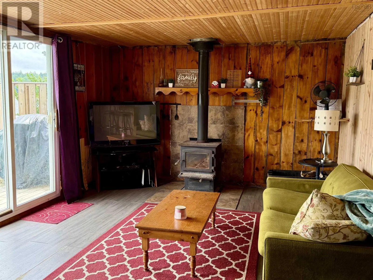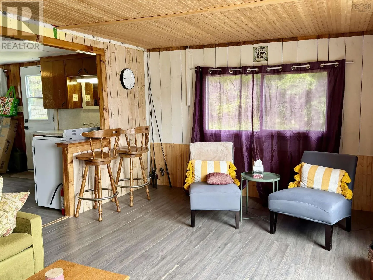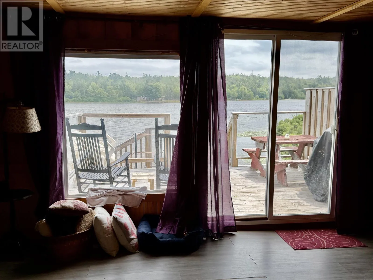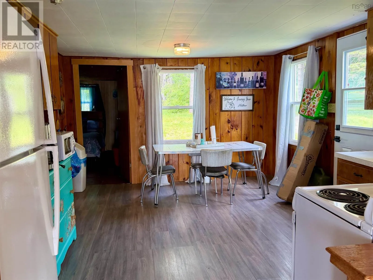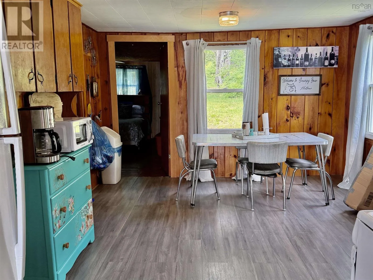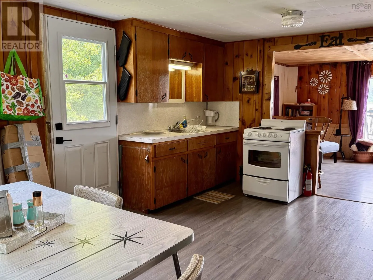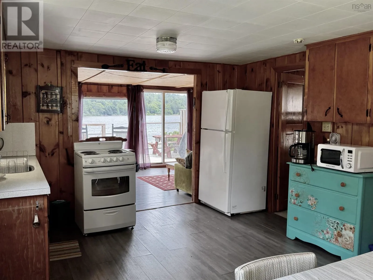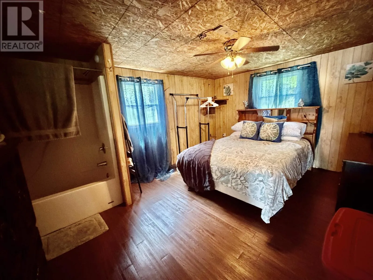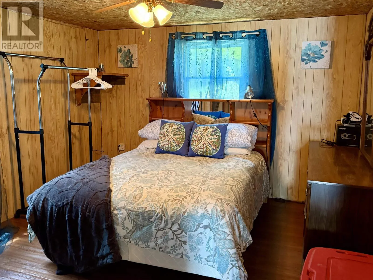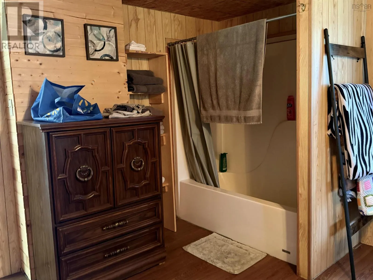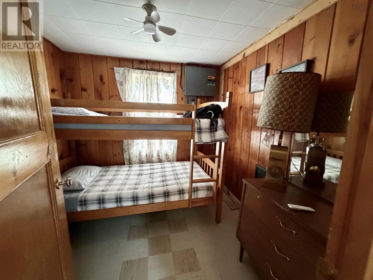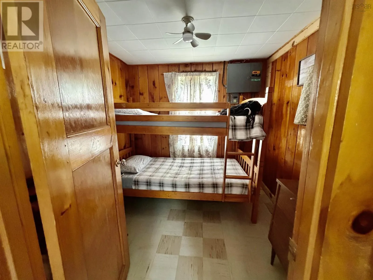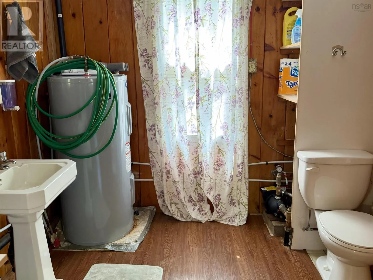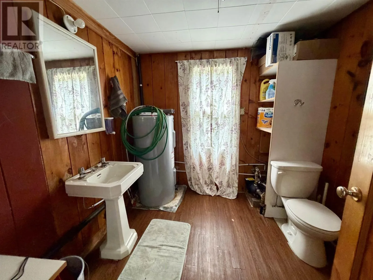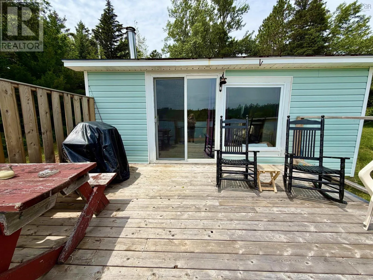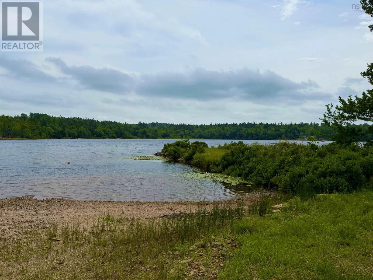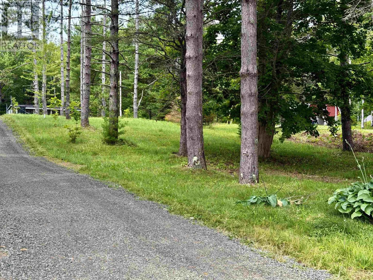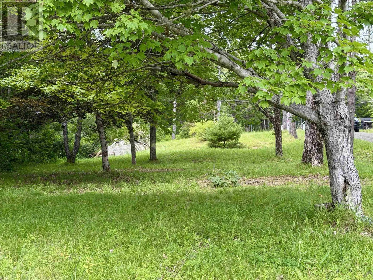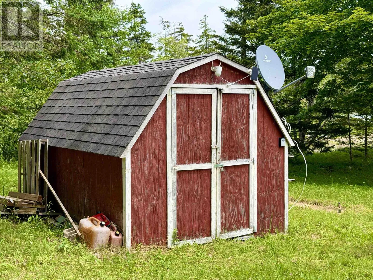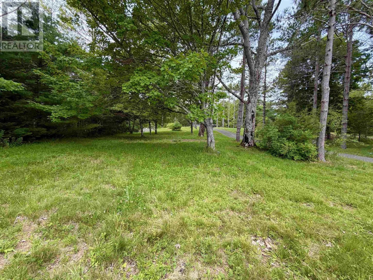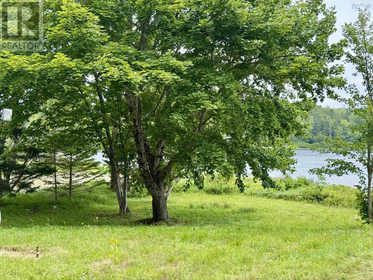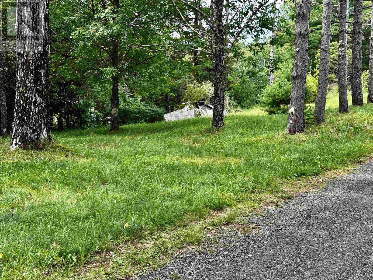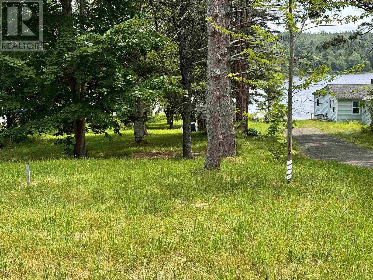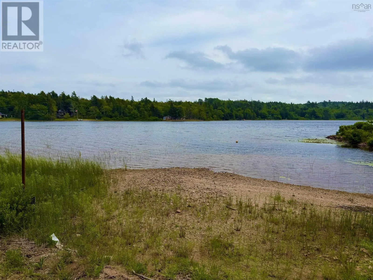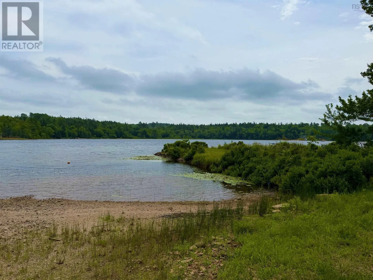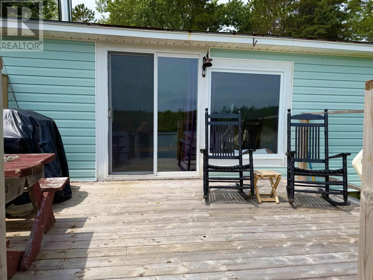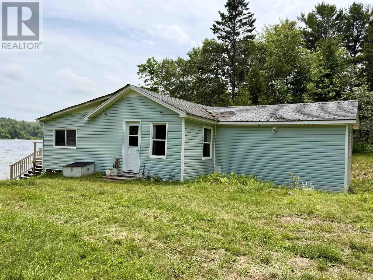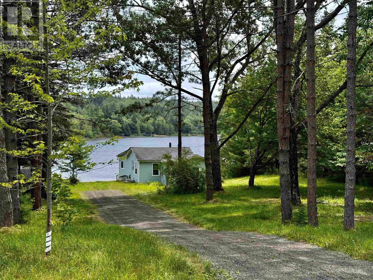
From Hwy 1, north onto Youngs Mountain Road, and continue to Milbury Lake Rd on left. Watch for sign. Tucked away on the peaceful shores of Milbury Lake, this charming seasonal cottage offers the perfect escape to enjoy everything lake life has to offer. Situated on a spacious 3/4-acre lot with approximately 130 feet of waterfront, you'll have plenty of room to relax, entertain, and make lasting family memories. Milbury Lake is stocked annually with trout, making it an excellent destination for fishing enthusiasts. The property was previously home to two additional campers, offering exciting potential for those looking to create a multi-family retreat or accommodate visiting family and friends. Inside, the cottage features two comfortable bedrooms, a full bath, a spacious living room warmed by a cozy wood stove, and a good-sized eat-in kitchen. Step out onto the front deck, where you can enjoy your morning coffee, lose yourself in a good book, or simply take in the beautiful lake views and peaceful surroundings. For added peace of mind, the seller will have the roof shingles replaced prior to closing. Outside, you'll also find a storage shed, a fire pit area for evening gatherings, and mature trees that provide welcome shade on warm summer days. Whether you're searching for a private family getaway, a recreational property with room to grow, or an investment opportunity, this lakeside retreat offers excellent rental potential and a wonderful chance to enjoy summers on the water. (id:27476)