25 Turtle Lake Drive, Acton, Ontario L7J 2W7

Listed for:
$5,599,000
5 beds
8 baths
Listed 36 days ago
House for rent: 25 Turtle Lake Drive, Acton, Ontario L7J 2W7

View all 46 photos

About

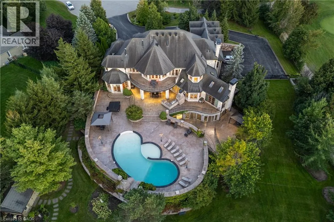
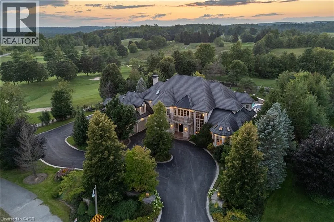
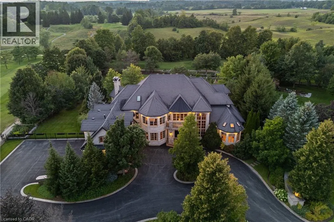
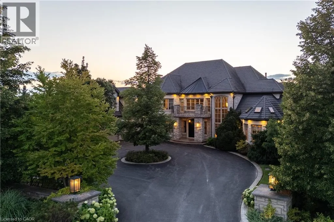
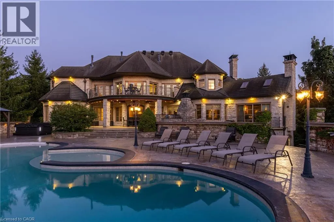
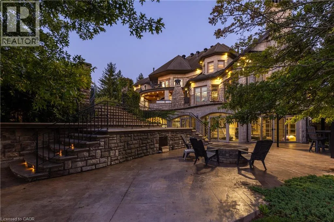
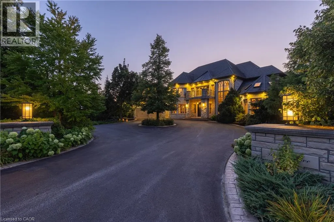
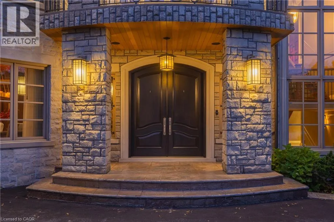
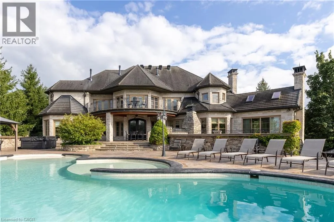
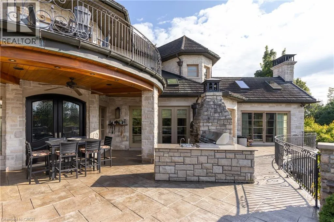
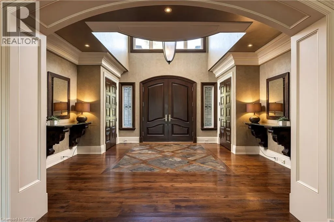
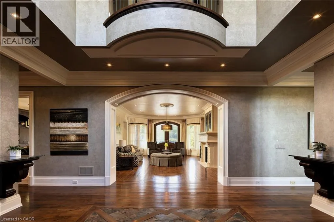
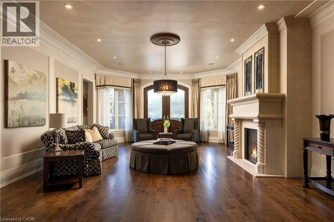
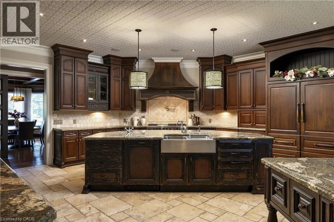
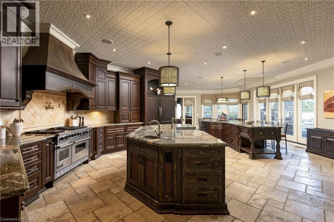
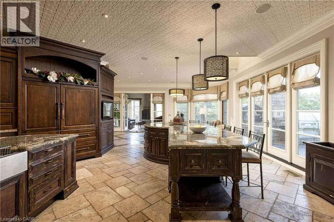
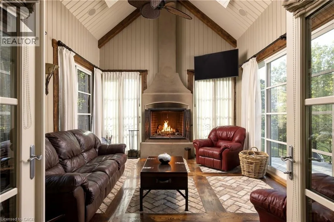
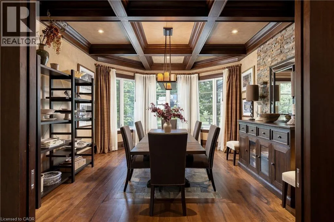
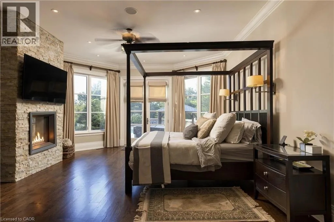
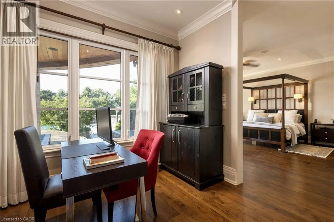
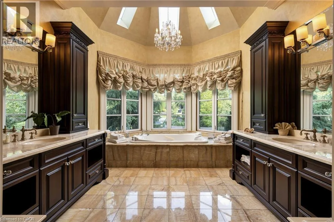
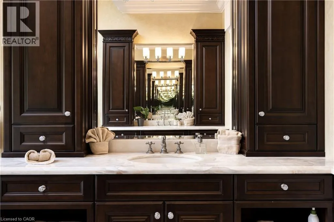
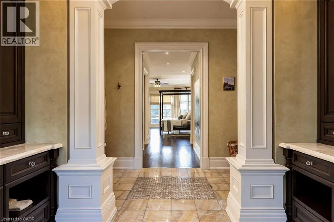
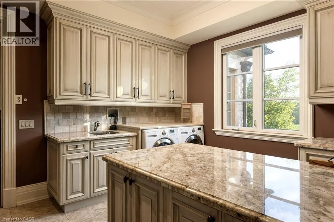
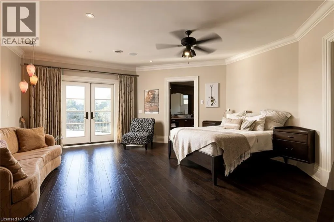
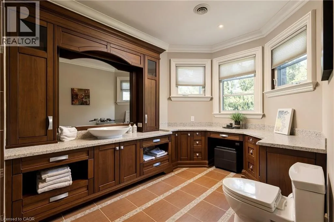
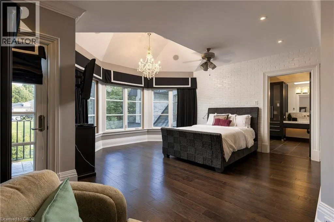
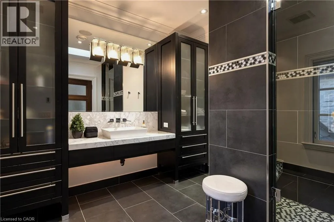
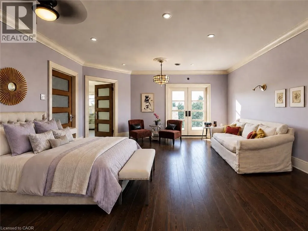
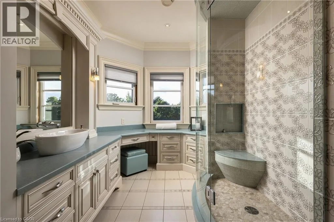
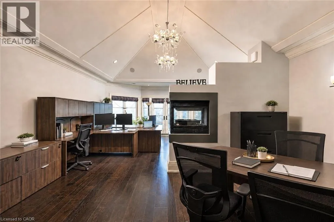
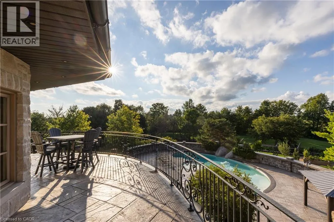
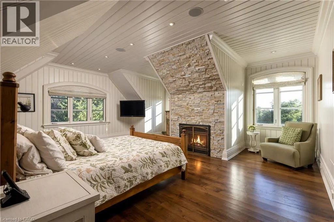
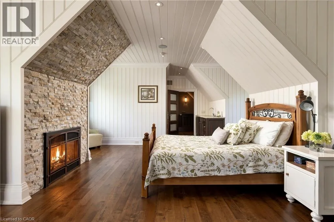
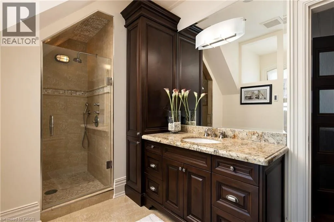
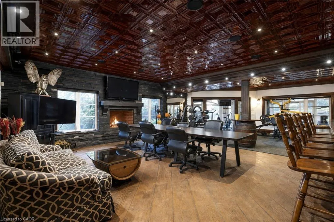
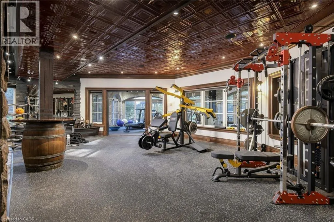
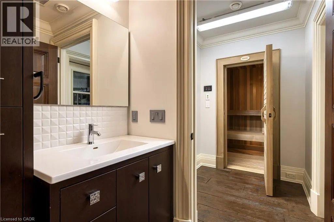
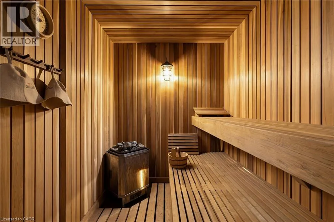
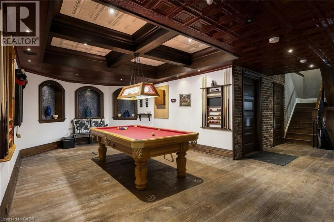
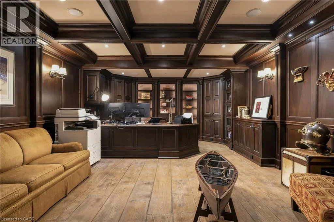
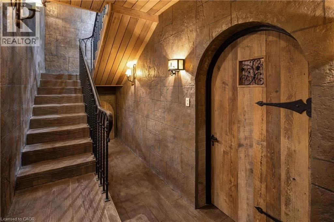
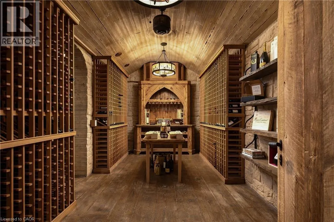
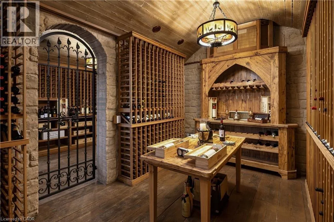
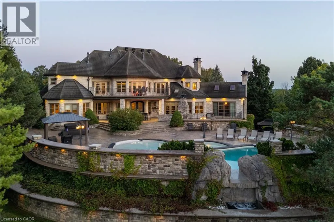
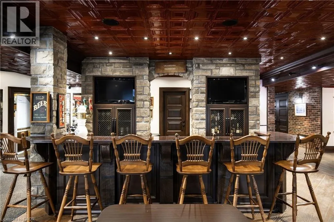
North on Dublin, past Mill, West on Turtle Creek Set on 1.3 acres within the prestigious Blue Springs Golf Club enclave, 25 Turtle Lake Drive is a private estate where luxury and lifestyle come together. Spend mornings overlooking the fairways, afternoons around the resort-style pool and evenings entertaining across expansive stone terraces with an outdoor kitchen, firepit, water feature and beautifully landscaped grounds. Inside, grand principal rooms, rich millwork, custom ceilings and multiple fireplaces create warmth and character. The oversized chefs kitchen opens to the backyard, while the main-floor primary suite offers a fireplace, office/sitting area, multiple walk-in closets and spa-inspired 6-piece ensuite. Upstairs are four spacious bedrooms with ensuite access, plus laundry, office space and balconies. The lower level adds a billiards room, sauna, bar, recreation spaces, custom office/library and impressive multi-room wine cellar. Copper eaves and soffits. Luxury Certified. (id:27476)


Property Highlights

MLS® Number
40859840
Type
Single Family
Ownership Type
Freehold
Land Size
1.3 ac|1/2 - 1.99 acres
Parking Space Total
30

Building

Building Type
House
Storeys
2.00
Square Footage
12405 sqft
Bathrooms Total
8
Bedrooms Above Ground
5
Bedrooms Total
5
Amenities
Golf Nearby, Park
Exterior Finish
Stone
Fireplace Present
Yes
Basement Type
Full (Finished)
Basement Features
Building Heating Type
Forced air
Heating Fuel
Natural gas
Building Cooling Type
Central air conditioning

Utilities

Water
Well
Utility Sewer
Septic System

Room Layout

Bedroom
Second level
19'1'' x 19'11''
4pc Bathroom
Second level
Measurements not available
Office
Second level
28'3'' x 18'7''
4pc Bathroom
Second level
Measurements not available
Bedroom
Second level
27'10'' x 21'0''
3pc Bathroom
Second level
Measurements not available
3pc Bathroom
Second level
Measurements not available
Bedroom
Second level
19'8'' x 18'4''
Bedroom
Second level
19'3'' x 17'7''
2pc Bathroom
Lower level
Measurements not available
2pc Bathroom
Lower level
Measurements not available
Exercise room
Lower level
17'5'' x 34'11''
Recreation room
Lower level
18'4'' x 19'3''
2pc Bathroom
Main level
Measurements not available
Sunroom
Main level
17'2'' x 13'4''
5pc Ensuite bath
Main level
Measurements not available
Primary Bedroom
Main level
22'11'' x 16'10''
Living room
Main level
28'11'' x 18'6''
Dining room
Main level
18'10'' x 14'5''
Kitchen
Main level
32'3'' x 21'2''

Location

Learn more about this property
Listing provided by:
RE/MAX Escarpment Realty Inc.
MLS® number:
40859840
Agent:
Alex Irish
*Indicates required field
Name is required
Email is required
Please enter a valid phone number (e.g., 416-111-1111).