1185 Hughes Landing Road, Addington Highlands, Ontario K0H 1K0

Listed for:
$625,000
3 beds
1 baths
Listed 17 days ago
House for rent: 1185 Hughes Landing Road, Addington Highlands, Ontario K0H 1K0

View all 50 photos

About

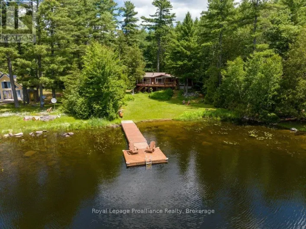
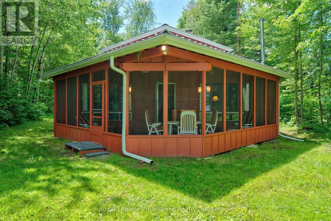
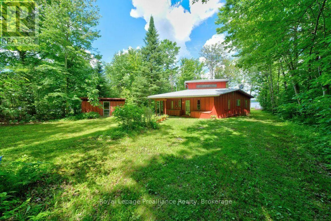
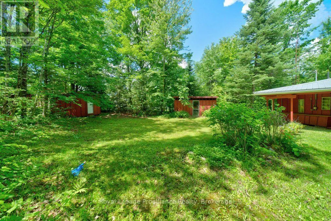
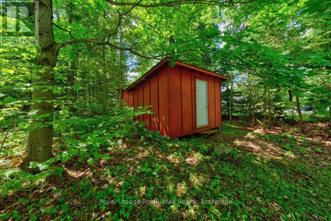
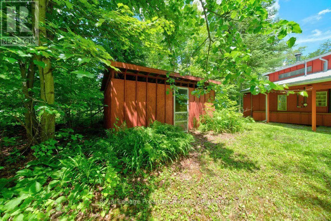
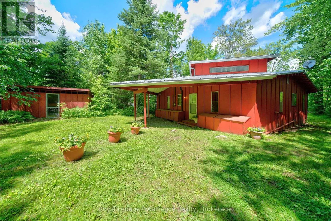
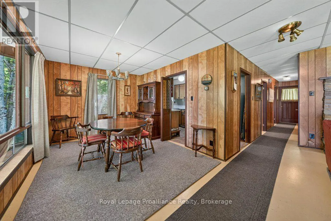
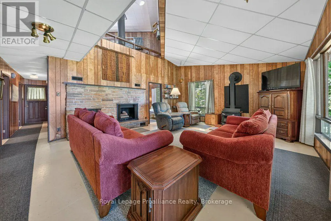
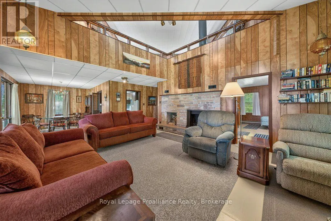
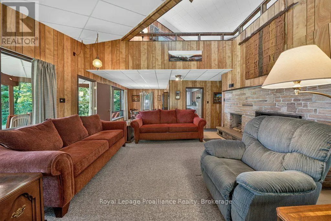
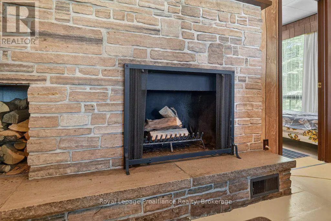
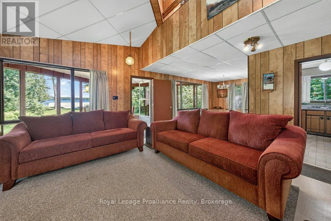
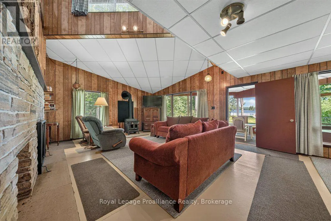
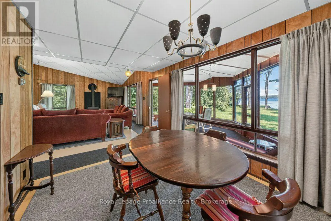
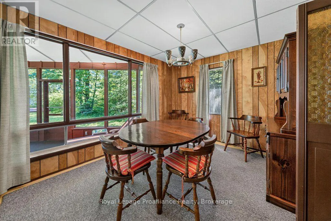
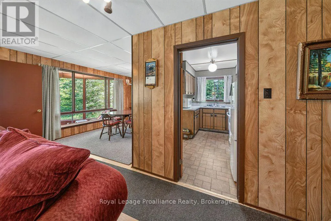
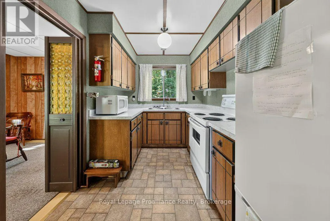
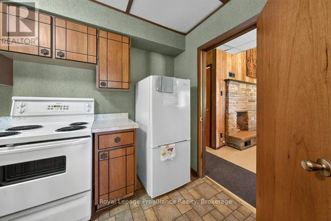
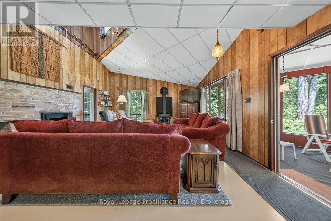
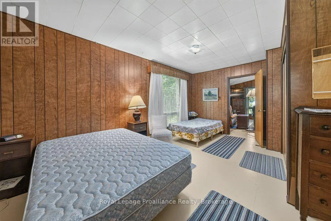
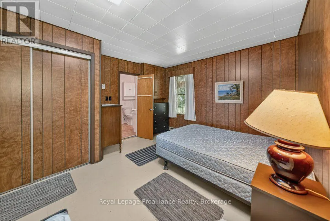
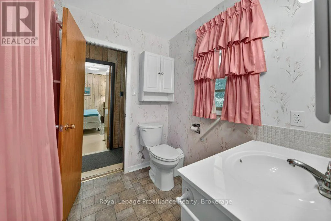
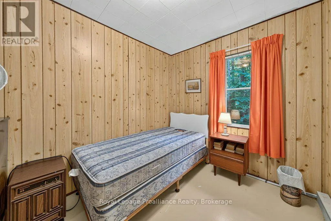
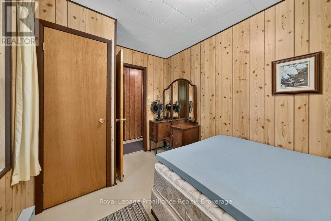
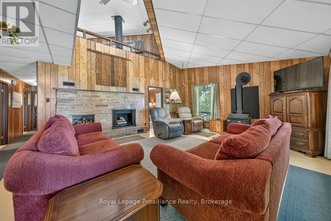
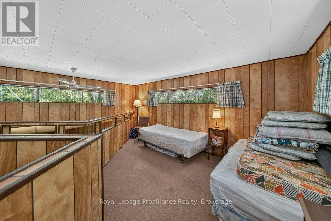
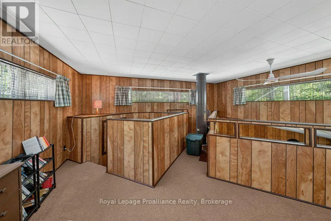
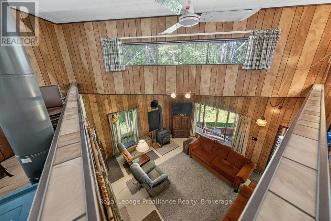
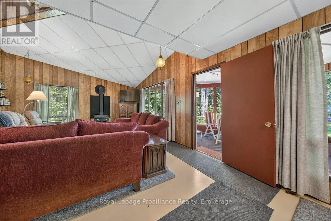
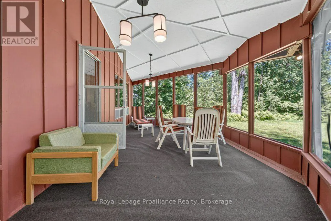
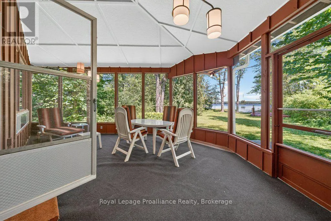
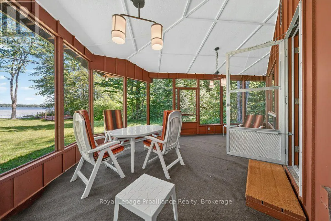
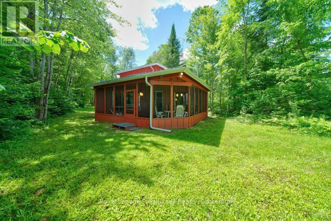
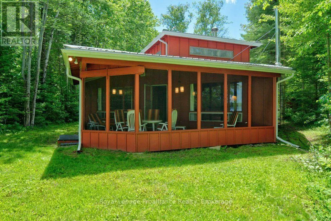
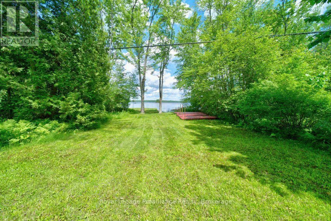
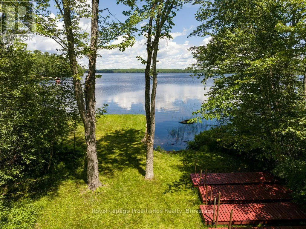
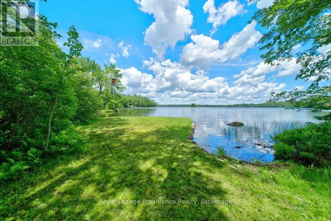
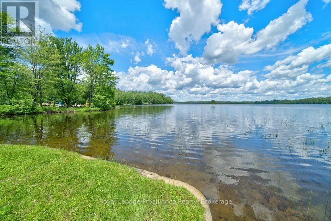
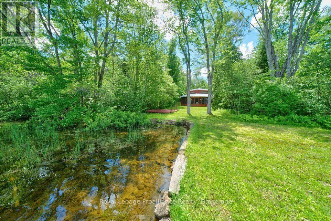
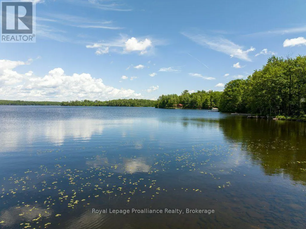
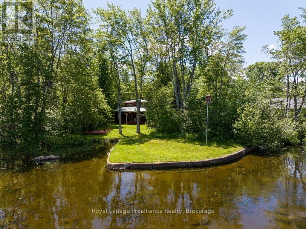
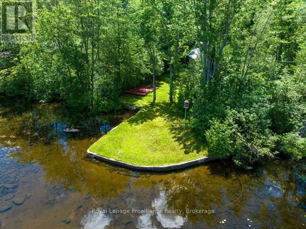
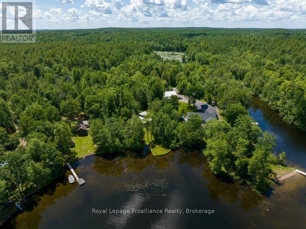
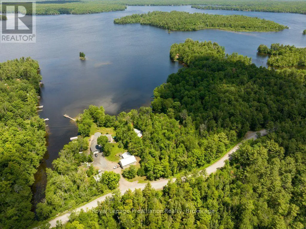
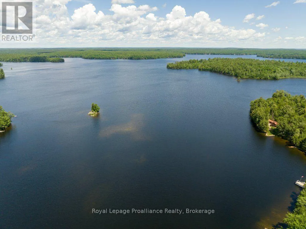
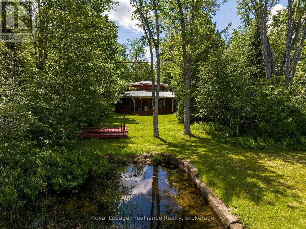
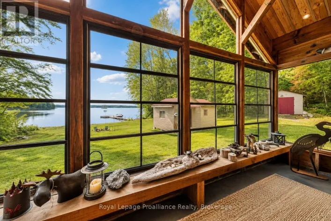
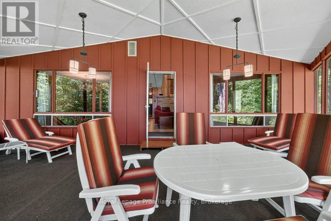
Cross Streets: Hughes LAnding & Skootamatta Lake Road. ** Directions: Highway 41 to Skootamatta Lake Road to Hughes Landing. Embrace the magic of Skootamatta Lake sunsets at this charming 3-season cottage, offering 1,454 sq. ft. of classic lakefront living on a private, level 1-acre lot. With 3 bedrooms plus a cozy loft, a main floor primary bedroom with ensuite, and a large living room with a stone fireplace and woodstove, this retreat is designed for gathering, relaxing, and making memories. Vaulted ceilings with panoramic windows frame sweeping lake views, while the screened porch and separate dining area let you savor every moment by the water. Enjoy 130 feet of level, sandy shoreline perfect for swimmers and boaters, with easy access off a municipally maintained road and nearby trails for hiking and outdoor adventure. With storage and workshop outbuildings and a setting that exudes traditional cottage charm, this property is ideal for Skootamatta Lake lovers seeking simple, authentic cottage living. Make this lakeside getaway your haven for summer days, starry nights, and timeless memories in this idyllic cottage hideaway. (id:27476)

Property Highlights

MLS® Number
X13543036
Type
Single Family
Community Name
62 - Addington Highlands
Ownership Type
Freehold
Land Size
131 x 205 FT|under 1/2 acre
Parking Space Total
4

Building

Building Type
House
Storeys
1.50
Square Footage
1100 - 1500 sqft
Bathrooms Total
1
Bedrooms Above Ground
3
Bedrooms Total
3
Amenities
Fireplace(s) Golf Nearby, Place of Worship
Exterior Finish
Wood
Fireplace Present
Yes
Basement Type
None
Basement Features
Building Heating Type
Baseboard heaters
Heating Fuel
Electric
Building Cooling Type
None

Utilities

Water
Lake/River Water Intake
Utility Sewer
Septic System

Room Layout

Loft
Second level
5.25 m x 5.1 m
Living room
Main level
6.57 m x 5.02 m
Dining room
Main level
3.57 m x 2.91 m
Kitchen
Main level
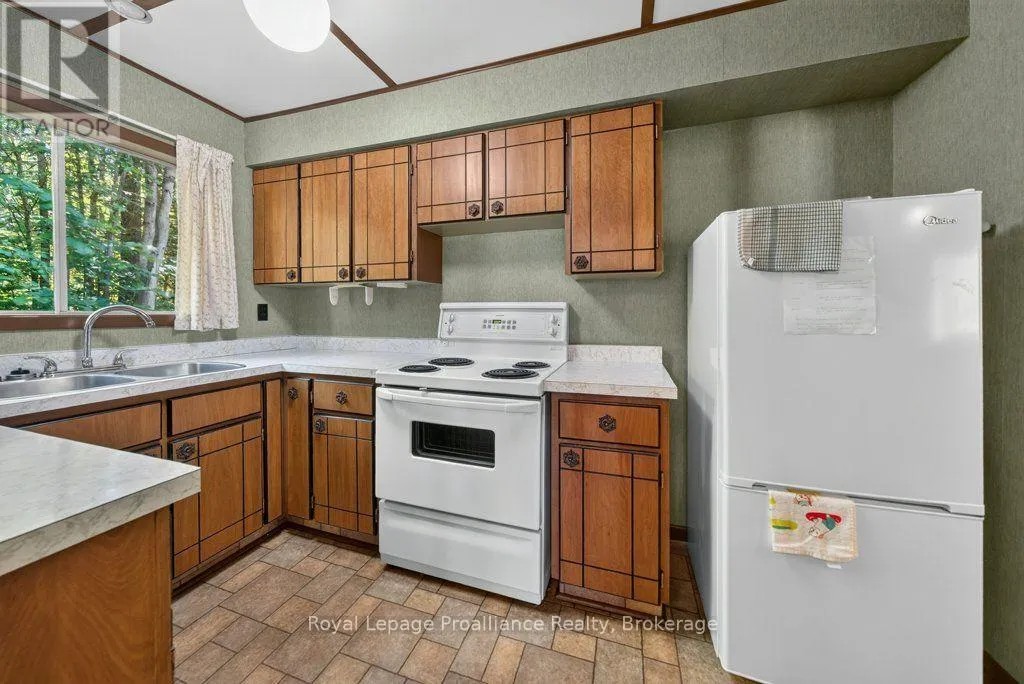
3.38 m x 2.2 m
Primary Bedroom
Main level
3.45 m x 4.97 m
Bedroom 2
Main level
3.4 m x 2.3 m
Bedroom 3
Main level
3.42 m x 2.31 m
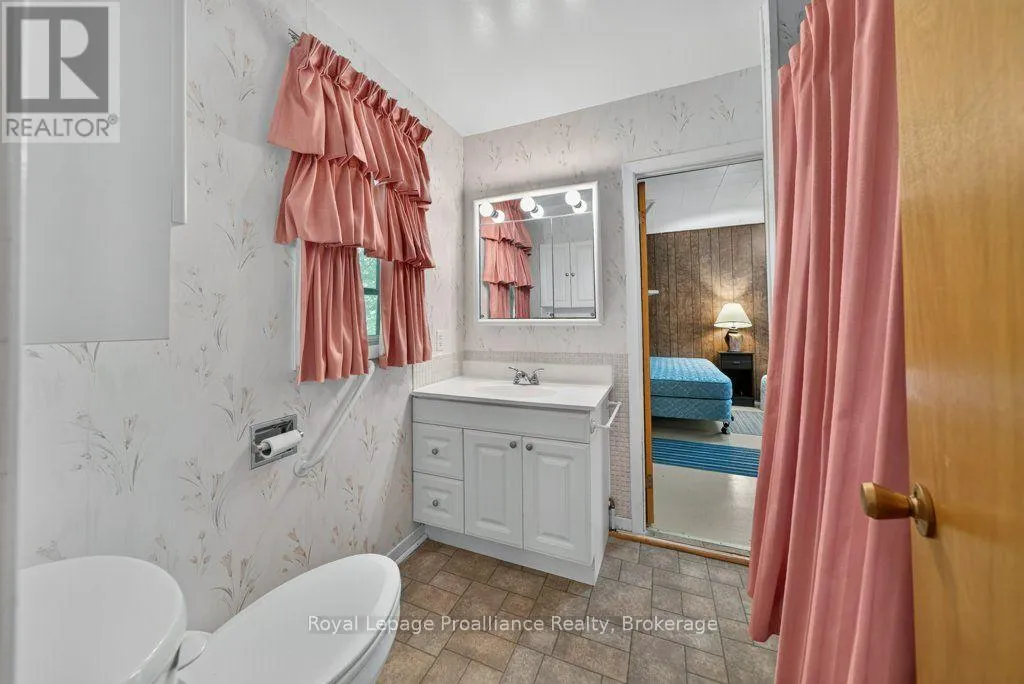
Bathroom
Main level
1.94 m x 2.31 m
Sunroom
Main level
9.81 m x 3.9 m

Location

Learn more about this property
Listing provided by:
Royal Lepage Proalliance Realty
MLS® number:
X13543036
Agent:
Diana Walker
*Indicates required field
Name is required
Email is required
Please enter a valid phone number (e.g., 416-111-1111).