33 Glastonbury Road, Addington Highlands, Ontario K0H 2G0

Listed for:
$324,900
4 beds
1 baths
Listed 9 days ago
House for rent: 33 Glastonbury Road, Addington Highlands, Ontario K0H 2G0

View all 41 photos

About

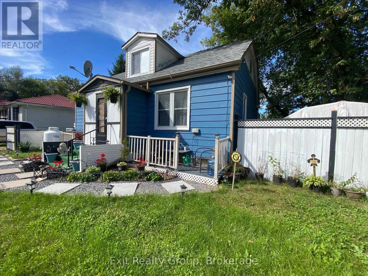
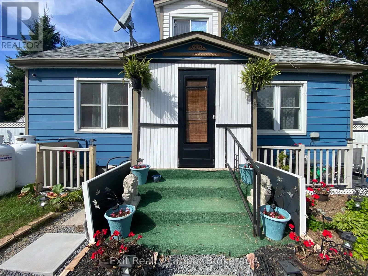
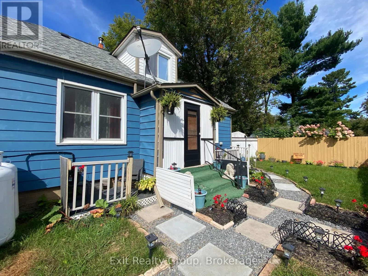
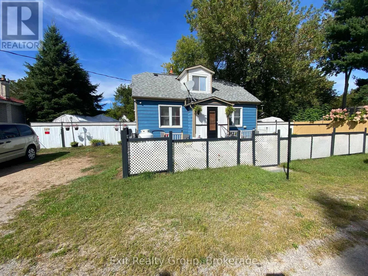
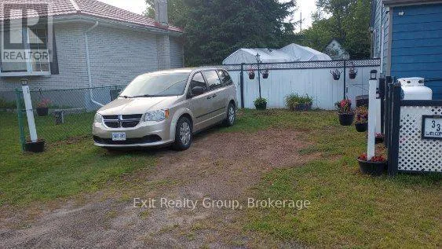
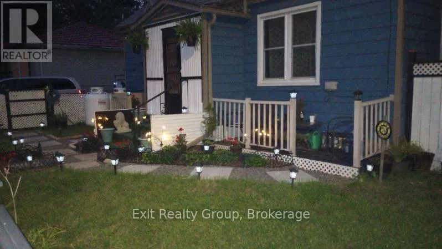
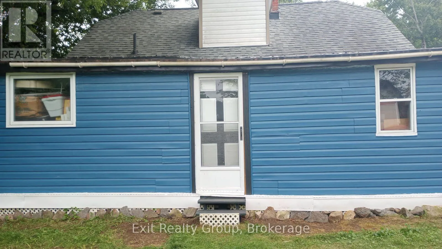
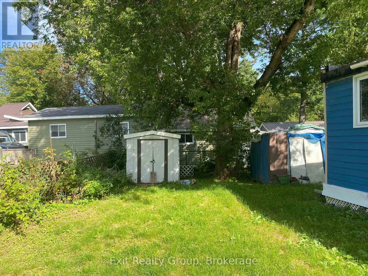
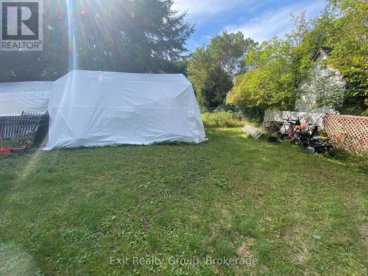
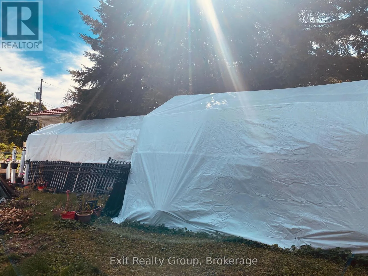
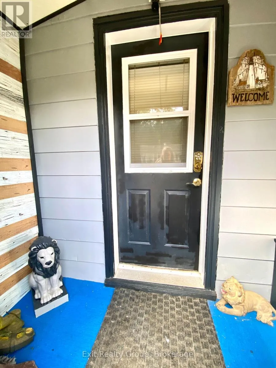
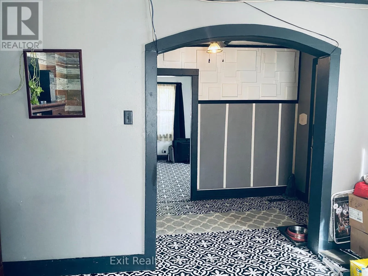
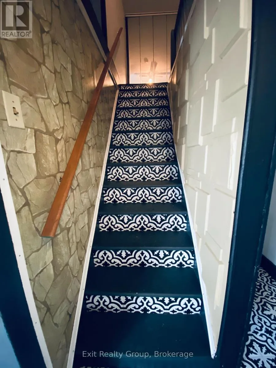
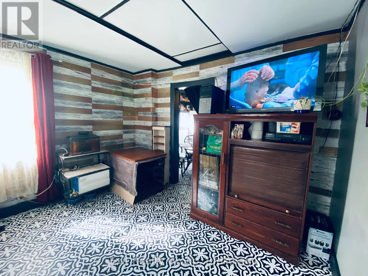
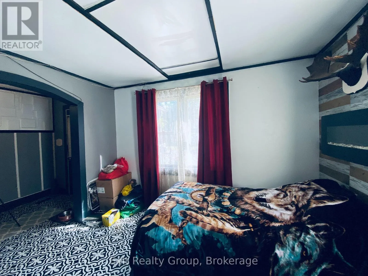
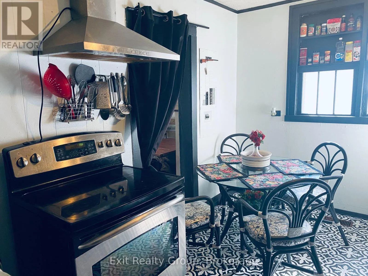
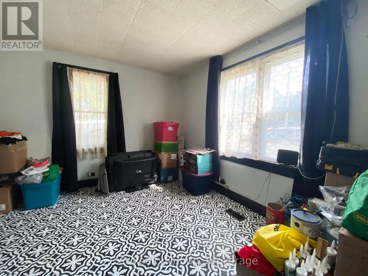
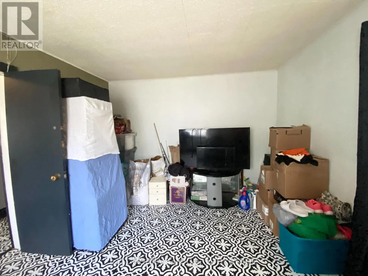
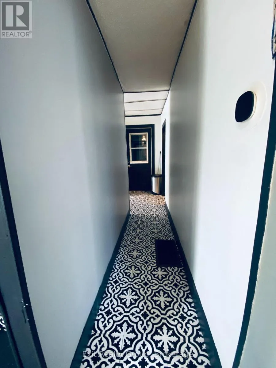
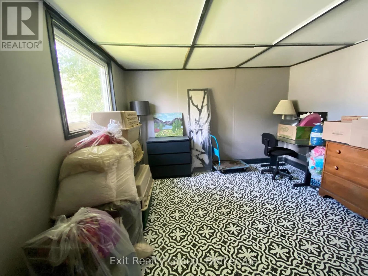
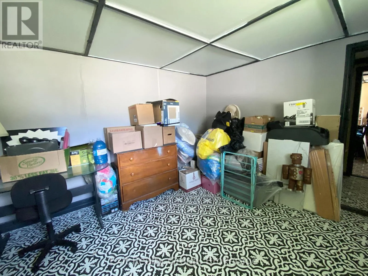
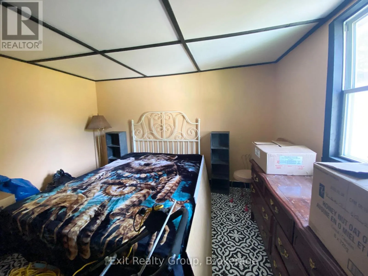
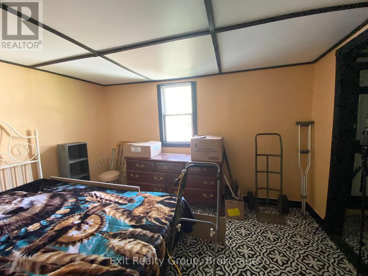
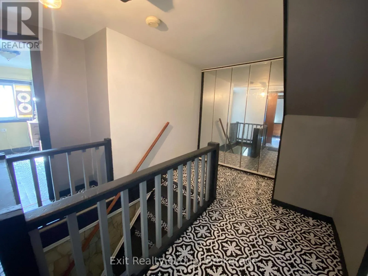
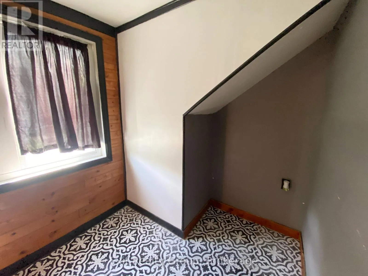
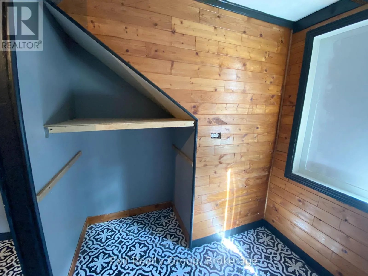
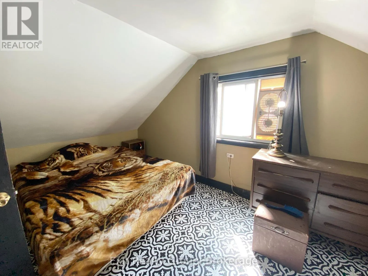
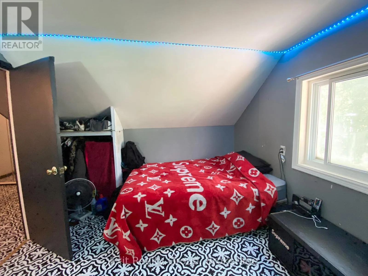
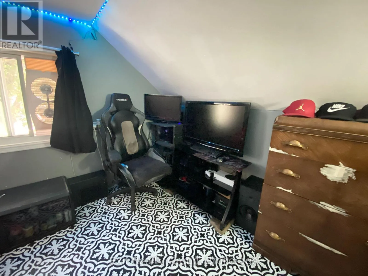
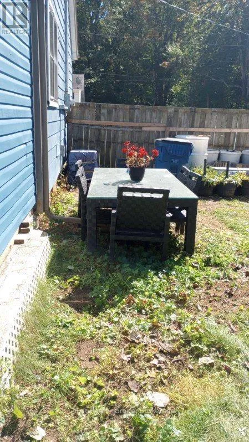
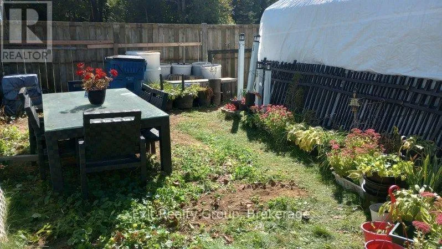
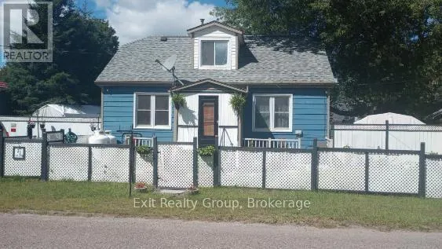
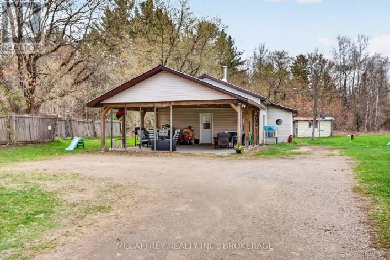
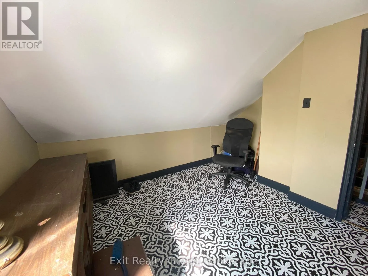
Cross Streets: Highway 41 & Glastonbury Rd. ** Directions: Hwy. 41 & Glastonbury. Discover affordable small-town living at 33 Glastonbury Road in the peaceful community of Northbrook. This 3-bedroom, 1-bathroom home also offers a den and a versatile lower-level layout, providing plenty of room to adapt the home to your needs. A rear addition features two approximately 12' x 12' rooms ready for further development-imagine a hobby space, home gym, office or additional living space. Electrical installation has not yet been completed in the addition, and a quote is available. Outside, the fenced yard offers space for children, pets or a garden, along with parking for two vehicles. Everyday amenities are available right in Northbrook, while Bon Echo Provincial Park is approximately 17 minutes away and Kaladar and Highway 7 are approximately eight minutes away, providing access toward Peterborough, the Quinte Region and Ottawa. Northbrook amenities include Grocery, LCBO, Fuel, Health Clinic and more. Bring your ideas and discover the possibilities this property has to offer. (id:27476)

Property Highlights

MLS® Number
X13810282
Type
Single Family
Community Name
62 - Addington Highlands
Ownership Type
Freehold
Land Size
60 x 94.4 FT ; 67.25' x 1.37' x 89.71' x 65.86 x 75.72|under 1/2 acre
Parking Space Total
2

Building

Building Type
House
Storeys
1.50
Square Footage
1100 - 1500 sqft
Bathrooms Total
1
Bedrooms Above Ground
4
Bedrooms Total
4
Exterior Finish
Vinyl siding
Fireplace Present
No
Basement Type
N/A (Unfinished)
Basement Features
Building Heating Type
Forced air
Heating Fuel
Propane
Building Cooling Type
Central air conditioning

Utilities

Water
Drilled Well
Utility Sewer
Septic System

Room Layout

Den
Second level
3.05 m x 1.83 m
Bedroom 2
Second level
4.88 m x 2.74 m
Bedroom 3
Second level
4.88 m x 2 m
Utility room
Basement
8.74 m x 6.91 m
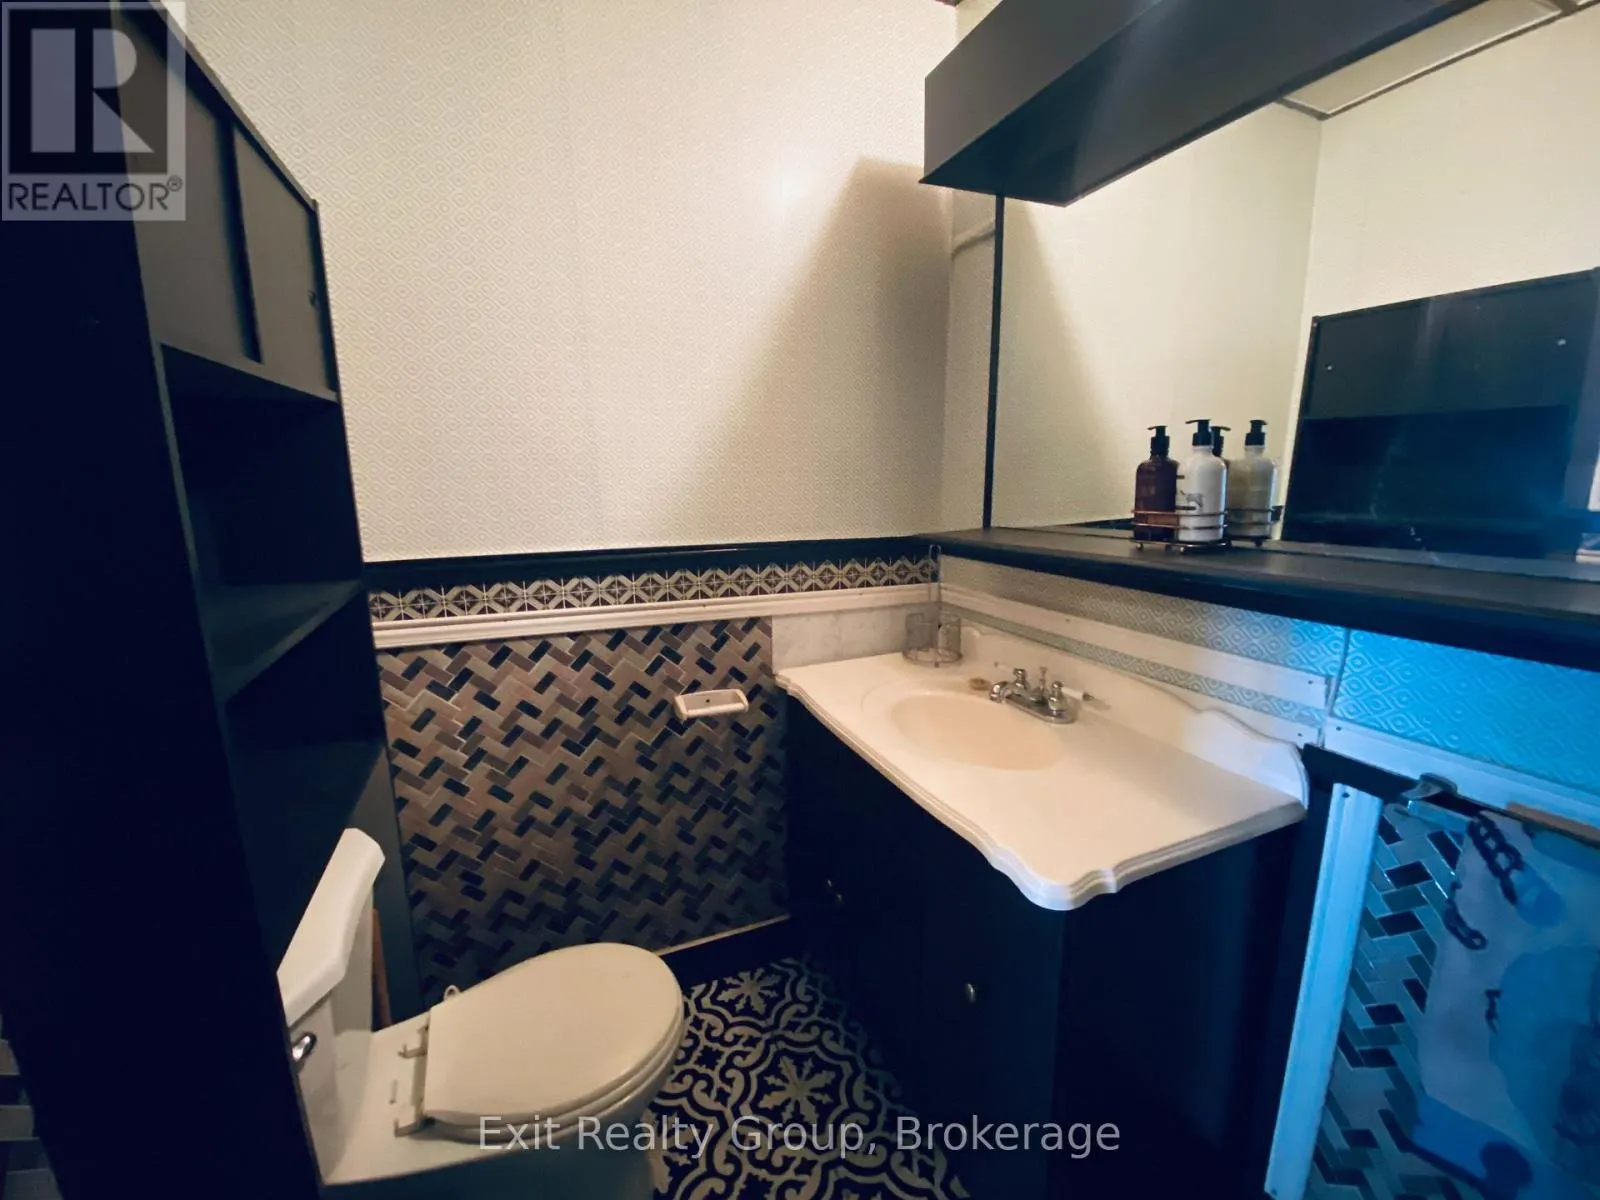
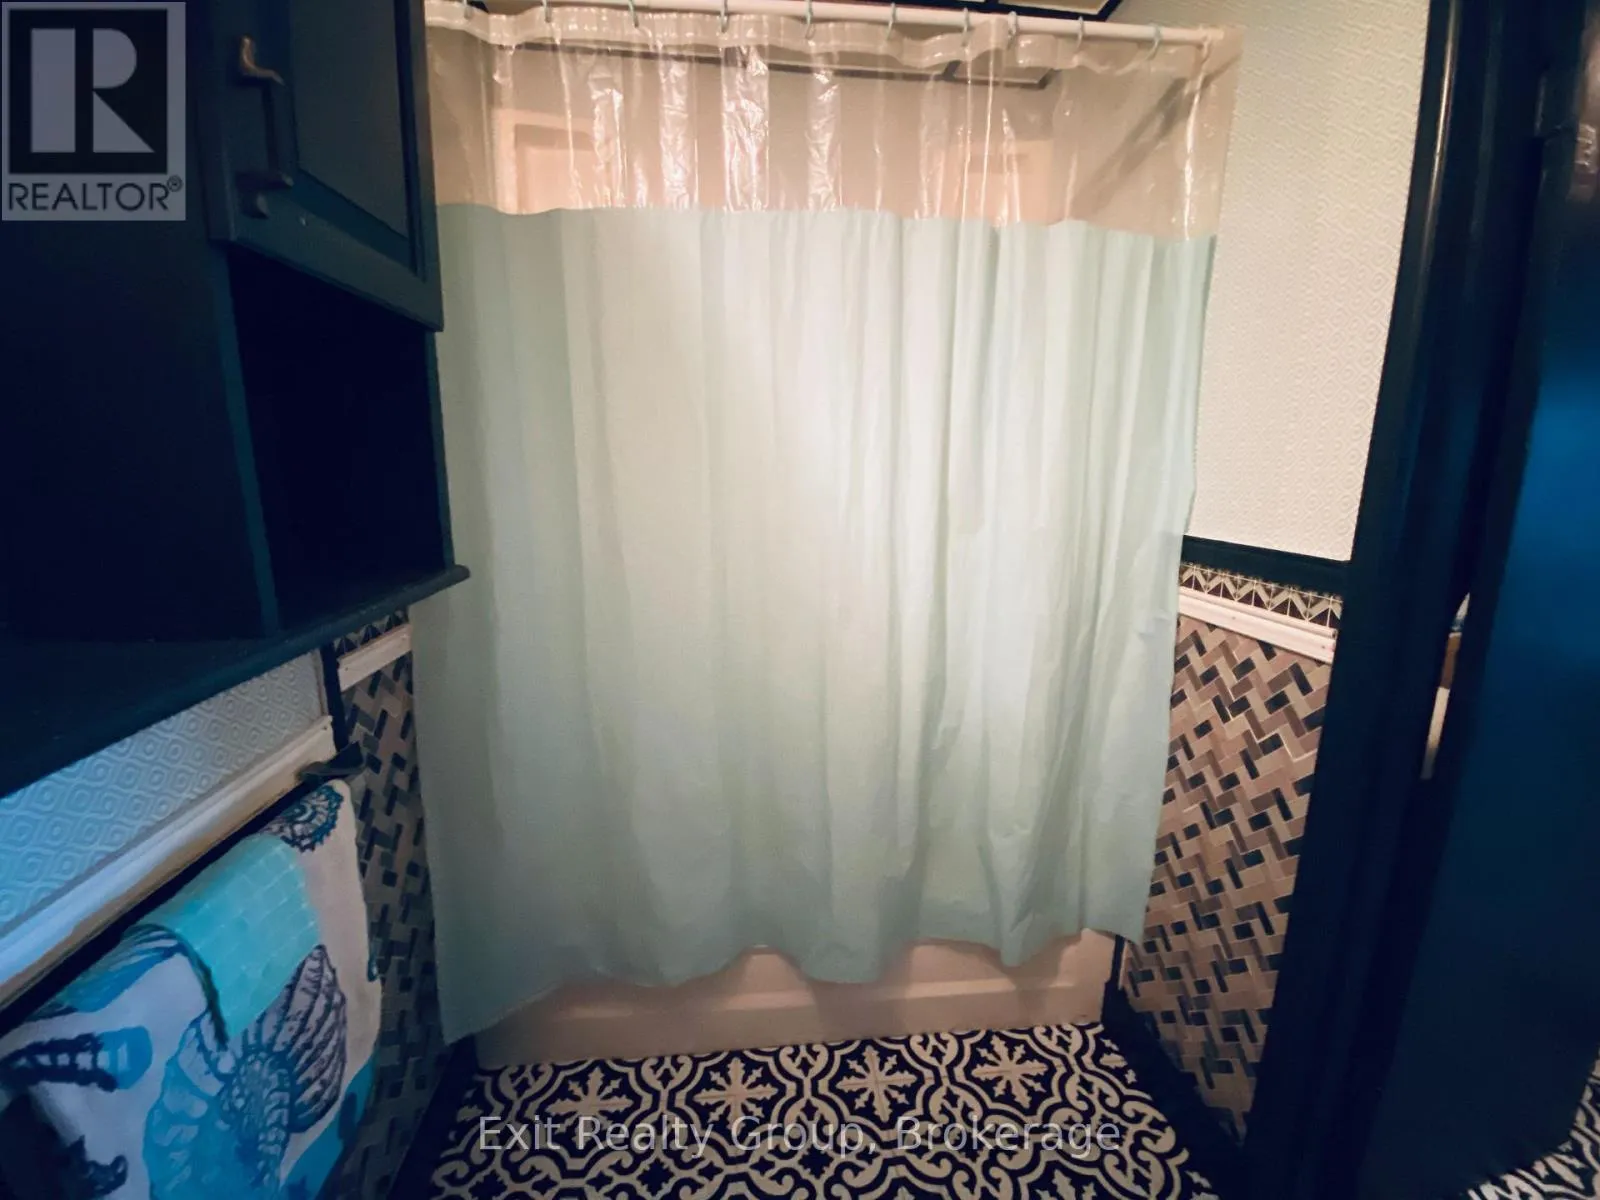
Bathroom
Main level
2.74 m x 1.52 m
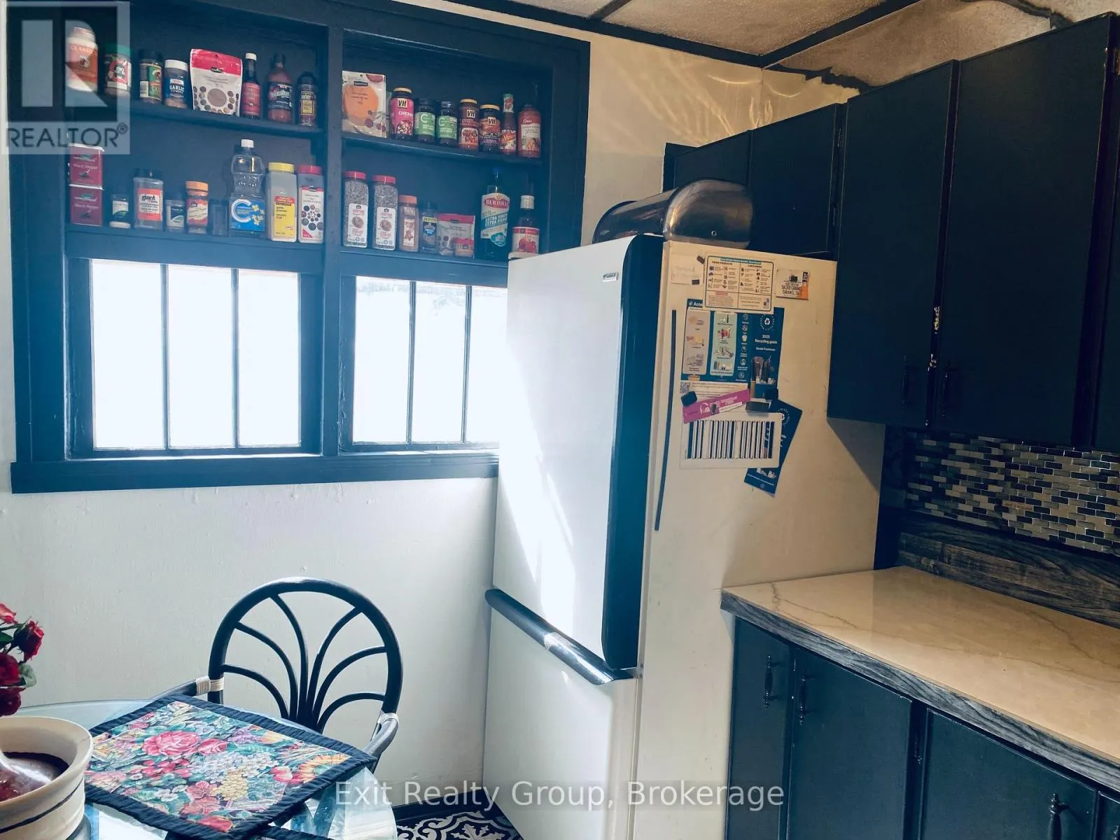
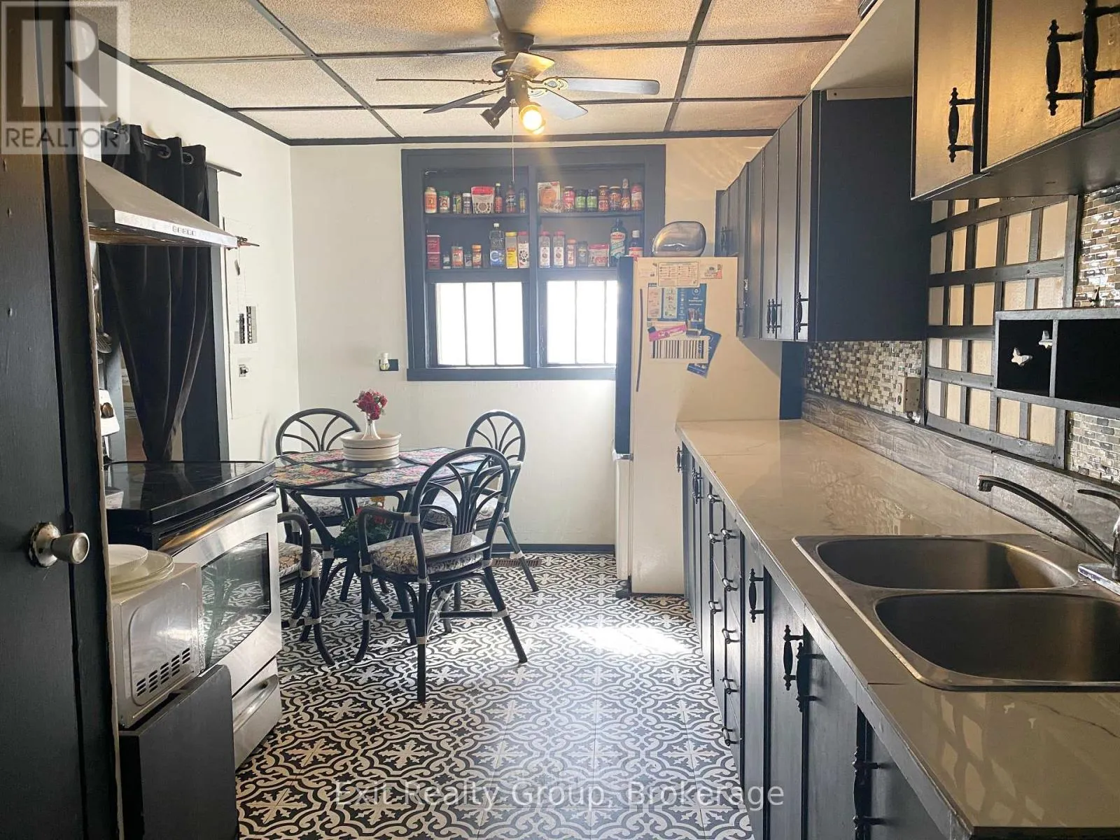
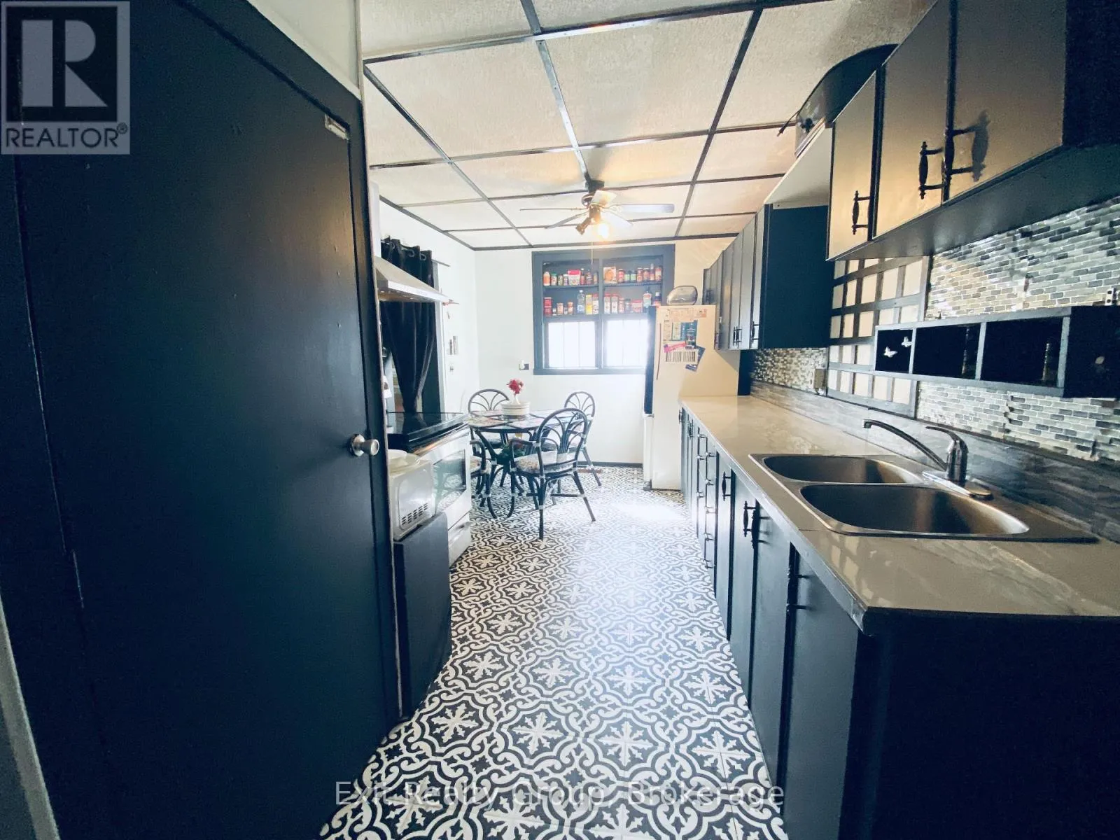
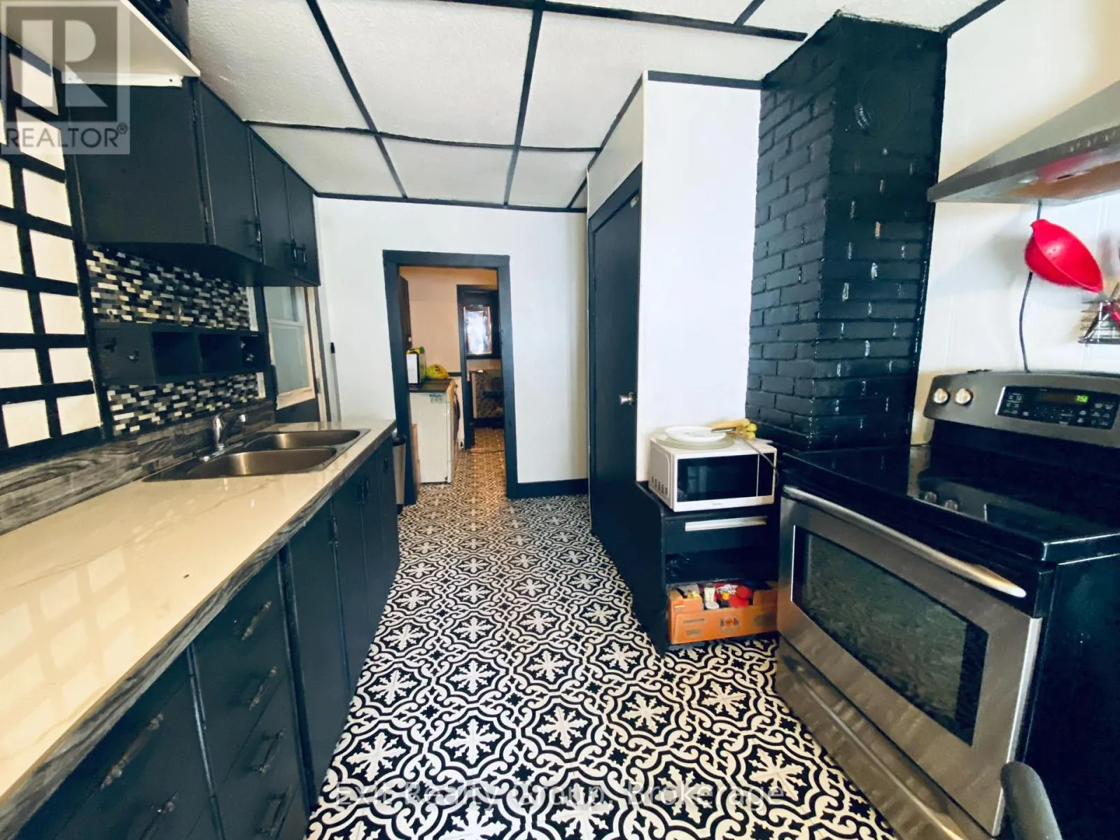
Kitchen
Ground level
5.18 m x 2.74 m
Other
Ground level
3.66 m x 3.66 m
Living room
Ground level
3.66 m x 3.35 m
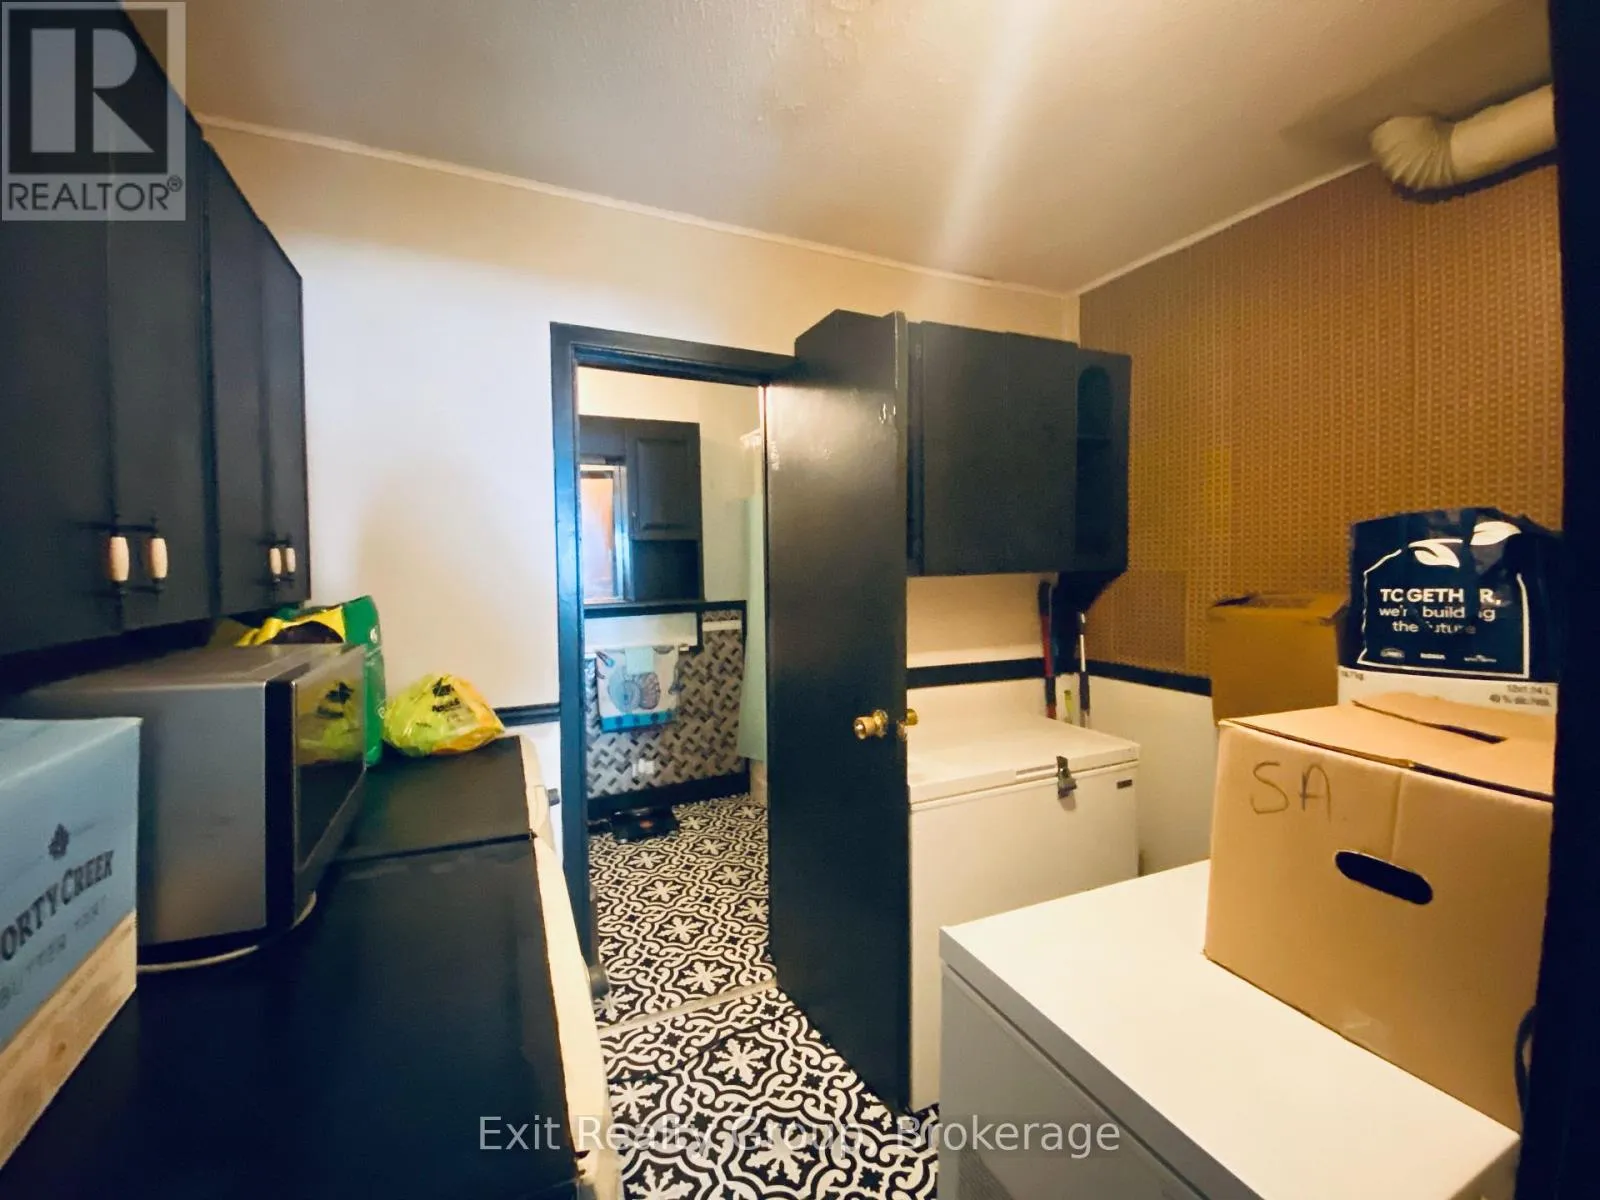
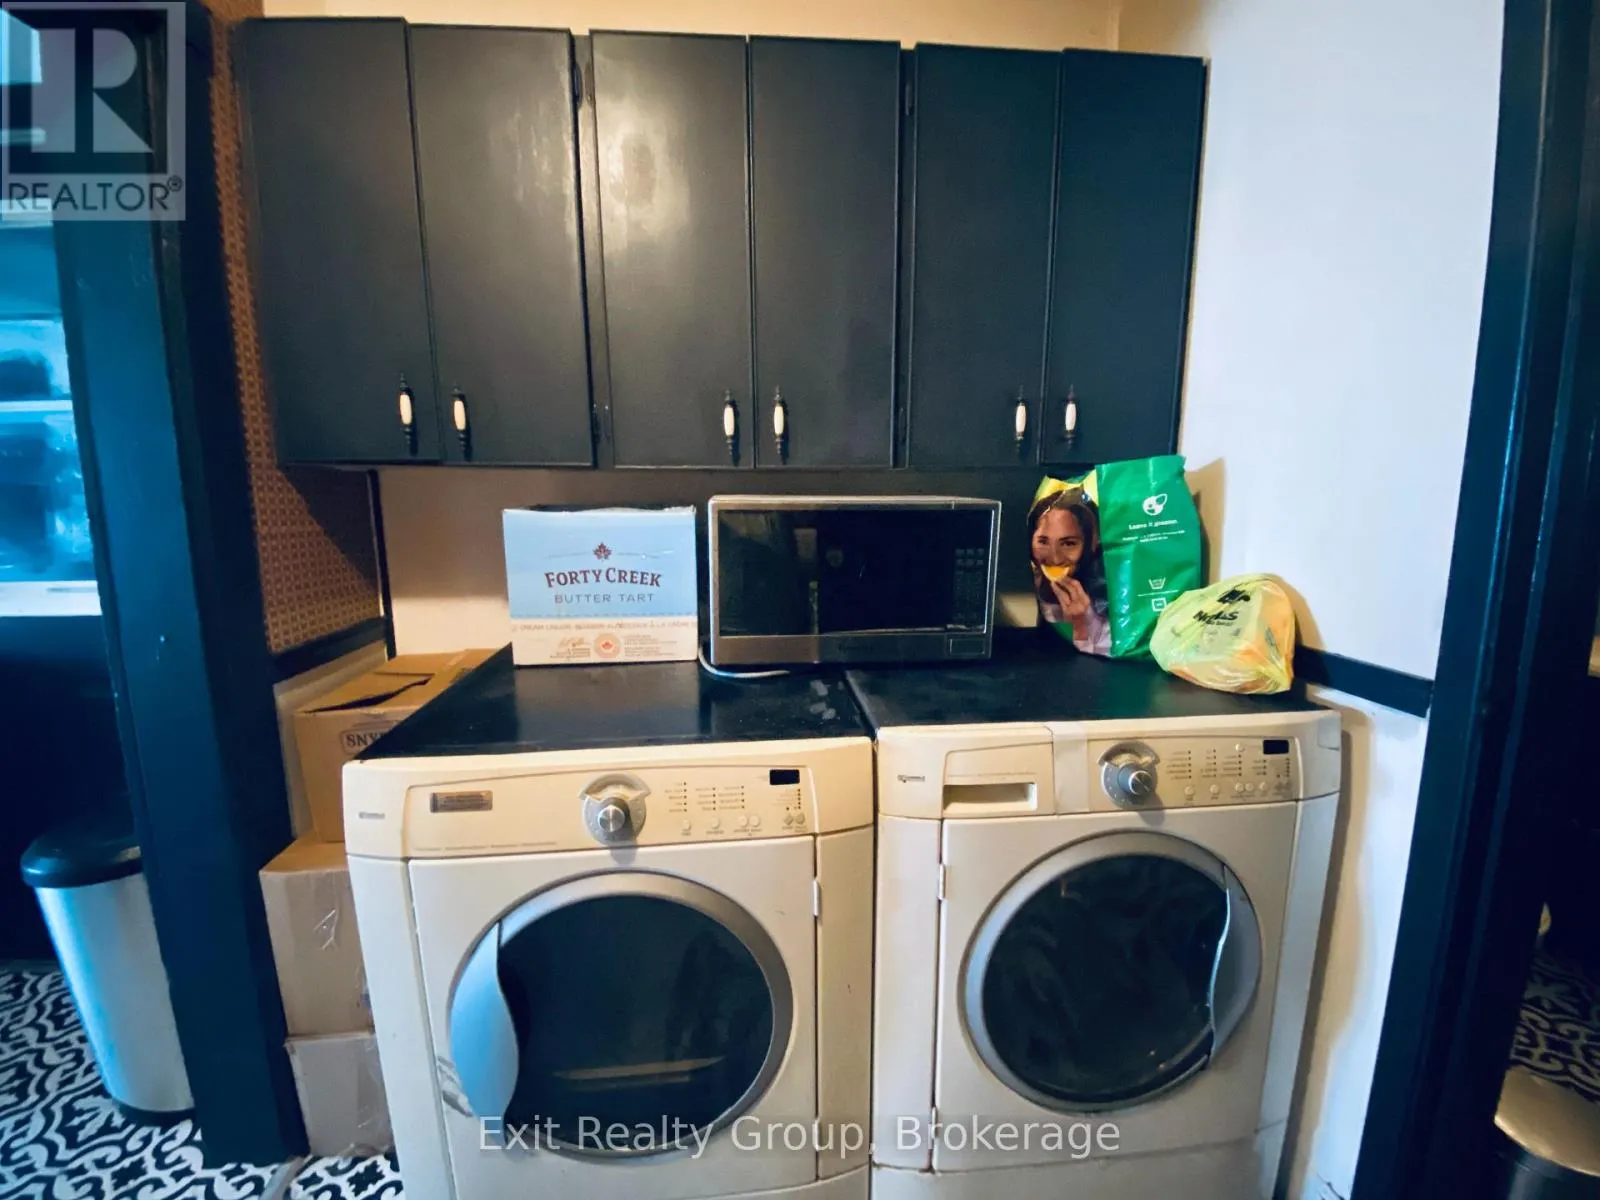
Laundry room
Ground level
2.74 m x 1.83 m
Other
Ground level
3.66 m x 3.66 m
Primary Bedroom
Ground level
3.66 m x 3.35 m
Mud room
Ground level
2.29 m x 1.07 m

Location

Learn more about this property
Listing provided by:
Exit Realty Group
MLS® number:
X13810282
Agent:
Kelly Boutilier
*Indicates required field
Name is required
Email is required
Please enter a valid phone number (e.g., 416-111-1111).