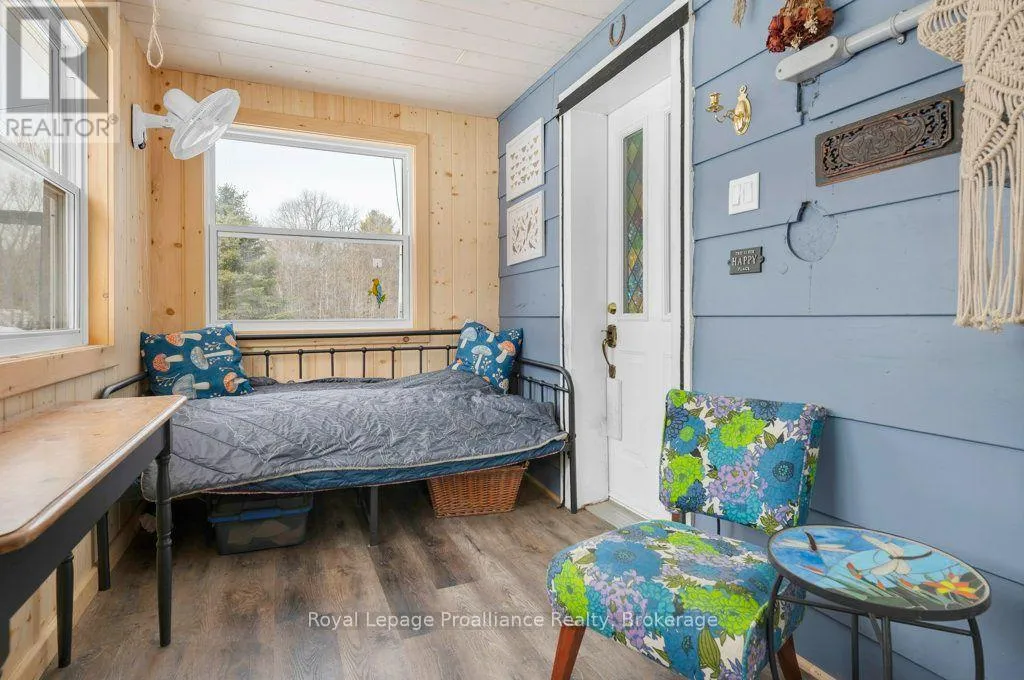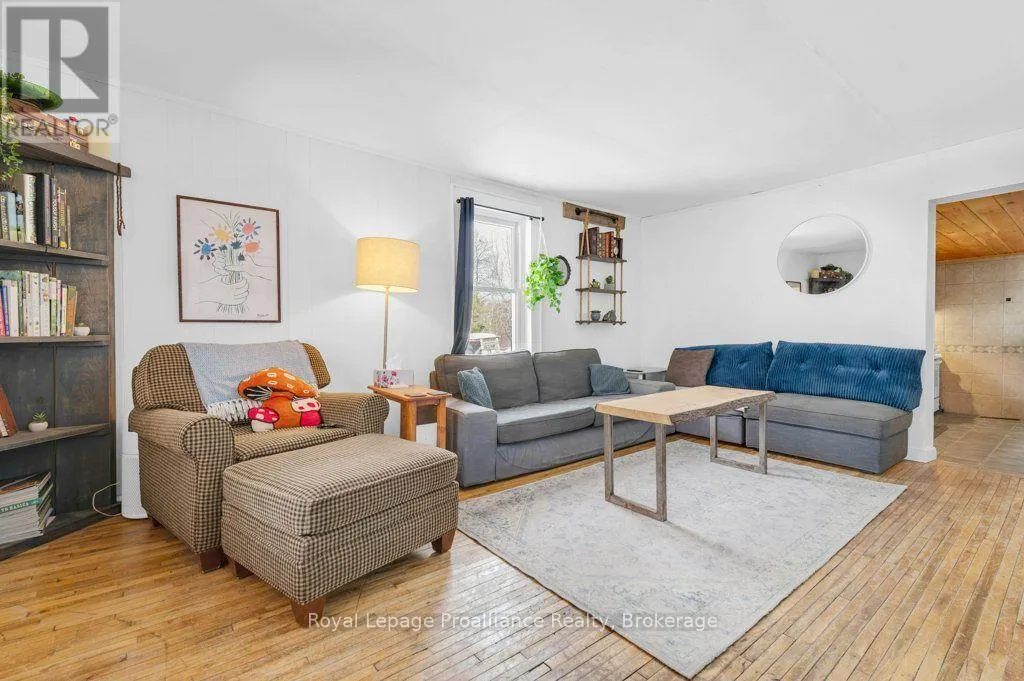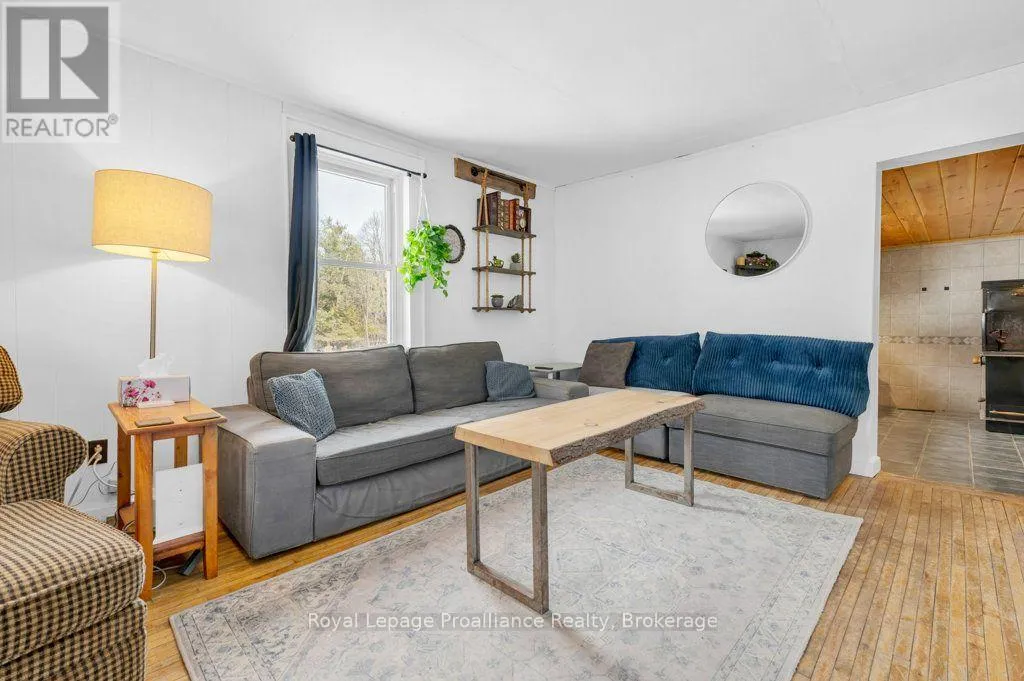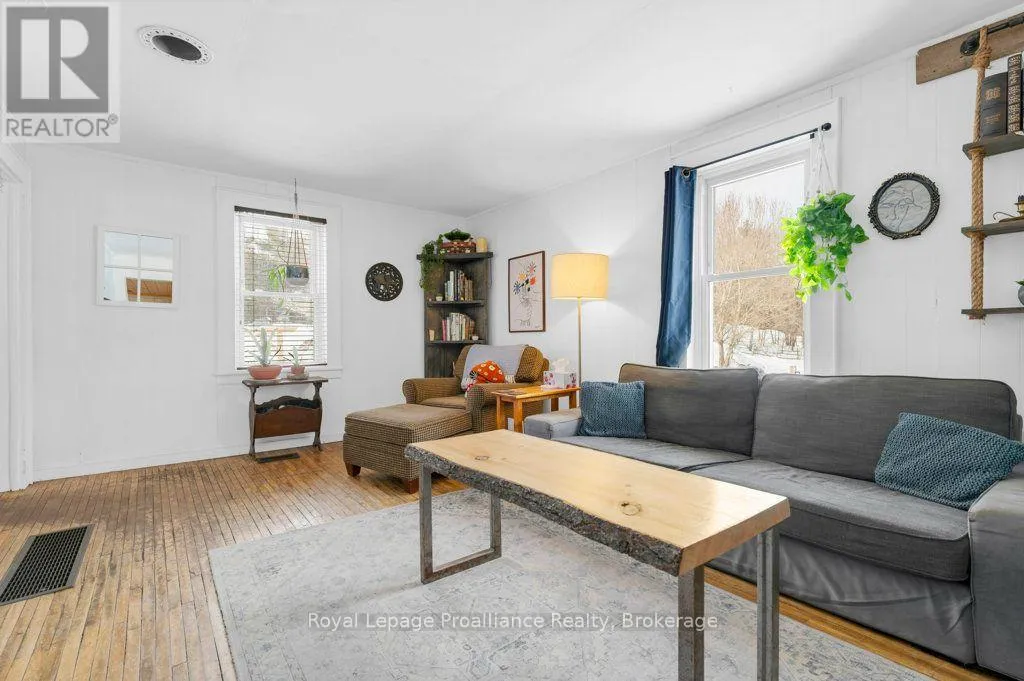
369 5th Concession Rd S Road, Addington Highlands, Ontario K0H 1P0

Listed for:
$519,900
6 beds
2 baths
Listed 1 day ago
House for rent: 369 5th Concession Rd S Road, Addington Highlands, Ontario K0H 1P0

View all 31 photos

About

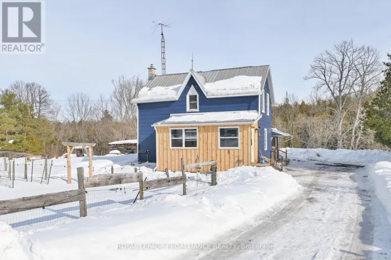
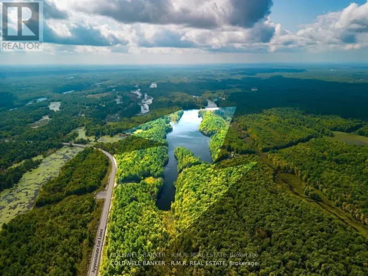
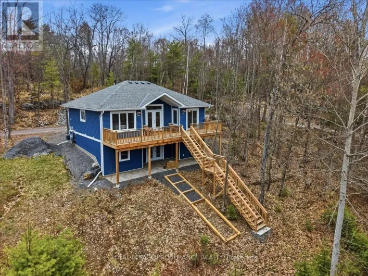
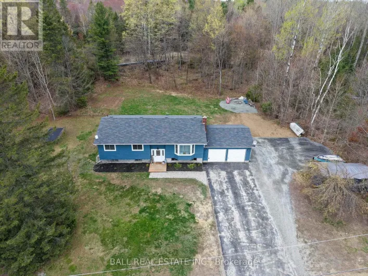
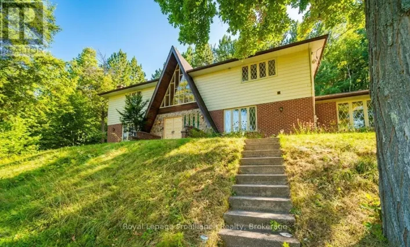
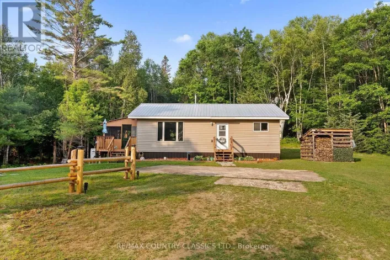
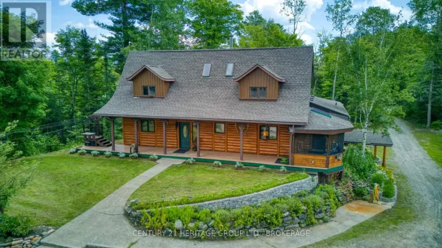
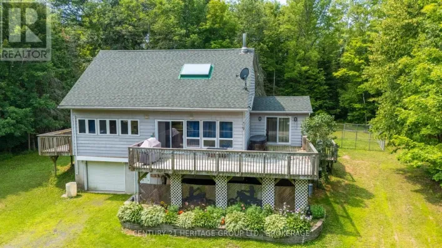
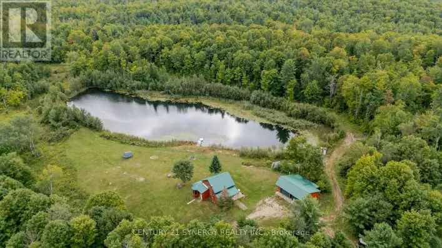
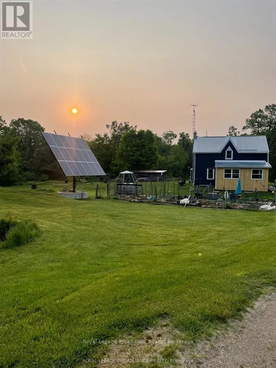
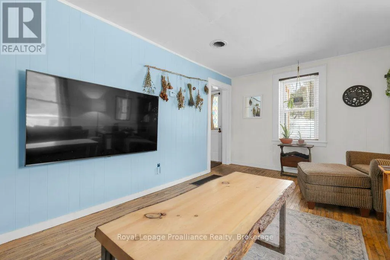
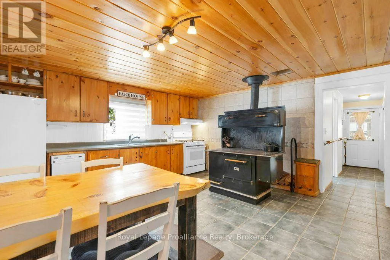
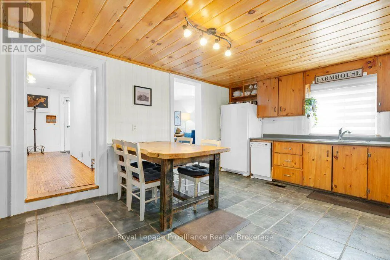
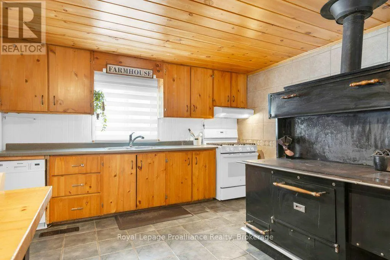
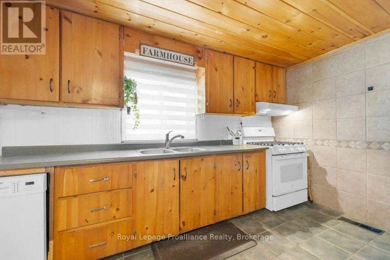
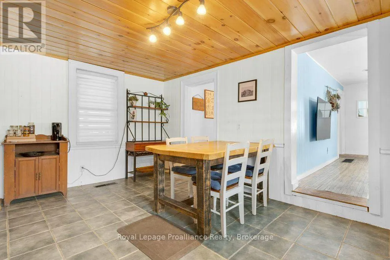
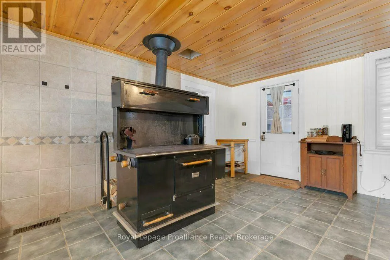
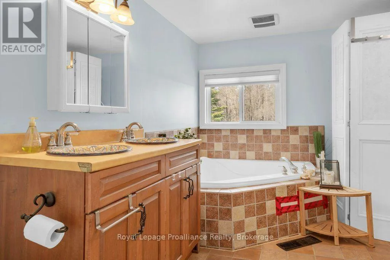
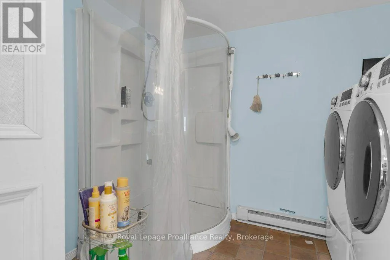
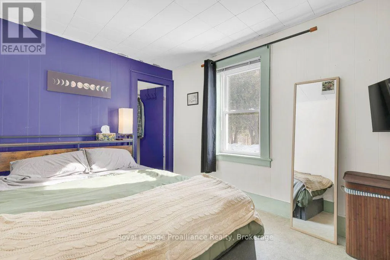
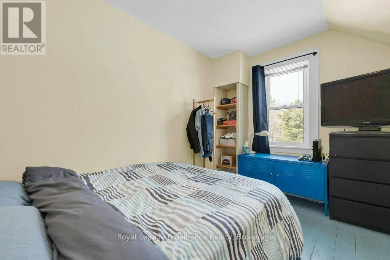
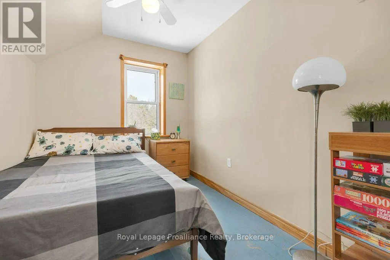
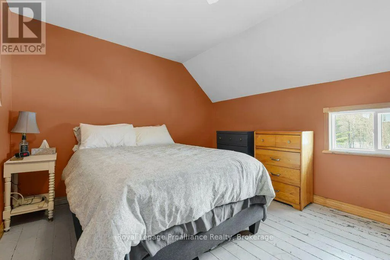
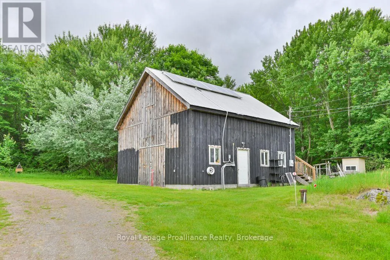
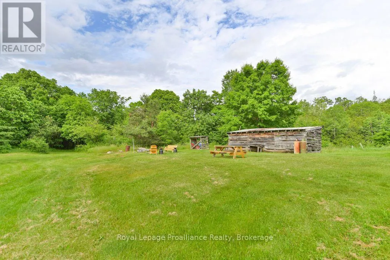
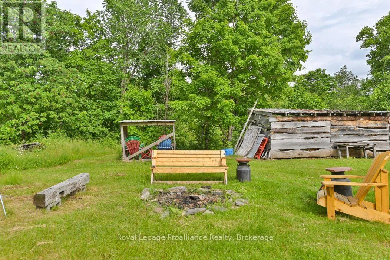
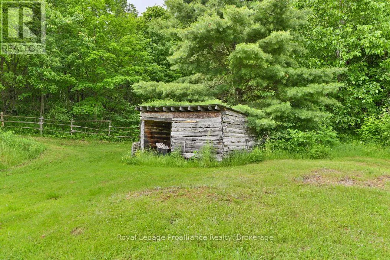
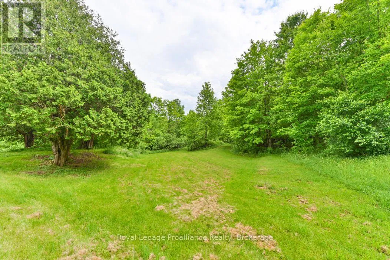
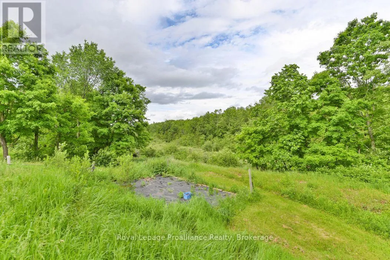
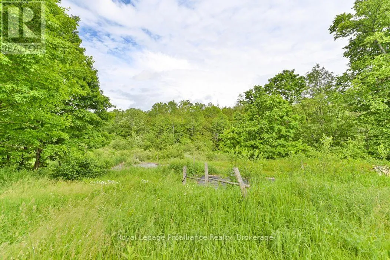
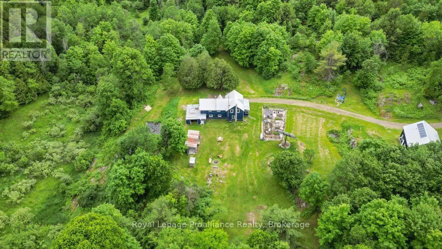
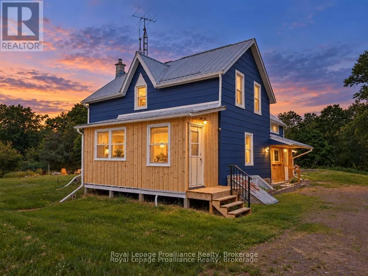
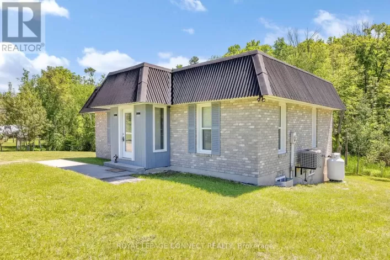
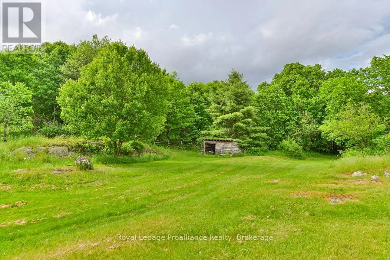
Cross Streets: Flinton Rd and 5Th Concession Rd. S. ** Directions: Turn onto 5Th Concession Rd S from Flinton Road. Set on 60 stunning acres, this private country retreat offers an exceptional mix of forests, ponds, streams, and marshland-creating a rich natural setting with abundant wildlife. The energy-efficient home is primarily powered by a solar array with battery storage, with hydro backup for peace of mind. Offering six bedrooms and two bathrooms, there is plenty of space for family, guests, or multigenerational living. The eat-in kitchen features both a wood cookstove and propane stove, perfect for cozy country meals.Recent upgrades include a metal roof, propane furnace (2026), wood stove, updated insulation, central air on the main floor, a new well pump, and energy-efficient windows (2017). The expansive yard is ideal for a self-sustaining lifestyle with a large fenced garden and additional growing areas. A 30' x 30' two-storey barn supports hobby farm or storage needs. Located just minutes to Deer Rock Lake Conservation Area, nearby trails, Northbrook, and Tweed, this property delivers privacy, sustainability, and true rural tranquility. (id:27476)

Property Highlights

MLS® Number
X13840610
Type
Single Family
Community Name
62 - Addington Highlands
Ownership Type
Freehold
Land Size
1054.5 x 2813.6 FT|50 - 100 acres
Parking Space Total
7

Building

Building Type
House
Storeys
2.00
Square Footage
1500 - 2000 sqft
Bathrooms Total
2
Bedrooms Above Ground
6
Bedrooms Total
6
Amenities
Schools
Exterior Finish
Wood
Fireplace Present
Yes
Basement Type
Partial (Unfinished)
Basement Features
Building Heating Type
Forced air, Other
Heating Fuel
Electric, Propane
Building Cooling Type
Central air conditioning

Utilities

Utility Sewer
Septic System

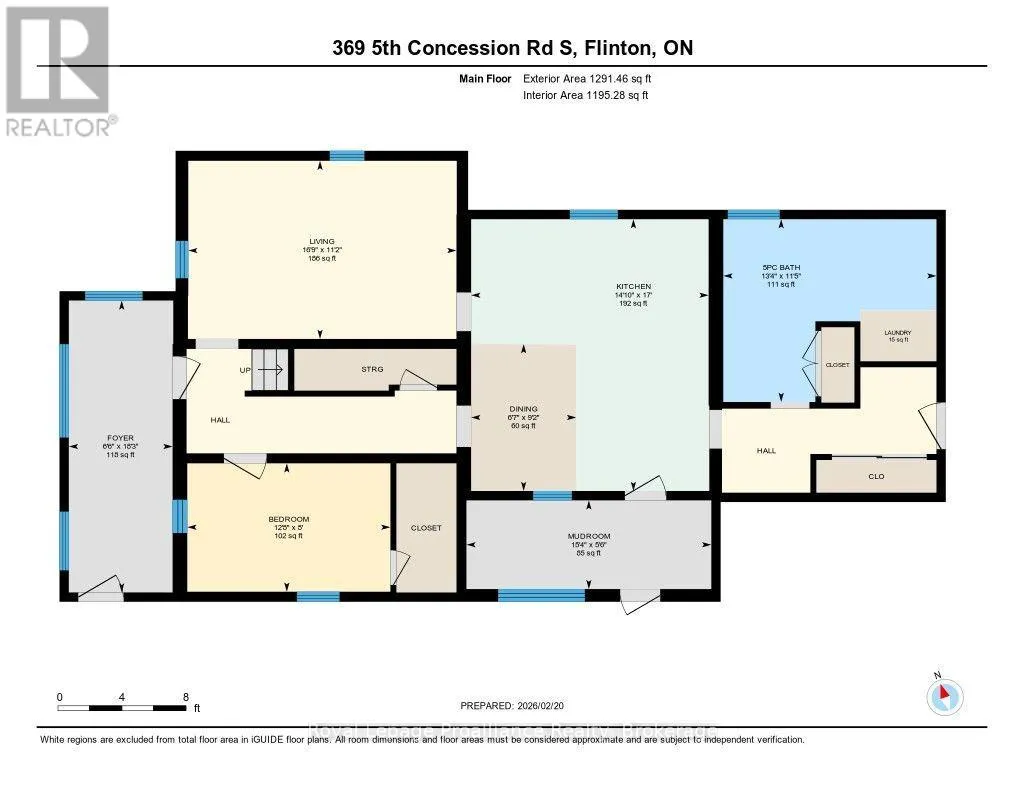
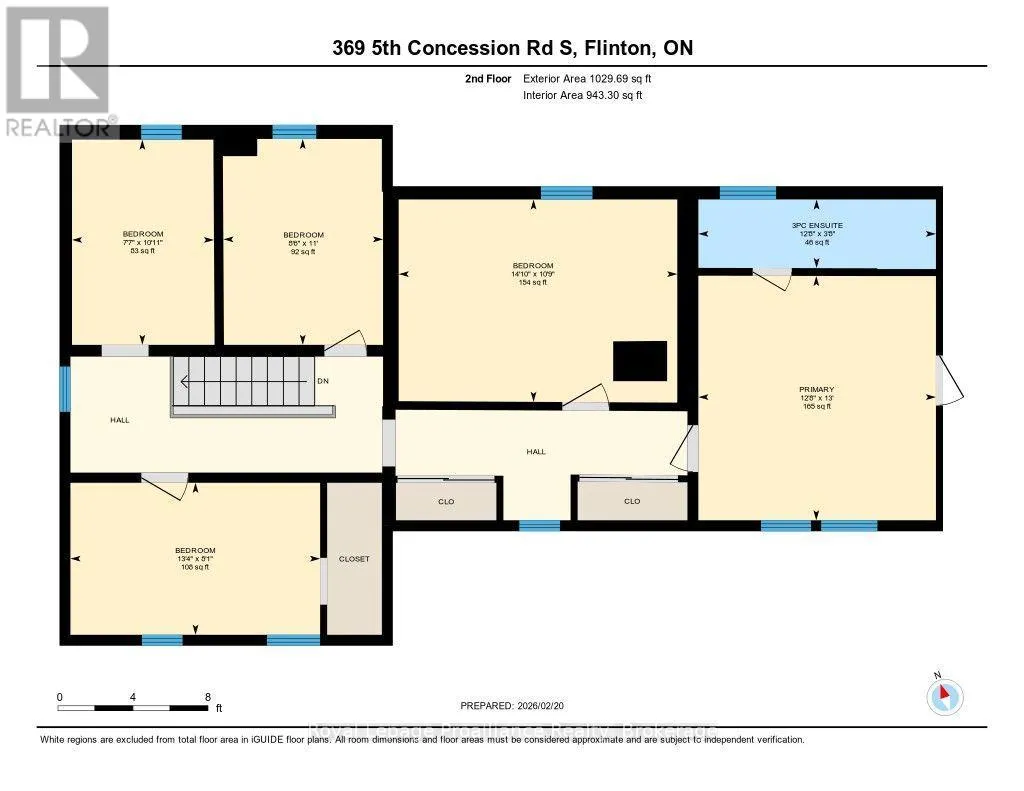
Room Layout

Primary Bedroom
Second level
3.86 m x 3.96 m
Bedroom
Second level
2.31 m x 3.33 m
Bedroom
Second level
1.65 m x 3.35 m
Bedroom
Second level
4.52 m x 3.28 m
Bedroom
Second level
4.06 m x 1.55 m
Bathroom
Second level
3.79 m x 0.99 m
Kitchen
Main level
4.52 m x 5.18 m
Foyer
Main level
1.98 m x 4.65 m
Living room
Main level
4.9 m x 3.4 m
Bedroom
Main level
3.79 m x 1.52 m
Bathroom
Main level
4.06 m x 3.48 m
Mud room
Main level
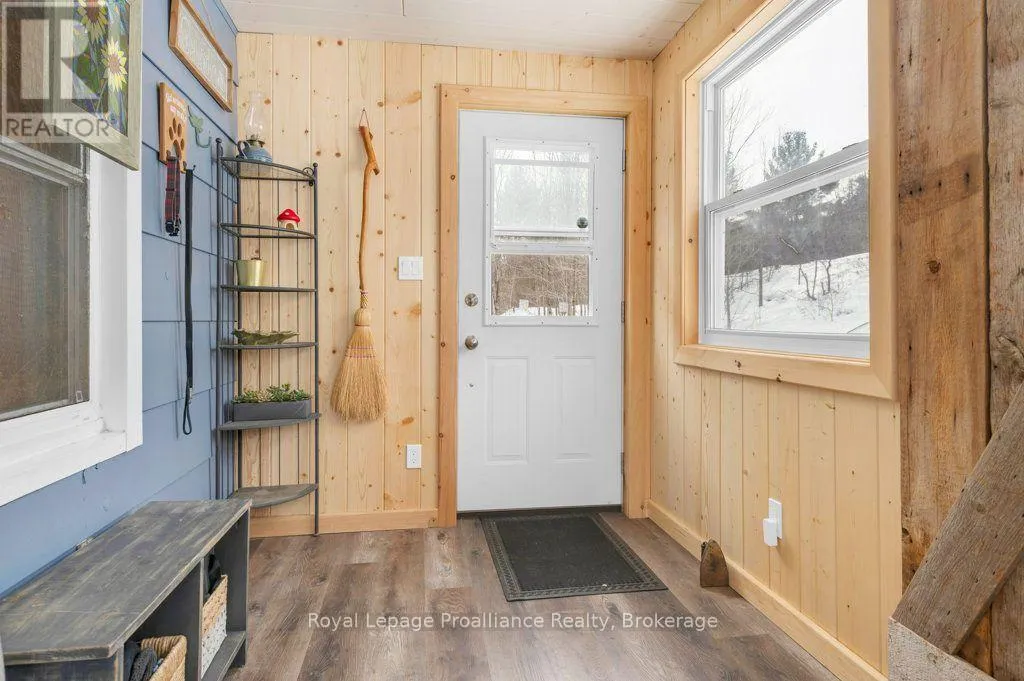
4.67 m x 1.68 m

Location

Learn more about this property
Listing provided by:
Royal Lepage Proalliance Realty
MLS® number:
X13840610
Agent:
Diana Cassidy-bush
*Indicates required field
Name is required
Email is required
Please enter a valid phone number (e.g., 416-111-1111).

Community Spotlight: Homes For sale in Your Neighborhood