12269 Highway 41 Highway, Addington Highlands, Ontario K0H 2G0

Listed for:
$289,900
1 beds
3 baths
Listed 1 day ago
House for rent: 12269 Highway 41 Highway, Addington Highlands, Ontario K0H 2G0

View all 43 photos

About

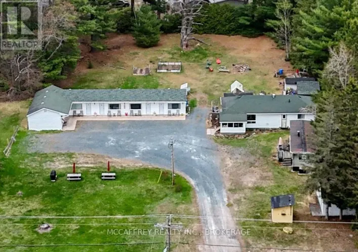
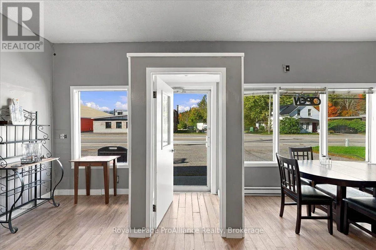
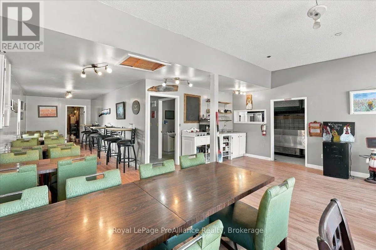
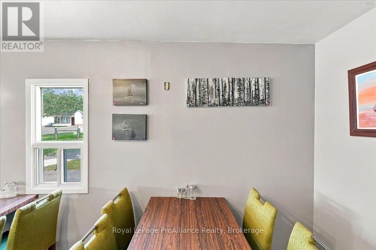
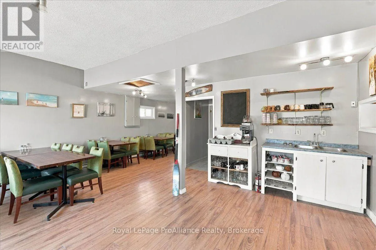
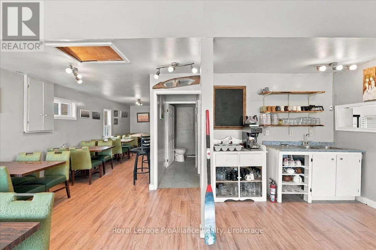
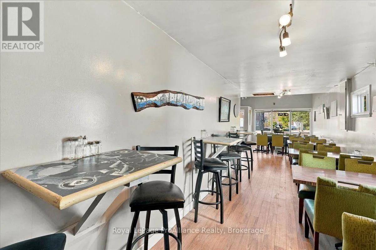
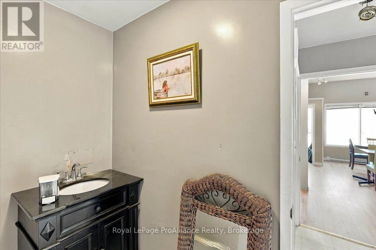
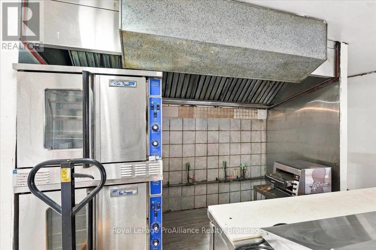
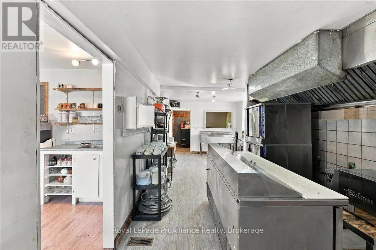
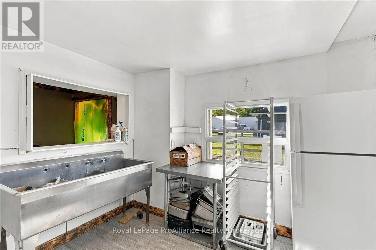
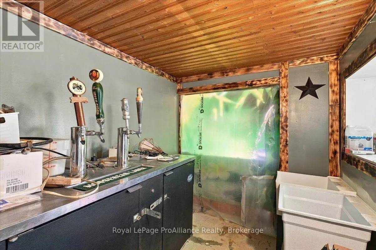
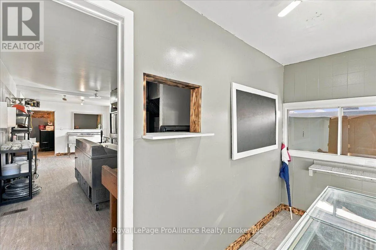
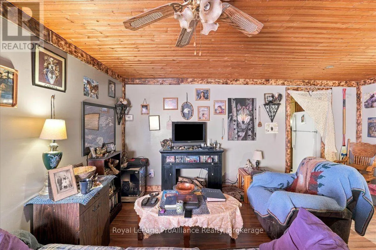
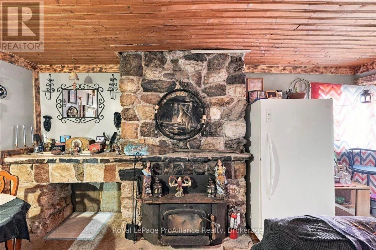
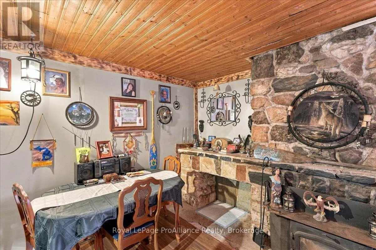
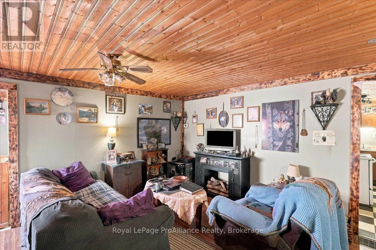
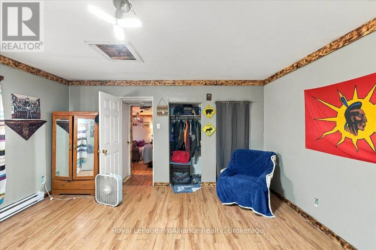
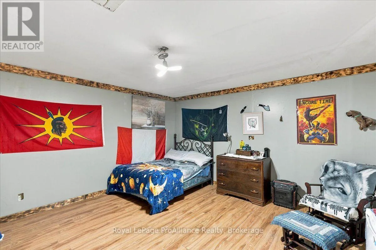
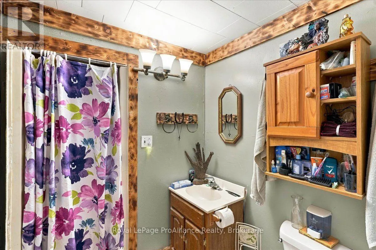
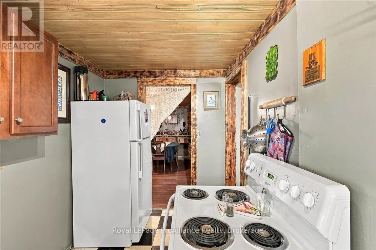
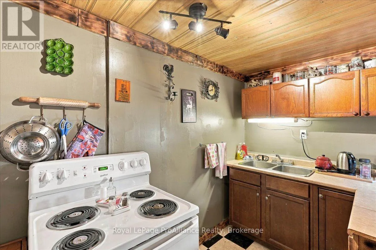
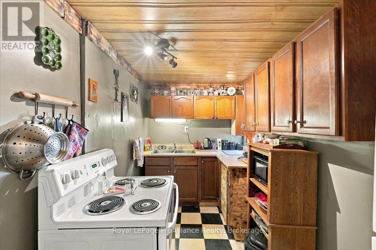
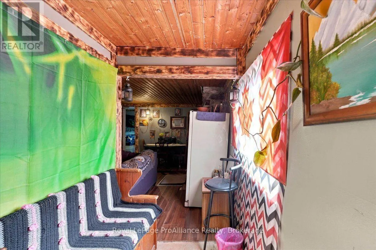
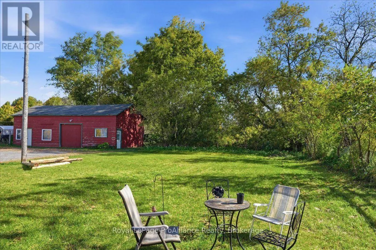
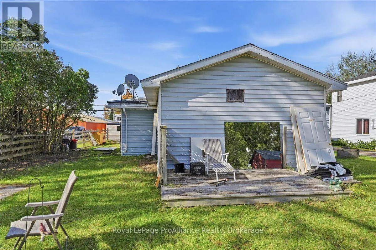
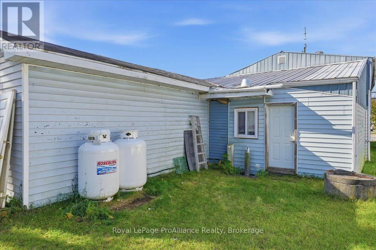
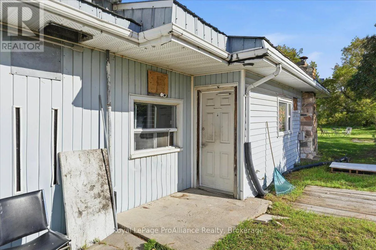
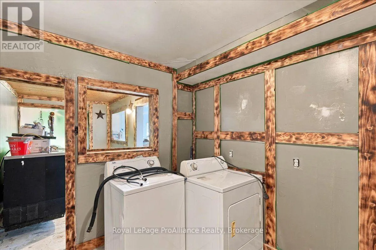
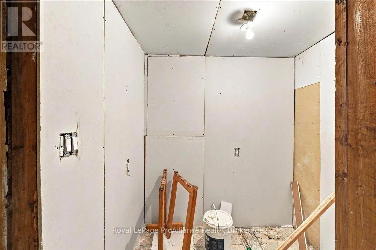
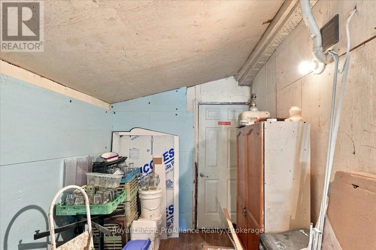
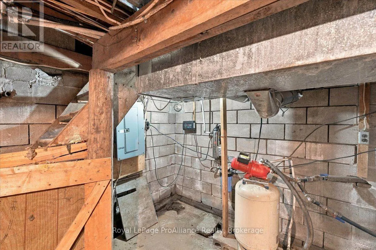
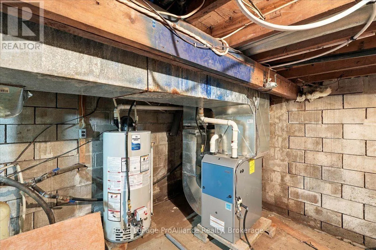
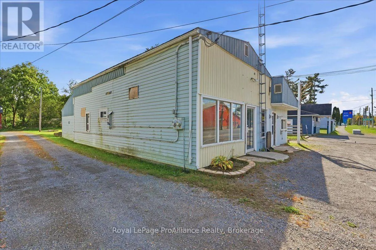
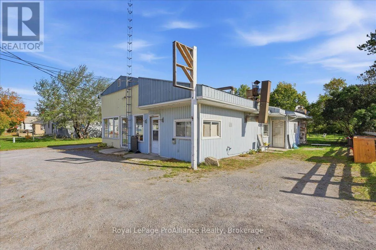
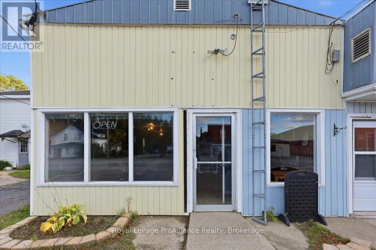
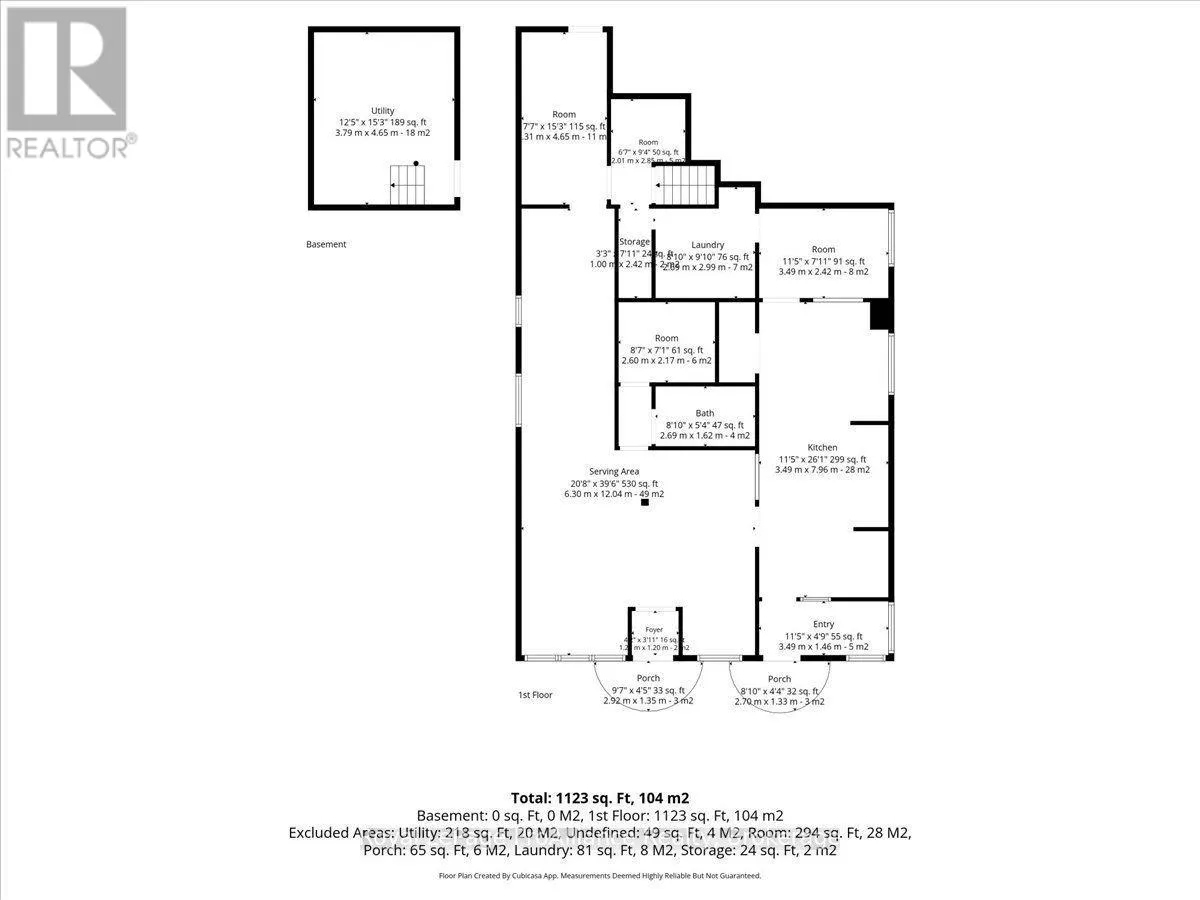
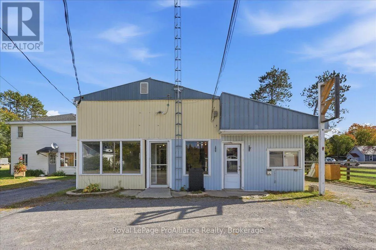
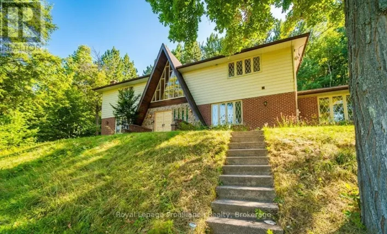
Cross Streets: Peterson Road. ** Directions: From Highway 7, to Highway 41 North. A fantastic opportunity to bring a much-needed gathering place to the community of Northbrook! With very few sit-down dining options in the area, this property offers exciting potential for an entrepreneur looking to create a welcoming restaurant, caf, family eatery, or local destination. The spacious dining area can comfortably accommodate approximately 30 guests and is complemented by a sizeable kitchen, additional storage rooms, and a dedicated office area. Dinnerware and restaurant equipment are included, giving you a great head start toward bringing your vision to life. With some minor inspections, setup, and personal touches, the space could be ready to welcome locals, cottagers, travelers, and visitors looking for a place to sit down, enjoy a meal, and gather with friends and family. An added bonus is the opportunity to live and operate your business all in one location. The building also features a spacious one-bedroom apartment with a functional, comfortable layout, which is currently tenanted and provides additional income potential. Whether you are dreaming of opening a cozy neighborhood restaurant, country-style caf, or creating your own unique hospitality concept, this property offers the space, equipment, and location to get started. Bring your ideas and help create a new local favorite in the heart of Northbrook! (id:27476)

Property Highlights

MLS® Number
X13868222
Type
Single Family
Community Name
Addington Highlands
Ownership Type
Freehold
Land Size
52 x 212 FT|under 1/2 acre
Parking Space Total
4

Building

Building Type
House
Square Footage
1100 - 1500 sqft
Bathrooms Total
3
Bedrooms Above Ground
1
Bedrooms Total
1
Amenities
Fireplace(s), Separate Electricity Meters Golf Nearby
Exterior Finish
Vinyl siding
Fireplace Present
Yes
Basement Type
Crawl space
Basement Features
Building Heating Type
Baseboard heaters, Forced air
Heating Fuel
Electric, Propane
Building Cooling Type
None

Utilities

Water
Dug Well, Sand point
Utility Sewer
Septic System

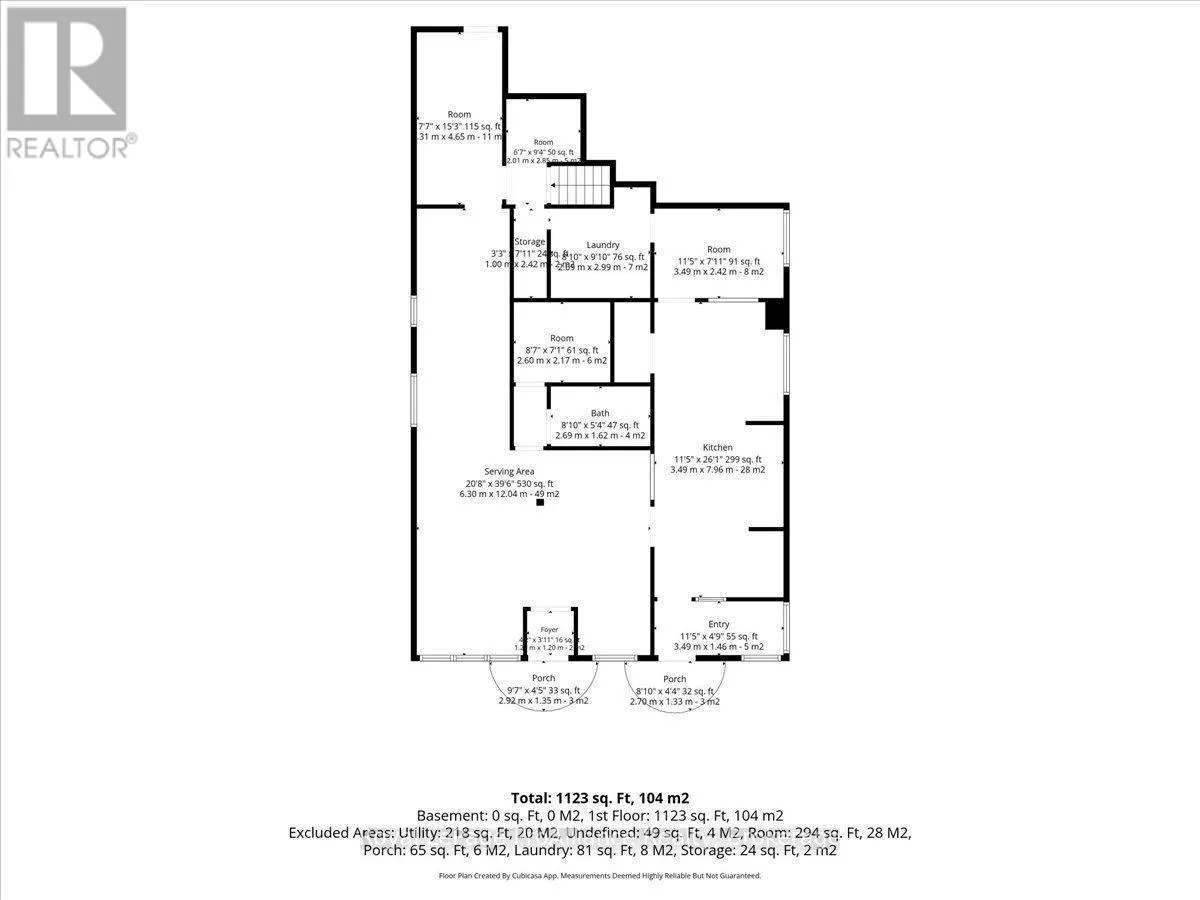
Room Layout

Foyer
Main level
1.22 m x 1.2 m
Foyer
Main level
3.49 m x 1.46 m
Other
Main level
2.31 m x 4.65 m
Other
Main level
2.01 m x 2.85 m
Other
Main level
1 m x 2.42 m
Laundry room
Main level
2.69 m x 2.99 m
Other
Main level
3.49 m x 2.42 m
Other
Main level
2.6 m x 2.17 m
Bathroom
Main level
2.69 m x 1.62 m
Other
Main level
6.3 m x 12.04 m
Kitchen
Main level
3.49 m x 7.96 m
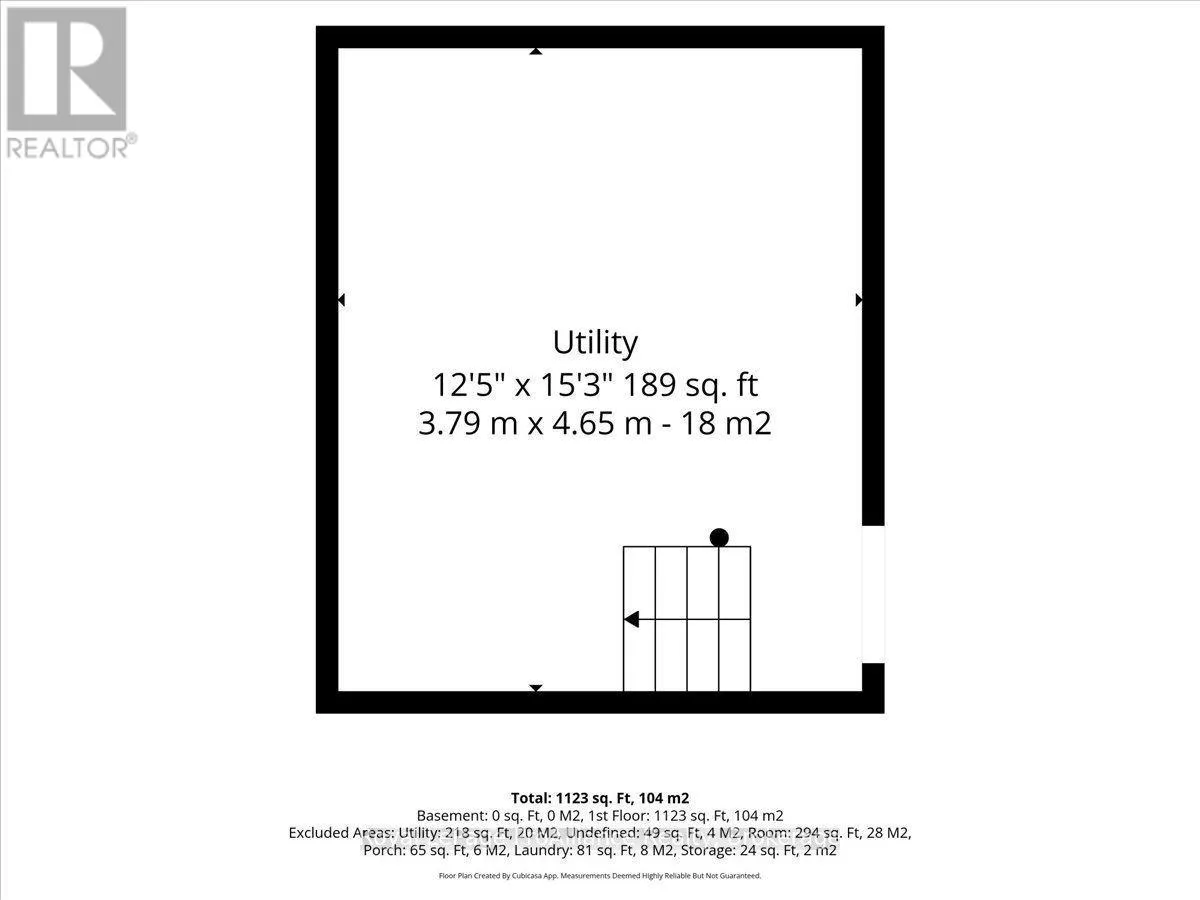
Utility room
Upper Level
3.79 m x 4.65 m

Location

Learn more about this property
Listing provided by:
Royal Lepage ProAlliance Realty
MLS® number:
X13868222
Agent:
Diana Cassidy-bush
*Indicates required field
Name is required
Email is required
Please enter a valid phone number (e.g., 416-111-1111).

Street Spotlight - For sale