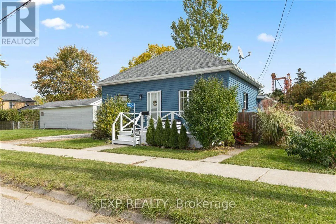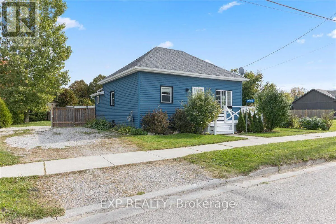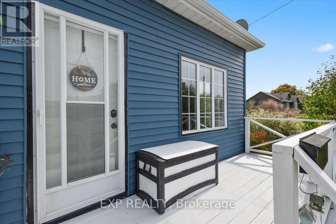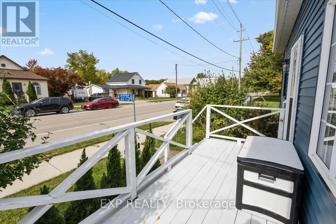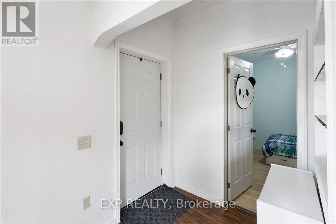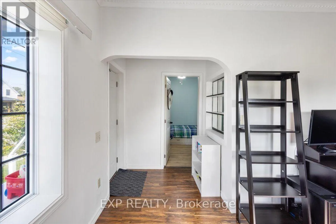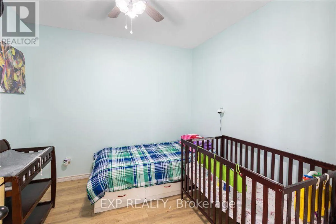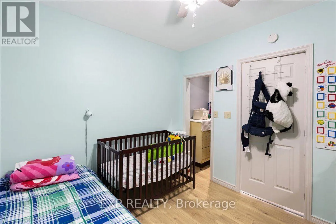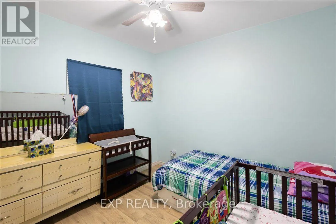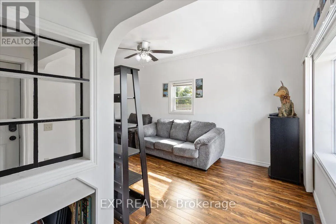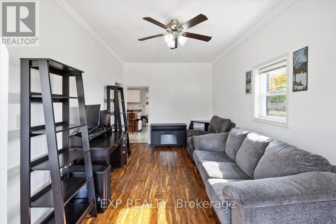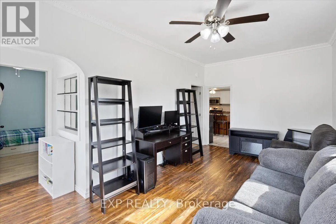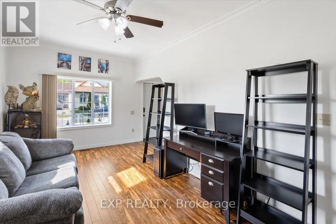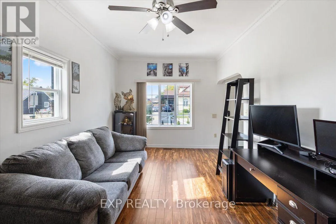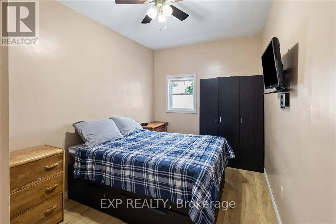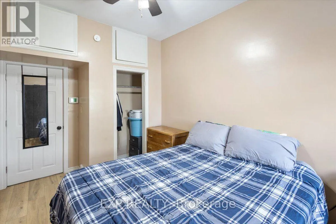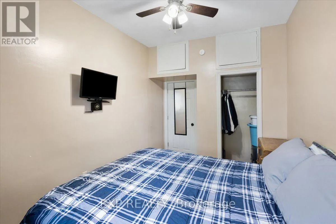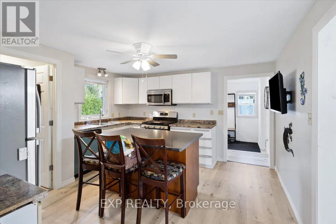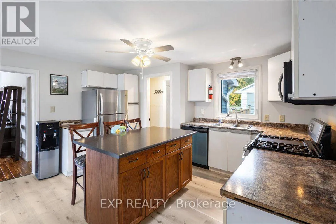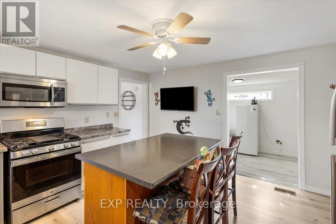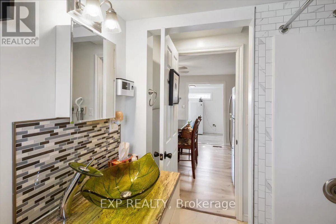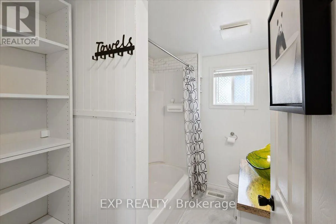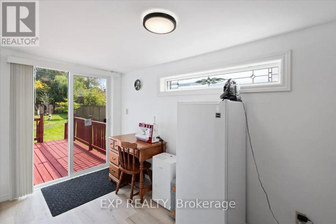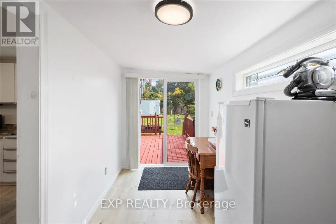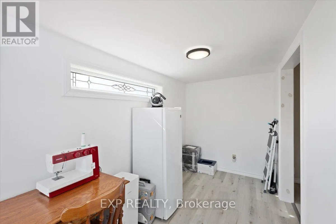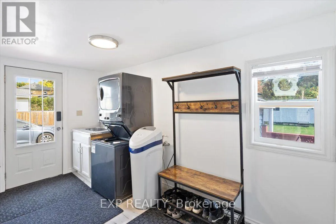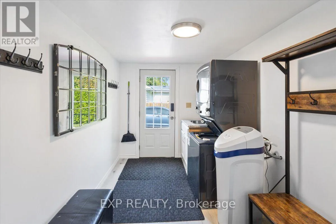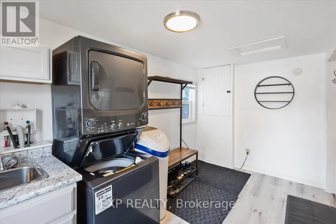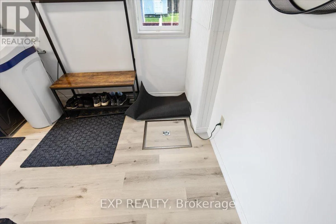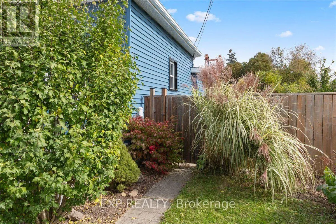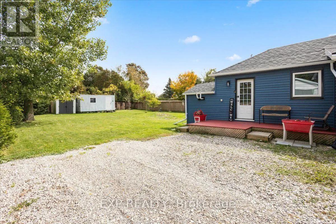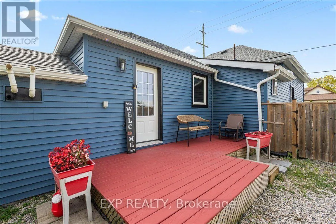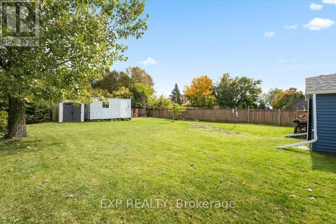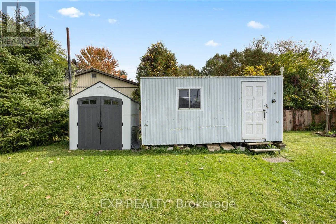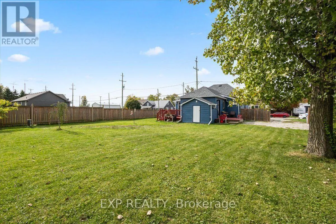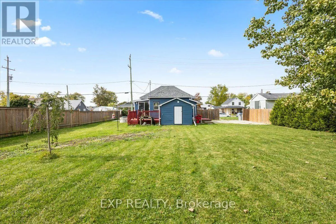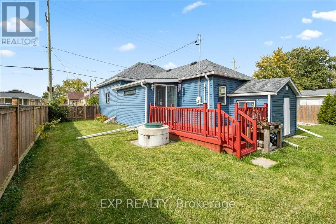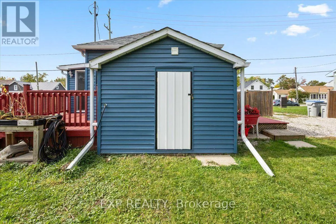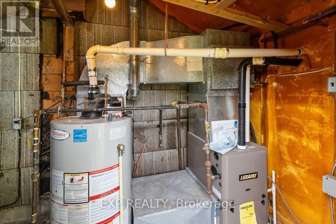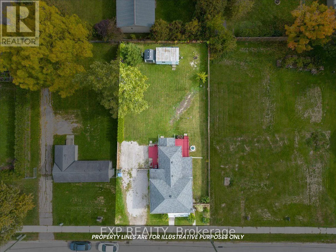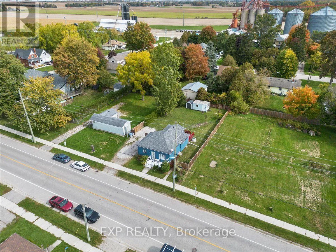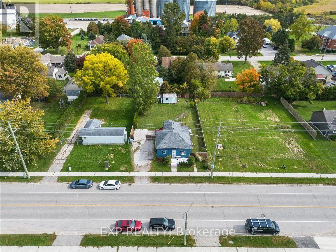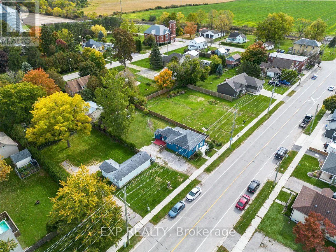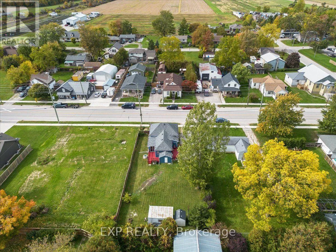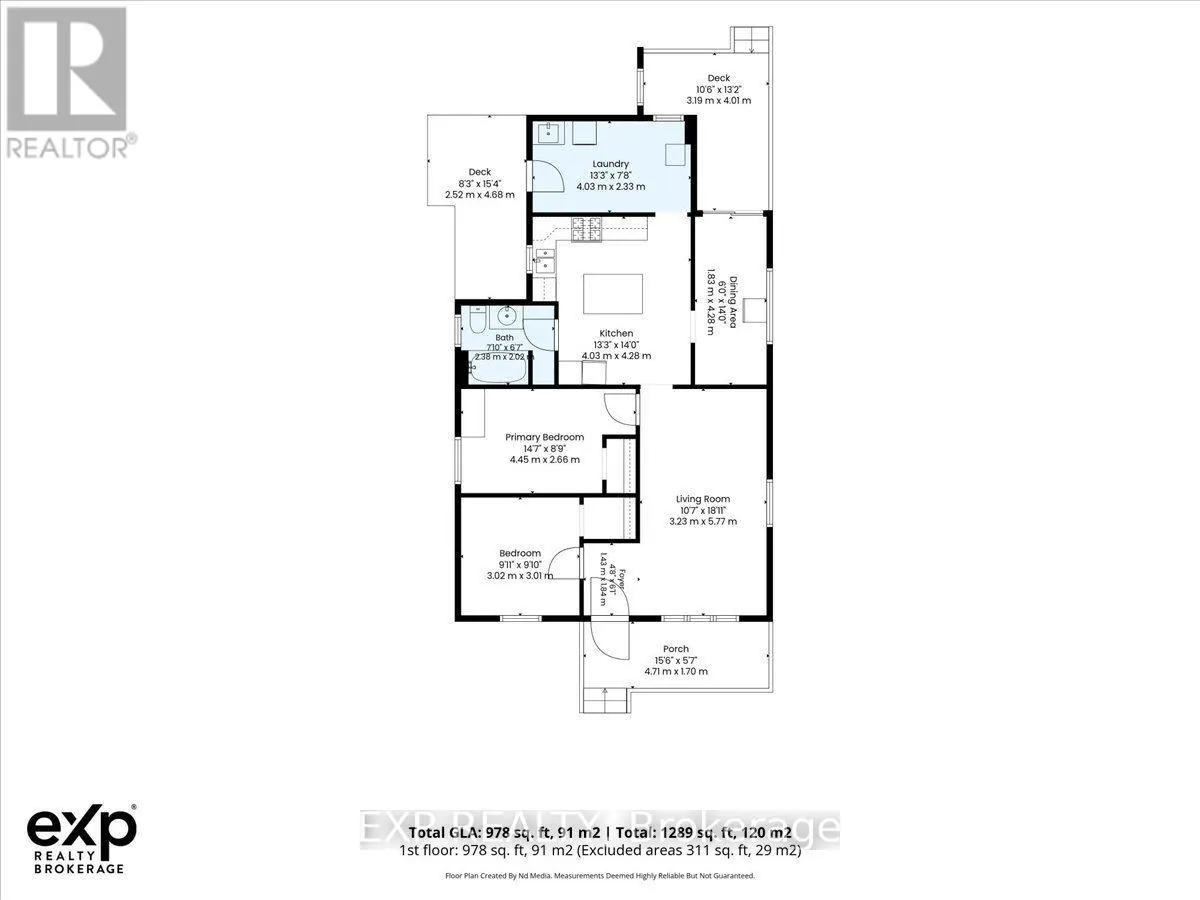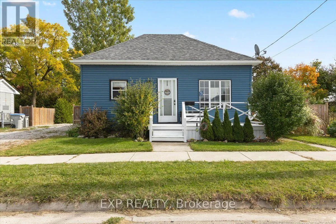
Cross Streets: Napperton Dr. ** Directions: Take Napperton Drive to Kerwood Road. Turn South. House is in the village. Looking for a home with charm, updates and outdoor space? This delightful 2-Bedroom, 1-Bathroom bungalow is an excellent opportunity for first-time buyers or those looking to downsize. Situated on a generous 66' x 132' lot, this inviting home features an updated kitchen (2019), an addition off the kitchen completed in 2021, complete with sliding patio doors leading to the fully fenced backyard. Enjoy the welcoming front porch, added convenience of two storage sheds, one with hydro and parking for up to three vehicles. Further updates include vinyl siding, windows and a furnace installed in 2018. The hot water tank is owned. Offering comfortable living, practical updates and plenty of outdoor space, this charming property is a wonderful opportunity to enter the real estate market or embrace a simpler lifestyle in the community of Kerwood. Come see the possibilities and make this lovely bungalow your own. NOTE: There is a sewer Debenture of $1122.88 per year until 2029 on this property. Waste Water System Operating Fee $782.19/year (id:27476)