2432 Cuddy Drive, Adelaide Metcalfe, Ontario N0M 2B0

Listed for:
$2,000,000
4 beds
2 baths
Listed 25 days ago
House for rent: 2432 Cuddy Drive, Adelaide Metcalfe, Ontario N0M 2B0

View all 50 photos

About

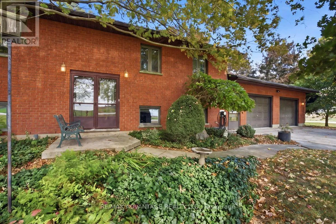
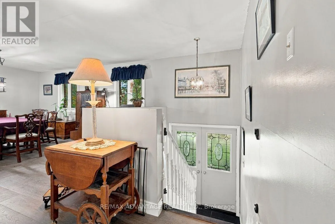
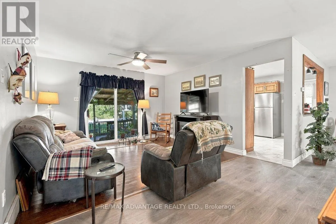
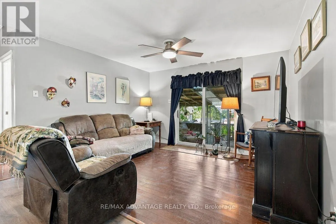
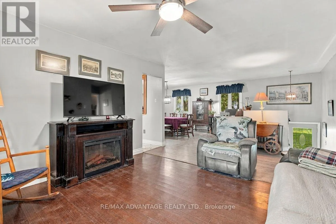
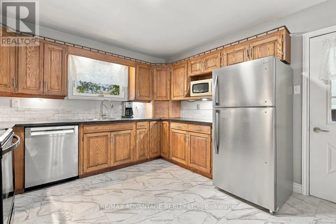
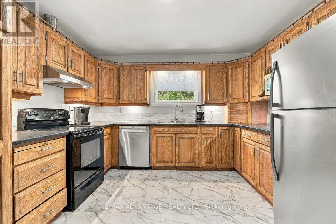
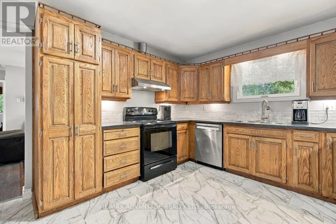
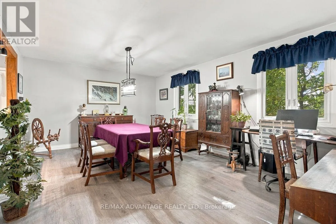
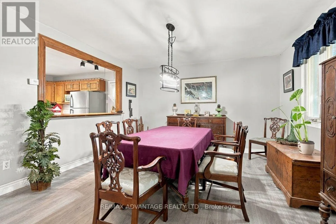
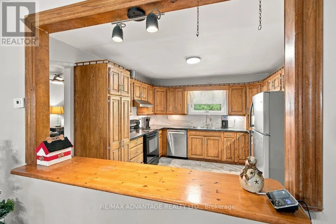
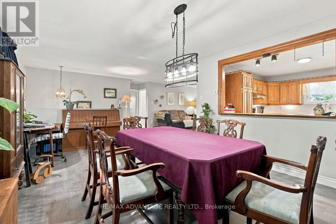
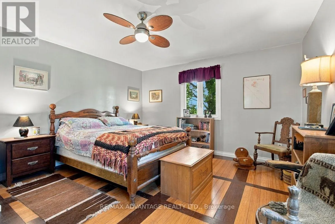
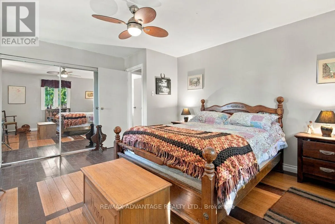
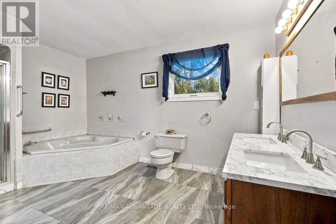
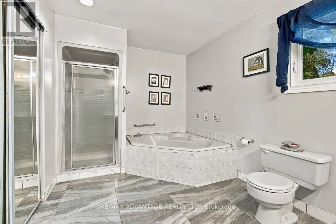
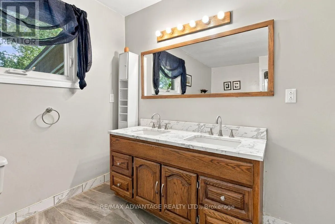
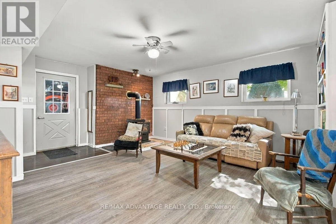
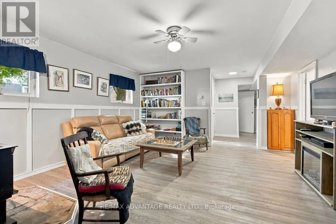
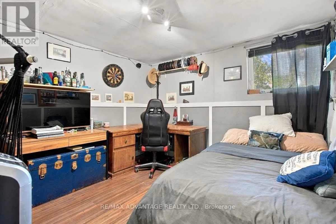
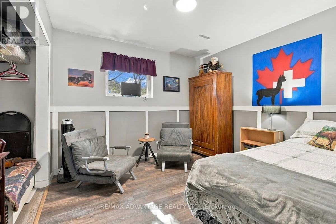
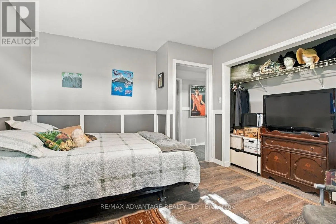
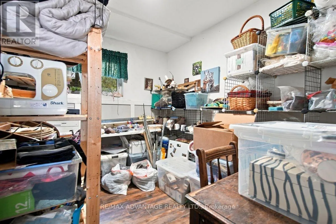
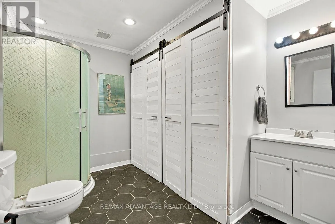
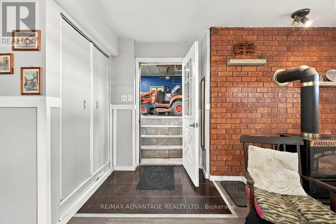
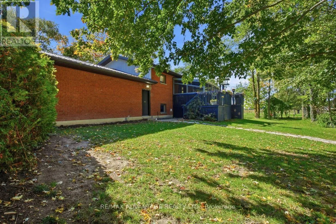
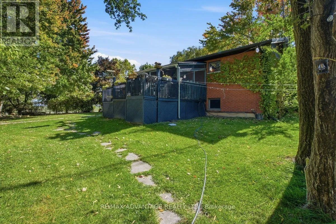
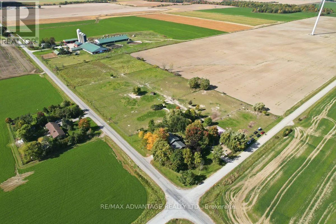
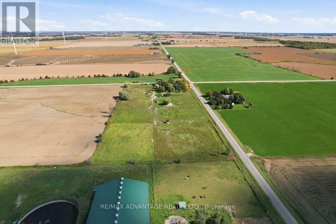
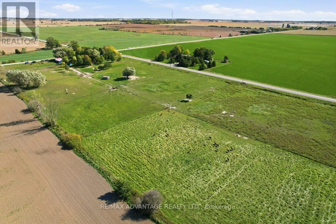
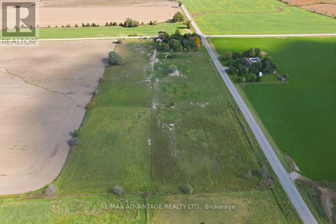
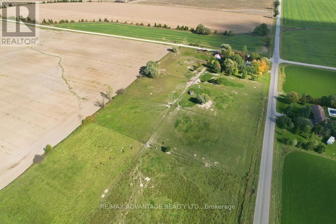
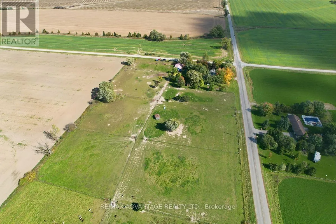
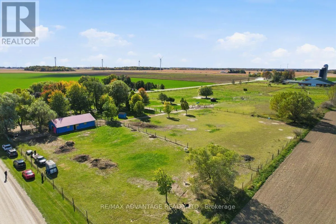
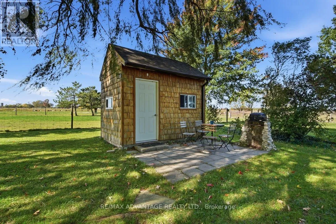
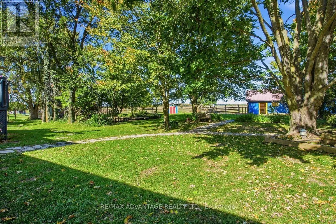
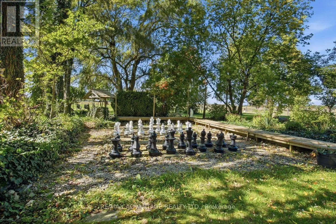
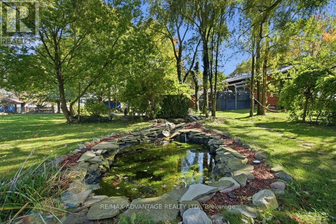
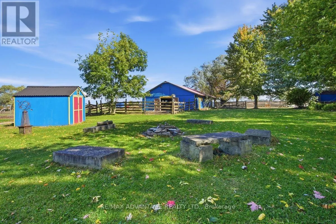
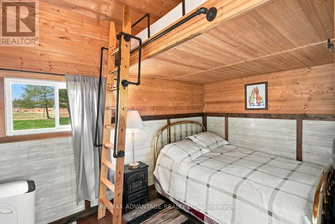
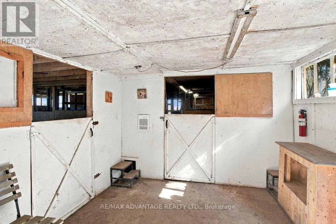
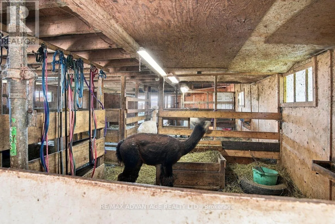
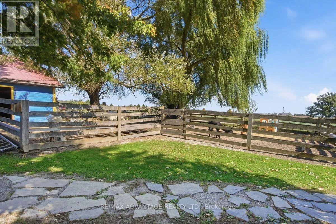
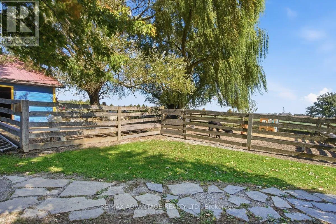
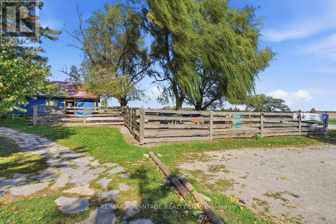
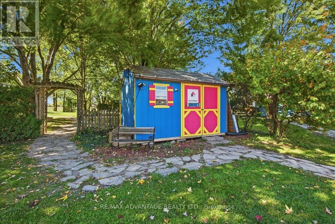
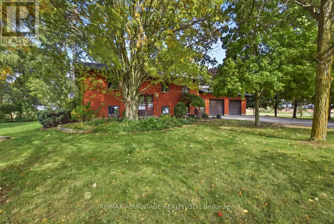
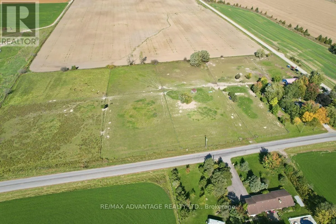
Cross Streets: Cuddy Dr and Centre Road/Kerwood Rd. ** Directions: 402 to either Centre Rd or Kerwood Rd. Head North. Turn West on Cuddy Dr. Discover country living and a turnkey business opportunity at Samy's Alpaca Farm in Kerwood! The animals are the stars of the show at this established agri-tourism operation, where the owners are ready to retire and pass on the torch. The sale includes the property, alpaca business and animals, along with the website, social media channels, Google Business Profile and much more. Sellers are willing to provide training to help new owners carry on this special venture. The all-brick raised ranch features four bedrooms, two bathrooms, an open-concept layout and an attached oversized double garage. Patio doors lead to a spacious 20' x 20' screened-in deck overlooking the treed backyard and fenced pastures-a peaceful place to relax and enjoy the surroundings. A 50' x 30' barn with loft, fenced paddocks, a bunkie and a pond complete this country setting. High-speed fibre-optic internet makes working from home easy. Whether you're passionate about animals, drawn to country living or excited to continue on the Samy legacy, this unique property offers an opportunity to combine all three! (id:27476)

Property Highlights

MLS® Number
X14113212
Type
Single Family
Community Name
Kerwood
Ownership Type
Freehold
Land Size
990 x 445 FT|10 - 24.99 acres
Parking Space Total
8

Building

Building Type
House
Storeys
1.00
Square Footage
700 - 1100 sqft
Bathrooms Total
2
Bedrooms Above Ground
1
Bedrooms Total
4
Amenities
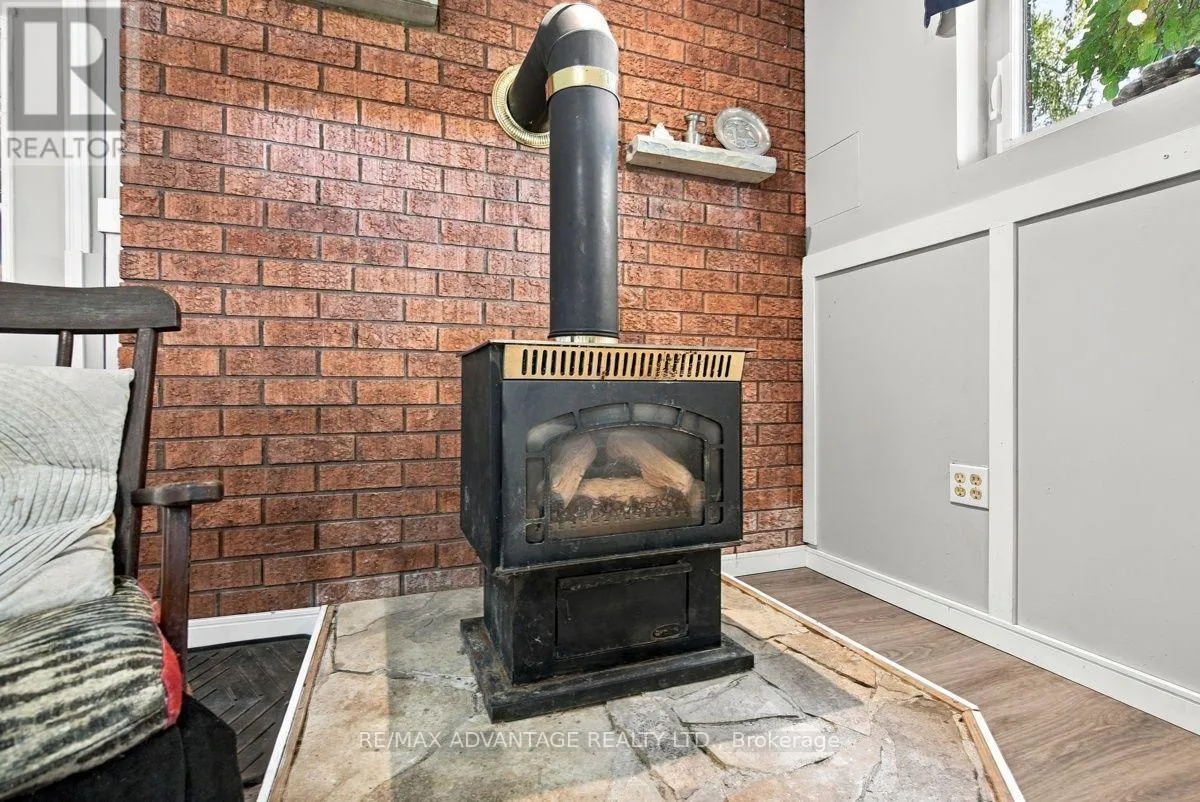
Fireplace(s)
Exterior Finish
Brick
Fireplace Present
Yes
Basement Type
N/A (Finished)
Basement Features
Walk out
Building Heating Type
Forced air
Heating Fuel
Electric
Building Cooling Type
Central air conditioning

Utilities

Utility Sewer
Septic System

Room Layout

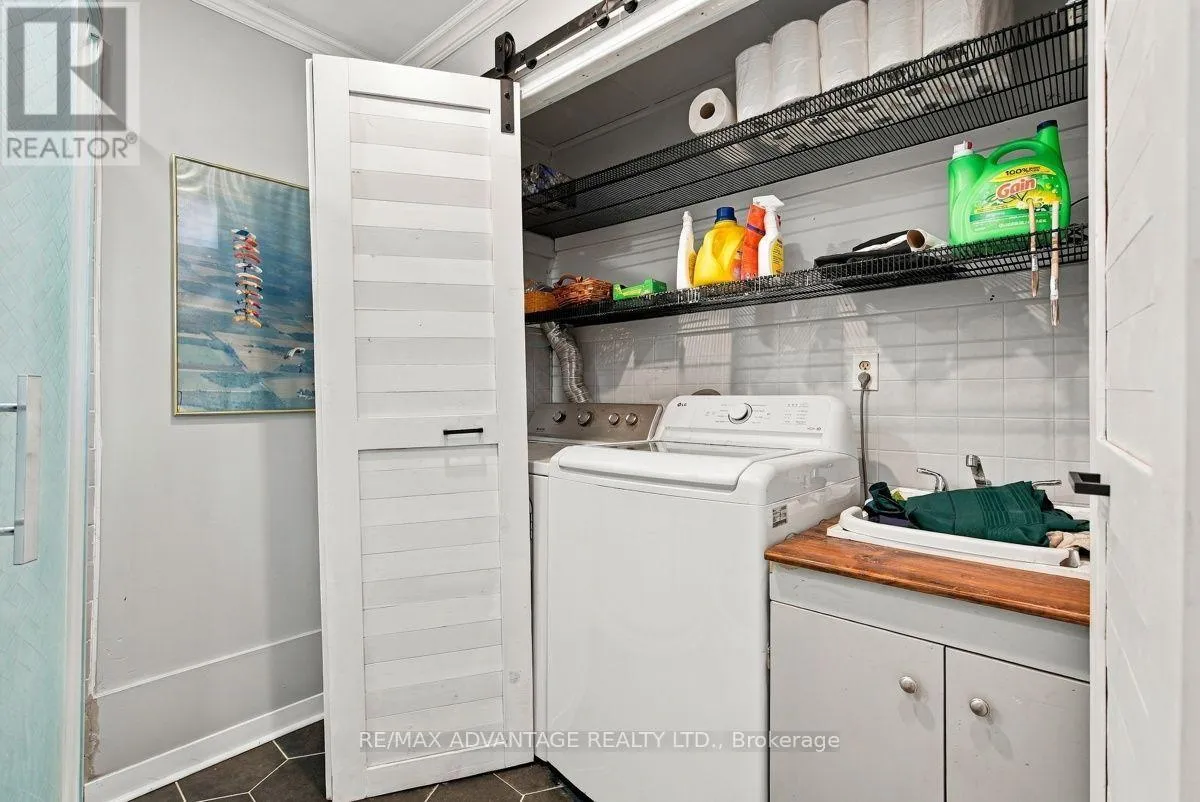
Laundry room
Basement
0.86 m x 2.3 m
Bathroom
Basement
2.69 m x 3.23 m
Bedroom 2
Basement
3.36 m x 3.74 m
Bedroom 3
Basement
3.36 m x 3.23 m
Family room
Basement
6.11 m x 4.62 m
Utility room
Basement
2.55 m x 3.23 m
Other
Basement
2.74 m x 3.23 m
Foyer
Main level
1.81 m x 3.89 m
Dining room
Main level
5.53 m x 3.9 m
Bathroom
Main level
4.1 m x 3.29 m
Living room
Main level
3.97 m x 4.05 m
Kitchen
Main level
3.47 m x 4.05 m
Primary Bedroom
Main level
4.1 m x 4.55 m

Location

Learn more about this property
Listing provided by:
RE/MAX ADVANTAGE REALTY LTD.
MLS® number:
X14113212
Agent:
Stacey Dale
*Indicates required field
Name is required
Email is required
Please enter a valid phone number (e.g., 416-111-1111).